99 Harrison Street
Centre Wellington, Wellington ON N0B 1S0
$1,050,000
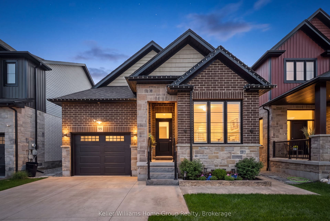
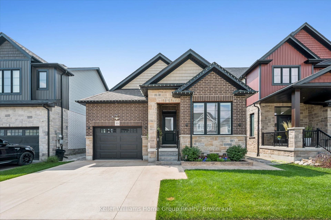
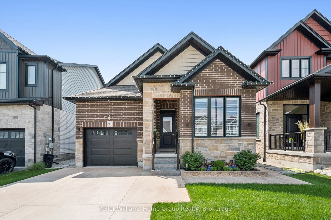
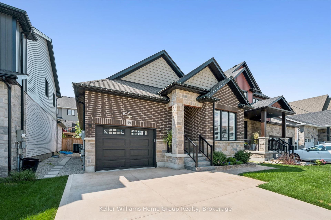
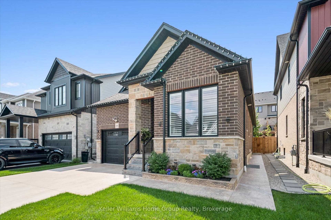
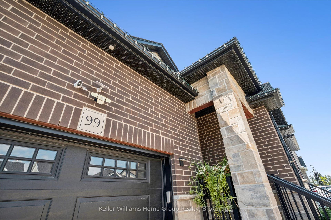
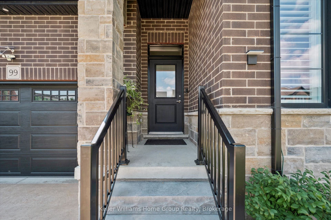
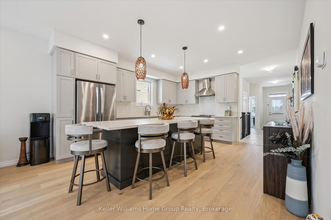
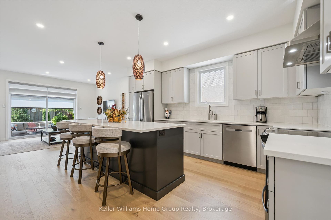
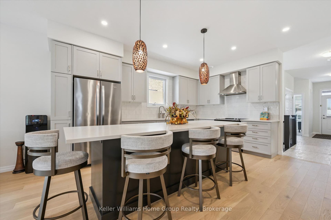
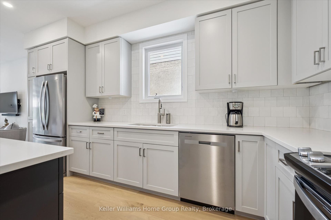
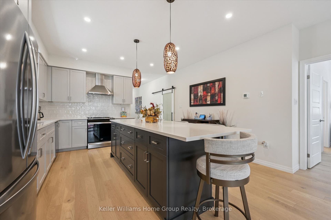
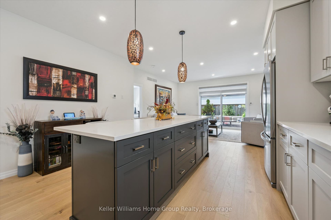
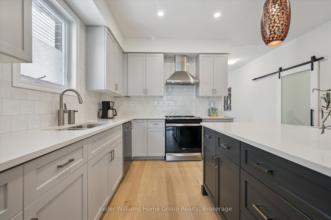
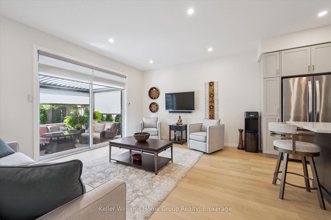
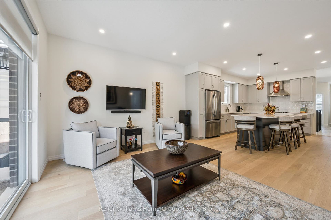
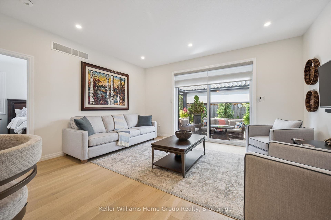
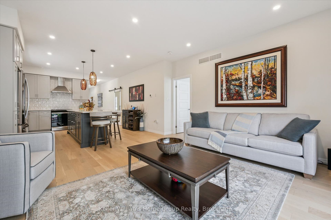
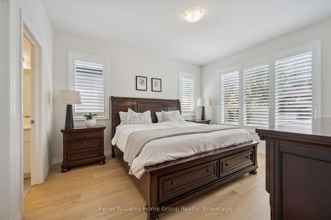
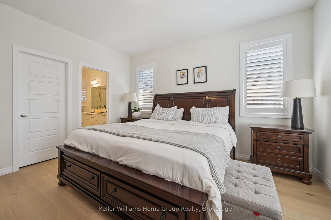
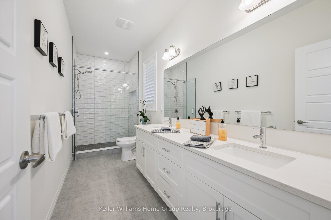
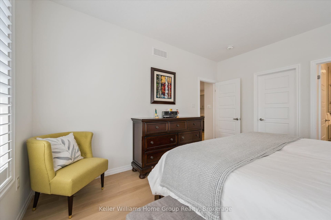
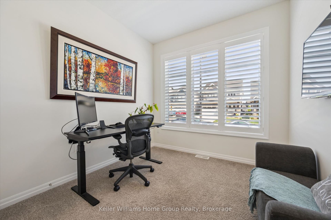
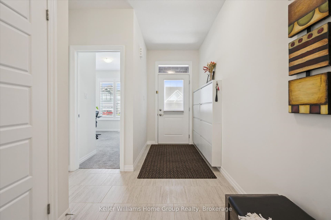
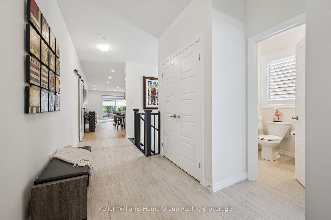
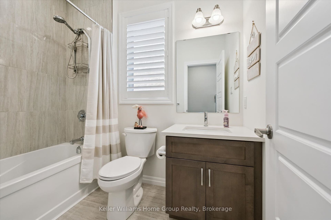
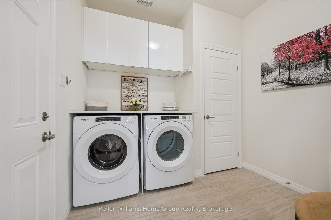
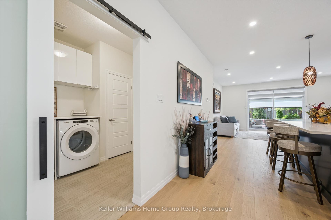
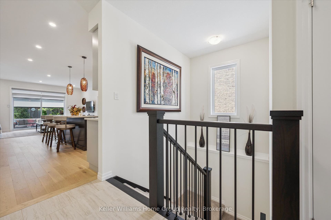
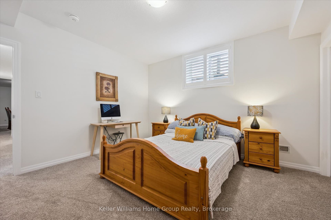
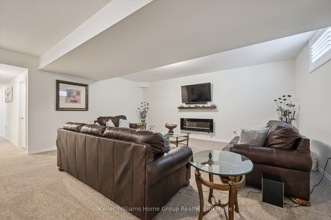
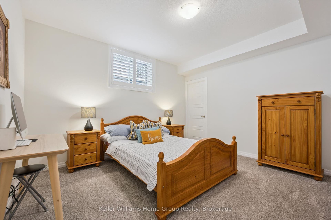
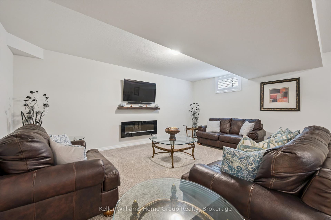
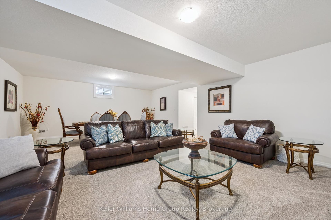
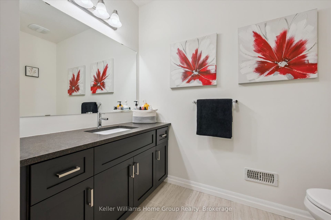
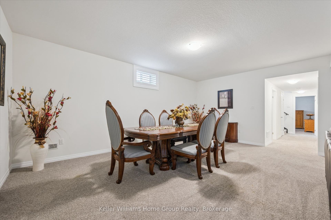
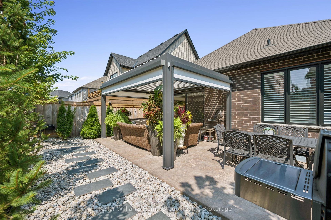
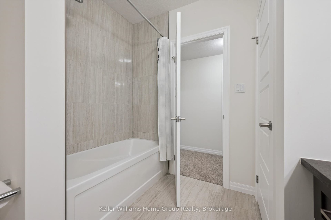
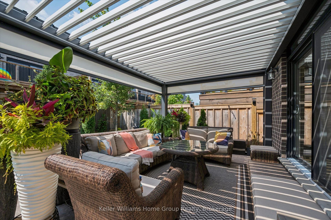
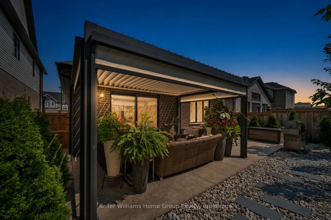
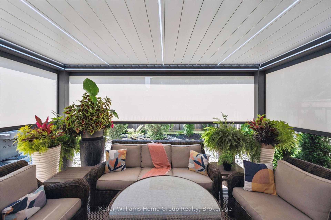
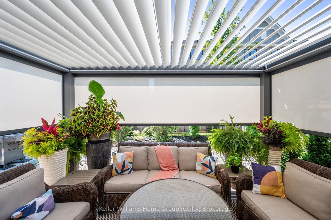
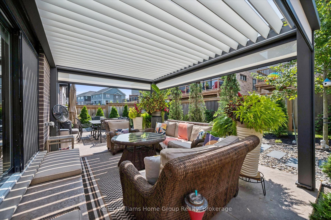
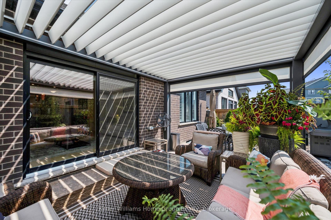
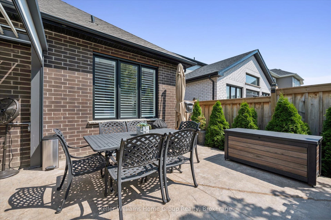
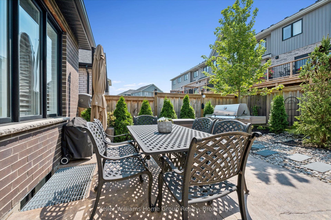
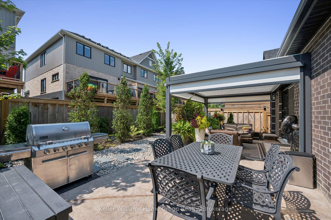
Welcome to 99 Harrison Street in Elora, where thoughtful design, low-maintenance living and exceptional outdoor space come together in a home that makes downsizing feel like an upgrade. This attractive all-brick home with stone accents offers approximately 2600 sq. ft. of finished living space, 2+1 bedrooms and 3 full bathrooms, with a layout designed for comfortable everyday living and effortless entertaining. The open-concept kitchen and living area flows naturally to the outdoors, while main-floor laundry adds the convenience buyers looking to simplify will appreciate. Step outside and discover one of the home's true highlights. A stamped-concrete pathway leads from the front of the property to the backyard oasis, where a beautifully finished patio and impressive automated pergola create an exceptional outdoor living space. With the touch of a button, the pergola can be adjusted for greater privacy or opened up to enjoy the outdoors. Thoughtfully planted trees provide additional privacy and help create your own peaceful retreat. The finished lower level provides plenty of room when you want it, featuring a huge rec room with electric fireplace, an additional bedroom and a full bathroom, ideal for visiting family and overnight guests while maintaining separation and privacy. Even the garage has been thoughtfully finished. The attached 1.5-car garage features an epoxy floor and cabinetry for organized storage, complemented by a concrete driveway for a clean, low-maintenance exterior. For those ready to simplify without giving up the things they love about owning ...
+ Read More| Listing Key: | X13679126 |
|---|---|
| List Price: | $1,050,000 |
| Property Type: | Residential |
| Property Sub Type: | Detached |
| Property Status: | Active |
| Bedrooms Total: | 3 |
| Bathrooms Total Integer: | 3 |
| Tax Annual Amount: | $5,500 |
| Architectural Style: | Bungalow |
| Waterfront?: | No |
| City: | Centre Wellington |
| City Region: | Elora/Salem |
| Postal Code: | N0B 1S0 |
| Approximate Age: | 0-5 |
| Assessment Year: | 2,026 |
| Basement: | Finished |
| Basement Yn: | No |
| Bathrooms Total Integer: | 3 |
| Bedrooms Above Grade: | 2 |
| Bedrooms Below Grade: | 1 |
| City Region: | Elora/Salem |
| Construction Materials: | Brick, Stone |
| Contract Status: | Available |
| Cooling: | Central Air |
| Covered Spaces: | 1.5 |
| Cross Street: | Haylock |
| Ddfyn: | Yes |
| Direction Faces: | South |
| Exclusions: | Freezer in basement, security cameras and door bell, attached garden hoses in garage, vacuum and charger in garage, TV's and brackets. |
| Exterior Features: | Landscaped, Patio |
| Fireplace Features: | Electric, Rec Room |
| Fireplaces Total: | 1 |
| Foundation Details: | Poured Concrete |
| Garage Type: | Attached |
| Garage?: | Yes |
| Heat Source: | Gas |
| Heat Type: | Forced Air |
| Holdover Days: | 60 |
| Hst Application: | Included In, Not Subject to HST |
| Inclusions: | Fridge, stove, dishwasher, washer, dryer, garage door opener and remote, range hood, sump pump, window coverings (California shutters and automated patio shades on sliding door), automated patio pergola + remote, outdoor solar lights, shoe cabinets at front door and in garage, storage cabinets in garage, seasonal lighting on front of house. |
| Interior Features: | Air Exchanger, Auto Garage Door Remote, Floor Drain, On Demand Water Heater, Primary Bedroom - Main Floor, Sump Pump, Water Meter, Water Softener |
| Kitchens Above Grade: | 1 |
| Kitchens Total: | 1 |
| Laundry Level: | Main Level |
| Listing Contract Date: | 2026-08-14 |
| Listing Key: | X13679126 |
| Living Area Range: | 1100-1500 |
| Lot Depth: | 98.0 |
| Lot Shape: | Rectangular |
| Lot Size Source: | GeoWarehouse |
| Lot Size Units: | Feet |
| Lot Width: | 38.0 |
| Status: | New |
| Original List Price: | $1,050,000 |
| Other Structures: | Fence - Full, Gazebo |
| Parcel Number: | 714070735 |
| Parking Features: | Private, Private Double |
| Parking Spaces: | 2 |
| Parking Total: | 3.0 |
| Pool Features: | None |
| Possession Details: | Flexible |
| Property Features: | Arts Centre, Hospital, Park, Rec./Commun.Centre, School, River/Stream |
| Rental Items: | Tankless hot water heater, water softener - Reliance. |
| Roll Number: | 232600002006900 |
| Roof: | Asphalt Shingle |
| Rooms Above Grade: | 8 |
| Rooms Below Grade: | 3 |
| Sales Brochure Url: | https://media.visualadvantage.ca/99-Harrison-St |
| Sewer: | Sewer |
| Special Designation: | Unknown |
| State Or Province: | ON |
| Tax Assessed Value: | $413,000 |
| Tax Year: | 2026 |
| Transaction Type: | For Sale |
| Under Contract: | Tankless Water Heater |
| Washrooms Type1: | 1 |
| Washrooms Type1 Level: | Main |
| Washrooms Type1 Pcs: | 4 |
| Washrooms Type2: | 1 |
| Washrooms Type2 Level: | Main |
| Washrooms Type2 Pcs: | 4 |
| Washrooms Type3: | 1 |
| Washrooms Type3 Level: | Basement |
| Washrooms Type3 Pcs: | 4 |
| Water: | Municipal |
| Waterfront: | None |
| Zoning: | R1C.58.11 |
| Directions: | Take South River Road to Haylock then right onto Harrison St in Elora. |
| Possession Type: | Flexible |
| Survey Type: | Available |
| Heat Source Multi: | Gas |
| Heat Type Multi: | Forced Air |
| County Or Parish: | Wellington |
| Fireplace?: | Yes |
| City: | Centre Wellington |
Listing Courtesy of: Keller Williams Home Group Realty
Listing Agent: MELISSA SEAGROVE
Mortgage Calculator
The data on this website relating to real estate for sale comes in part from the IDX Program of the Toronto Real Estate Board.
All information is believed accurate but not guaranteed. The properties displayed may not be all of the properties available through the IDX Program. Any use of this site other than by potential buyers or sellers is strictly prohibited.
© 2026 Toronto Real Estate Board.
Toronto Real Estate Board data last updated on October 08, 2026 05:20 PM - ET.
Property Last Updated: October 08, 2026 05:20 PM - ET
