98 Waterloo Avenue
Guelph, Wellington ON N1H 3H8
$889,000
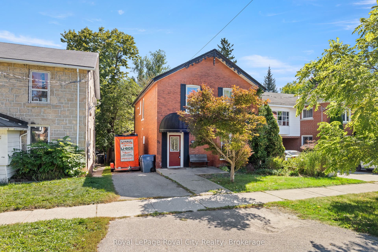
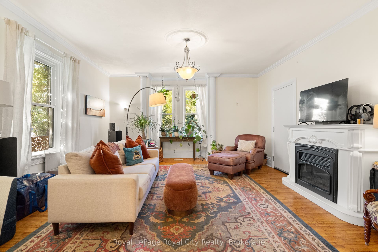
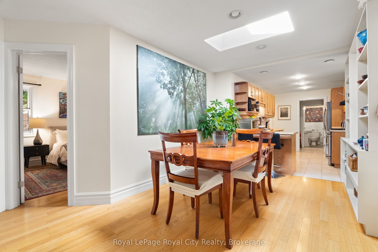
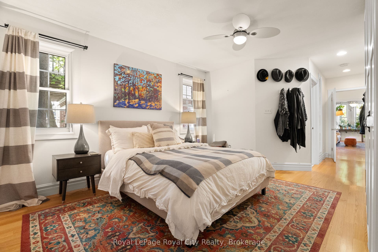
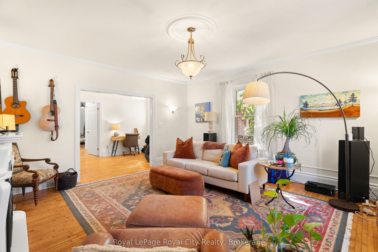
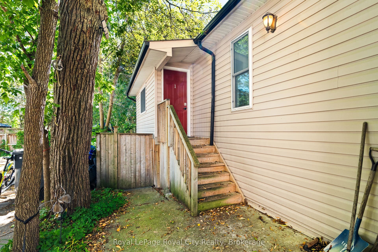
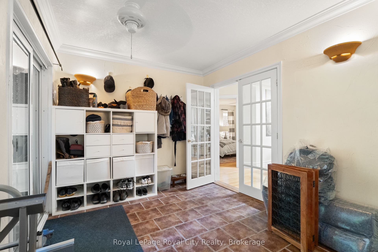
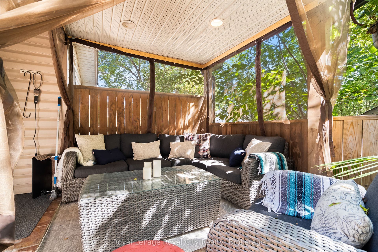
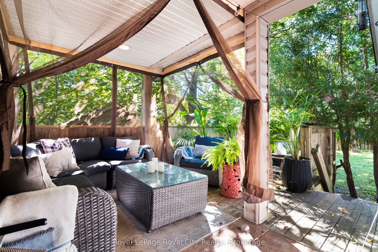
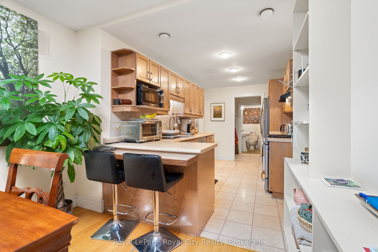
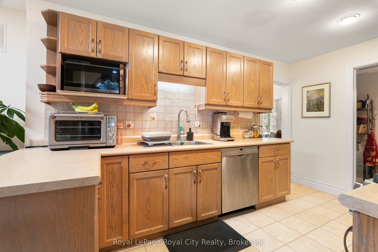
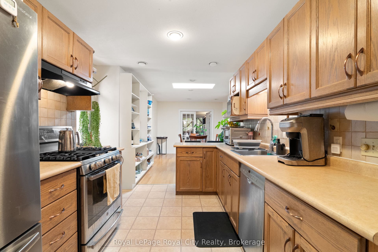
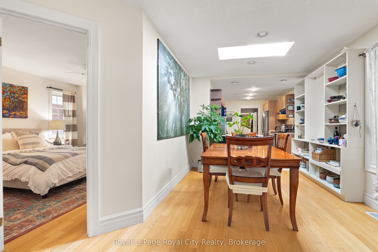
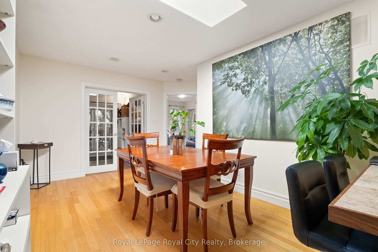
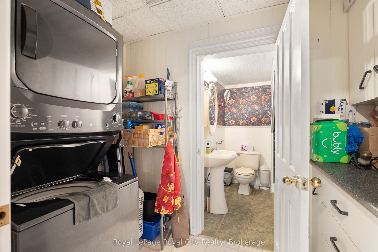
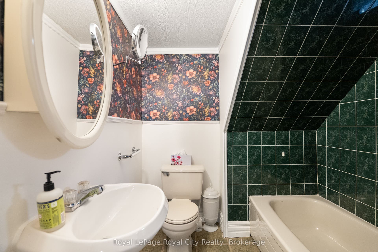
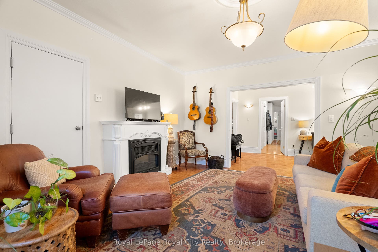
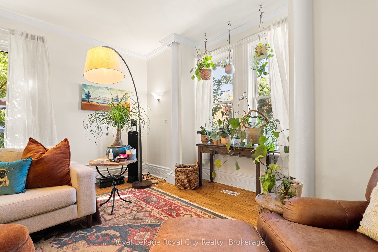
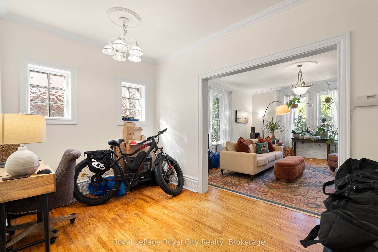
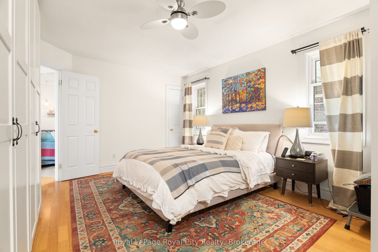
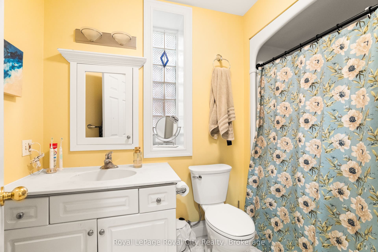
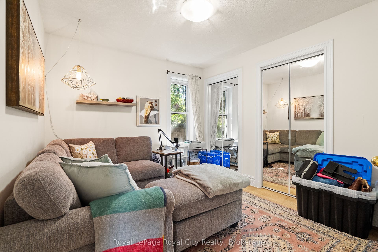
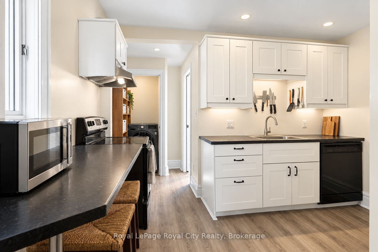
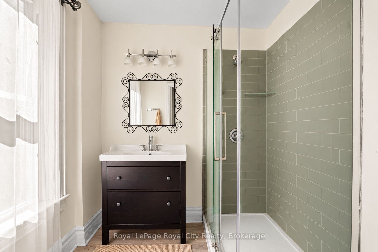
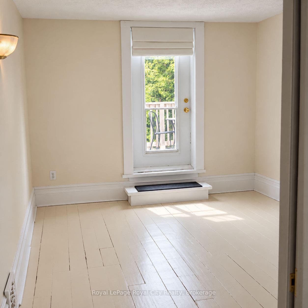
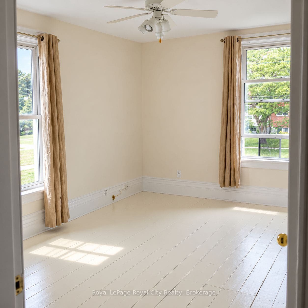
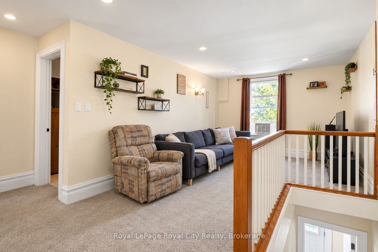
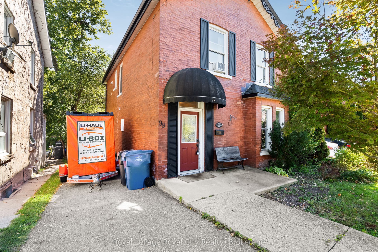
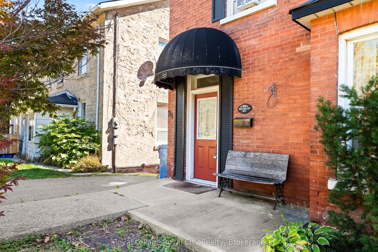
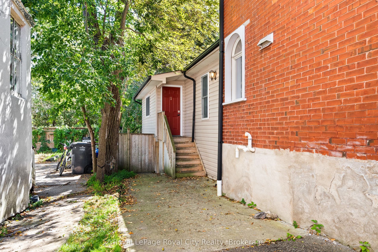
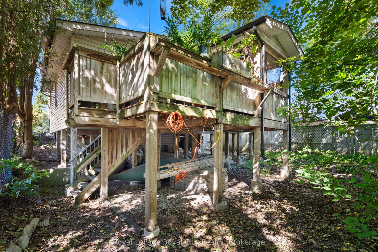
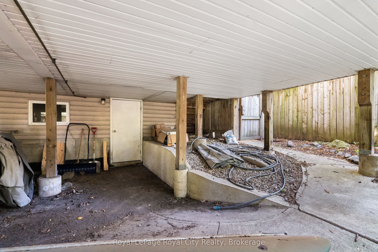
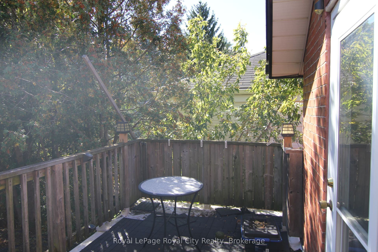
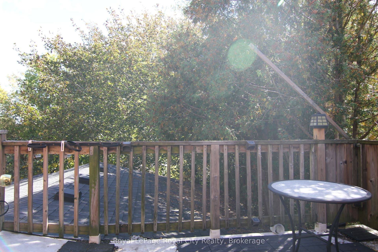
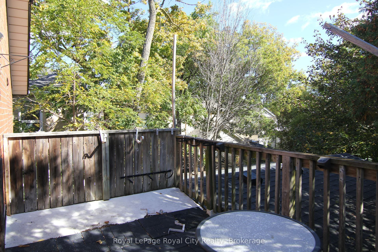
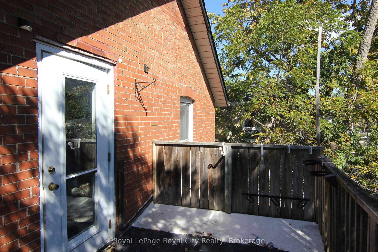
98 Waterloo is a strong investment opportunity in the heart of Guelph. A short walk from Benjamin Bodegas Cafe, the shops and restaurants Downtown Guelph has to offer, the Speed River, parks, transit and boasts a strong walkability score. Enjoy your own private backyard space and additional dry storage for tenants and or the landlord in the unfinished basement. Inside the main floor unit, the mudroom provides the perfect multi-use room for storage and seasonal wear. A sliding door takes you outside onto the large 11ft x 14ft upper deck, which is a private and tranquil place to bird watch or enjoy your morning coffee. Inside, the large kitchen with eat in area are the heart of this unit. The sunlight directly above the kitchen table fills the space with natural light. Tenants and or, live in landlords, will appreciate the quality, stainless steel appliances in the kitchen. In unit-laundry and TWO four-piece bathrooms make this unit ideal for small families and or two people. The living room is extremely generous and hones in on the original character of the home; an electric fireplace, large windows and high ceilings create a homey, yet grand living room. Home to two bedrooms, the primary having a built in-wardrobe and four-piece ensuite, this unit combines versatile finishes with a large floor-plan for maximum desirability. Upstairs, the second unit includes a large living space which is open to the kitchen. In the back of ...
+ Read More| Listing Key: | X13844620 |
|---|---|
| List Price: | $889,000 |
| Property Type: | Residential |
| Property Sub Type: | Duplex |
| Property Status: | Active |
| Bedrooms Total: | 4 |
| Bathrooms Total Integer: | 3 |
| Tax Annual Amount: | $5,227 |
| Architectural Style: | 2-Storey |
| Waterfront?: | No |
| City: | Guelph |
| City Region: | Downtown |
| Postal Code: | N1H 3H8 |
| Assessment Year: | 2,025 |
| Basement: | Exposed Rock, Unfinished |
| Basement Yn: | No |
| Bathrooms Total Integer: | 3 |
| Bedrooms Above Grade: | 4 |
| Cable Yna: | Available |
| City Region: | Downtown |
| Construction Materials: | Brick |
| Contract Status: | Available |
| Cooling: | Central Air |
| Covered Spaces: | 0.0 |
| Cross Street: | Glasglow |
| Ddfyn: | Yes |
| Direction Faces: | South |
| Electric Yna: | Yes |
| Exterior Features: | Deck, Canopy |
| Fireplace Features: | Living Room, Electric |
| Fireplaces Total: | 1 |
| Foundation Details: | Stone |
| Garage Type: | None |
| Heat Source: | Gas |
| Heat Type: | Forced Air |
| Holdover Days: | 90 |
| Hst Application: | Included In |
| Inclusions: | Stove (x2), Washer and Dryer (x1), Washer-Dryer Combo Machine, Fridge (x2), Dishwasher (x2), Range Hood (x2) |
| Interior Features: | Storage, Water Heater Owned |
| Kitchens Above Grade: | 2 |
| Kitchens Total: | 2 |
| Laundry Level: | Lower Level |
| Listing Contract Date: | 2026-09-30 |
| Listing Key: | X13844620 |
| Living Area Range: | 2000-2500 |
| Lot Depth: | 83.59 |
| Lot Size Source: | Other |
| Lot Size Units: | Feet |
| Lot Width: | 51.82 |
| Status: | New |
| Original List Price: | $889,000 |
| Parcel Number: | 712820007 |
| Parking Features: | Private |
| Parking Spaces: | 4 |
| Parking Total: | 4.0 |
| Pool Features: | None |
| Possession Details: | Flexible |
| Rental Items: | Water Softener (Reliance) |
| Roll Number: | 230805000715800 |
| Roof: | Asphalt Shingle |
| Rooms Above Grade: | 16 |
| Sales Brochure Url: | https://royalcity.com/listing/X13844620 |
| Sewer: | Sewer |
| Sewer Yna: | Yes |
| Special Designation: | Unknown |
| State Or Province: | ON |
| Tax Assessed Value: | $370,000 |
| Tax Year: | 2026 |
| Telephone Yna: | Available |
| Transaction Type: | For Sale |
| Under Contract: | Water Softener |
| Washrooms Type1: | 1 |
| Washrooms Type1 Level: | Main |
| Washrooms Type1 Pcs: | 4 |
| Washrooms Type2: | 1 |
| Washrooms Type2 Level: | Main |
| Washrooms Type2 Pcs: | 4 |
| Washrooms Type3: | 1 |
| Washrooms Type3 Level: | Second |
| Washrooms Type3 Pcs: | 3 |
| Water: | Municipal |
| Water Yna: | Yes |
| Zoning: | R1B |
| Directions: | Glasgow/Waterloo |
| Possession Type: | Flexible |
| Sign On Property?: | Yes |
| Survey Type: | Unknown |
| Heat Source Multi: | Gas |
| Heat Type Multi: | Forced Air |
| County Or Parish: | Wellington |
| Fireplace?: | Yes |
| City: | Guelph |
Listing Courtesy of: Royal LePage Royal City Realty
Listing Agent:
Mortgage Calculator
The data on this website relating to real estate for sale comes in part from the IDX Program of the Toronto Real Estate Board.
All information is believed accurate but not guaranteed. The properties displayed may not be all of the properties available through the IDX Program. Any use of this site other than by potential buyers or sellers is strictly prohibited.
© 2026 Toronto Real Estate Board.
Toronto Real Estate Board data last updated on October 08, 2026 05:13 PM - ET.
Property Last Updated: October 08, 2026 05:13 PM - ET
