97 Teal Drive
Guelph, Wellington ON N1C 1H2
$810,000
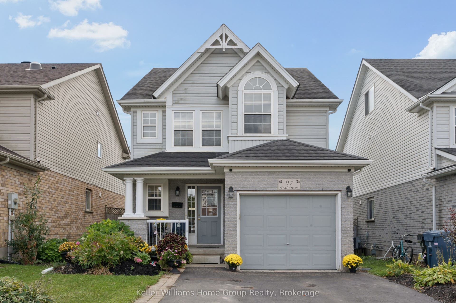
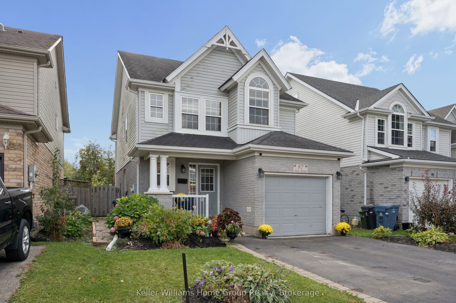
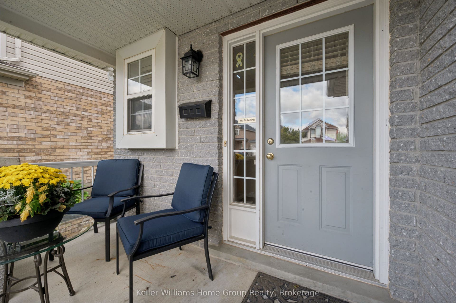
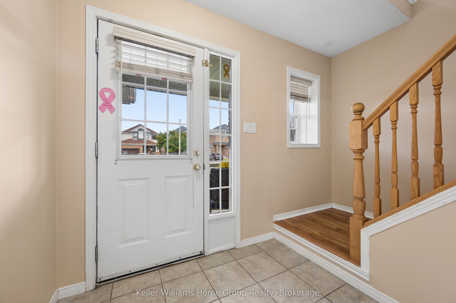
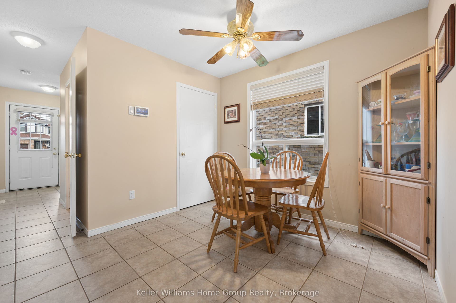
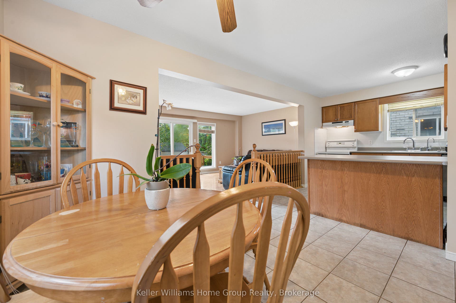
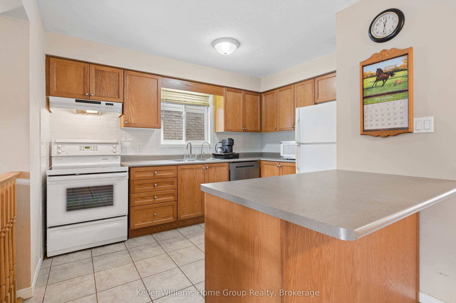
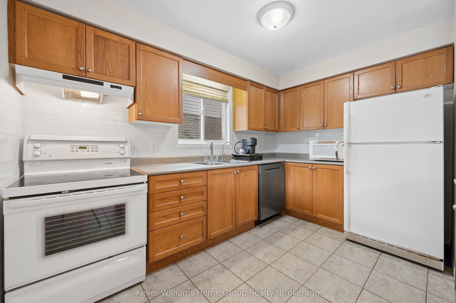
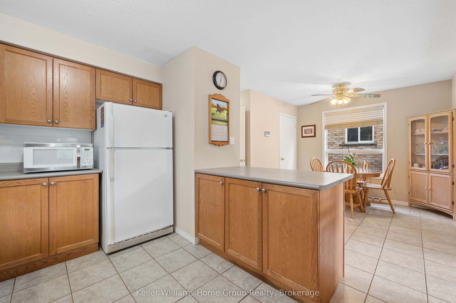
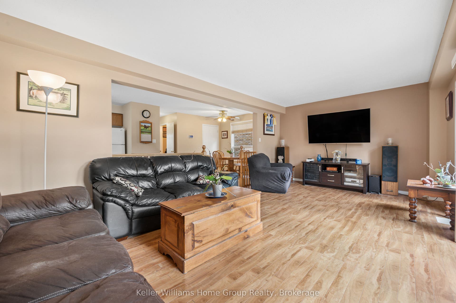
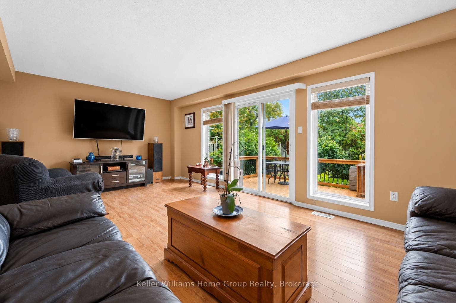
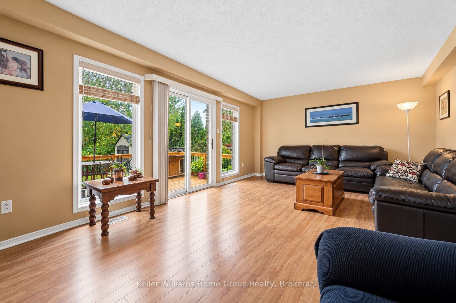
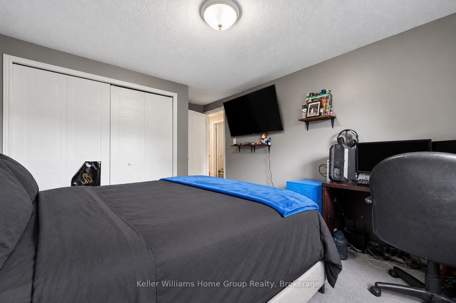
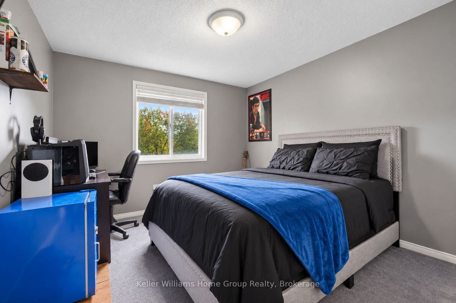
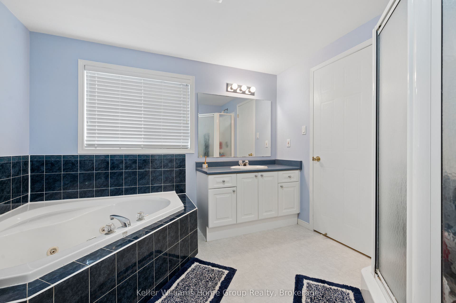
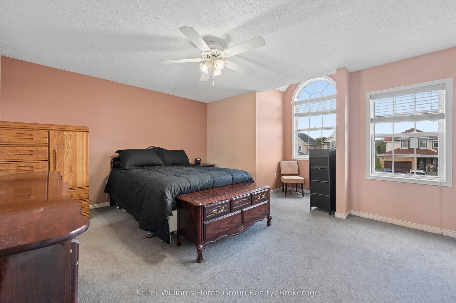
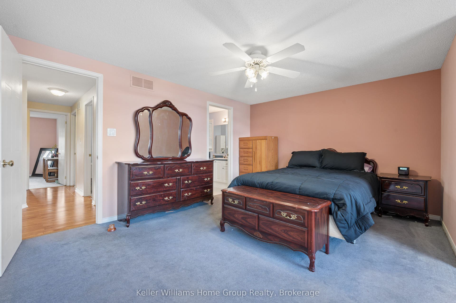
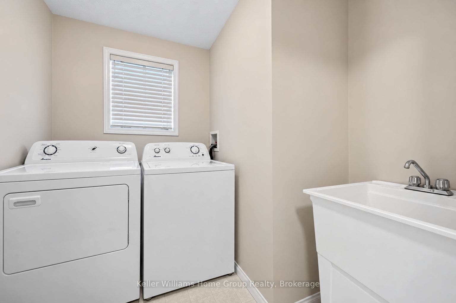
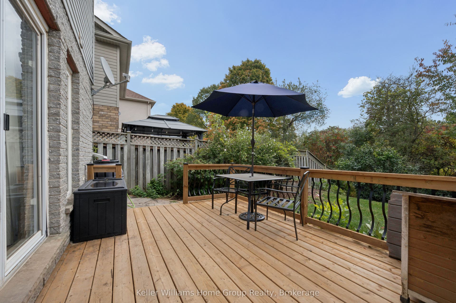
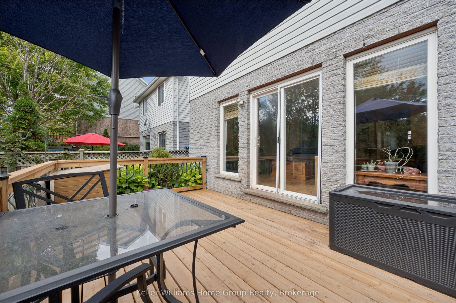
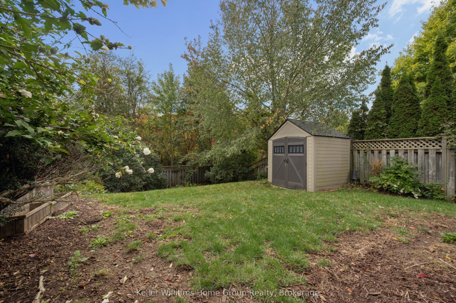
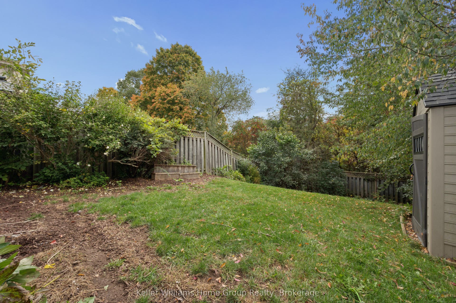
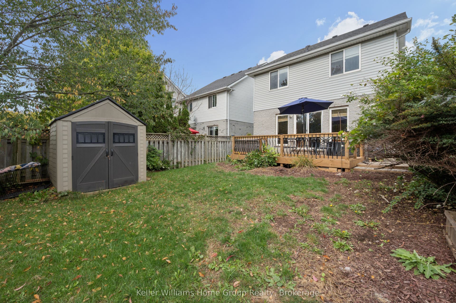
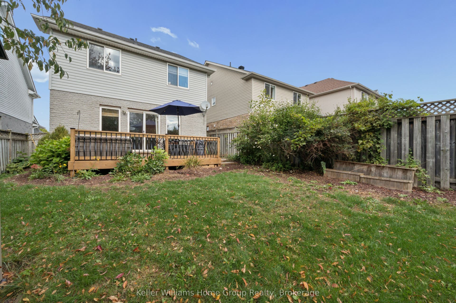
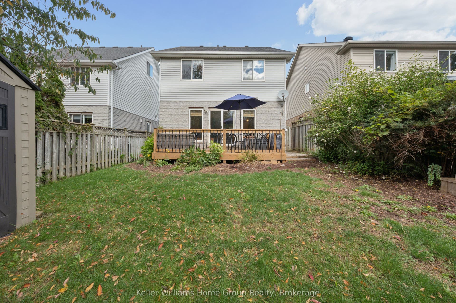
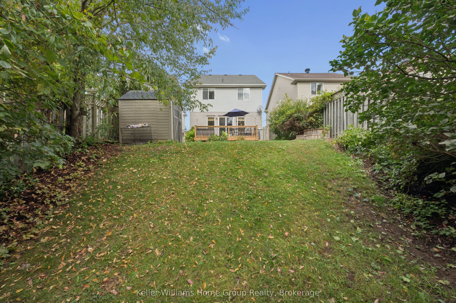
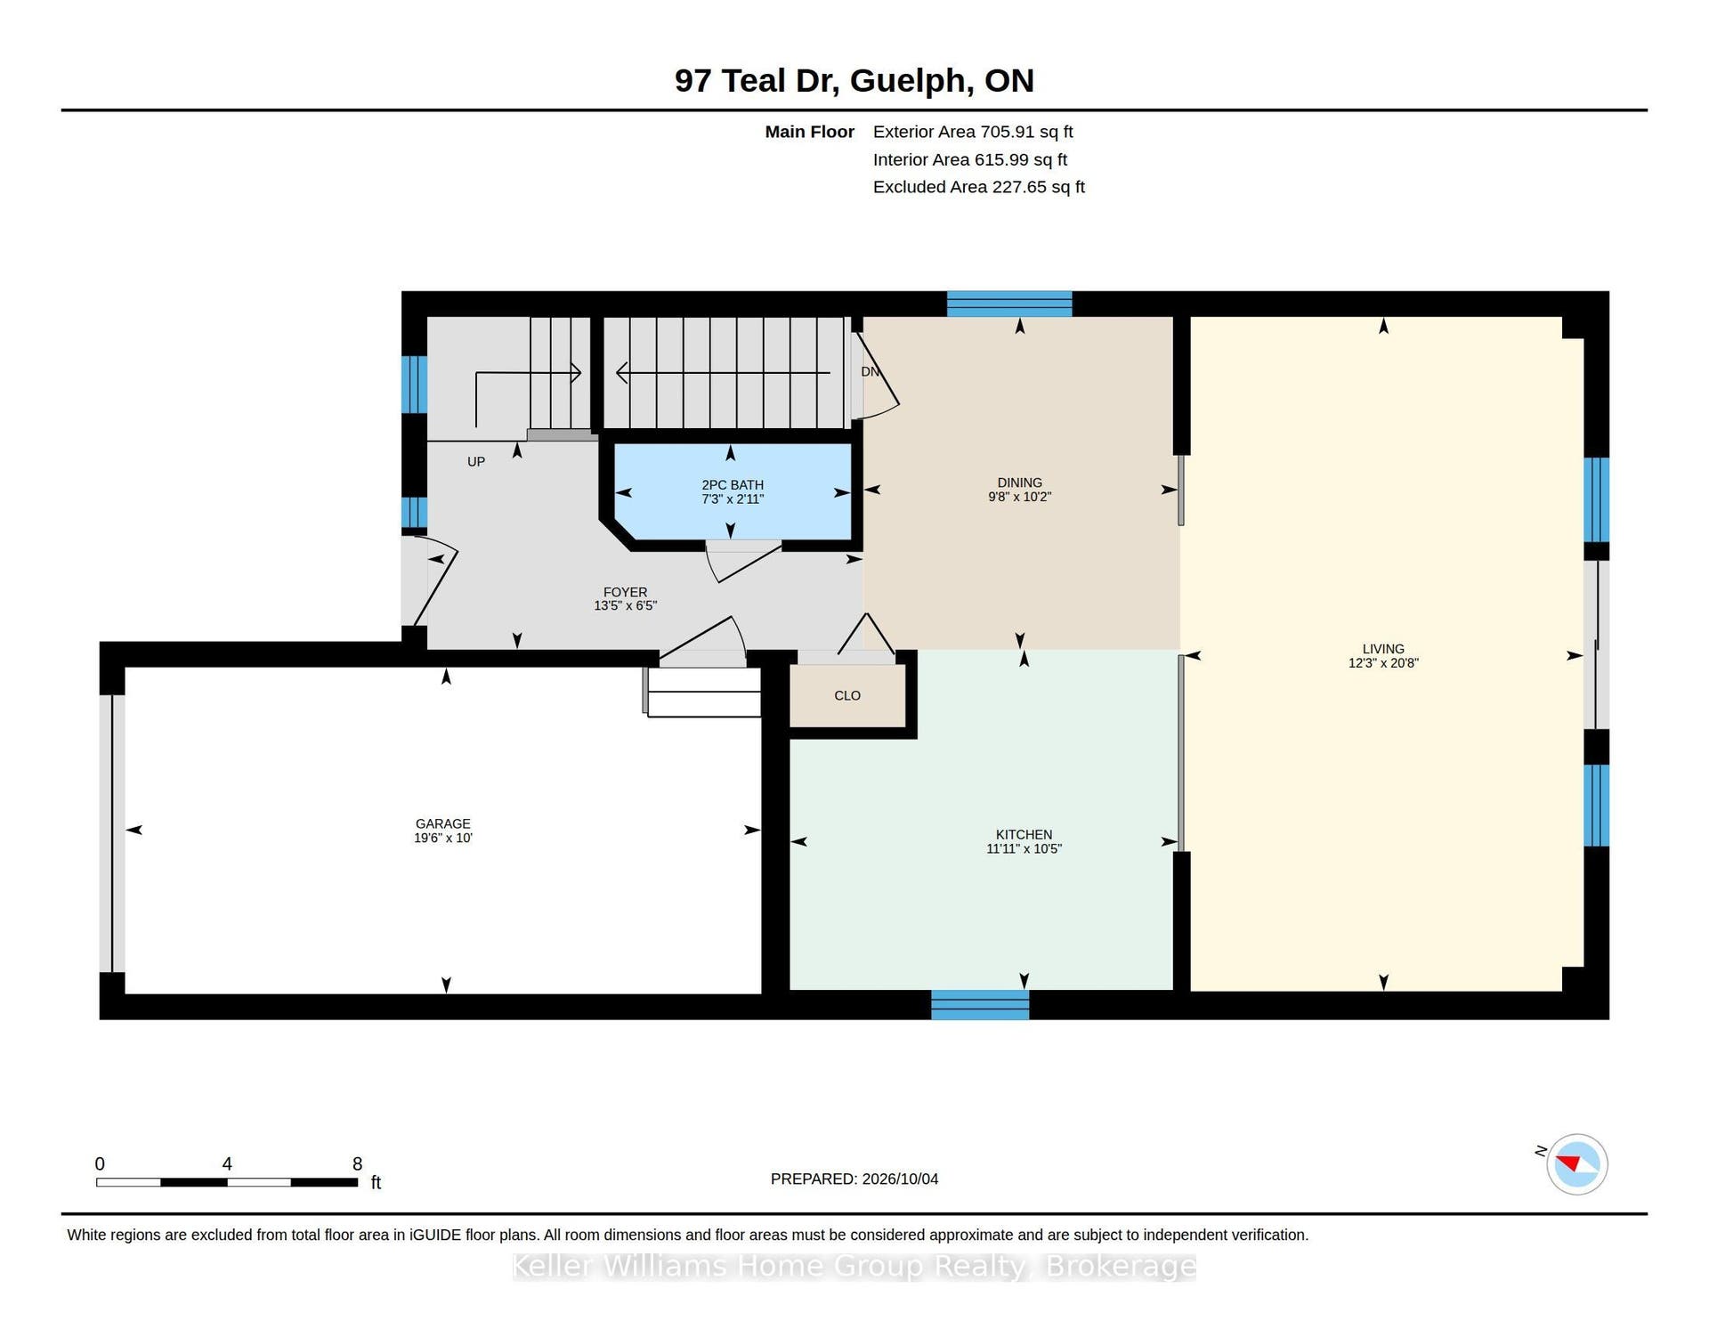
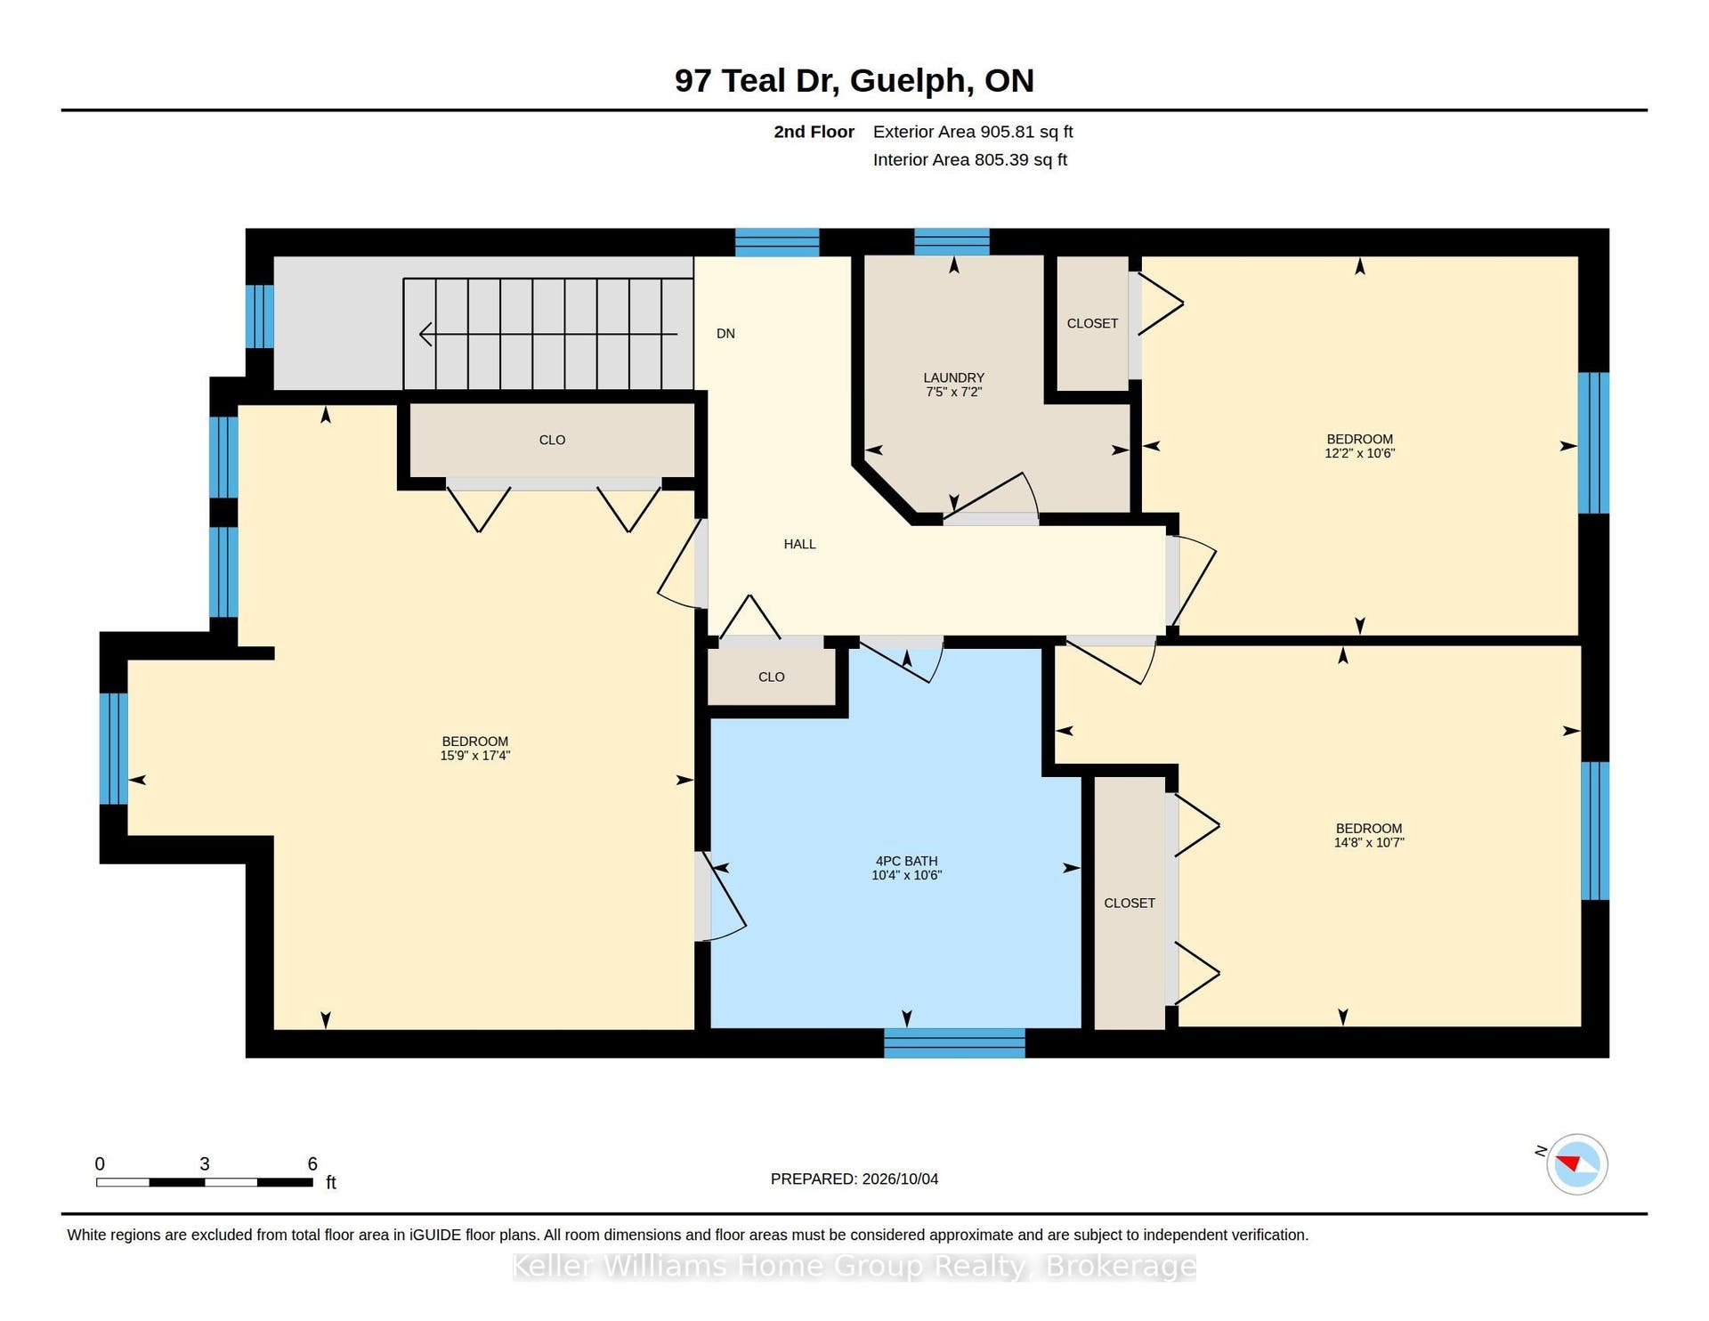
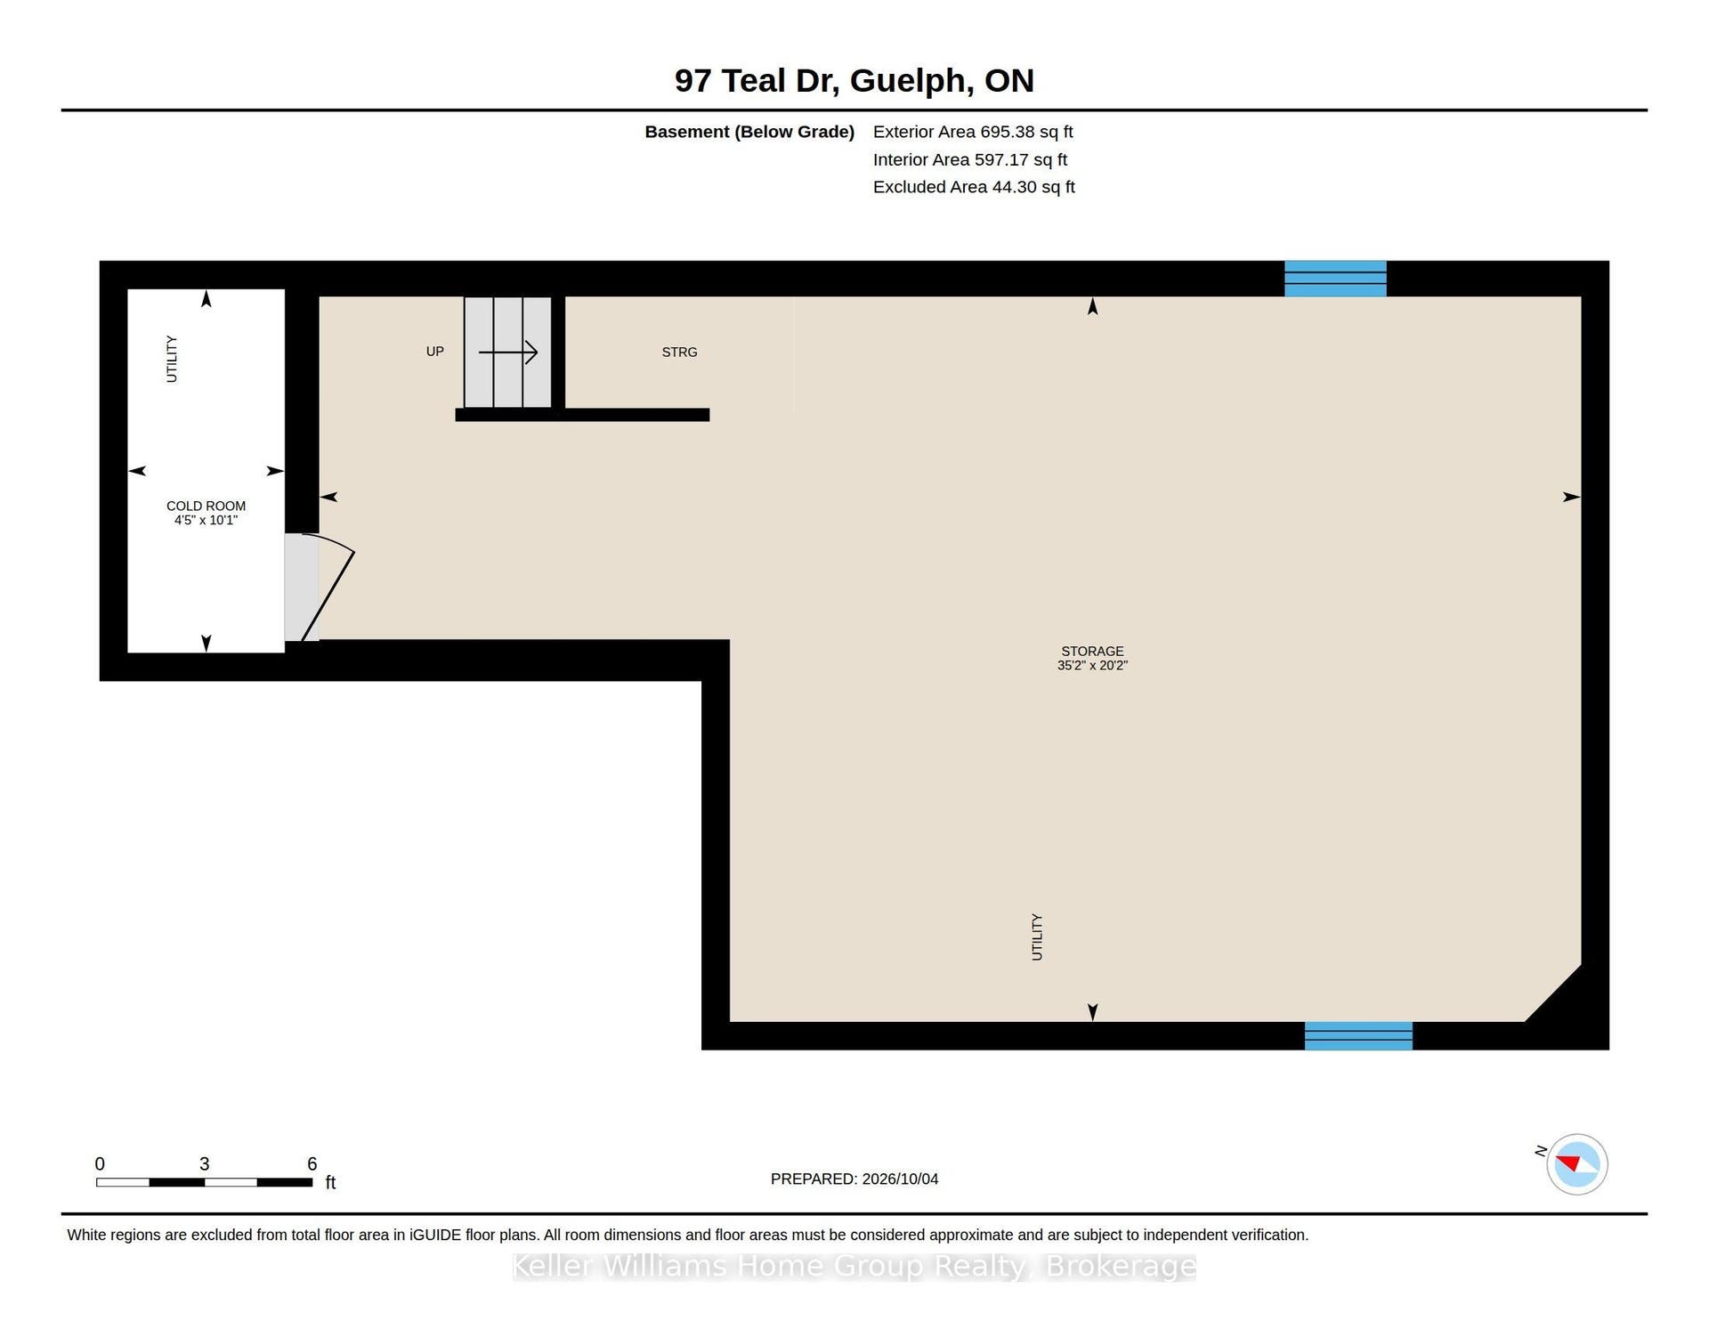
Picture yourself living in one of Guelphs most desired neighbourhoods, this one feels right the moment you walk in! This 2 Storey family home is the perfect mix of home comfort as well as room for future visions and additional space. Walk upstairs to your three genuinely spacious bedrooms as well as a Laundry room on the same floor! The bathroom features a large soaker tub, walk in shower and plenty of room. The main floor is bright and open, with a living room that fits real furniture, a large sized dining space, and a kitchen that has plenty of storage space, and is great for entertaining. Downstairs is a blank canvas. The basement is unfinished, which means you call the shots: home gym, movie room, office, play space, or just really excellent storage, there is also a rough in for another bathroom. And then there's the amazing backyard. Fully fenced and backing right onto green space with no rear neighbours. Morning coffee listening to birds, kids and dogs running free, summer nights that don't want to end. Privacy like this doesn't come along every day. Location does the rest: great schools, parks and trails at your doorstep, shopping and commuter routes minutes away. Kortright Hills just makes life easy. Come see 97 Teal for yourself!
| Listing Key: | X13862880 |
|---|---|
| List Price: | $810,000 |
| Property Type: | Residential |
| Property Sub Type: | Detached |
| Property Status: | Active |
| Bedrooms Total: | 3 |
| Bathrooms Total Integer: | 2 |
| Tax Annual Amount: | $5,507 |
| Architectural Style: | 2-Storey |
| Waterfront?: | No |
| City: | Guelph |
| City Region: | Kortright Hills |
| Postal Code: | N1C 1H2 |
| Assessment Year: | 2,025 |
| Basement: | Unfinished |
| Basement Yn: | No |
| Bathrooms Total Integer: | 2 |
| Bedrooms Above Grade: | 3 |
| City Region: | Kortright Hills |
| Construction Materials: | Brick Front, Wood |
| Contract Status: | Available |
| Cooling: | Central Air |
| Covered Spaces: | 1.0 |
| Cross Street: | Milson and Teal |
| Ddfyn: | Yes |
| Direction Faces: | North |
| Electric Yna: | Yes |
| Exclusions: | freezer in the basement |
| Foundation Details: | Poured Concrete |
| Garage Type: | Attached |
| Garage?: | Yes |
| Gas Yna: | Yes |
| Heat Source: | Gas |
| Heat Type: | Forced Air |
| Holdover Days: | 60 |
| Hst Application: | Included In |
| Inclusions: | Fridge, Stove, Dishwasher, Washer, Dryer, window coverings and accessories |
| Interior Features: | Auto Garage Door Remote, Rough-In Bath, Storage |
| Kitchens Above Grade: | 1 |
| Kitchens Total: | 1 |
| Lease To Own Equipment: | Furnace, Water Filtration System, Water Heater, Water Softener |
| Listing Contract Date: | 2026-10-05 |
| Listing Key: | X13862880 |
| Living Area Range: | 1500-2000 |
| Lot Depth: | 131.45 |
| Lot Size Source: | MPAC |
| Lot Size Units: | Feet |
| Lot Width: | 32.81 |
| Status: | New |
| Original List Price: | $810,000 |
| Parcel Number: | 712190278 |
| Parcel Of Tied Land: | No |
| Parking Features: | Private Double, Other |
| Parking Spaces: | 2 |
| Parking Total: | 3.0 |
| Pool Features: | None |
| Possession Details: | 60 Days |
| Rental Items: | Water softner, HWT, R/O system |
| Roll Number: | 230806001528342 |
| Roof: | Asphalt Shingle |
| Rooms Above Grade: | 8 |
| Sewer: | Sewer |
| Special Designation: | Unknown |
| State Or Province: | ON |
| Tax Year: | 2025 |
| Telephone Yna: | Yes |
| Transaction Type: | For Sale |
| Uffi: | No |
| Vendor Property Info Statement: | Yes |
| Washrooms Type1: | 1 |
| Washrooms Type1 Level: | Main |
| Washrooms Type1 Pcs: | 2 |
| Washrooms Type2: | 1 |
| Washrooms Type2 Level: | Second |
| Washrooms Type2 Pcs: | 4 |
| Water: | Municipal |
| Water Yna: | Yes |
| Directions: | Milson Crescent turn right on Teal Dr |
| Lot Size Area Units: | SquareFeet |
| Possession Type: | 60-89 days |
| Survey Type: | None |
| Heat Source Multi: | Gas |
| Heat Type Multi: | Forced Air |
| County Or Parish: | Wellington |
| Builder Name: | Reid's Heritage Homes |
| City: | Guelph |
Listing Courtesy of: Keller Williams Home Group Realty
Listing Agent: RICHARD PECK
Mortgage Calculator
The data on this website relating to real estate for sale comes in part from the IDX Program of the Toronto Real Estate Board.
All information is believed accurate but not guaranteed. The properties displayed may not be all of the properties available through the IDX Program. Any use of this site other than by potential buyers or sellers is strictly prohibited.
© 2026 Toronto Real Estate Board.
Toronto Real Estate Board data last updated on October 08, 2026 05:13 PM - ET.
Property Last Updated: October 08, 2026 05:13 PM - ET
