97 Marshall Drive
Guelph, Wellington ON N1E 0K8
$1,650,000
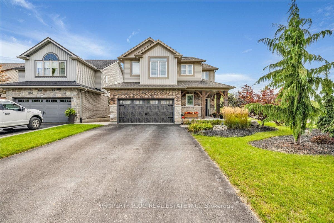
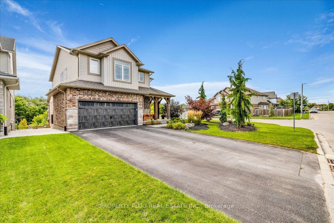
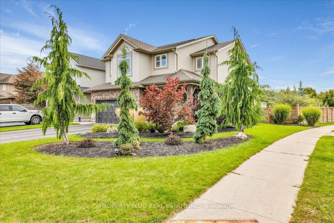
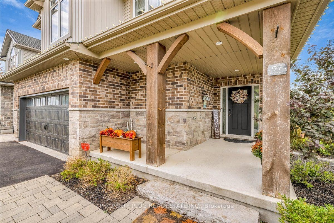
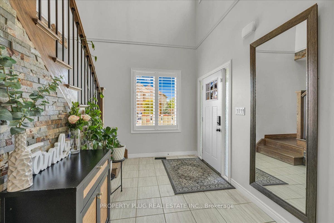
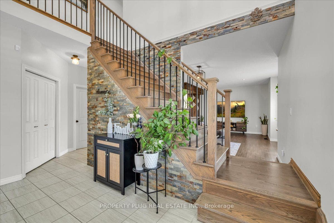
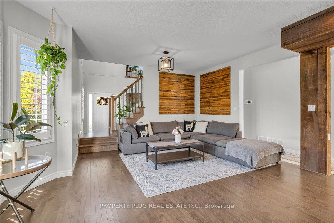
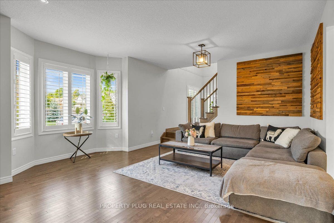
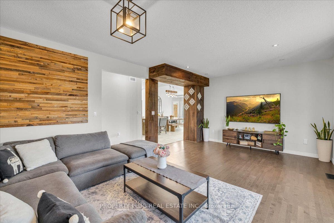
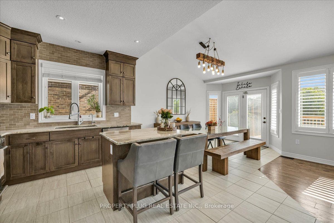
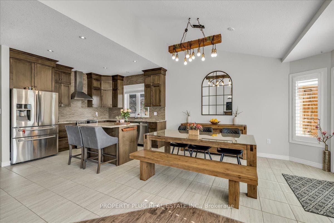
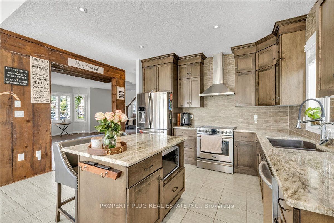
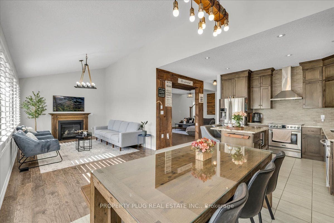
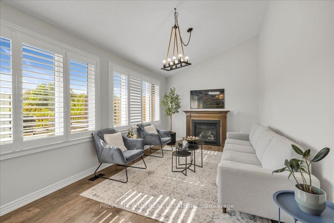
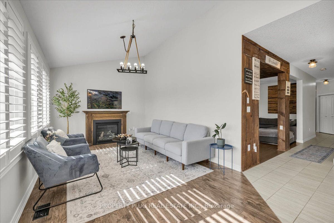
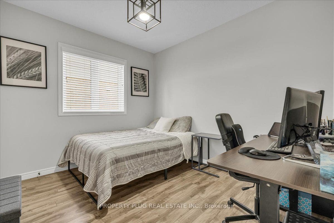
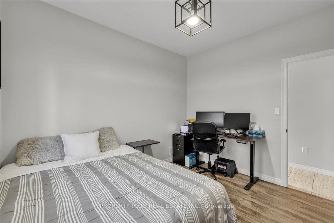
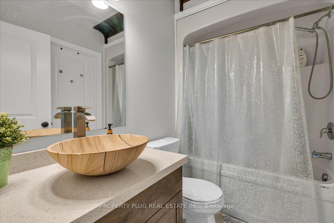
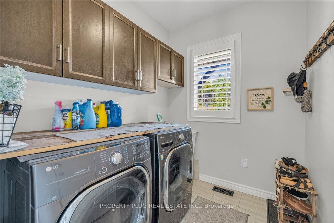
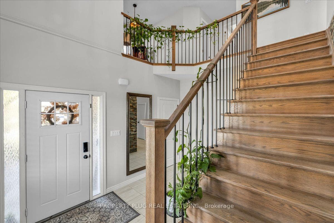
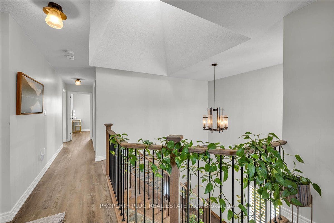
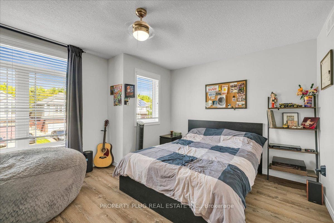
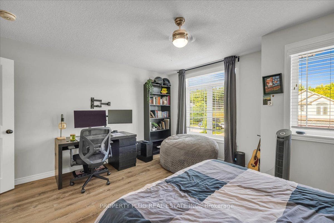
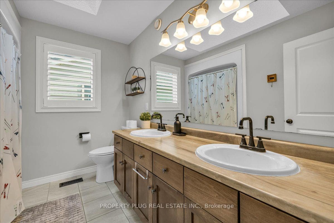
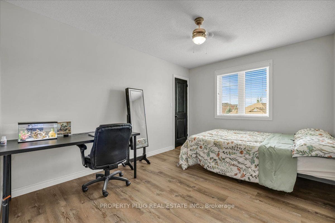
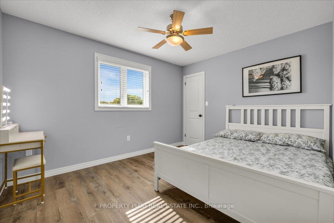
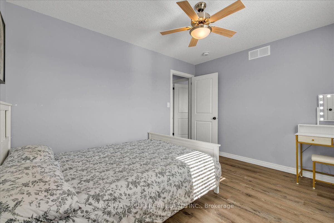
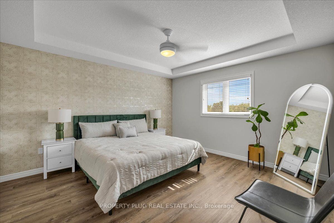
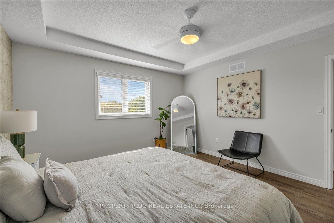
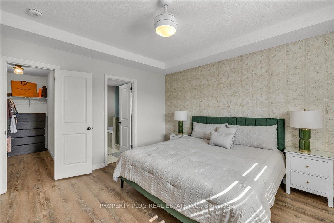
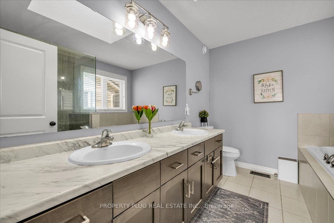
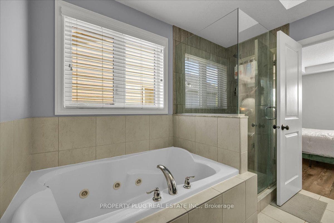
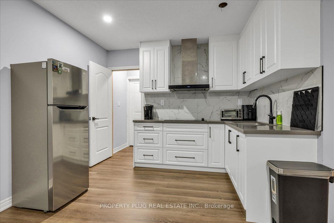
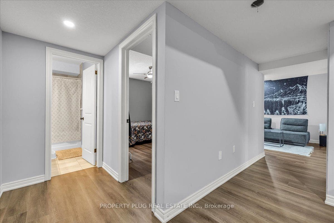
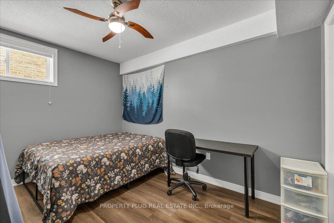
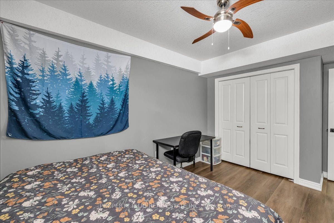
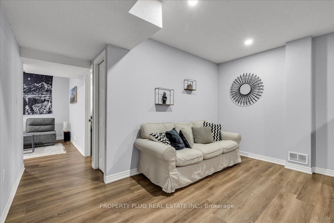
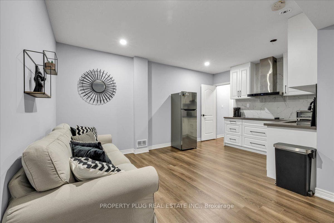
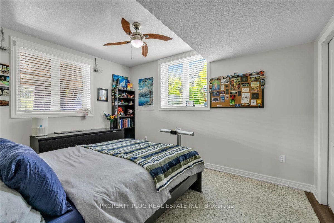
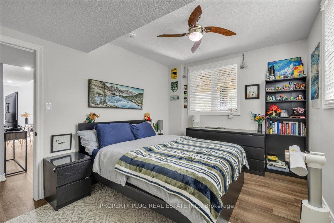
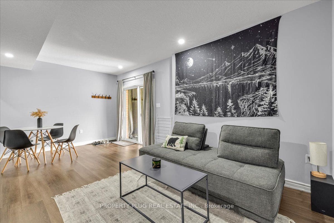
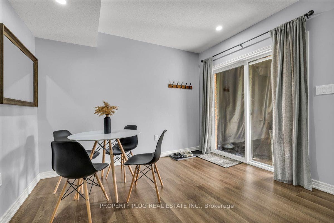
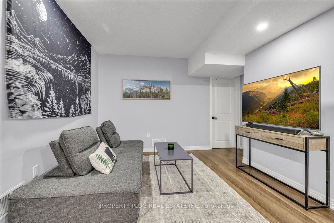
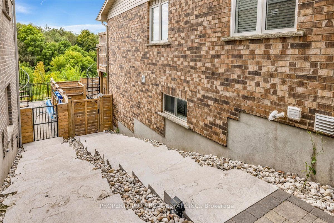
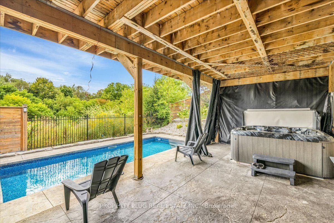
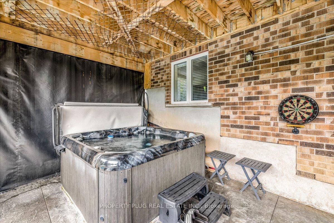
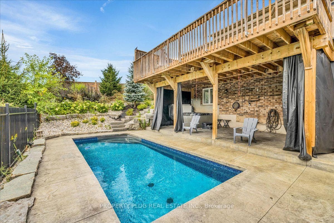
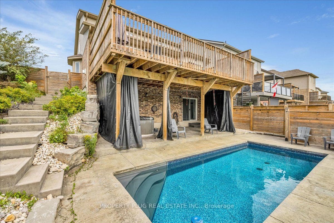
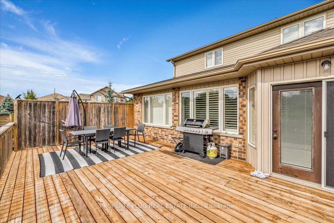
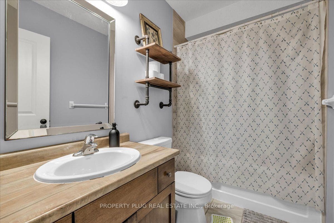
Welcome to this beautiful home, set as a corner lot in the city of Guelph. This stunning detached backing onto greenspace, privacy and no neighbours but trees and running trails behind it. This impressive house offers 9 foot ceiling on the main floor, 4 bedroom plus 2 full bathroom upstairs, on the main floor it has living, dining, family room with fireplace, study room with en-suite, a spacious kitchen with extended cabinets dinette with island, quartz counter-top in the kitchen with backsplash, upgraded metal pickets for stairs, laundry room on the main floor, full bathroom on the main floor, california shutters on the main floor, access into the house from the garage, extra sitting area on the second floor. Professionally Landscaped done, backyard is a dreamy oasis with a beautiful salt inground pool surrounded by conservation, hot tub, covered deck, total living space is 3647. Home comes with fully finished walk out basement with 2 bedrooms with 1 full bathroom, living room, separate laundry room, both the bedroom has huge upgraded windows, no carpet in the basement, central vacuum, no side-walk, 4 car driveway & 2 cars can be parked inside the garage. Main floor has a hardwood floor and second floor offers a laminate. This stunning maintained home is move-in ready with countless upgrades and located just minutes from the university of Guelph, shopping centre, transit, schools & parks.
| Listing Key: | X13801358 |
|---|---|
| List Price: | $1,650,000 |
| Property Type: | Residential |
| Property Sub Type: | Detached |
| Property Status: | Active |
| Bedrooms Total: | 7 |
| Bathrooms Total Integer: | 4 |
| Tax Annual Amount: | $9,071 |
| Architectural Style: | 2-Storey |
| Waterfront?: | No |
| City: | Guelph |
| City Region: | Grange Road |
| Postal Code: | N1E 0K8 |
| Approximate Age: | 6-15 |
| Basement: | Finished with Walk-Out |
| Basement Yn: | No |
| Bathrooms Total Integer: | 4 |
| Bedrooms Above Grade: | 5 |
| Bedrooms Below Grade: | 2 |
| Central Vacuum Yn: | Yes |
| City Region: | Grange Road |
| Construction Materials: | Vinyl Siding, Brick |
| Contract Status: | Available |
| Cooling: | Central Air |
| Covered Spaces: | 2.0 |
| Cross Street: | Severn Dr / Marshall dr |
| Ddfyn: | Yes |
| Den Familyroom Yn: | Yes |
| Direction Faces: | East |
| Foundation Details: | Poured Concrete |
| Garage Type: | Attached |
| Garage?: | Yes |
| Heat Source: | Gas |
| Heat Type: | Forced Air |
| Holdover Days: | 90 |
| Hst Application: | Included In |
| Inclusions: | ALL STAINLESS STEEL APPLIANCES 2 FRIDGE, STOVE, STOVE COOK TOP (BASEMENT), DISHWASHER, (2) WASHER, (2) DRYER, ALL LIGHTING AND BLIND, CALIFORNIA SHUTTERS ON MAIN FLOOR, ALL HOT TUB AND POOL EQUIPMENT. |
| Interior Features: | Auto Garage Door Remote, Carpet Free, Central Vacuum |
| Kitchens Above Grade: | 1 |
| Kitchens Below Grade: | 1 |
| Kitchens Total: | 2 |
| Laundry Level: | Main Level |
| Listing Contract Date: | 2026-09-18 |
| Listing Key: | X13801358 |
| Living Area Range: | 2500-3000 |
| Lot Depth: | 115.0 |
| Lot Size Units: | Feet |
| Lot Width: | 47.0 |
| Status: | New |
| Original List Price: | $1,650,000 |
| Parcel Number: | 713561119 |
| Parking Spaces: | 4 |
| Parking Total: | 6.0 |
| Pool Features: | Inground |
| Possession Date: | 2026-12-23 |
| Rental Items: | HOT WATER TANK |
| Roll Number: | 230802001607387 |
| Roof: | Shingles |
| Rooms Above Grade: | 9 |
| Rooms Below Grade: | 3 |
| Sewer: | Sewer |
| Special Designation: | Unknown |
| State Or Province: | ON |
| Tax Year: | 2025 |
| Transaction Type: | For Sale |
| Washrooms Type1: | 1 |
| Washrooms Type1 Level: | Main |
| Washrooms Type1 Pcs: | 4 |
| Washrooms Type2: | 1 |
| Washrooms Type2 Level: | Second |
| Washrooms Type2 Pcs: | 5 |
| Washrooms Type3: | 1 |
| Washrooms Type3 Level: | Second |
| Washrooms Type3 Pcs: | 6 |
| Washrooms Type4: | 1 |
| Washrooms Type4 Level: | Basement |
| Washrooms Type4 Pcs: | 4 |
| Water: | Municipal |
| Directions: | Watson pkwy n / york road |
| Possession Type: | Flexible |
| Survey Type: | None |
| Heat Source Multi: | Gas |
| Heat Type Multi: | Forced Air |
| County Or Parish: | Wellington |
| Fireplace?: | Yes |
| City: | Guelph |
Listing Courtesy of: PROPERTY PLUG REAL ESTATE INC.
Listing Agent:
Mortgage Calculator
The data on this website relating to real estate for sale comes in part from the IDX Program of the Toronto Real Estate Board.
All information is believed accurate but not guaranteed. The properties displayed may not be all of the properties available through the IDX Program. Any use of this site other than by potential buyers or sellers is strictly prohibited.
© 2026 Toronto Real Estate Board.
Toronto Real Estate Board data last updated on October 08, 2026 05:13 PM - ET.
Property Last Updated: October 08, 2026 05:13 PM - ET
