93 Arthur Street S, #618
Guelph, Wellington ON N1E 0T3
$735,000
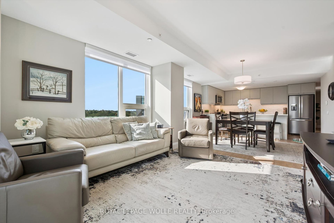
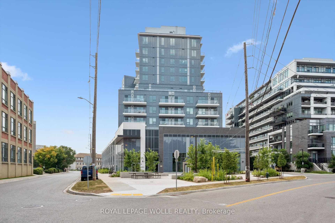
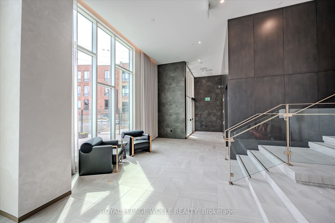
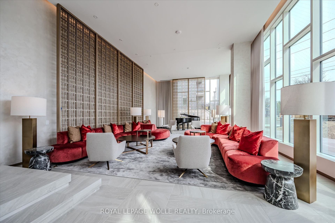
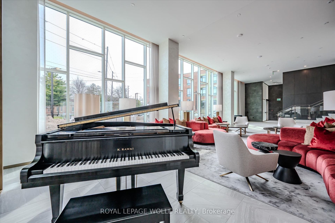
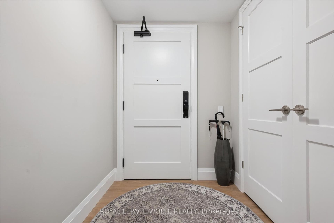
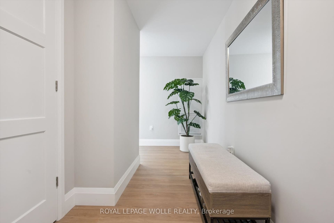
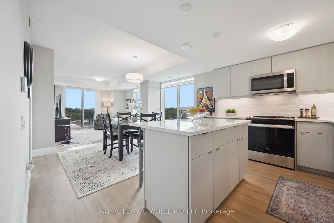
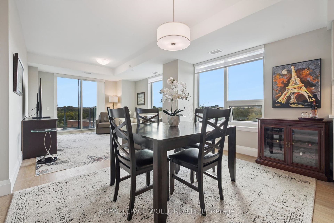
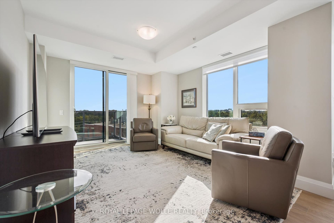
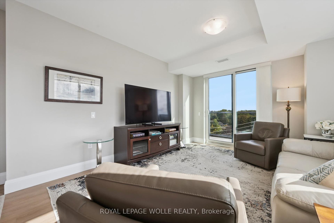
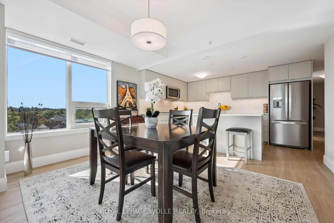
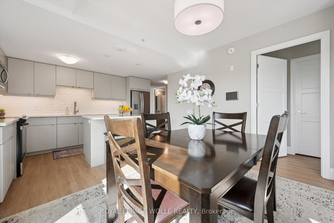
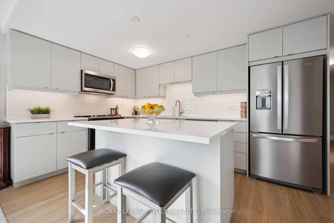
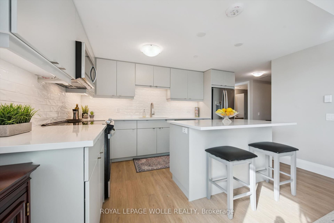
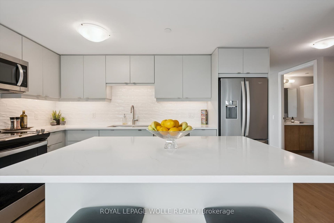
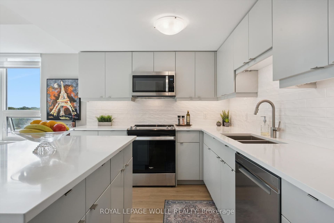
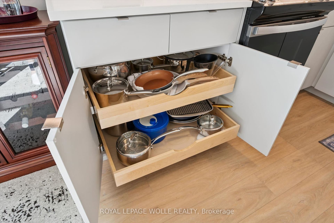
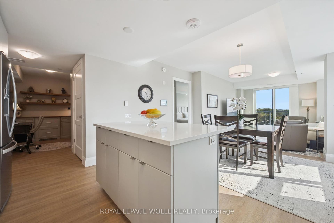
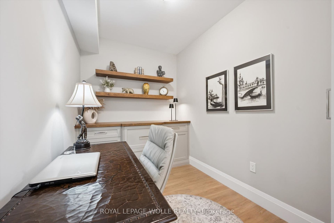
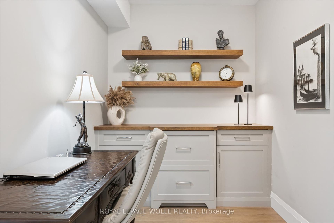
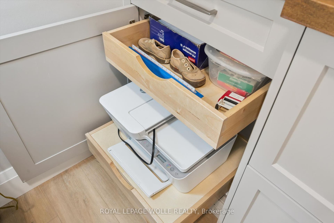
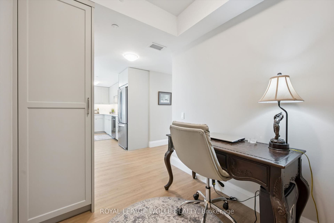
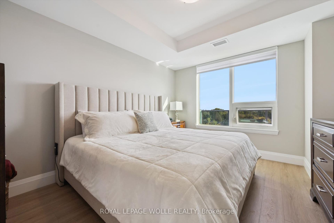
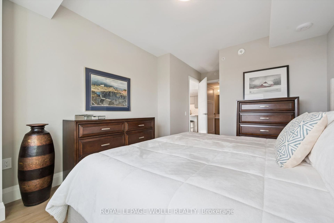
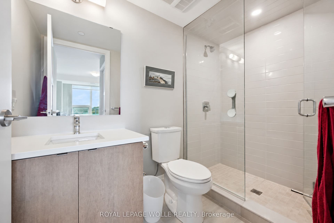
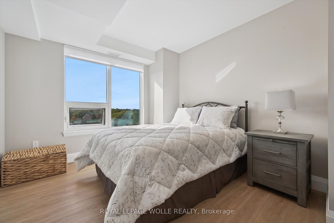
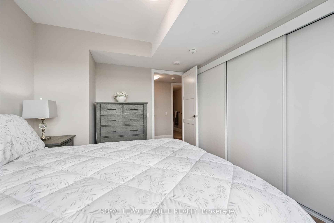
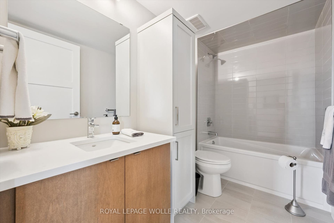
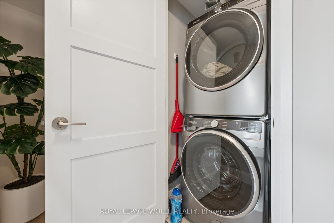
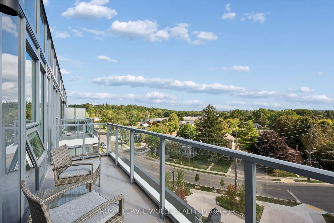
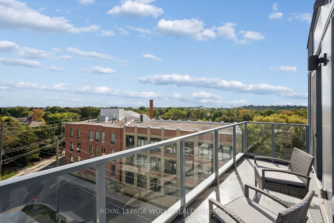
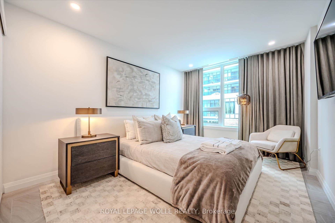
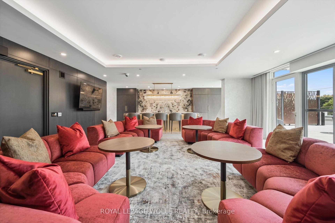
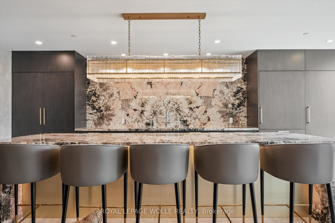
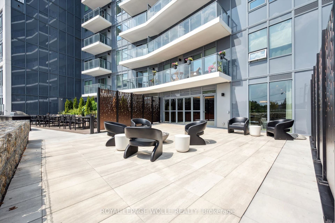
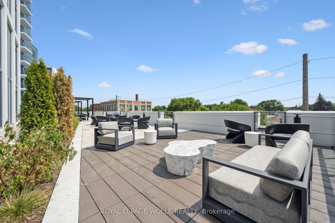
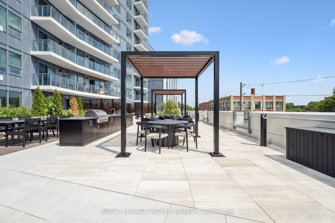
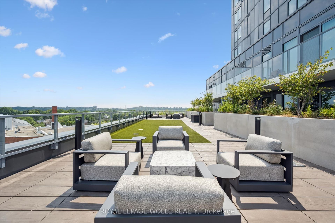
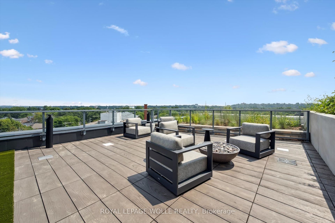
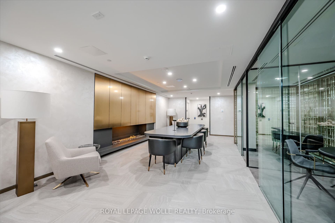
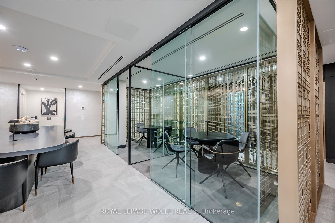
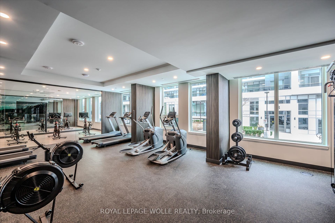
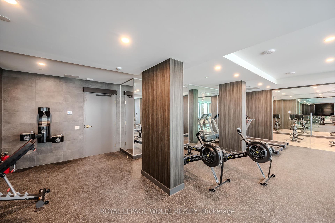
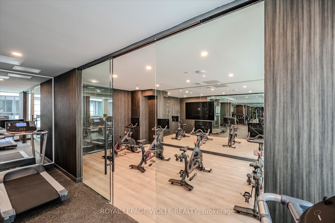
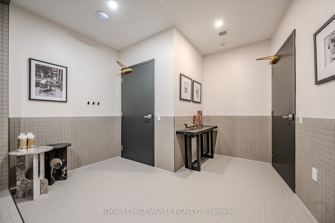
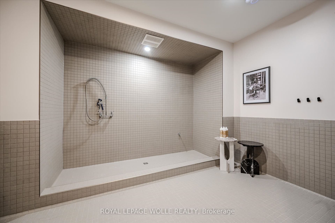
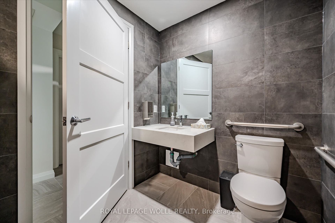
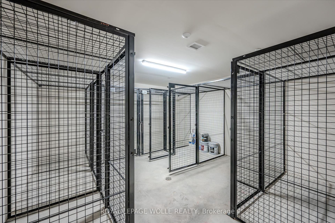
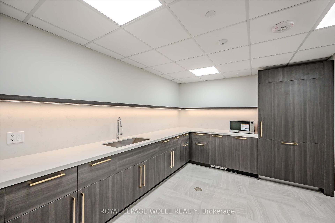
Welcome to Suite 618 at Anthem, Fusion Homes' newest building at The Metalworks in downtown Guelph. Built in 2025, this 2 bed plus den, 2 bath suite offers 1,226 sq ft of open-concept living, with a south-east exposure that fills the living and dining space with morning light. The kitchen is set up for people who actually cook, with a large centre island and pull-out inserts added to every lower cabinet, so pots and pans come to you instead of the other way around. The den features custom built-in cabinetry with pull-out drawers, making it a proper home office or hobby space. The primary bedroom has its own ensuite with a glass walk-in shower, and a second full bathroom serves the second bedroom and visitors. The suite also comes with in-suite laundry, a private balcony, one underground parking space and an owned storage locker. Residents enjoy premium building amenities, including a fitness centre with a Peloton room, a co-working lounge, a guest suite, a pet spa, a piano lounge, and a social club with an outdoor terrace and BBQs, plus a sunrise terrace on the 7th floor. Step outside to the Speed River and its trails, downtown Guelph's shops and cafes, and GO Transit for an easy commute. It's an ideal fit for downsizers ready to trade yard work for walkability, or professionals who want downtown living without giving up space.
| Listing Key: | X13833864 |
|---|---|
| List Price: | $735,000 |
| Property Type: | Condo |
| Property Sub Type: | Condo Apartment |
| Property Status: | Active |
| Bedrooms Total: | 2 |
| Bathrooms Total Integer: | 2 |
| Association Fee: | $743 |
| Tax Annual Amount: | $6,142 |
| Architectural Style: | 1 Storey/Apt |
| Waterfront?: | No |
| City: | Guelph |
| City Region: | St. Patrick's Ward |
| Postal Code: | N1E 0T3 |
| Assessment Year: | 2,025 |
| Association Amenities: | Community BBQ, Exercise Room, Gym, Rooftop Deck/Garden, Visitor Parking, Guest Suites |
| Association Fee Includes: | Building Insurance Included, Water Included, CAC Included, Parking Included |
| Association Name: | WSCC |
| Balcony Type: | Open |
| Basement: | None |
| Basement Yn: | No |
| Bathrooms Total Integer: | 2 |
| Bedrooms Above Grade: | 2 |
| City Region: | St. Patrick's Ward |
| Condo Corp Number: | 301 |
| Construction Materials: | Brick |
| Contract Status: | Available |
| Cooling: | Central Air |
| Covered Spaces: | 1.0 |
| Cross Street: | Wellington St E/Neeve St |
| Ddfyn: | Yes |
| Ensuite Laundry Yn: | Yes |
| Exposure: | South East |
| Garage Type: | Attached |
| Garage?: | Yes |
| Heat Source: | Gas |
| Heat Type: | Forced Air |
| Hst Application: | Included In |
| Inclusions: | Dishwasher, Dryer, Microwave, Refrigerator, Stove, Washer |
| Interior Features: | None |
| Kitchens Above Grade: | 1 |
| Kitchens Total: | 1 |
| Laundry Features: | In-Suite Laundry |
| Legal Apartment Number: | 18 |
| Legal Stories: | 6 |
| Listing Contract Date: | 2026-09-28 |
| Listing Key: | X13833864 |
| Living Area Range: | 1200-1399 |
| Locker: | Owned |
| Locker Level: | 2 |
| Locker Number: | 283 |
| Lot Size Source: | MPAC |
| Status: | New |
| Original List Price: | $735,000 |
| Parcel Number: | 715550195 |
| Parking Level Unit1: | 1 |
| Parking Spot1: | 123 |
| Parking Total: | 1.0 |
| Parking Type1: | Owned |
| Pets Allowed: | Yes-with Restrictions |
| Possession Details: | Flexible |
| Property Features: | Clear View, Hospital, Public Transit, River/Stream, School, Park |
| Property Management Company: | FIVE RIVERS |
| Roll Number: | 230801000309540 |
| Rooms Above Grade: | 8 |
| Special Designation: | Unknown |
| Square Foot Source: | Plans |
| State Or Province: | ON |
| Tax Assessed Value: | $411,000 |
| Tax Year: | 2026 |
| Transaction Type: | For Sale |
| Washrooms Type1: | 1 |
| Washrooms Type1 Level: | Main |
| Washrooms Type1 Pcs: | 3 |
| Washrooms Type2: | 1 |
| Washrooms Type2 Level: | Main |
| Washrooms Type2 Pcs: | 4 |
| Directions: | Neeve St to Cross St to Arthur St S |
| Possession Type: | Flexible |
| Survey Type: | None |
| Heat Source Multi: | Gas |
| Heat Type Multi: | Forced Air |
| County Or Parish: | Wellington |
| City: | Guelph |
Listing Courtesy of: ROYAL LEPAGE WOLLE REALTY
Listing Agent:
Mortgage Calculator
The data on this website relating to real estate for sale comes in part from the IDX Program of the Toronto Real Estate Board.
All information is believed accurate but not guaranteed. The properties displayed may not be all of the properties available through the IDX Program. Any use of this site other than by potential buyers or sellers is strictly prohibited.
© 2026 Toronto Real Estate Board.
Toronto Real Estate Board data last updated on October 08, 2026 05:20 PM - ET.
Property Last Updated: October 08, 2026 05:20 PM - ET
