920 Orr Court
Kitchener, Waterloo ON N2R 1R4
$1,299,900
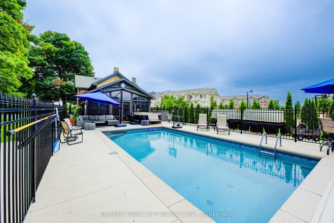
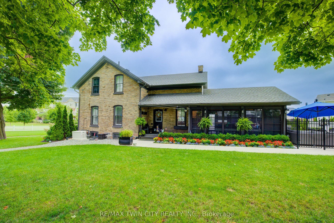
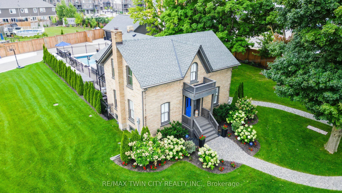
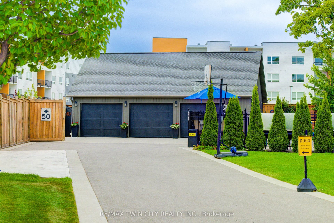
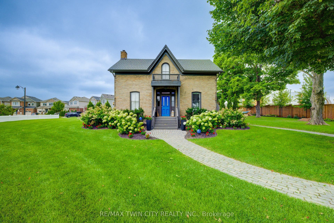
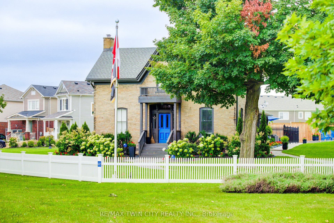
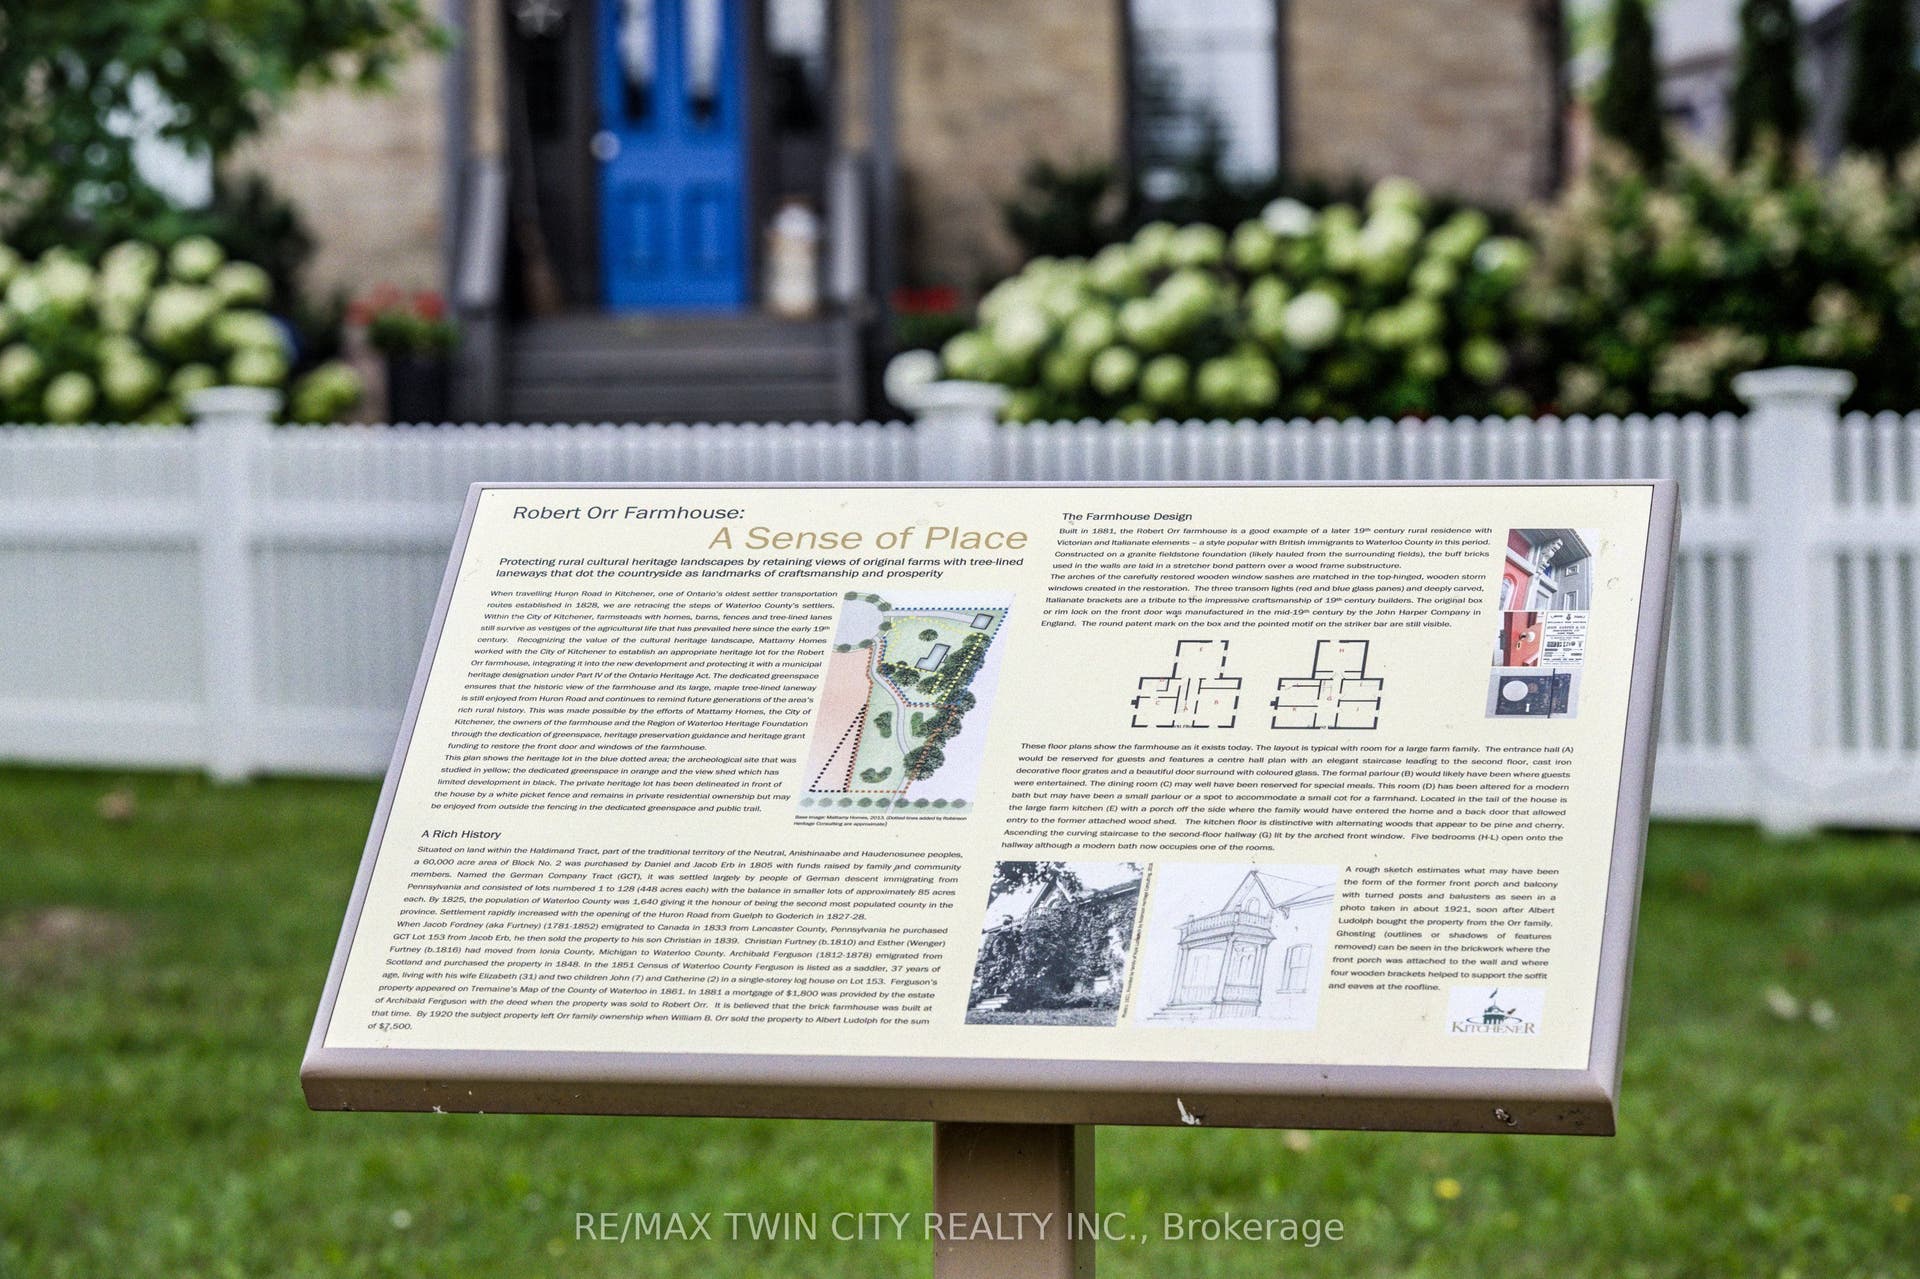
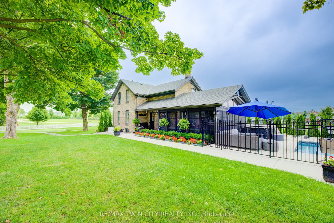
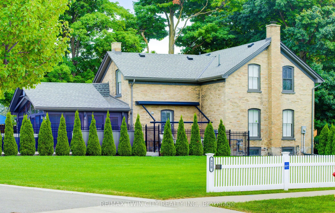
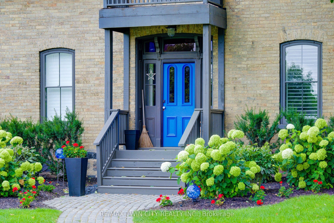
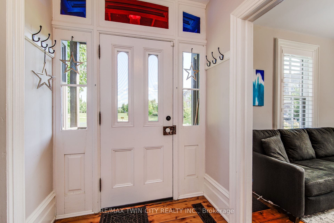
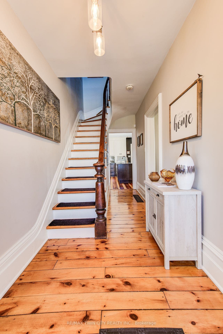
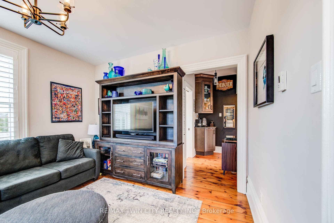
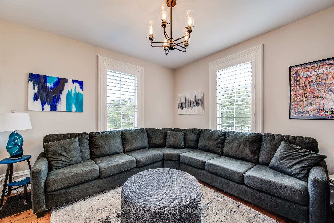
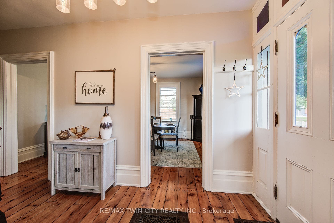
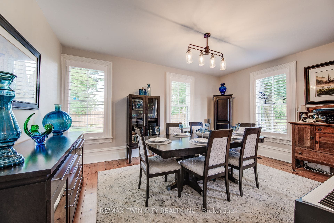
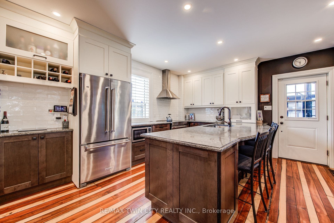
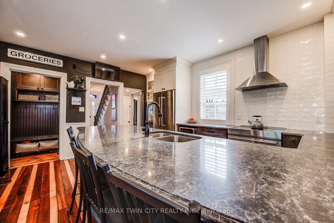
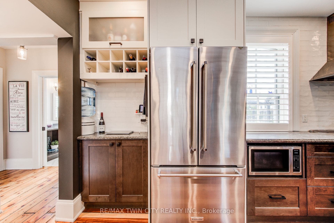
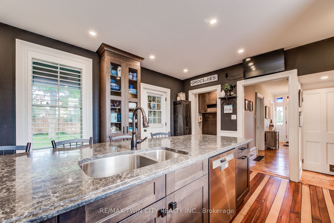
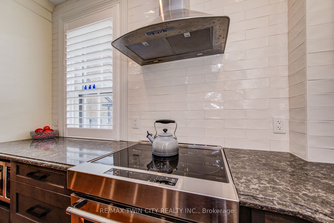
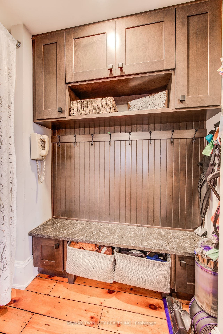
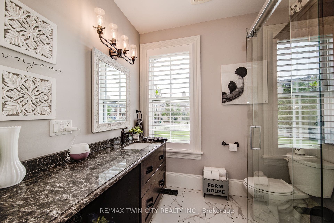
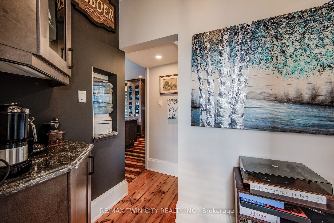
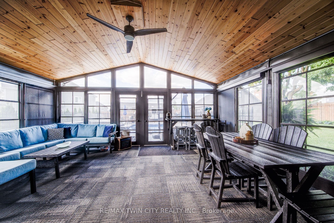
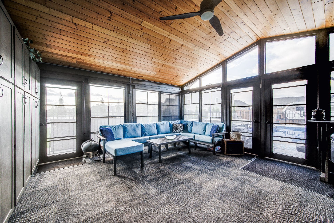
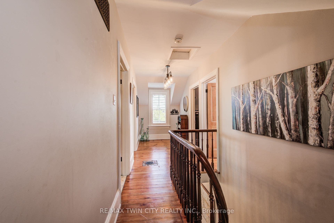
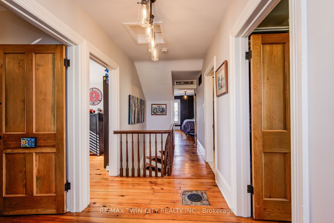
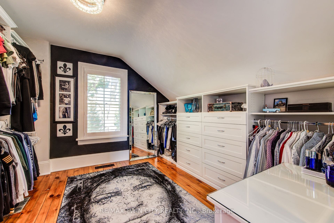
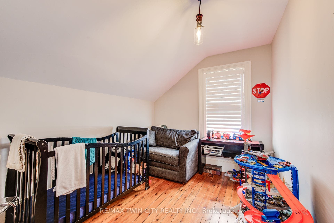
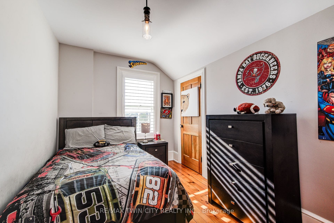
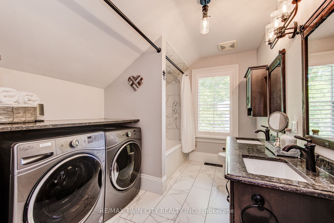
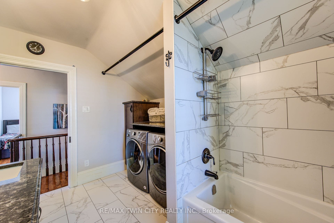
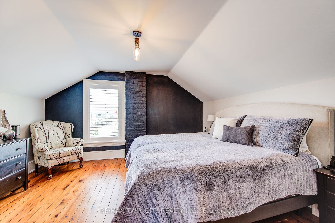
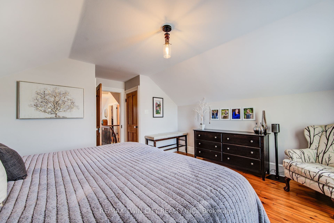
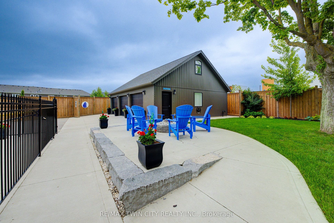
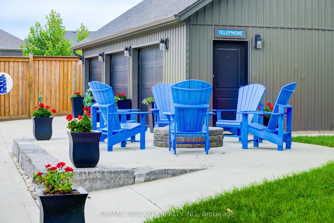
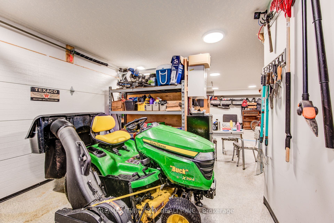
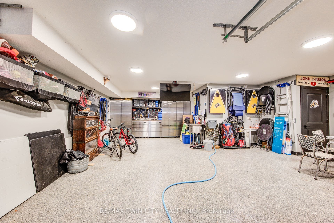
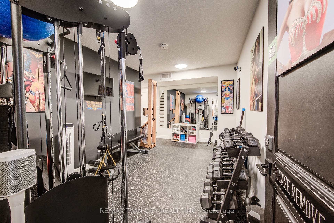
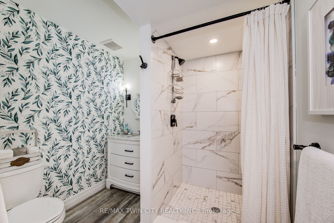
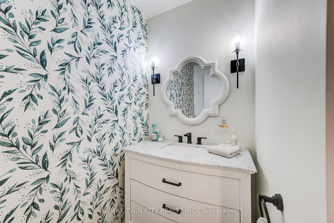
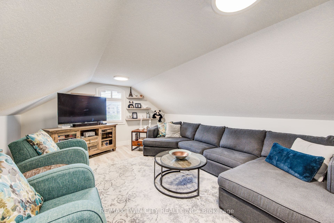
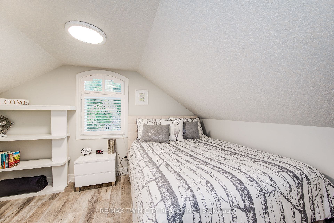
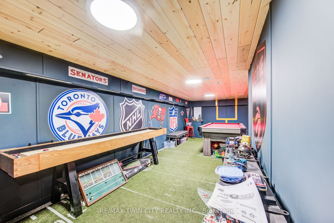
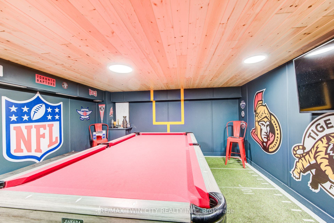
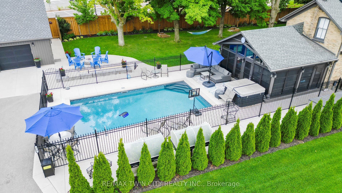
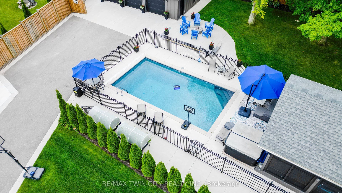
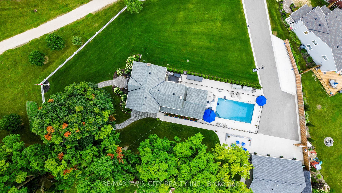
View this property with your agent before August 15 and receive a $100 Visa gift card! Ask your agent for full details. Skip the cottage traffic. Welcome to the iconic Robert Orr Farmhouse, a landmark 1881 residence set on a private 2/3-acre lot in Kitchener's desirable Rosenberg community. Honoured with the City of Kitchener's Mike & Pat Wagner Heritage Award, this exceptional property has undergone an extensive 3-year, $900K restoration and expansion, blending historic character with modern luxury. The backyard retreat is designed for entertaining and relaxation, featuring a 15' x 32' smart-controlled Tim Goodwin inground diving pool, professional putting green, horseshoe pit, natural gas firepit, RV parking, irrigation system, invisible pet fencing, and mature maple trees offering exceptional privacy. Inside, original character shines through stained-glass accents, a classic curved staircase, wood floors, oversized baseboards, and a newly reproduced front porch true to the home's 1881 heritage. The chef-inspired kitchen features quartz countertops, premium appliances, a breakfast bar, built-in coffee station, and custom walk-in pantry/mudroom. A bright 3-season sunroom, formal living & dining rooms, & an updated main-floor bathroom complete the main level. Upstairs offers spacious bedrooms, convenient second-floor laundry, & a spa-inspired bathroom with custom tilework and quartz vanity. Major improvements include 200-amp electrical service, updated HVAC & plumbing, roof, windows, eaves, & repointed masonry. The detached triple coach house adds exceptional flexibility, with its own HVAC system, 100-amp electrical service, full bathroom, bedroom, living area, space ready for ...
+ Read More| Listing Key: | X13577906 |
|---|---|
| List Price: | $1,299,900 |
| Property Type: | Residential |
| Property Sub Type: | Detached |
| Property Status: | Active |
| Bedrooms Total: | 5 |
| Bathrooms Total Integer: | 3 |
| Tax Annual Amount: | $7,625 |
| Architectural Style: | 2-Storey |
| Waterfront?: | No |
| City: | Kitchener |
| Postal Code: | N2R 1R4 |
| Approximate Age: | 100+ |
| Assessment Year: | 2,025 |
| Basement: | Full |
| Basement Yn: | No |
| Bathrooms Total Integer: | 3 |
| Bedrooms Above Grade: | 5 |
| Cable Yna: | Yes |
| Construction Materials: | Brick, Vinyl Siding |
| Contract Status: | Available |
| Cooling: | Central Air |
| Covered Spaces: | 3.0 |
| Cross Street: | LUDOLPH STREET |
| Ddfyn: | Yes |
| Den Familyroom Yn: | Yes |
| Direction Faces: | East |
| Electric Yna: | Yes |
| Exclusions: | Metal vintage signage in garage and around property, TV's throughout the property, Invisible fence module |
| Extension Entry Timestamp: | 2026-09-30T02:50:18Z |
| Exterior Features: | Deck, Hot Tub, Landscaped, Lawn Sprinkler System, Porch Enclosed |
| Foundation Details: | Stone, Poured Concrete |
| Garage Type: | Detached |
| Garage?: | Yes |
| Gas Yna: | Yes |
| Heat Source: | Gas |
| Heat Type: | Forced Air |
| Holdover Days: | 90 |
| Hst Application: | Not Subject to HST |
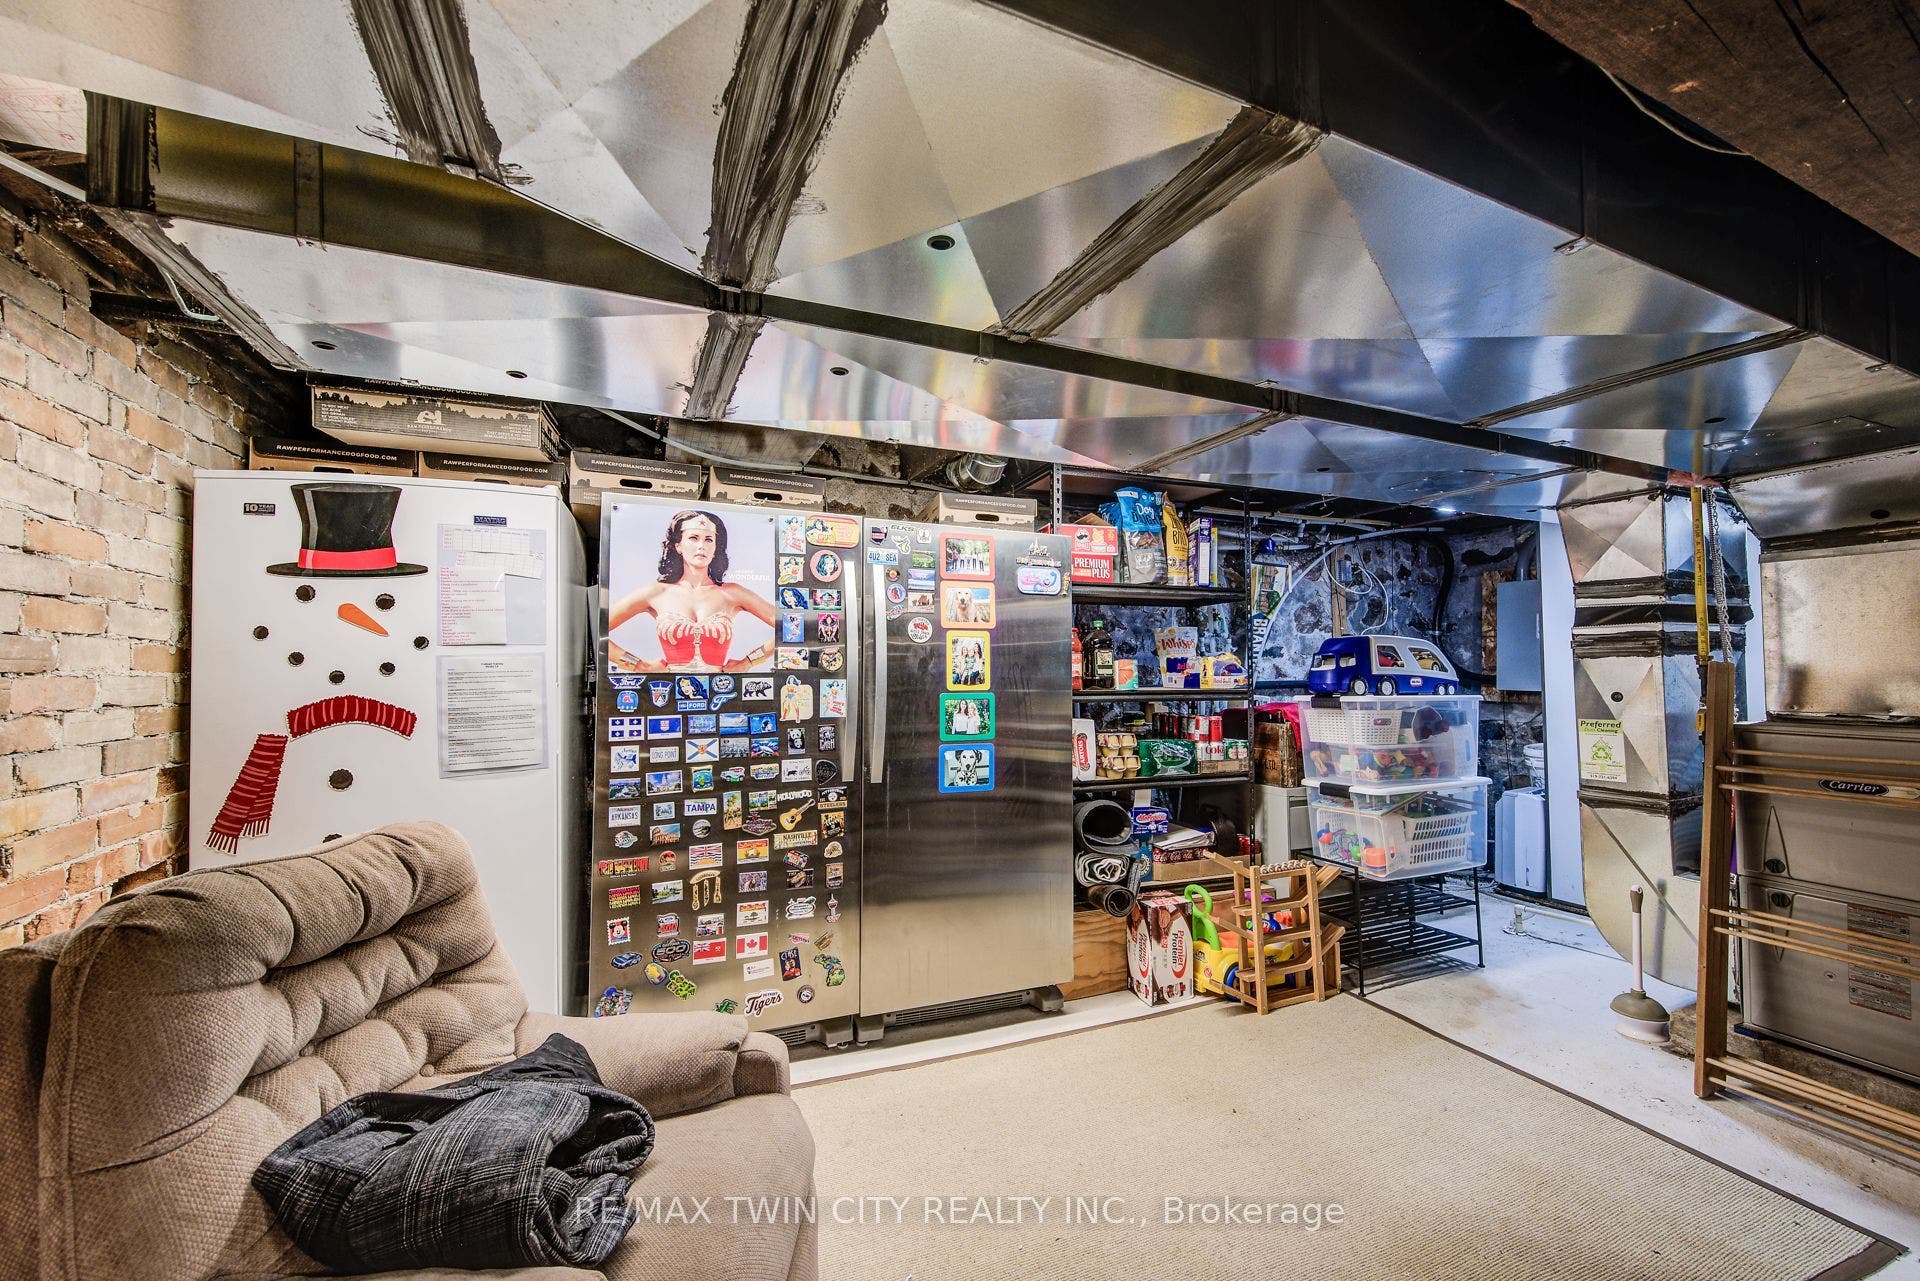
| Inclusions: | All Kitchen appliances, washer, dryer, TV mounts, 2 freezers and fridge in basement, Garage cabinets. Kitchen TV, Gym TV, Man Cave TV & Garage main floor TV. Robot floor and side pool vacuum, Garage Door Opener, Hot Tub, Pool Equipment, Range Hood, Window Coverings |
| Interior Features: | Auto Garage Door Remote, Generator - Full, Guest Accommodations, In-Law Suite, Sump Pump, Water Softener |
| Kitchens Above Grade: | 1 |
| Kitchens Total: | 1 |
| Laundry Level: | Upper Level |
| Listing Contract Date: | 2026-07-17 |
| Listing Key: | X13577906 |
| Living Area Range: | 2000-2500 |
| Lot Depth: | 175.23 |
| Lot Irregularities: | 51.05 x71.32 x103.97 x211.15 x1.76x97.53 |
| Lot Shape: | Irregular |
| Lot Size Range Acres: | .50-1.99 |
| Lot Size Source: | MPAC |
| Lot Size Units: | Feet |
| Lot Width: | 51.05 |
| Status: | Extension |
| Original List Price: | $1,299,900 |
| Parcel Number: | 227281070 |
| Parking Features: | Private Triple, RV/Truck |
| Parking Spaces: | 10 |
| Parking Total: | 13.0 |
| Pool Features: | Inground |
| Possession Details: | 30 - 59 Days |
| Property Features: | Cul de Sac/Dead End, School Bus Route, Rec./Commun.Centre, Public Transit, Place Of Worship, Park |
| Rental Items: | Hot Water Heater |
| Roll Number: | 301206001104569 |
| Roof: | Asphalt Shingle |
| Rooms Above Grade: | 15 |
| Sewer: | Sewer |
| Sewer Yna: | Yes |
| Special Designation: | Heritage |
| State Or Province: | ON |
| Tax Assessed Value: | $562,000 |
| Tax Year: | 2025 |
| Telephone Yna: | Yes |
| Transaction Type: | For Sale |
| Under Contract: | Hot Water Heater |
| Washrooms Type1: | 1 |
| Washrooms Type1 Level: | Main |
| Washrooms Type1 Pcs: | 3 |
| Washrooms Type2: | 1 |
| Washrooms Type2 Level: | Main |
| Washrooms Type2 Pcs: | 3 |
| Washrooms Type3: | 1 |
| Washrooms Type3 Level: | Second |
| Washrooms Type3 Pcs: | 5 |
| Water: | Municipal |
| Water Yna: | Yes |
| Zoning: | R6 |
| Directions: | End of Orr Ct, off Ludolph Street. |
| Lot Size Area: | 0.66 |
| Lot Size Area Units: | Acres |
| Possession Type: | 30-59 days |
| Sign On Property?: | Yes |
| Survey Type: | None |
| Heat Source Multi: | Gas |
| Heat Type Multi: | Forced Air |
| County Or Parish: | Waterloo |
| City: | Kitchener |
Listing Courtesy of: RE/MAX TWIN CITY REALTY INC.
Listing Agent:
Mortgage Calculator
The data on this website relating to real estate for sale comes in part from the IDX Program of the Toronto Real Estate Board.
All information is believed accurate but not guaranteed. The properties displayed may not be all of the properties available through the IDX Program. Any use of this site other than by potential buyers or sellers is strictly prohibited.
© 2026 Toronto Real Estate Board.
Toronto Real Estate Board data last updated on October 08, 2026 05:13 PM - ET.
Property Last Updated: October 08, 2026 05:13 PM - ET
