916 Queenston Road
Cambridge, Waterloo ON N3H 3K8
$1,495,000
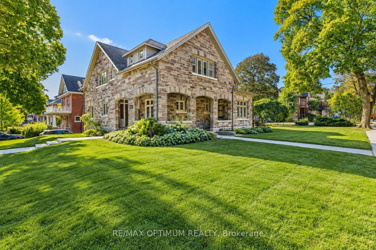
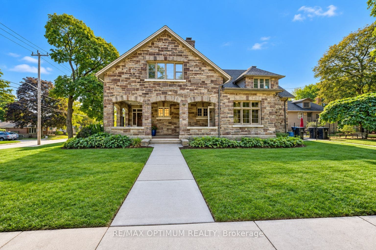
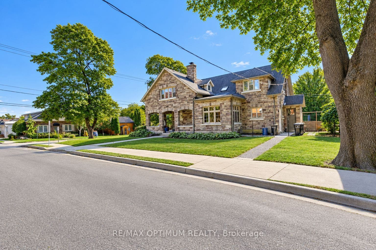
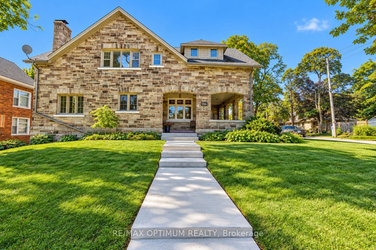
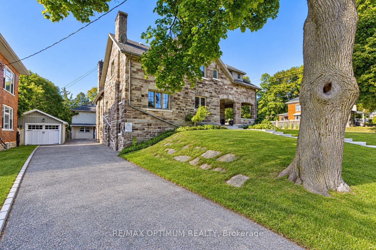
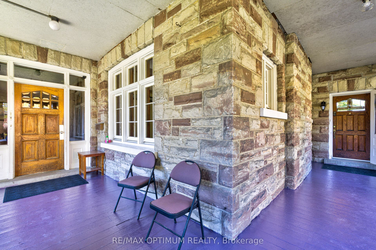
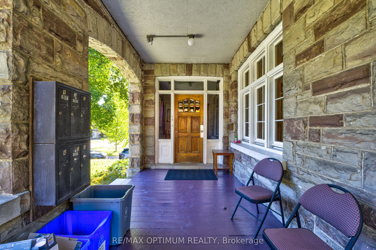
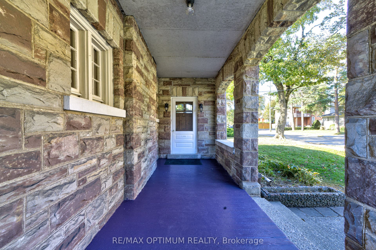
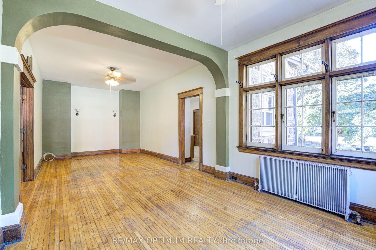
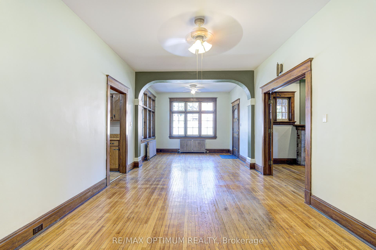
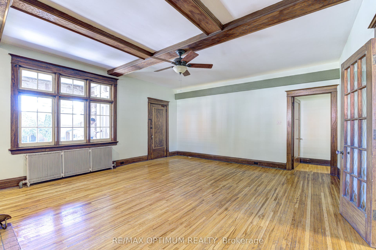
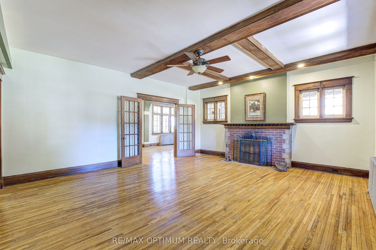
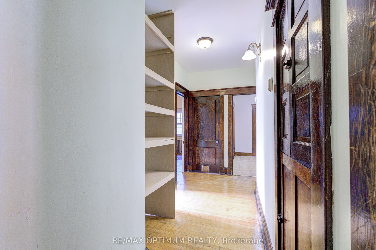
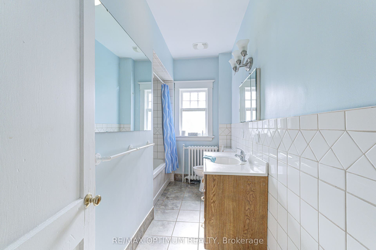
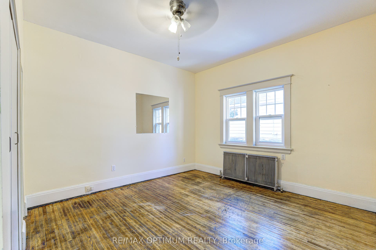
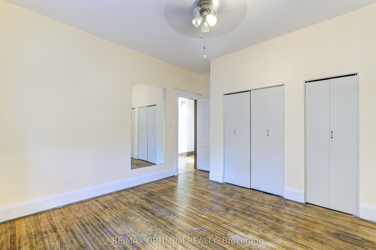
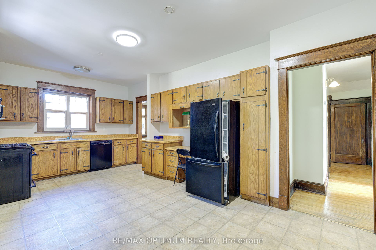
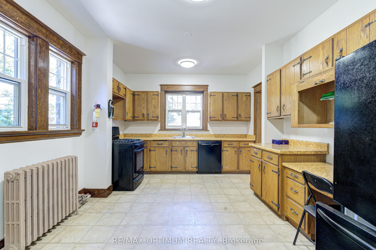
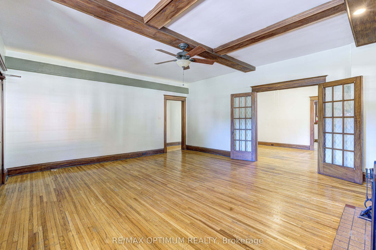
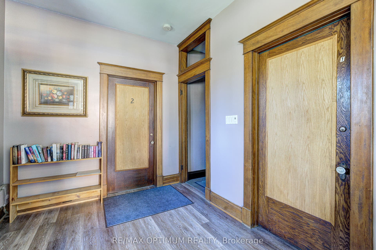
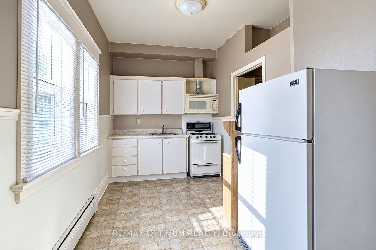
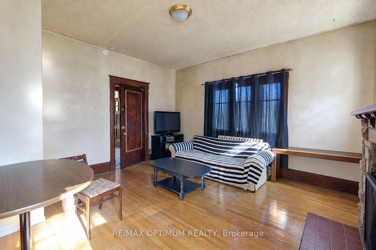
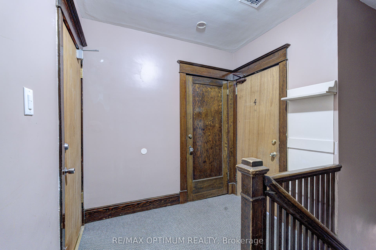
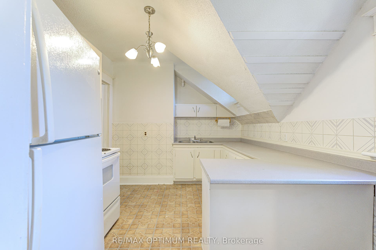
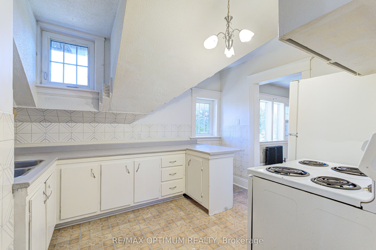
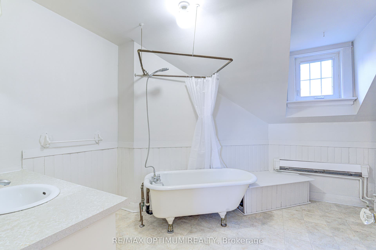
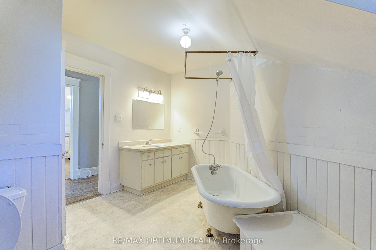
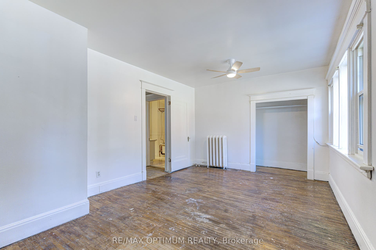
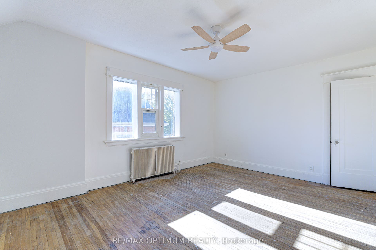
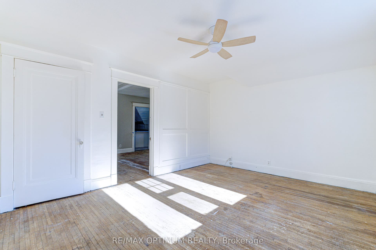
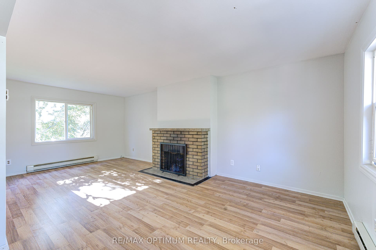
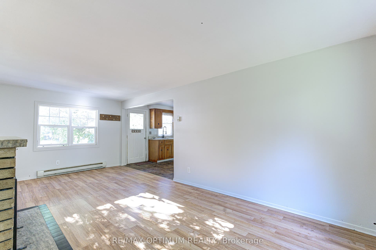
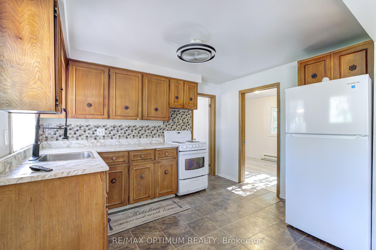
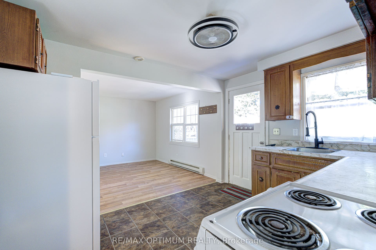
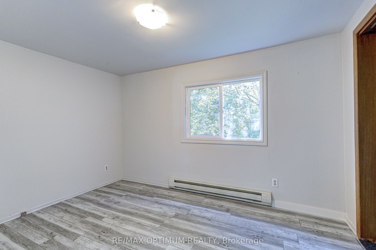
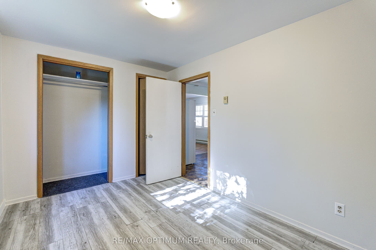
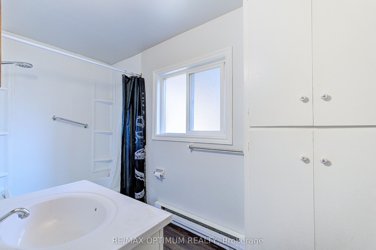
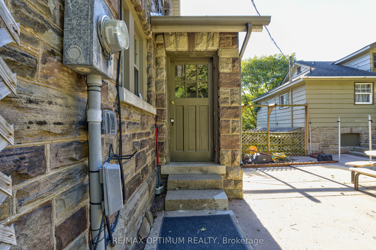
Rare multi-family investment opportunity at 916 Queenston Road, Cambridge, featuring a distinctive 1920s Arts & Crafts mansion together with a detached rear duplex on a prominent approximately 0.4-acre inner-city corner lot. The property offers six residential units in total, combining strong existing rental income with exceptional character and future upside. The approximately 4,800 sq. ft. main residence showcases cut-sandstone veneer over solid brick construction and retains impressive original craftsmanship, including gum wood baseboards and doors, clear pine woodwork, and two main-floor fireplaces.The vacant master wing offers approximately 1,600 sq. ft. of expansive living space and has been carefully preserved, making it ideal for an owner-occupier, executive rental, or premium repositioning opportunity. The balance of the property includes additional income-producing units in the main house along with two one-bedroom units in the detached rear duplex. A partially finished walk-out basement with approximately 8-ft ceilings provides additional flexibility. The lower/basement-level unit is conveniently located next to the laundry room and also features a rough-in for an additional full washroom. Set on a substantial corner parcel with roughly one-third of the lot remaining open, the property may also offer future infill or accessory development potential, subject to municipal approvals. A compelling opportunity for investors seeking a unique combination of architectural character, diversified rental income, vacant-unit upside, and long-term redevelopment potential in Cambridge.
| Listing Key: | X13849182 |
|---|---|
| List Price: | $1,495,000 |
| Property Type: | Residential |
| Property Sub Type: | Multiplex |
| Property Status: | Active |
| Bedrooms Total: | 7 |
| Bathrooms Total Integer: | 6 |
| Tax Annual Amount: | $9,360 |
| Architectural Style: | 2-Storey |
| Waterfront?: | No |
| City: | Cambridge |
| Postal Code: | N3H 3K8 |
| Basement: | Walk-Out |
| Basement Yn: | No |
| Bathrooms Total Integer: | 6 |
| Bedrooms Above Grade: | 7 |
| Construction Materials: | Stone |
| Contract Status: | Available |
| Cooling: | None |
| Covered Spaces: | 0.0 |
| Cross Street: | Queenston Rd & Lowther St S |
| Ddfyn: | Yes |
| Direction Faces: | North |
| Foundation Details: | Concrete |
| Garage Type: | None |
| Heat Source: | Electric |
| Heat Type: | Radiant |
| Holdover Days: | 45 |
| Hst Application: | Included In |
| Inclusions: | All Elf's , S/S Appliances , Fridge , Dishwasher, Stove, Washer and Dryer. |
| Interior Features: | Other |
| Kitchens Above Grade: | 6 |
| Kitchens Total: | 6 |
| Listing Contract Date: | 2026-10-01 |
| Listing Key: | X13849182 |
| Living Area Range: | 3500-5000 |
| Lot Depth: | 165.23 |
| Lot Size Source: | MPAC |
| Lot Size Units: | Feet |
| Lot Width: | 91.0 |
| Status: | New |
| Original List Price: | $1,495,000 |
| Parcel Number: | 037850051 |
| Parking Spaces: | 9 |
| Parking Total: | 9.0 |
| Pool Features: | None |
| Possession Details: | TBA |
| Roll Number: | 300609001212600 |
| Roof: | Shingles |
| Rooms Above Grade: | 17 |
| Sewer: | Sewer |
| Special Designation: | Unknown |
| State Or Province: | ON |
| Tax Year: | 2026 |
| Transaction Type: | For Sale |
| Washrooms Type1: | 3 |
| Washrooms Type1 Level: | Main |
| Washrooms Type1 Pcs: | 3 |
| Washrooms Type2: | 2 |
| Washrooms Type2 Level: | Second |
| Washrooms Type2 Pcs: | 3 |
| Washrooms Type3: | 1 |
| Washrooms Type3 Level: | Lower |
| Washrooms Type3 Pcs: | 3 |
| Water: | Municipal |
| Directions: | Queenston Rd & Lowther St S. Head southeast on Queenston Rd. Property is located at 916 Queenston Rd on the right-hand side |
| Lot Size Area Units: | Acres |
| Possession Type: | Flexible |
| Survey Type: | None |
| Heat Source Multi: | Electric |
| Heat Type Multi: | Radiant |
| County Or Parish: | Waterloo |
| Fireplace?: | Yes |
| City: | Cambridge |
Listing Courtesy of: RE/MAX OPTIMUM REALTY
Listing Agent:
Mortgage Calculator
The data on this website relating to real estate for sale comes in part from the IDX Program of the Toronto Real Estate Board.
All information is believed accurate but not guaranteed. The properties displayed may not be all of the properties available through the IDX Program. Any use of this site other than by potential buyers or sellers is strictly prohibited.
© 2026 Toronto Real Estate Board.
Toronto Real Estate Board data last updated on October 08, 2026 05:20 PM - ET.
Property Last Updated: October 08, 2026 05:20 PM - ET
