91 Merion Street
Guelph, Wellington ON N1H 2M1
$609,900
Open Houses
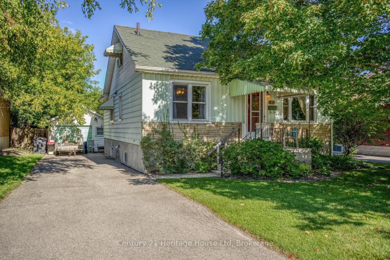
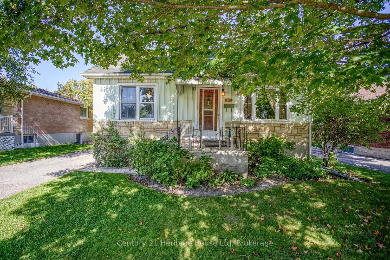
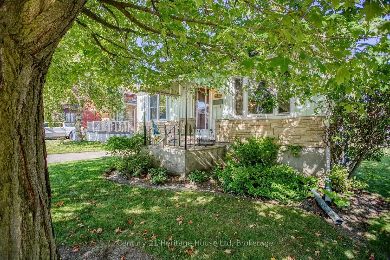
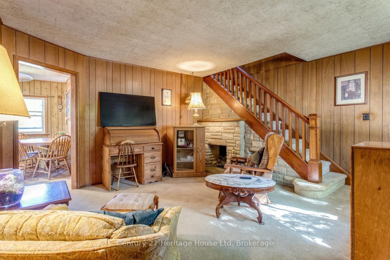
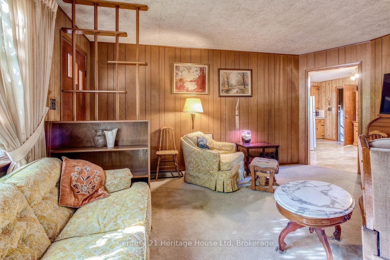
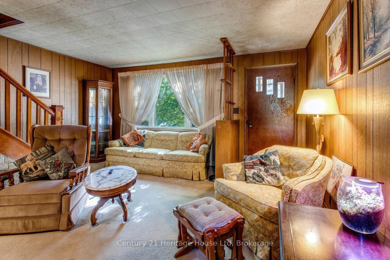
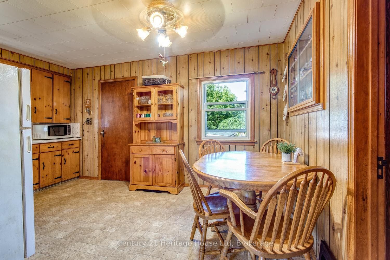
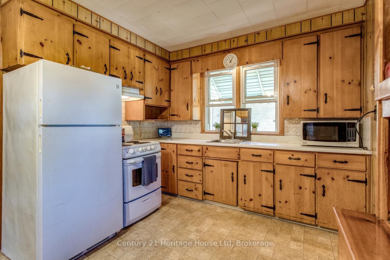
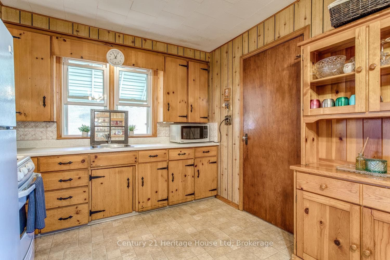
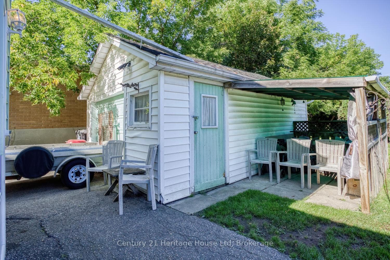
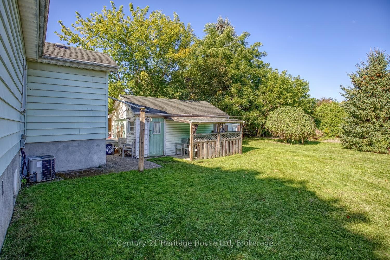
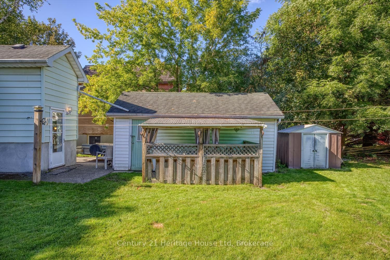
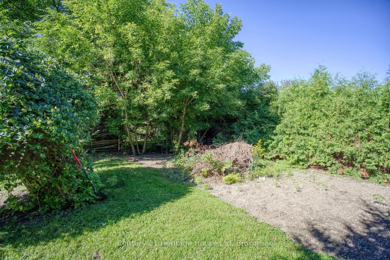
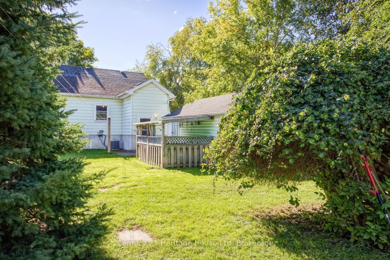
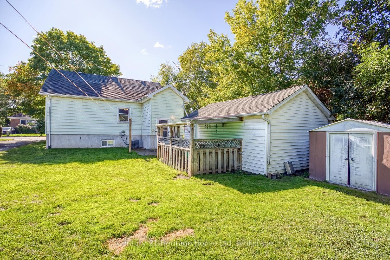
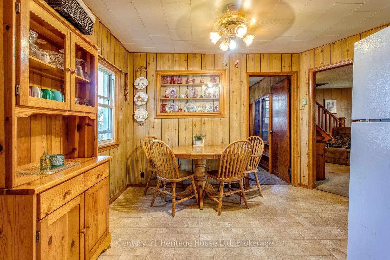
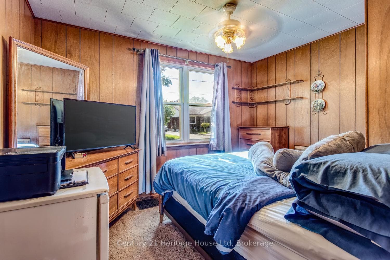
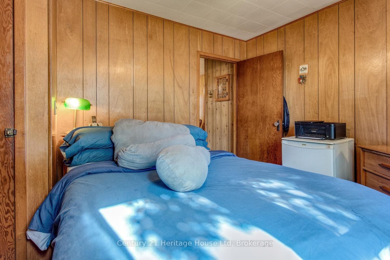
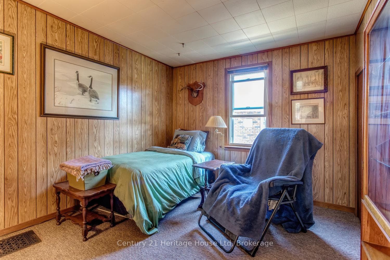
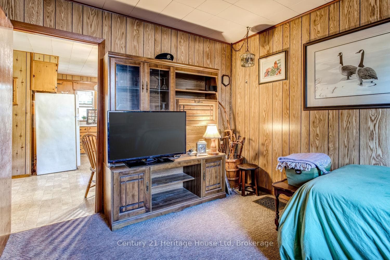
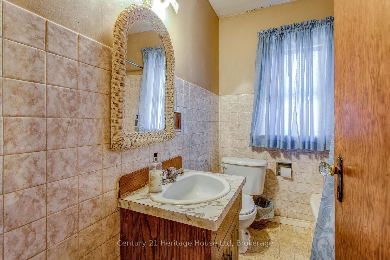
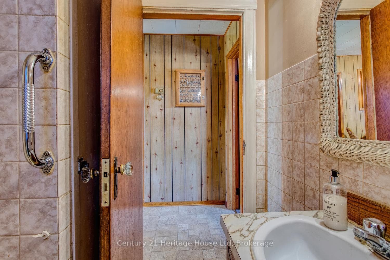
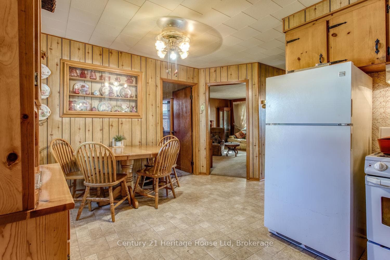
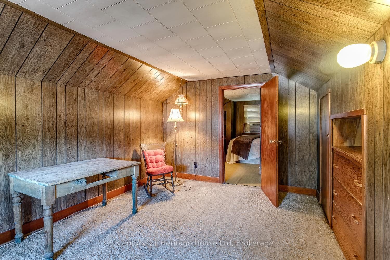
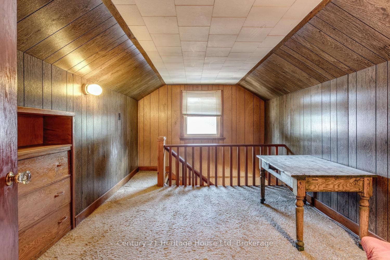
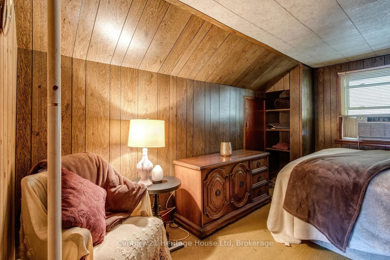
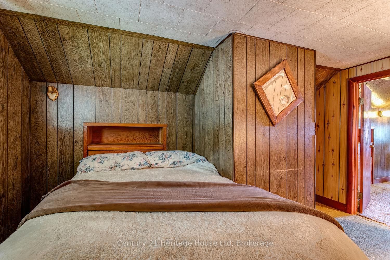
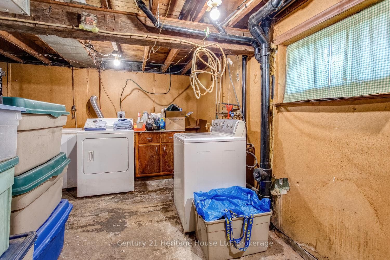
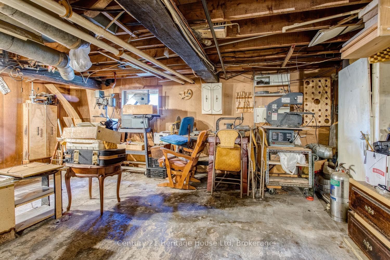
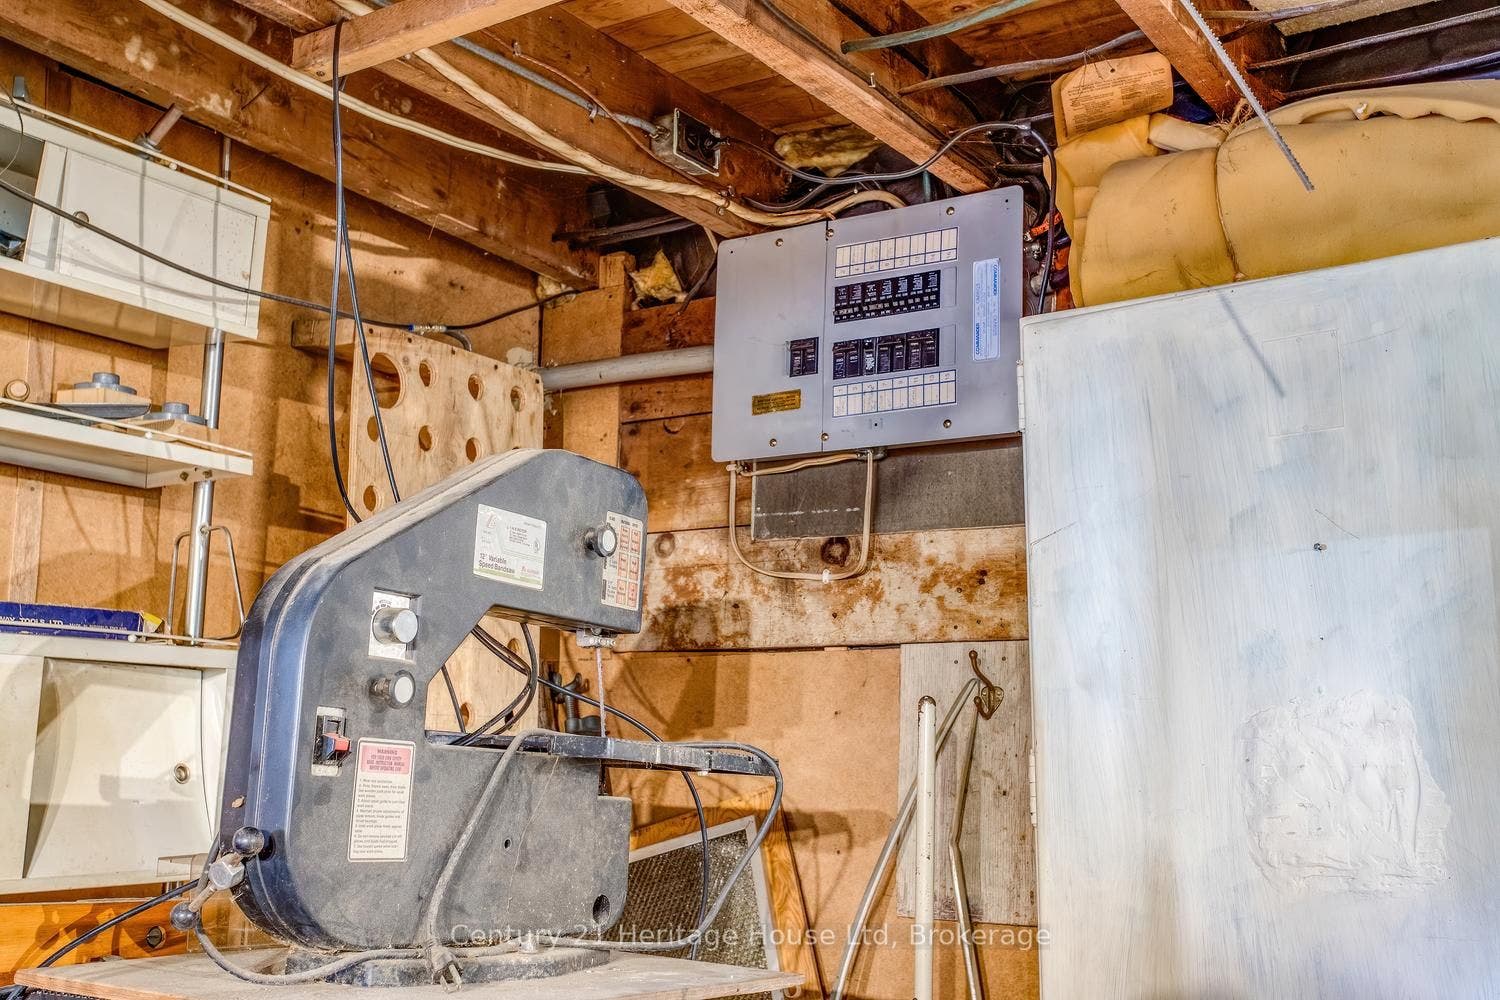
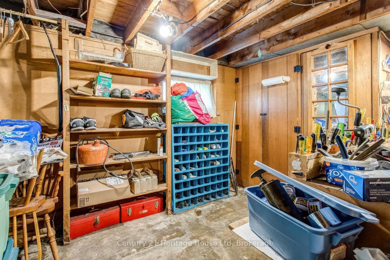
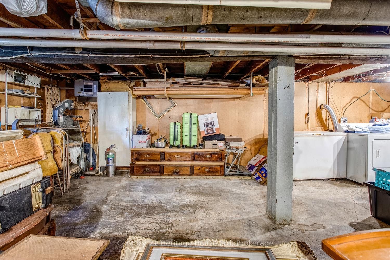
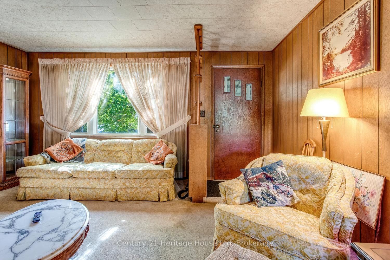
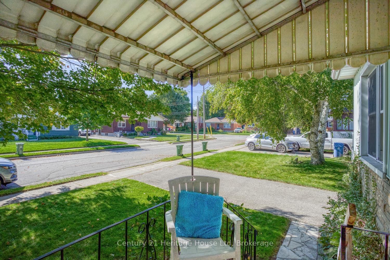
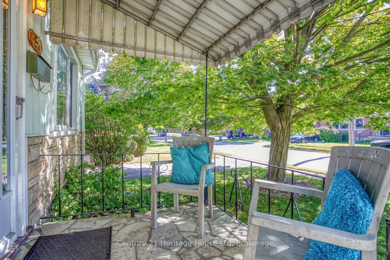
First time on the market! Unique opportunity for first time buyer or someone to scale down in this 1100 sq ft 1.5 storey gem. The property does need some updates. Main floor primary bedroom. Additional main floor bedroom can be used as a dining room. Upstairs is a 3rd bedroom and sitting area suitable for office. Bright and spacious eat-in kitchen. An unfinished walk-up basement provides many possibilities for an additional living space. Looking for a workshop? This 14 x 21 ft detached garage may be what you are looking for! Home features a beautiful, private back yard perfect for relaxing, gardening or entertaining. Located within short distance to down town, parks, transit, schools and variety of nearby amenities. Come and see this great property for yourself!
| Listing Key: | X13811348 |
|---|---|
| List Price: | $609,900 |
| Property Type: | Residential |
| Property Sub Type: | Detached |
| Property Status: | Active |
| Bedrooms Total: | 3 |
| Bathrooms Total Integer: | 1 |
| Tax Annual Amount: | $5,066 |
| Architectural Style: | 1 1/2 Storey |
| Waterfront?: | No |
| City: | Guelph |
| City Region: | Junction/Onward Willow |
| Postal Code: | N1H 2M1 |
| Approximate Age: | 51-99 |
| Assessment Year: | 2,026 |
| Basement: | Unfinished, Walk-Up |
| Basement Yn: | No |
| Bathrooms Total Integer: | 1 |
| Bedrooms Above Grade: | 3 |
| Cable Yna: | Yes |
| Central Vacuum Yn: | Yes |
| City Region: | Junction/Onward Willow |
| Construction Materials: | Aluminum Siding, Other |
| Contract Status: | Available |
| Cooling: | Central Air |
| Covered Spaces: | 1.0 |
| Cross Street: | Between Bagot St and Alma St N |
| Ddfyn: | Yes |
| Direction Faces: | South |
| Electric Yna: | Yes |
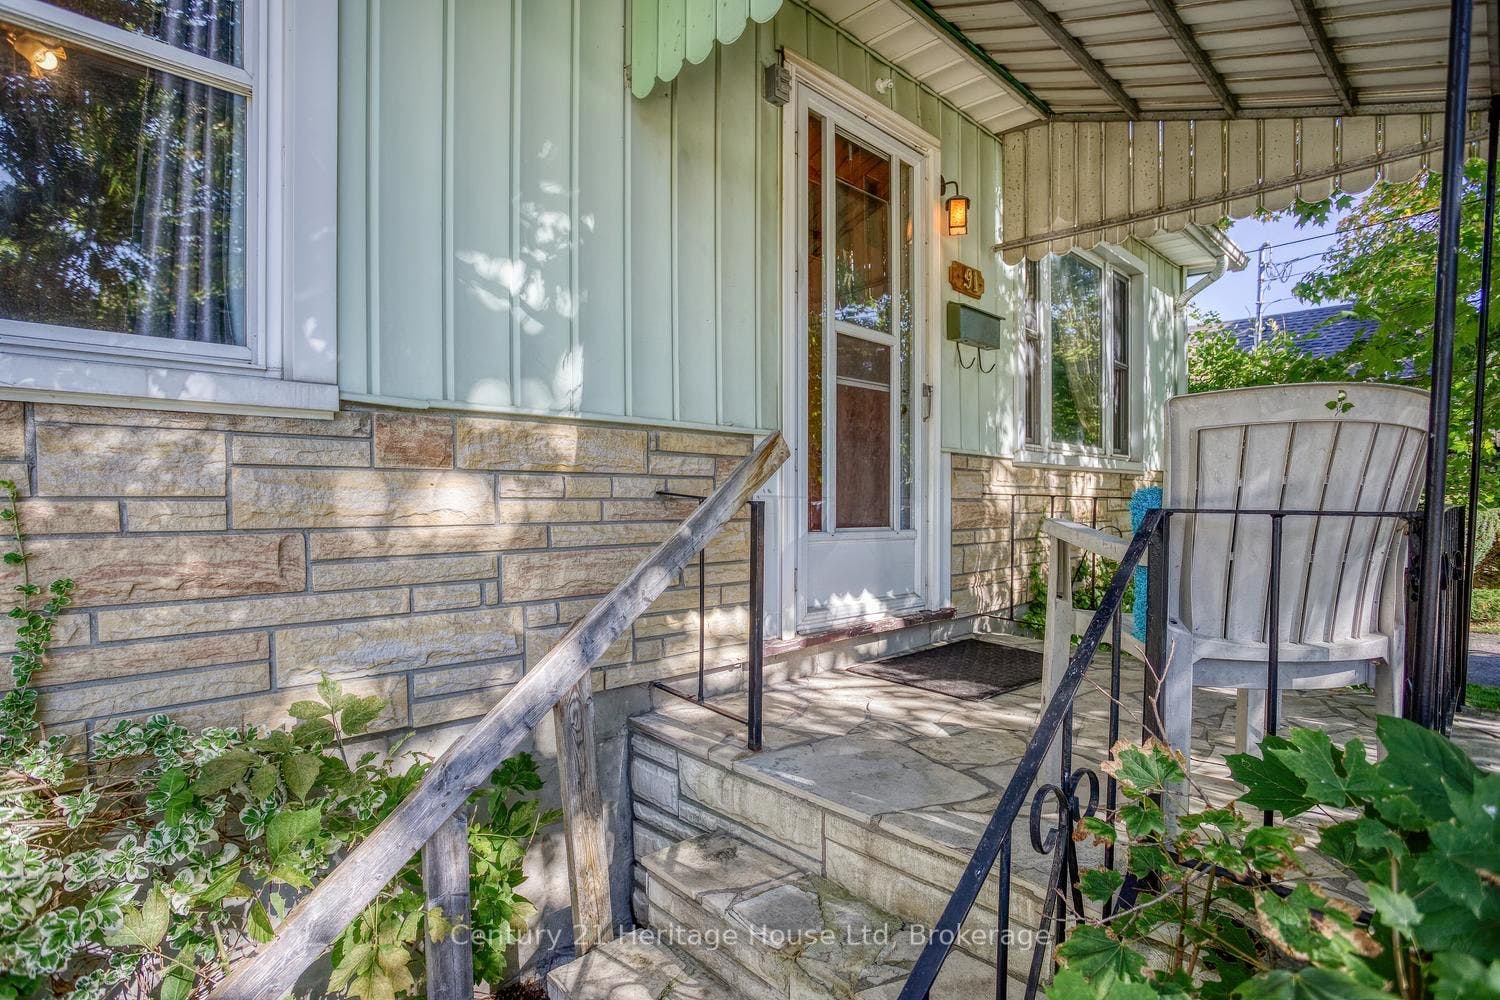
| Exterior Features: | Awnings, Porch |
| Foundation Details: | Block |
| Garage Type: | Detached |
| Garage?: | Yes |
| Gas Yna: | Yes |
| Heat Source: | Gas |
| Heat Type: | Forced Air |
| Holdover Days: | 60 |
| Hst Application: | Included In, Not Subject to HST |
| Inclusions: | Fridge, Stove, Washer, Dryer, Range Hood, Central Vac and Attachments, Storage Shed |
| Interior Features: | Primary Bedroom - Main Floor, Water Heater, Central Vacuum |
| Kitchens Above Grade: | 1 |
| Kitchens Total: | 1 |
| Laundry Level: | Lower Level |
| Lease To Own Equipment: | None |
| Listing Contract Date: | 2026-09-21 |
| Listing Key: | X13811348 |
| Living Area Range: | 1100-1500 |
| Lot Depth: | 134.73 |
| Lot Shape: | Rectangular |
| Lot Size Source: | GeoWarehouse |
| Lot Size Units: | Feet |
| Lot Width: | 49.34 |
| Status: | New |
| Original List Price: | $609,900 |
| Other Structures: | Garden Shed |
| Parcel Number: | 712770095 |
| Parcel Of Tied Land: | No |
| Parking Features: | Private |
| Parking Spaces: | 3 |
| Parking Total: | 4.0 |
| Pool Features: | None |
| Possession Details: | Immediate |
| Property Features: | Park, Place Of Worship, Public Transit, School |
| Rental Items: | Hot Water Heater |
| Roll Number: | 230805001106500 |
| Roof: | Asphalt Shingle |
| Rooms Above Grade: | 7 |
| Security Features: | Smoke Detector |
| Sewer: | Sewer |
| Sewer Yna: | Yes |
| Special Designation: | Unknown |
| State Or Province: | ON |
| Tax Assessed Value: | $339,000 |
| Tax Year: | 2026 |
| Telephone Yna: | Yes |
| Topography: | Flat |
| Transaction Type: | For Sale |
| Under Contract: | Hot Water Heater |
| Washrooms Type1: | 1 |
| Washrooms Type1 Level: | Main |
| Washrooms Type1 Pcs: | 4 |
| Water: | Municipal |
| Water Source: | Unknown |
| Water Yna: | Yes |
| Zoning: | RL.1 |
| Directions: | Edinburgh Rd N , turn left or west on to Marion, property on right hand, before Bagot |
| Lot Size Area: | 0.153 |
| Lot Size Area Units: | SquareFeet |
| Possession Type: | Immediate |
| Sign On Property?: | Yes |
| Survey Type: | None |
| Water Meter Yn: | Yes |
| Heat Source Multi: | Gas |
| Heat Type Multi: | Forced Air |
| County Or Parish: | Wellington |
| City: | Guelph |
Listing Courtesy of: Century 21 Heritage House Ltd
Listing Agent:
Mortgage Calculator
The data on this website relating to real estate for sale comes in part from the IDX Program of the Toronto Real Estate Board.
All information is believed accurate but not guaranteed. The properties displayed may not be all of the properties available through the IDX Program. Any use of this site other than by potential buyers or sellers is strictly prohibited.
© 2026 Toronto Real Estate Board.
Toronto Real Estate Board data last updated on October 08, 2026 05:20 PM - ET.
Property Last Updated: October 08, 2026 05:20 PM - ET
