89 Northumberland Street
Guelph, Wellington ON N1H 3A7
$999,999
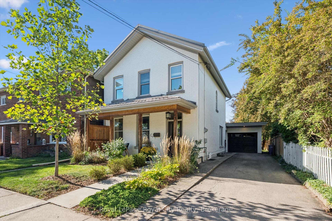
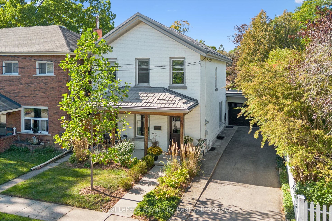
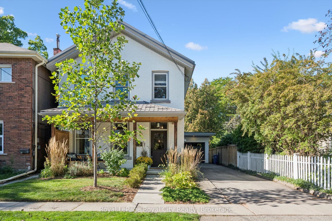
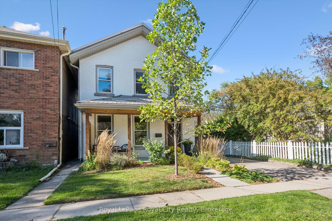
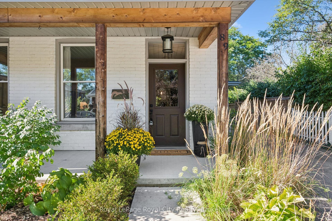
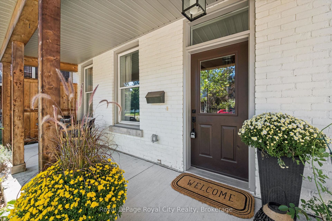
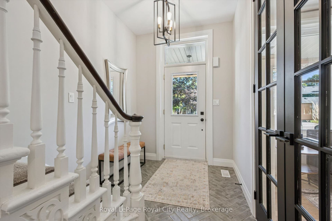
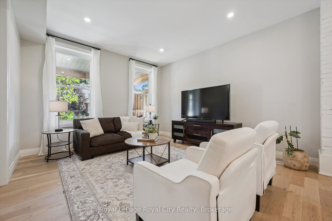
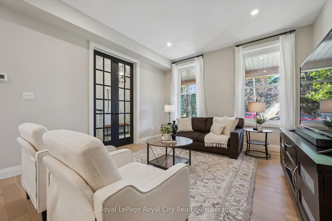
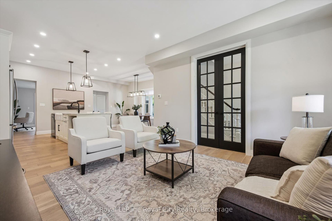
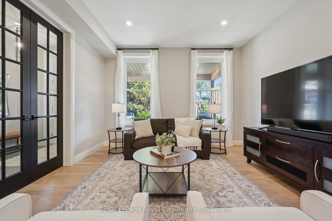
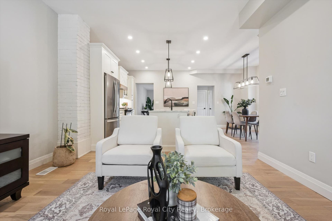
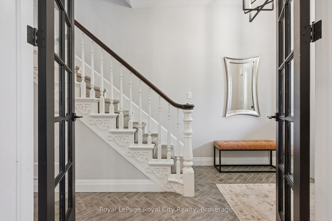
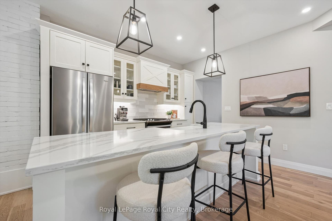
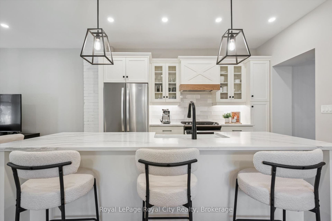
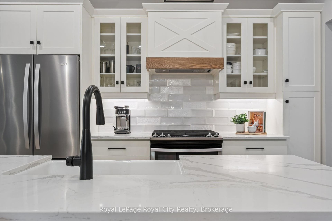
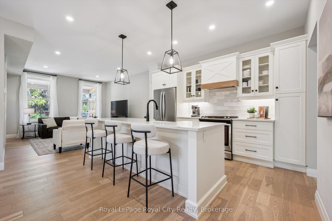
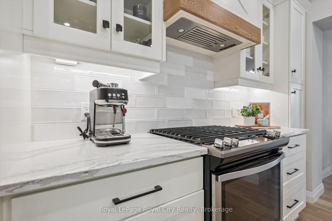
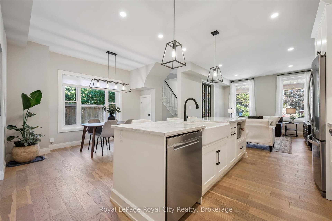
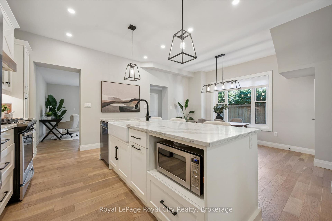
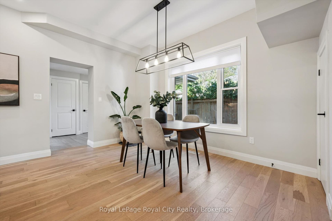
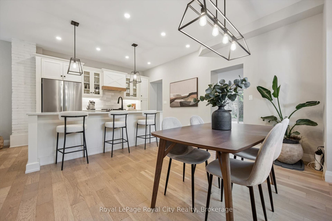
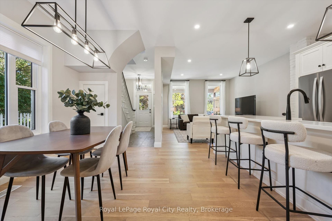
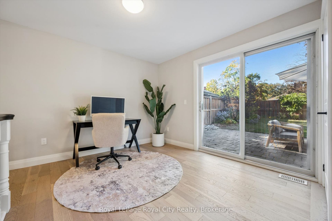
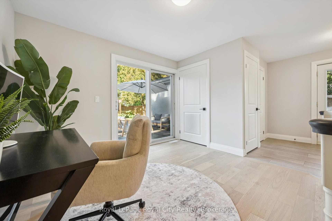
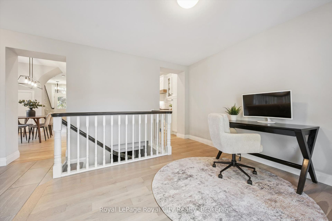
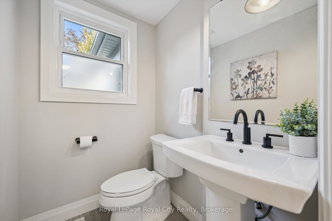
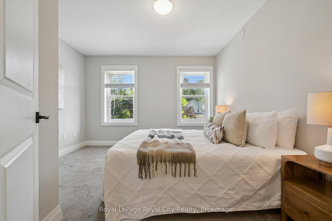
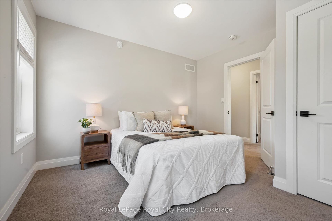
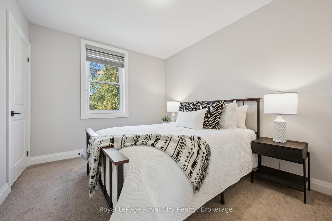
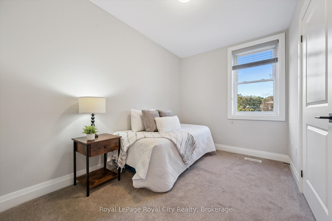
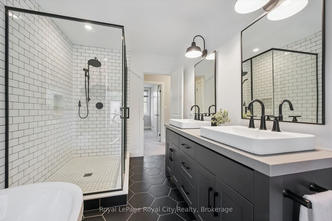
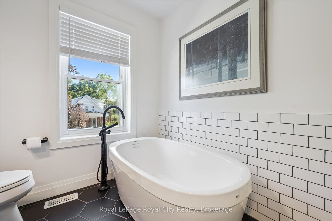
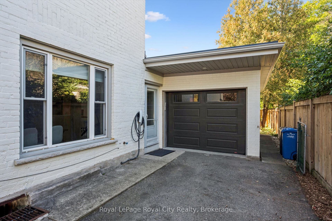
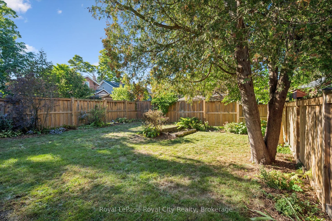
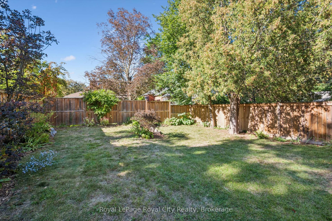
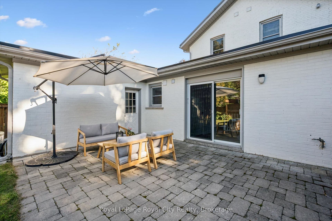
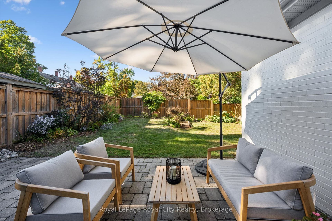
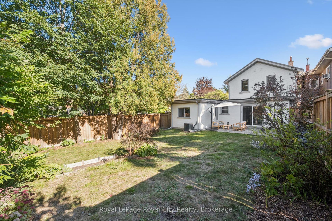
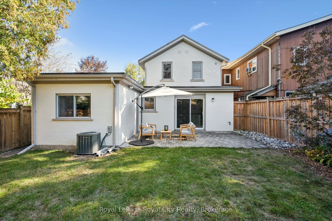
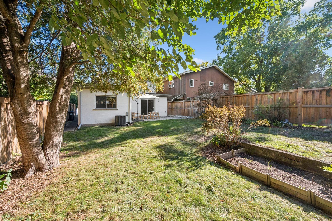
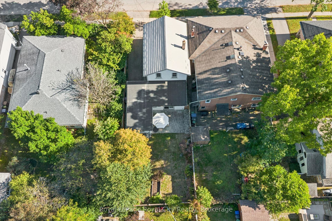
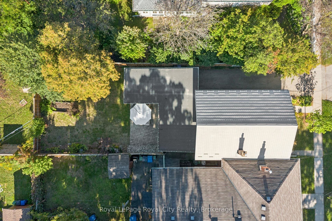
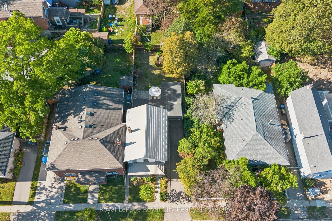
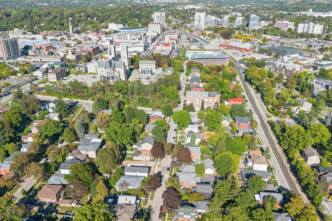
Located in Guelph's vibrant downtown, 89 Northumberland Street is an exceptional 3-bedroom, 2-bathroom home where thoughtful design meets modern living. From the moment you step inside, the stunning herringbone tile entryway and beautiful staircase set the tone for the stylish interior. The open-concept main floor features wide-plank light flooring, pot lights throughout, and a contemporary kitchen complete with a large island and sink, stainless steel appliances, modern black hardware, and under-cabinet lighting. At the rear of the home, a versatile additional space offers the perfect setting for a home office, reading area, or second living space, with direct access to the spacious, fully fenced backyard. A patio area provides an inviting spot for outdoor lounging and entertaining. Upstairs, three well-appointed bedrooms share an incredible 5-piece bathroom featuring a soaker tub, oversized walk-in shower, and double vanity with ample storage. With parking for four vehicles and an unbeatable downtown location close to shops, restaurants, parks, and everyday amenities, this thoughtfully designed home offers an exceptional opportunity to enjoy modern comfort in the heart of Guelph.
| Listing Key: | X13823340 |
|---|---|
| List Price: | $999,999 |
| Property Type: | Residential |
| Property Sub Type: | Detached |
| Property Status: | Active |
| Bedrooms Total: | 3 |
| Bathrooms Total Integer: | 2 |
| Tax Annual Amount: | $8,023 |
| Architectural Style: | 2-Storey |
| Waterfront?: | No |
| City: | Guelph |
| City Region: | Downtown |
| Postal Code: | N1H 3A7 |
| Basement: | Full, Unfinished |
| Basement Yn: | No |
| Bathrooms Total Integer: | 2 |
| Bedrooms Above Grade: | 3 |
| City Region: | Downtown |
| Construction Materials: | Brick |
| Contract Status: | Available |
| Cooling: | Central Air |
| Covered Spaces: | 1.0 |
| Cross Street: | Dublin St N & Northumberland Street |
| Ddfyn: | Yes |
| Den Familyroom Yn: | Yes |
| Direction Faces: | North |
| Foundation Details: | Concrete |
| Garage Type: | Attached |
| Garage?: | Yes |
| Heat Source: | Gas |
| Heat Type: | Forced Air |
| Holdover Days: | 60 |
| Hst Application: | Included In |
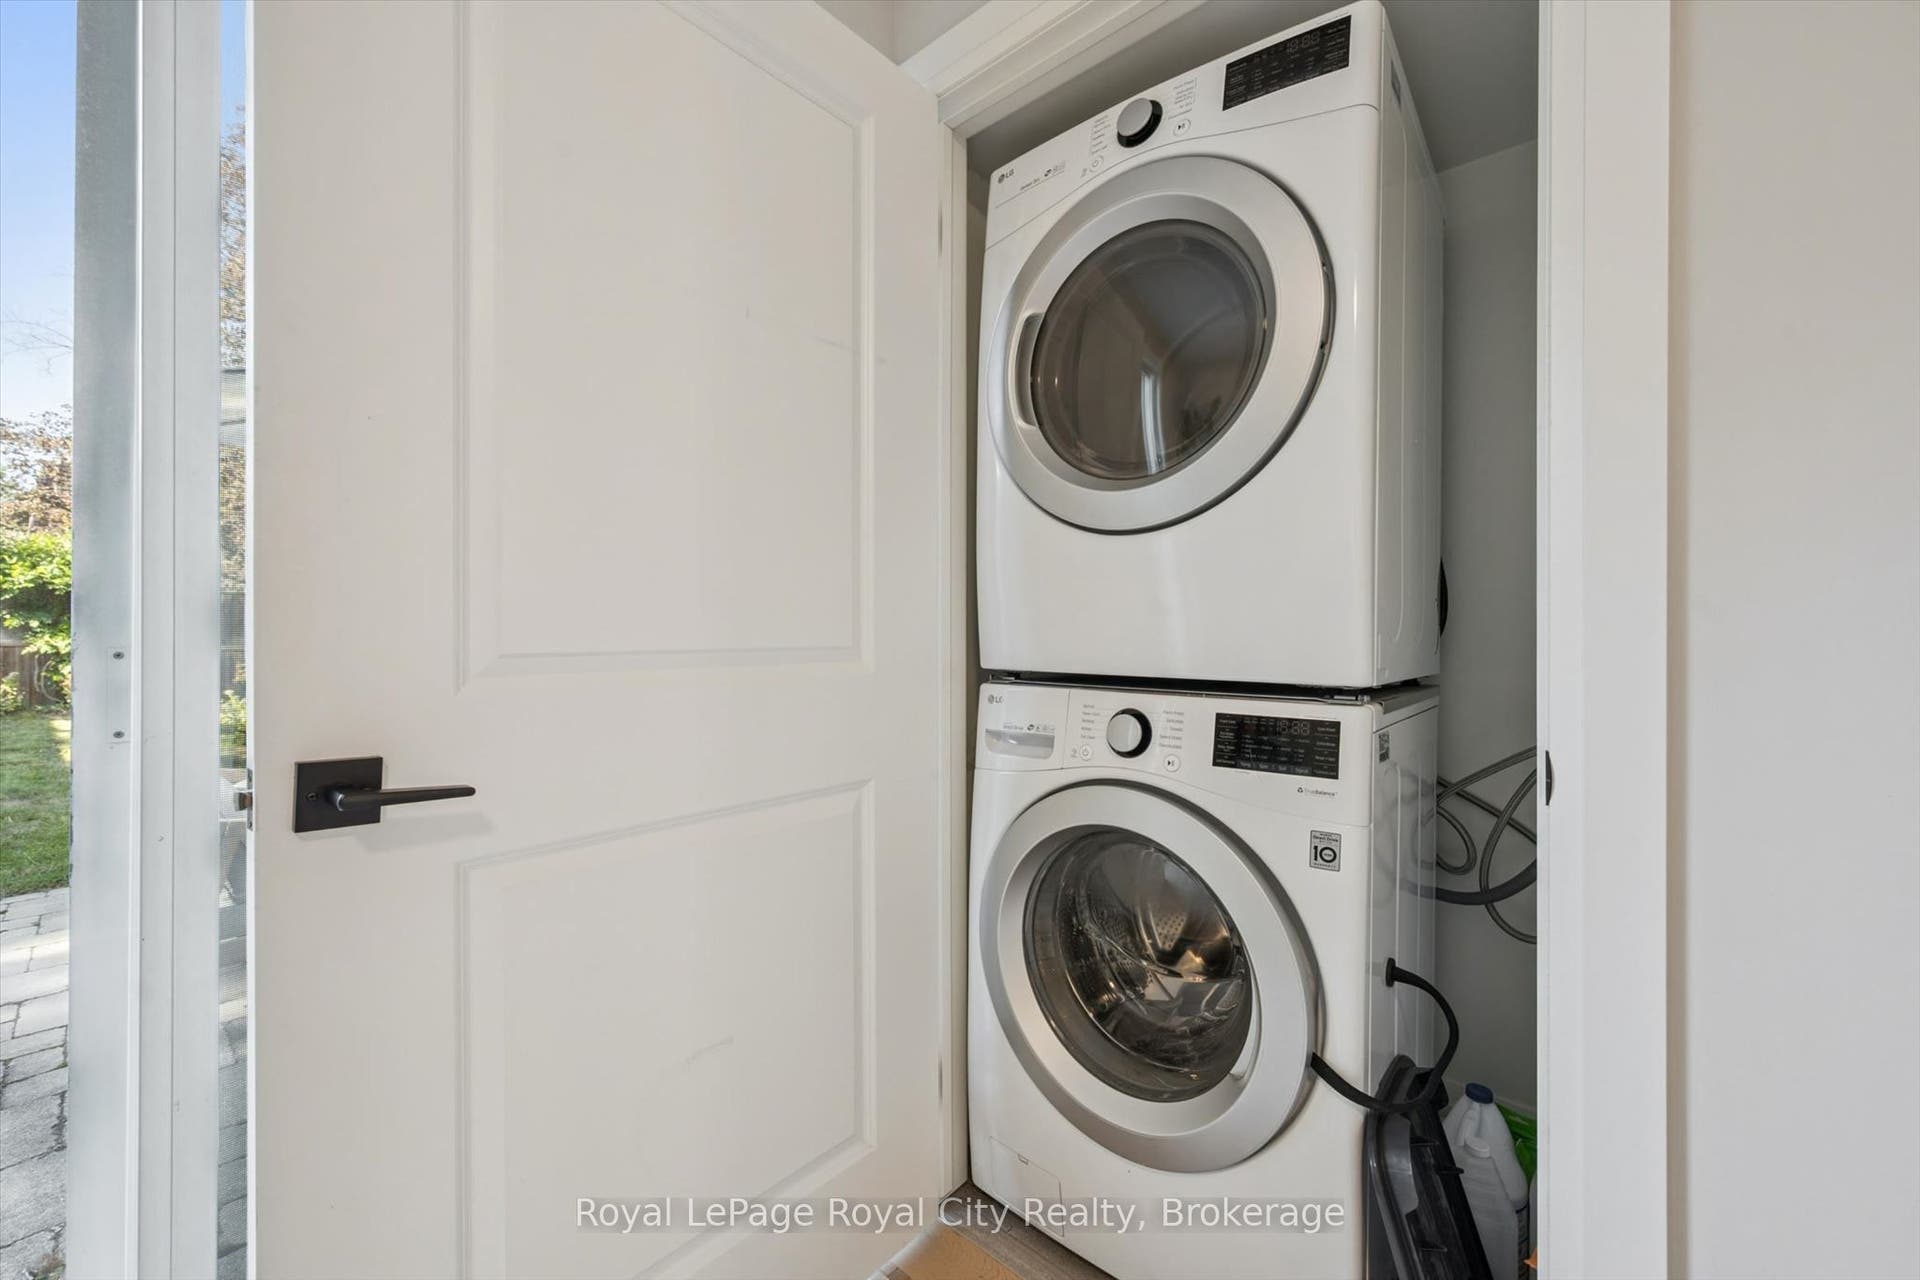
| Inclusions: | Dishwasher, Dryer, Garage Door Opener, Gas Stove, Microwave, Range Hood, Refrigerator, Smoke Detector, Washer, Window Coverings, |
| Interior Features: | Auto Garage Door Remote, Sump Pump, Water Heater, Water Meter |
| Kitchens Above Grade: | 1 |
| Kitchens Total: | 1 |
| Listing Contract Date: | 2026-09-24 |
| Listing Key: | X13823340 |
| Living Area Range: | 1500-2000 |
| Lot Depth: | 104.45 |
| Lot Size Units: | Feet |
| Lot Width: | 35.0 |
| Status: | New |
| Original List Price: | $999,999 |
| Other Structures: | Fence - Full |
| Parcel Number: | 714850083 |
| Parking Spaces: | 3 |
| Parking Total: | 4.0 |
| Pool Features: | None |
| Possession Details: | Flexible |
| Property Features: | Public Transit, School, School Bus Route |
| Rental Items: | Hot Water Heater |
| Roll Number: | 230805000413900 |
| Roof: | Flat, Metal |
| Rooms Above Grade: | 11 |
| Sales Brochure Url: | https://andraarnold.com/properties/89-northumberland-street-guelph-on-ca-n1h-3a7-40865558 |
| Security Features: | Carbon Monoxide Detectors |
| Sewer: | Sewer |
| Sound Bite Url: | https://andraarnold.com/properties/89-northumberland-street-guelph-on-ca-n1h-3a7-40865558 |
| Special Designation: | Unknown |
| State Or Province: | ON |
| Tax Year: | 2026 |
| Transaction Type: | For Sale |
| Under Contract: | Hot Water Heater |
| Washrooms Type1: | 1 |
| Washrooms Type1 Level: | Main |
| Washrooms Type1 Pcs: | 2 |
| Washrooms Type2: | 1 |
| Washrooms Type2 Level: | Second |
| Washrooms Type2 Pcs: | 5 |
| Water: | Municipal |
| Directions: | Paisley Street to Dublin St N to Northumberland Street |
| Possession Type: | Flexible |
| Survey Type: | Unknown |
| Heat Source Multi: | Gas |
| Heat Type Multi: | Forced Air |
| County Or Parish: | Wellington |
| City: | Guelph |
Listing Courtesy of: Royal LePage Royal City Realty
Listing Agent:
Mortgage Calculator
The data on this website relating to real estate for sale comes in part from the IDX Program of the Toronto Real Estate Board.
All information is believed accurate but not guaranteed. The properties displayed may not be all of the properties available through the IDX Program. Any use of this site other than by potential buyers or sellers is strictly prohibited.
© 2026 Toronto Real Estate Board.
Toronto Real Estate Board data last updated on October 08, 2026 05:20 PM - ET.
Property Last Updated: October 08, 2026 05:20 PM - ET
