87 University Avenue W
Guelph, Wellington ON N1G 1P1
$1,899,900
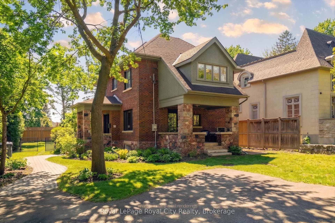
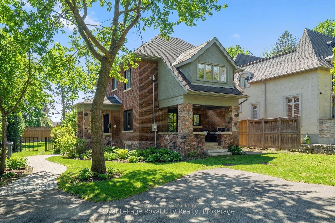
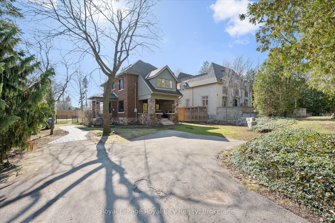
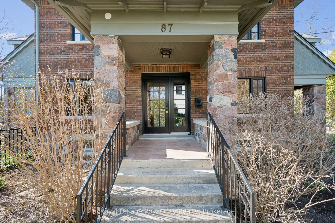
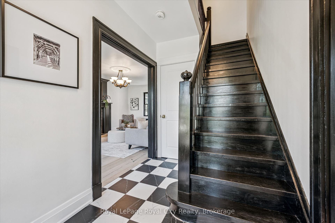
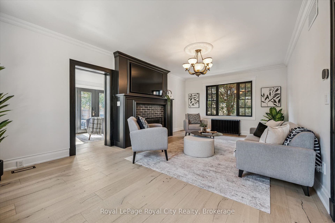
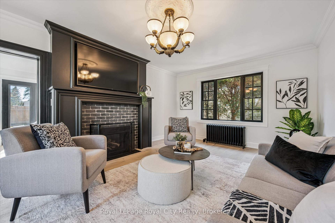
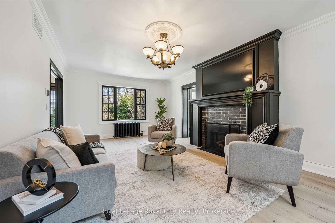
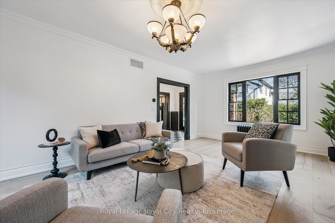
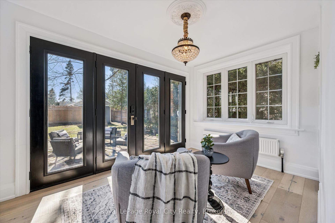
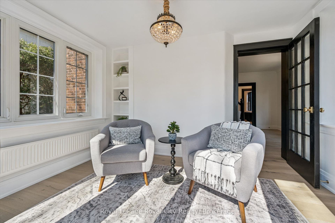
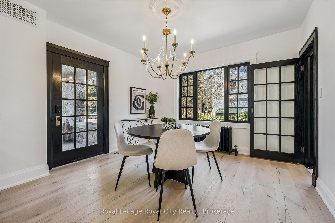
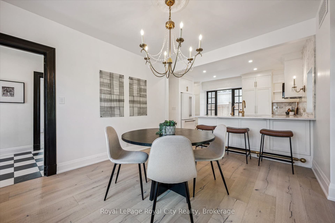
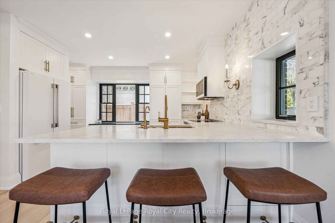
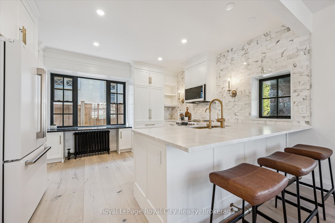
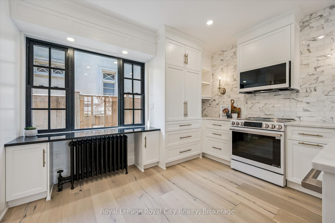
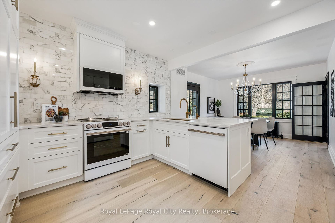
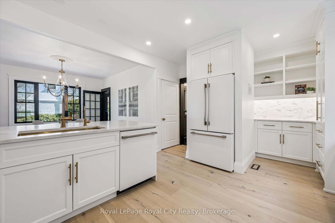
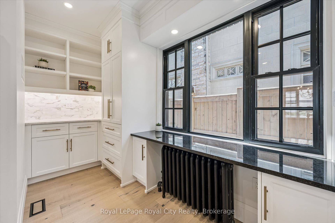
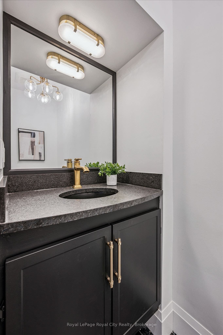
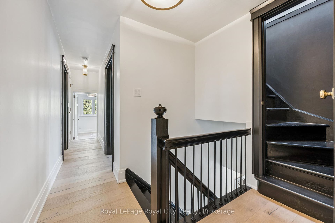
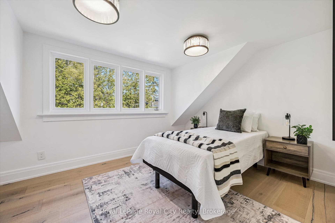
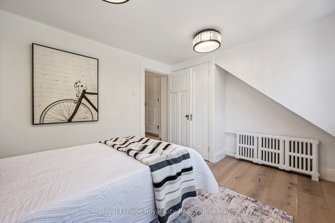
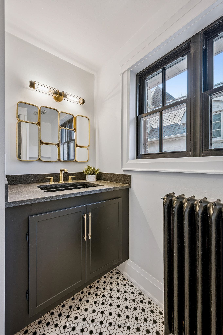
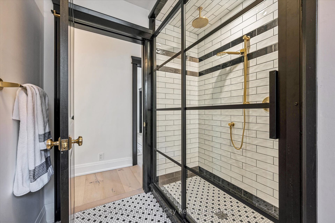
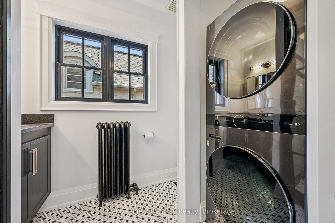
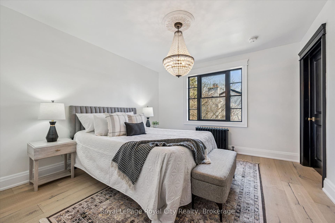
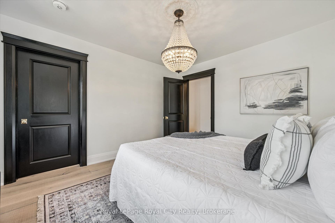
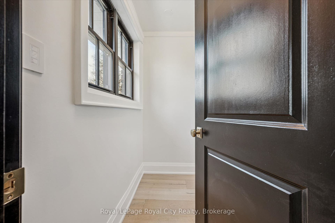
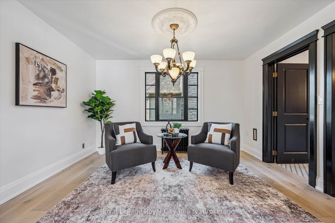
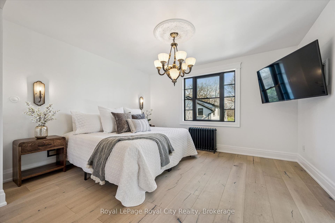
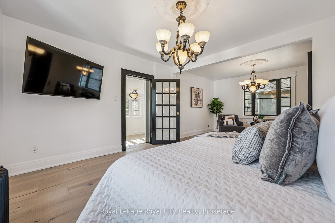
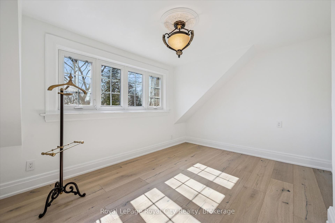
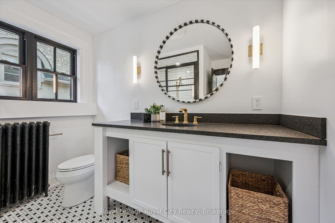
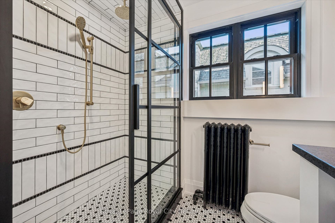
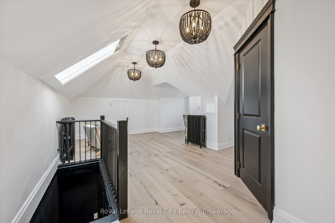
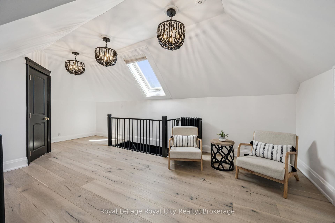
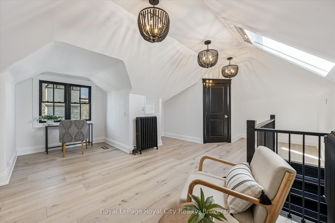
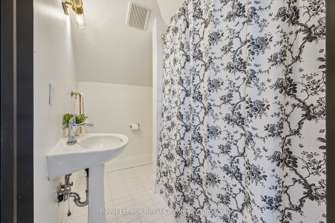
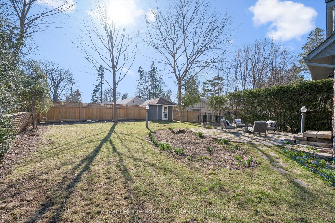
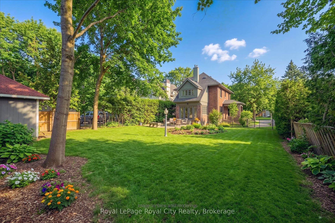
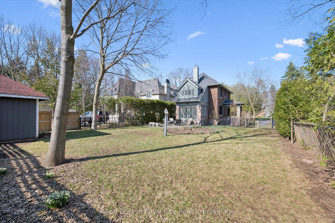
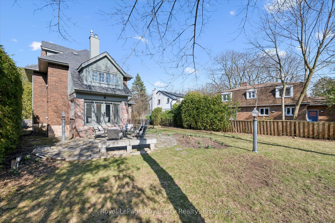
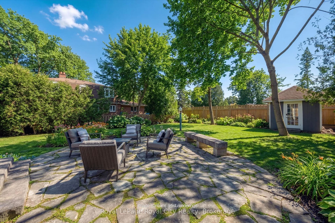
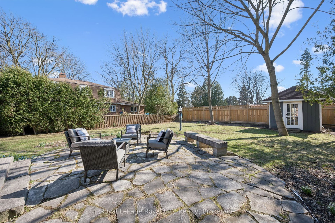
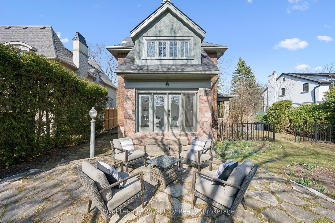
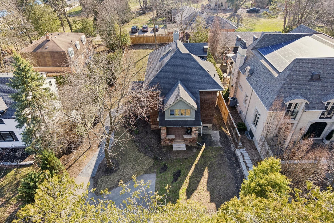
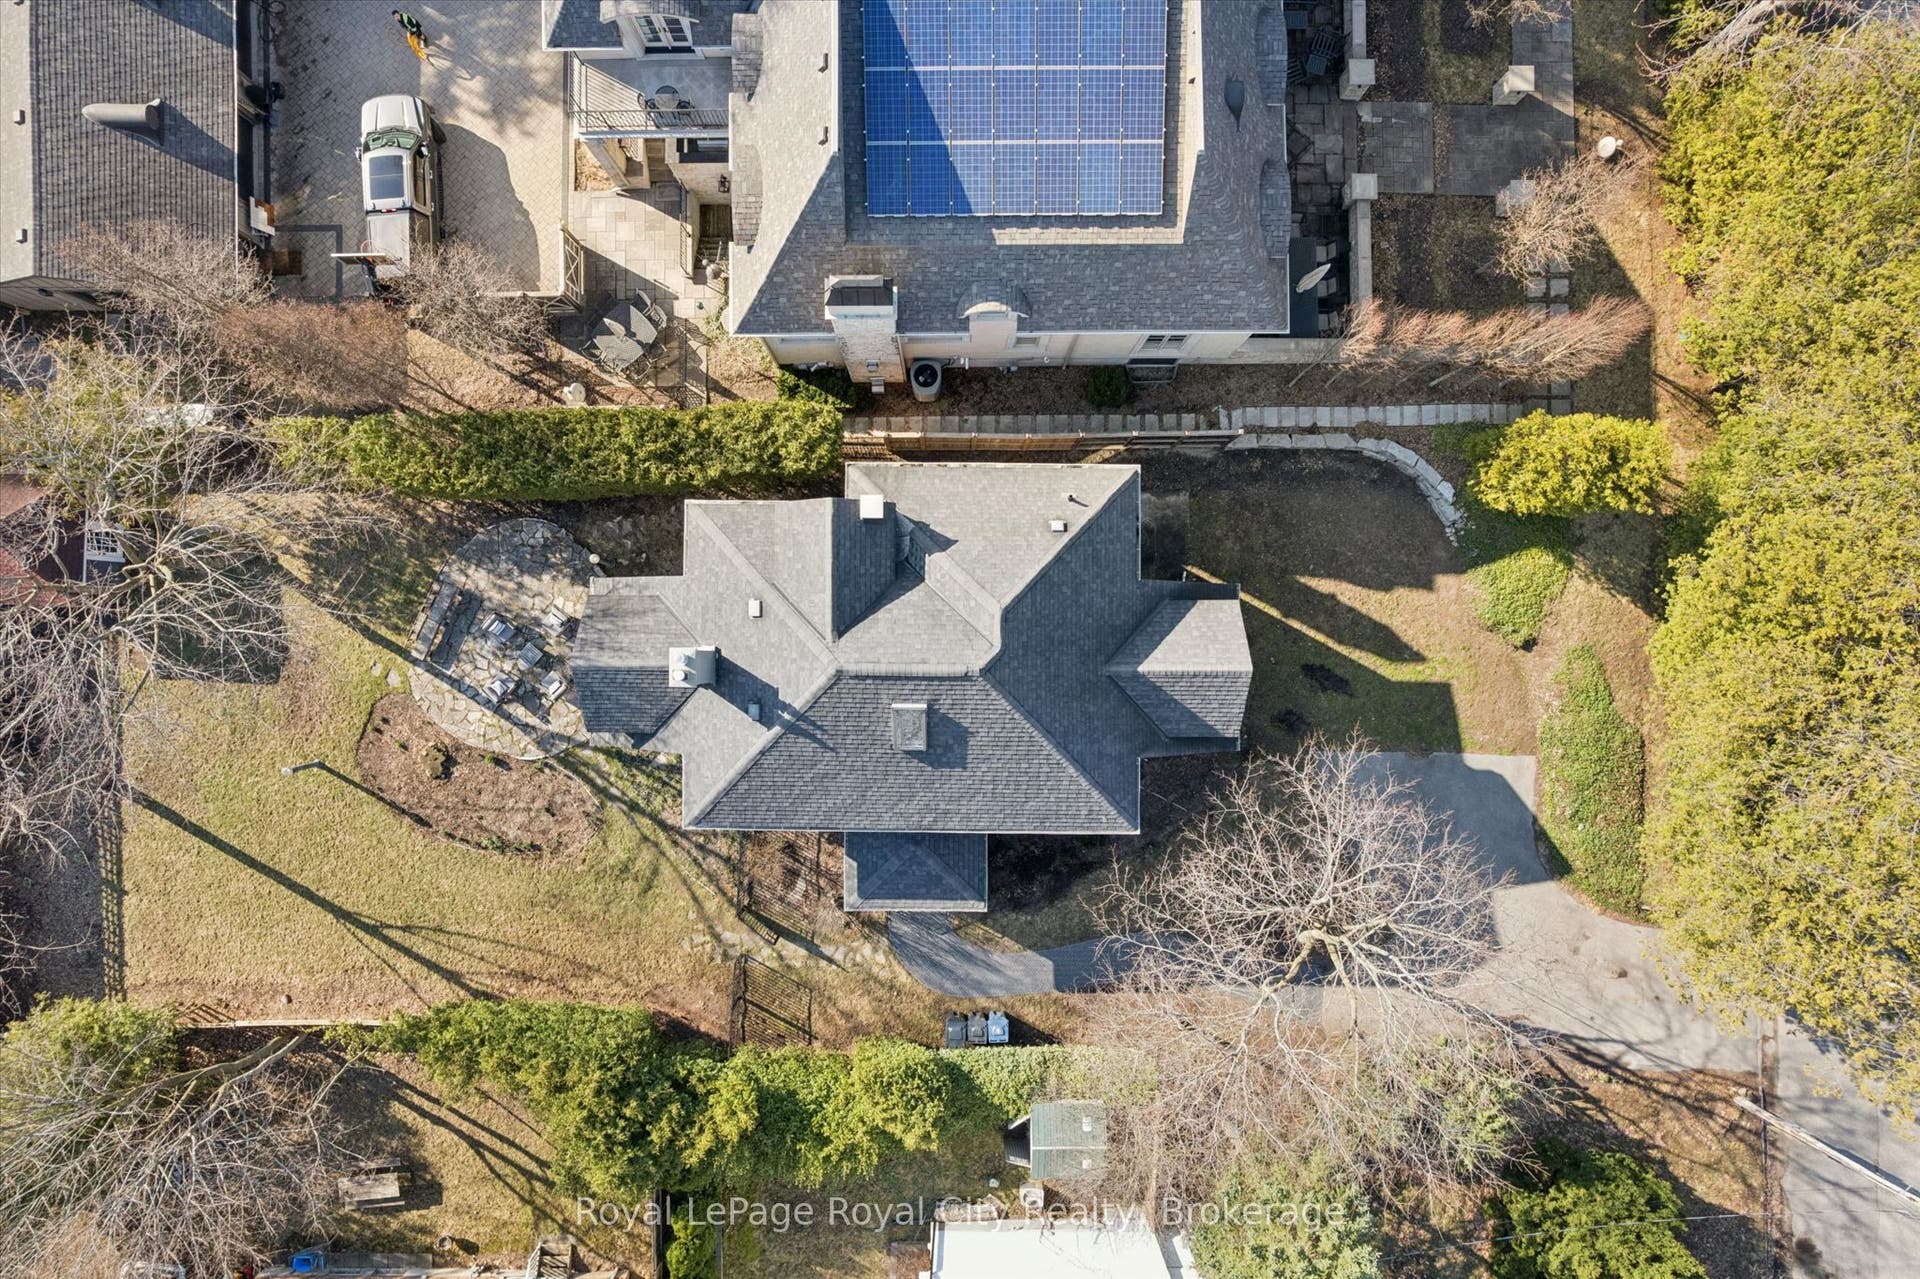
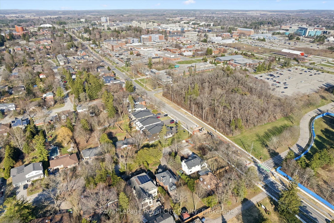
Welcome to 87 University Avenue West, a beautifully reimagined 2.5-storey home in one of Guelph's most sought-after neighbourhoods. Extensively renovated, this property seamlessly blends timeless character with modern design and high-quality upgrades throughout. Offering 3 bedrooms and 4 bathrooms, this home delivers exceptional space and functionality for families and professionals alike. Thoughtfully updated, including a new 200 amp electrical service (2025) and electrical panel, copper wiring, heat pump/AC (2025) and smart switches throughout, adding modern convenience and control. The interior showcases a complete transformation, featuring a bright, well-designed layout with engineered hardwood flooring throughout and a stunning custom Bamco kitchen that anchors the home with both style and functionality. Thoughtful finishes and updated fixtures create a cohesive and contemporary feel. The additional half-storey adds versatility-perfect for a 4th bedroom, home office, or bonus living space. Outside, the property offers a pool-sized yard with excellent potential for an ADUs (accessory dwelling unit(s)), adding flexibility for future use. Just steps from the University of Guelph and close to Stone Road Mall, along with shopping, parks, transit, and walking distance to Downtown. Location, location, location!
| Listing Key: | X13548654 |
|---|---|
| List Price: | $1,899,900 |
| Property Type: | Residential |
| Property Sub Type: | Detached |
| Property Status: | Active |
| Bedrooms Total: | 3 |
| Bathrooms Total Integer: | 4 |
| Tax Annual Amount: | $8,764 |
| Architectural Style: | 2 1/2 Storey |
| Waterfront?: | No |
| City: | Guelph |
| City Region: | Dovercliffe Park/Old University |
| Postal Code: | N1G 1P1 |
| Basement: | Full, Unfinished |
| Basement Yn: | No |
| Bathrooms Total Integer: | 4 |
| Bedrooms Above Grade: | 3 |
| City Region: | Dovercliffe Park/Old University |
| Construction Materials: | Brick |
| Contract Status: | Available |
| Cooling: | Central Air |
| Covered Spaces: | 0.0 |
| Cross Street: | College Ave W & Edinburgh Rd S |
| Ddfyn: | Yes |
| Direction Faces: | South |
| Extension Entry Timestamp: | 2026-09-03T18:46:31Z |
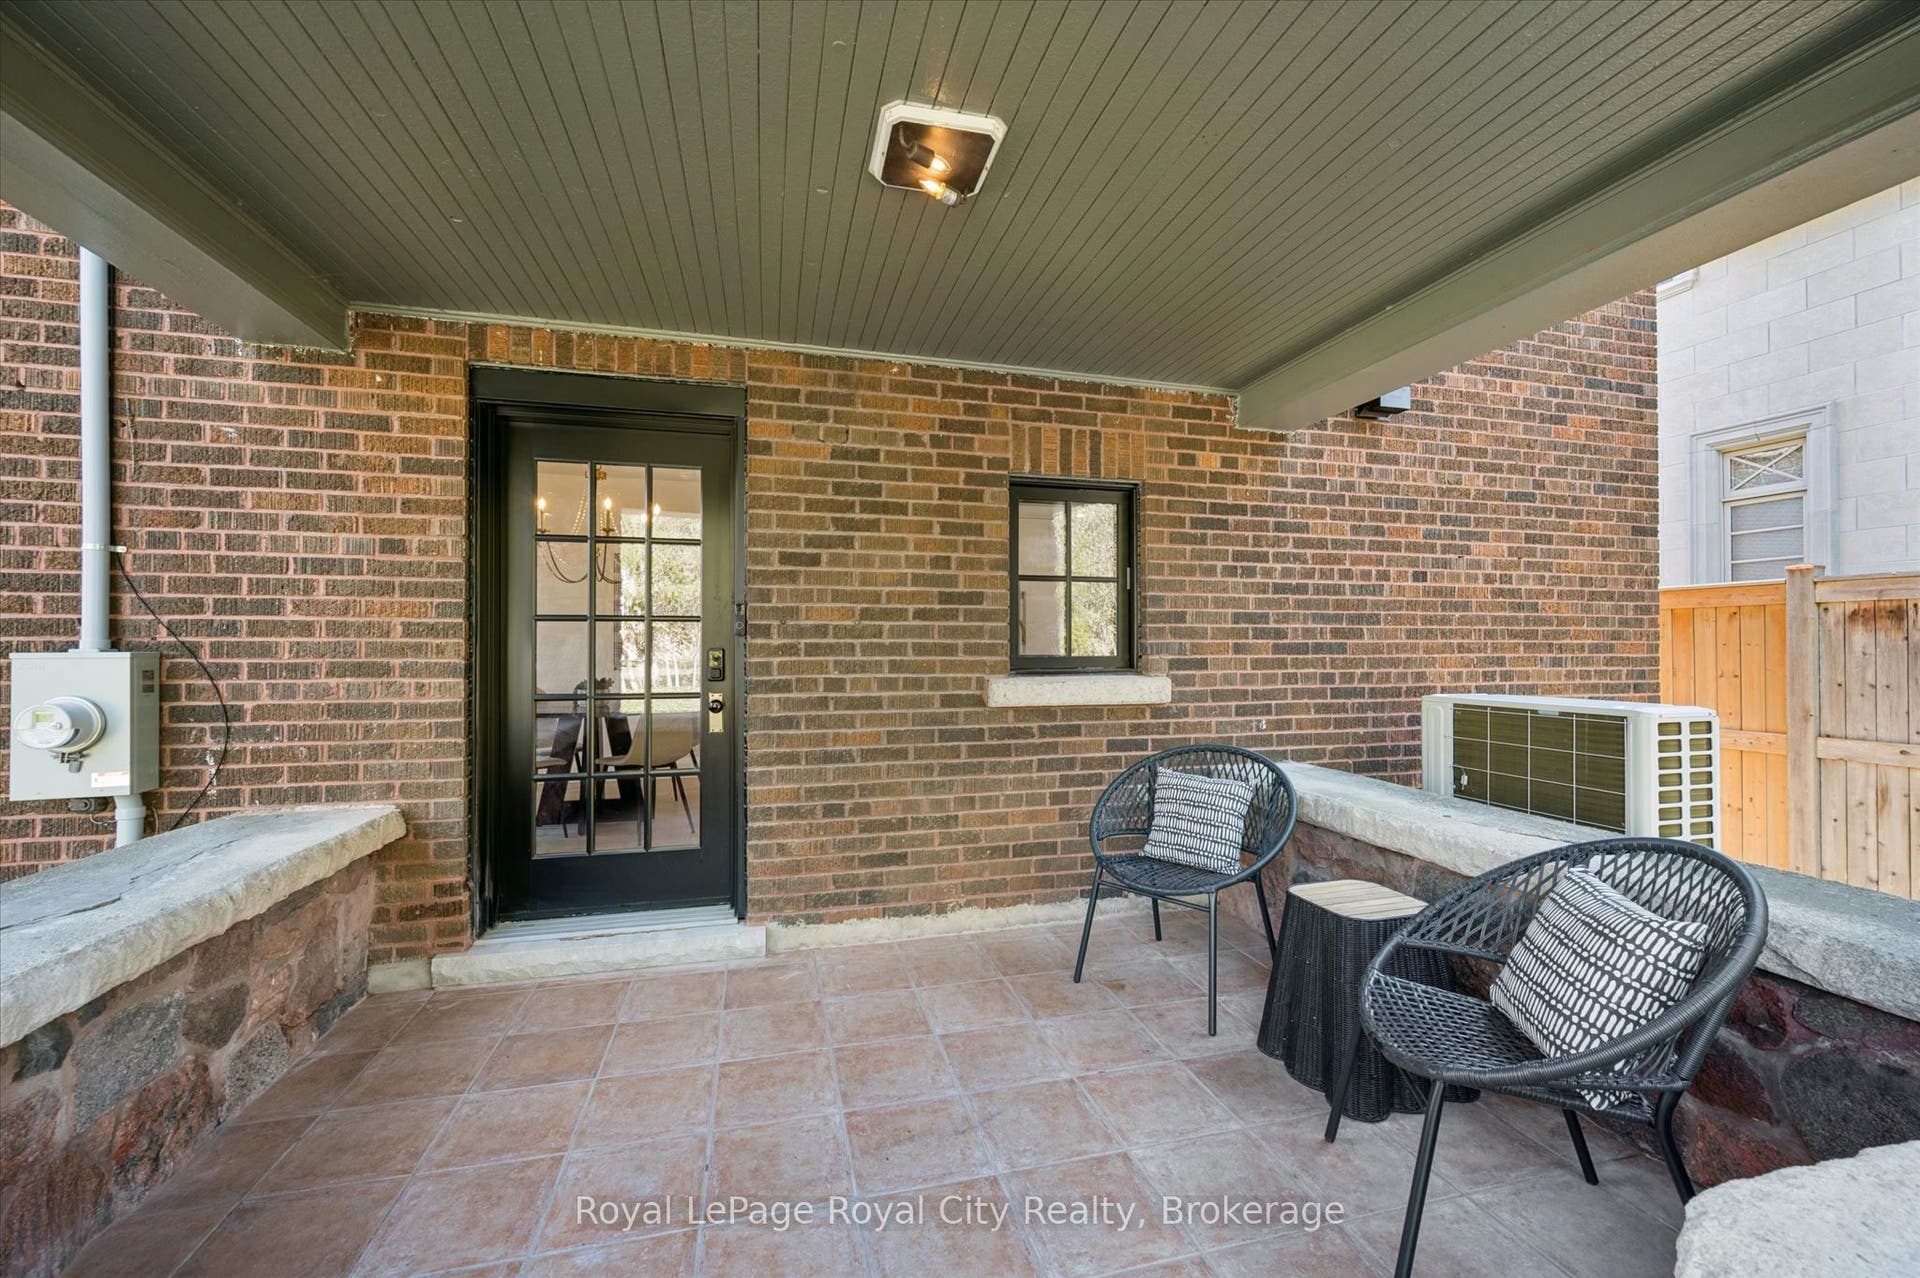
| Exterior Features: | Porch |
| Fireplace Features: | Living Room, Natural Gas |
| Fireplaces Total: | 1 |
| Foundation Details: | Concrete |
| Garage Type: | None |
| Heat Source: | Gas |
| Heat Type: | Forced Air |
| Holdover Days: | 30 |
| Hst Application: | Included In |
| Inclusions: | Carbon Monoxide Detector, Dishwasher, Dryer, Hot Water Tank Owned, Microwave, Refrigerator, Smoke Detector, Washer. |
| Interior Features: | Water Heater, Water Meter, Water Softener |
| Kitchens Above Grade: | 1 |
| Kitchens Total: | 1 |
| Listing Contract Date: | 2026-07-10 |
| Listing Key: | X13548654 |
| Living Area Range: | 2000-2500 |
| Lot Depth: | 164.17 |
| Lot Size Source: | MPAC |
| Lot Size Units: | Feet |
| Lot Width: | 63.26 |
| Status: | Extension |
| Original List Price: | $1,899,900 |
| Other Structures: | Shed, Fence - Full |
| Parcel Number: | 712430136 |
| Parking Features: | Front Yard Parking, Other |
| Parking Spaces: | 3 |
| Parking Total: | 3.0 |
| Pool Features: | None |
| Possession Details: | Flexible |
| Property Features: | Golf, Park, School, Public Transit, Fenced Yard |
| Roll Number: | 230806000613501 |
| Roof: | Fibreglass Shingle |
| Rooms Above Grade: | 15 |
| Sales Brochure Url: | https://andraarnold.com/properties/87-university-avenue-w-guelph-on-ca-n1g-1p1-x13102924 |
| Security Features: | Carbon Monoxide Detectors, Smoke Detector |
| Sewer: | Sewer |
| Sound Bite Url: | https://andraarnold.com/properties/87-university-avenue-w-guelph-on-ca-n1g-1p1-x13102924 |
| Special Designation: | Unknown |
| State Or Province: | ON |
| Tax Year: | 2026 |
| Transaction Type: | For Sale |
| Washrooms Type1: | 1 |
| Washrooms Type1 Level: | Main |
| Washrooms Type1 Pcs: | 2 |
| Washrooms Type2: | 2 |
| Washrooms Type2 Level: | Second |
| Washrooms Type2 Pcs: | 3 |
| Washrooms Type3: | 1 |
| Washrooms Type3 Level: | Third |
| Washrooms Type3 Pcs: | 4 |
| Water: | Municipal |
| Directions: | College to University |
| Possession Type: | Flexible |
| Survey Type: | Unknown |
| Heat Source Multi: | Gas |
| Heat Type Multi: | Forced Air, Radiant |
| County Or Parish: | Wellington |
| Fireplace?: | Yes |
| City: | Guelph |
Listing Courtesy of: Royal LePage Royal City Realty
Listing Agent:
Mortgage Calculator
The data on this website relating to real estate for sale comes in part from the IDX Program of the Toronto Real Estate Board.
All information is believed accurate but not guaranteed. The properties displayed may not be all of the properties available through the IDX Program. Any use of this site other than by potential buyers or sellers is strictly prohibited.
© 2026 Toronto Real Estate Board.
Toronto Real Estate Board data last updated on October 08, 2026 05:13 PM - ET.
Property Last Updated: October 08, 2026 05:13 PM - ET
