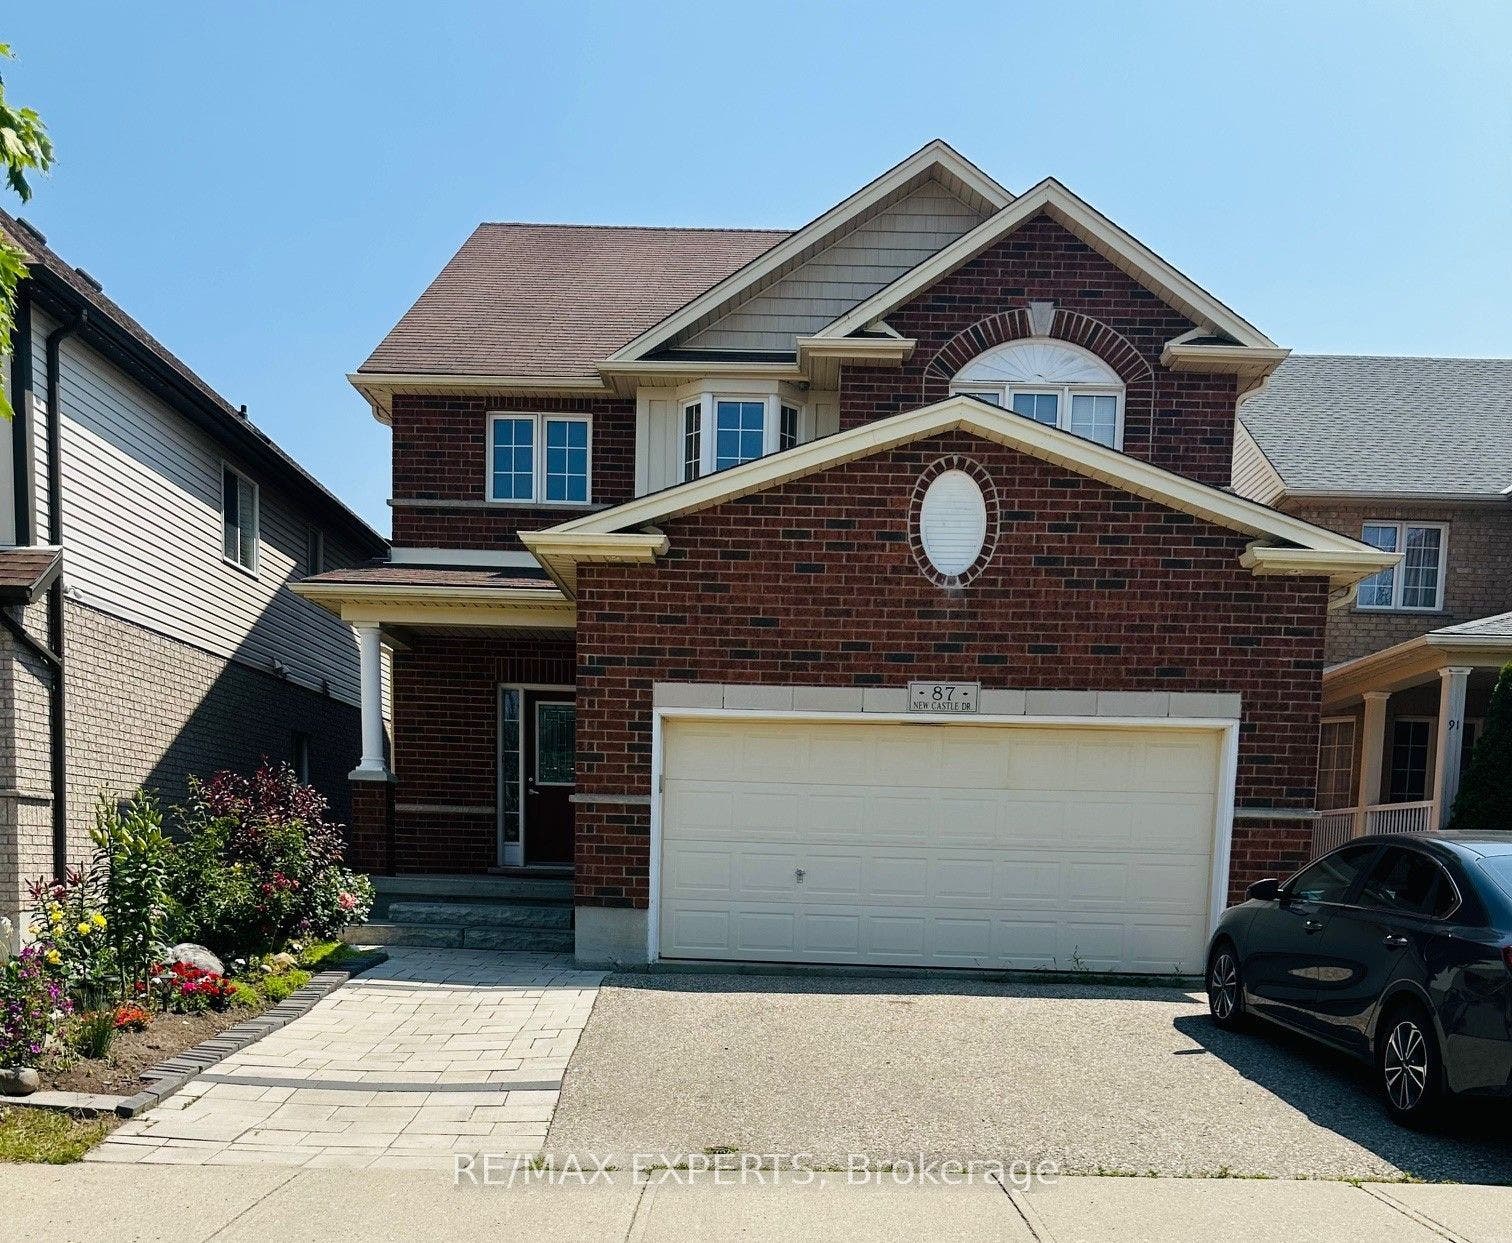
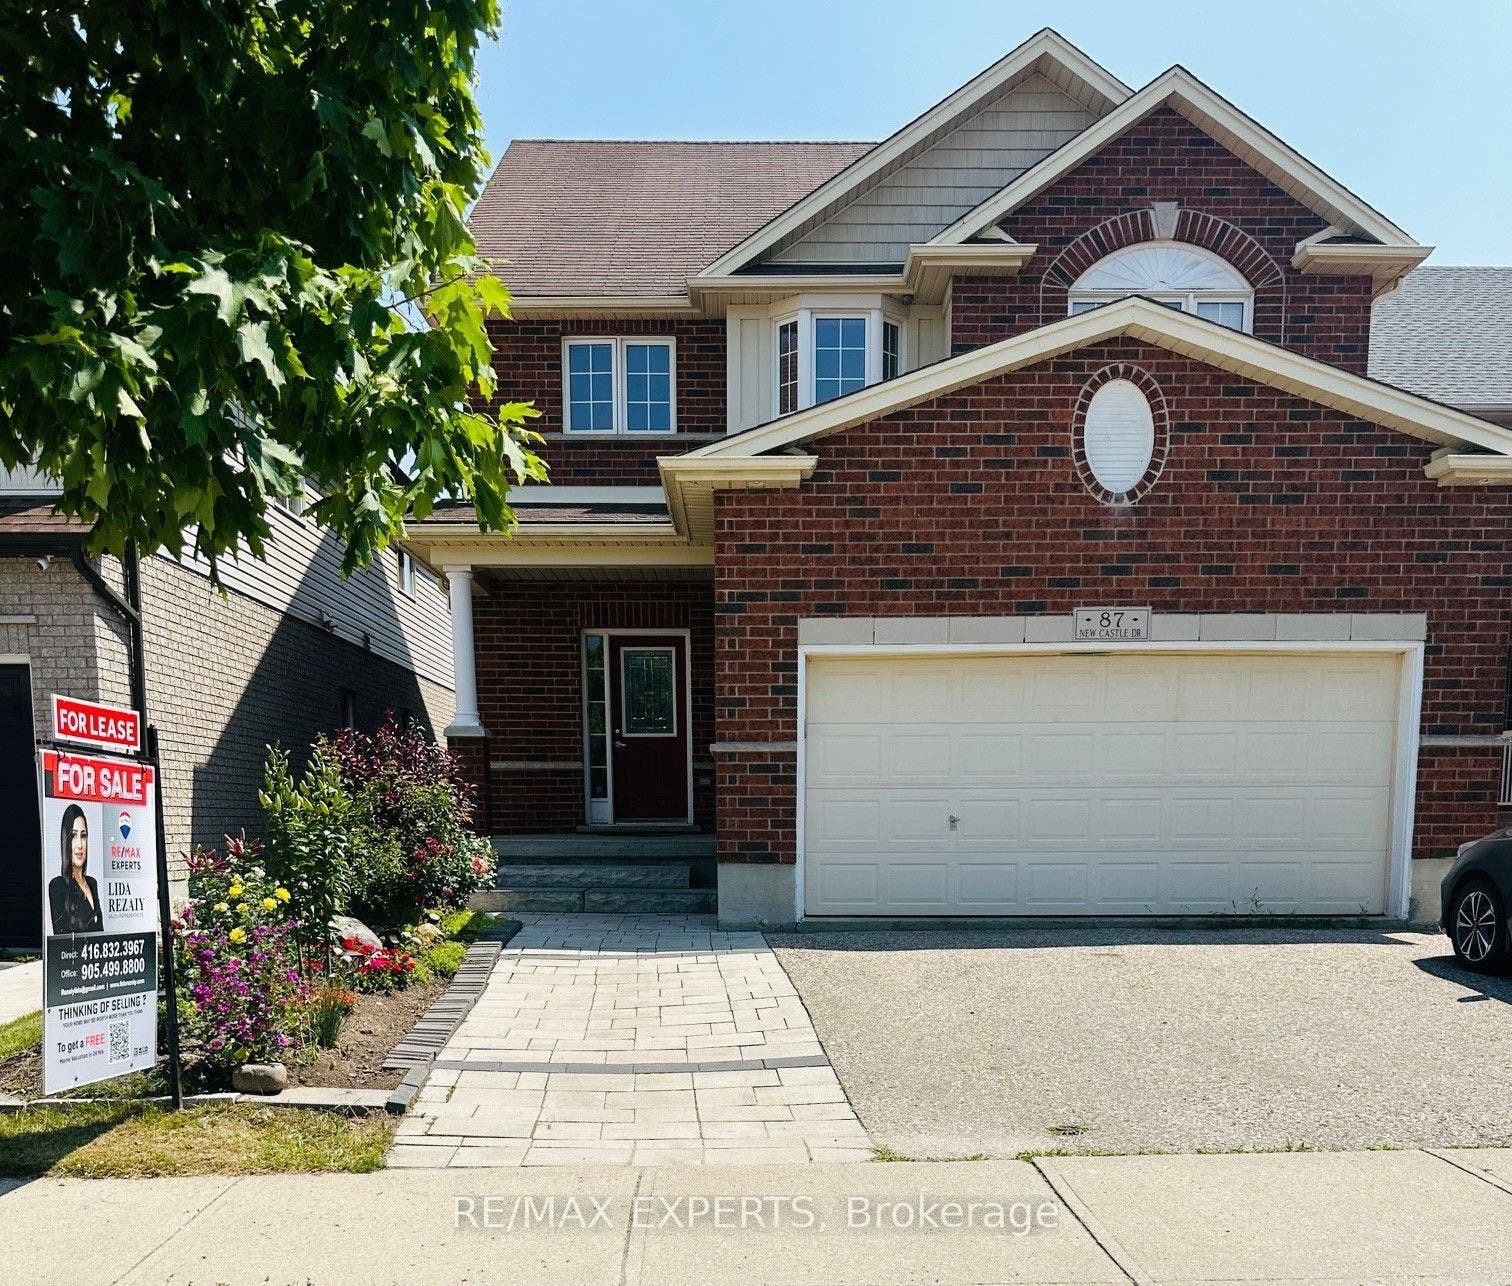
87 Newcastle Drive W
Kitchener, Waterloo ON N2R 1W4
$1,700
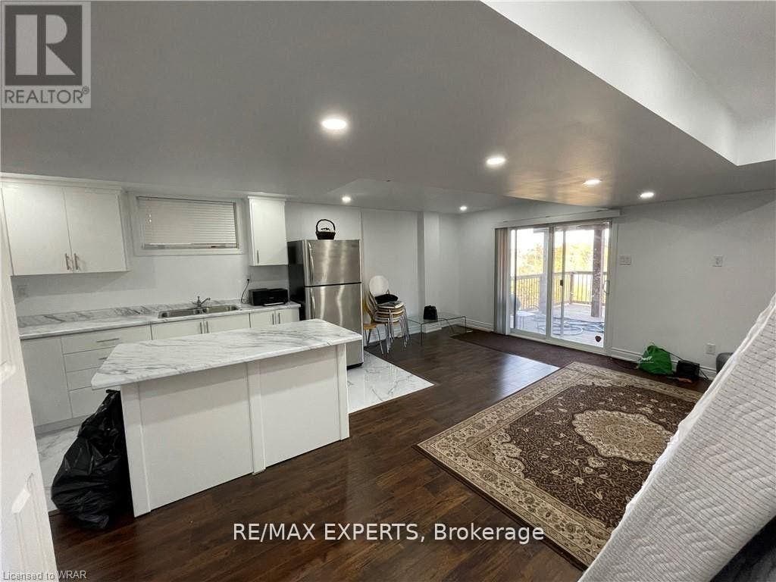
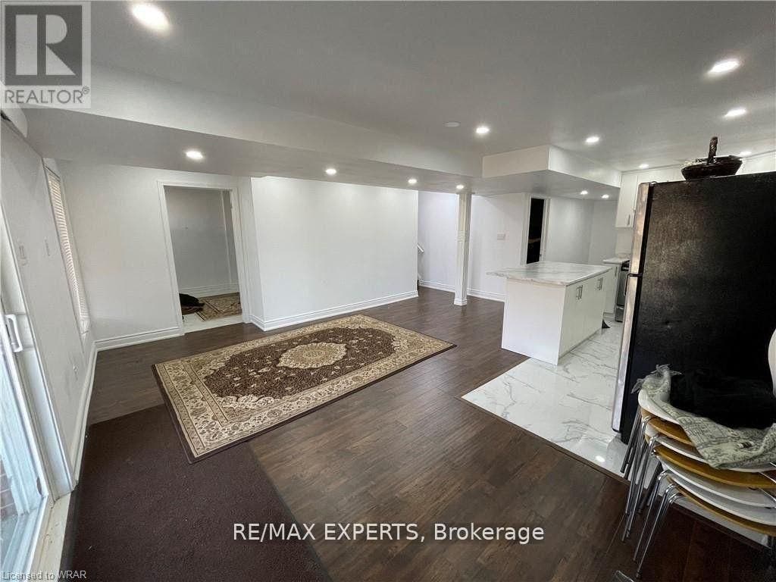
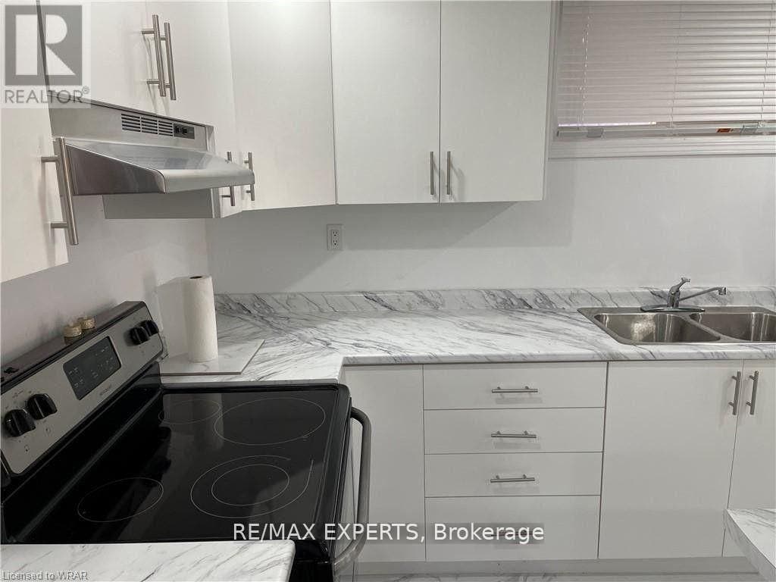
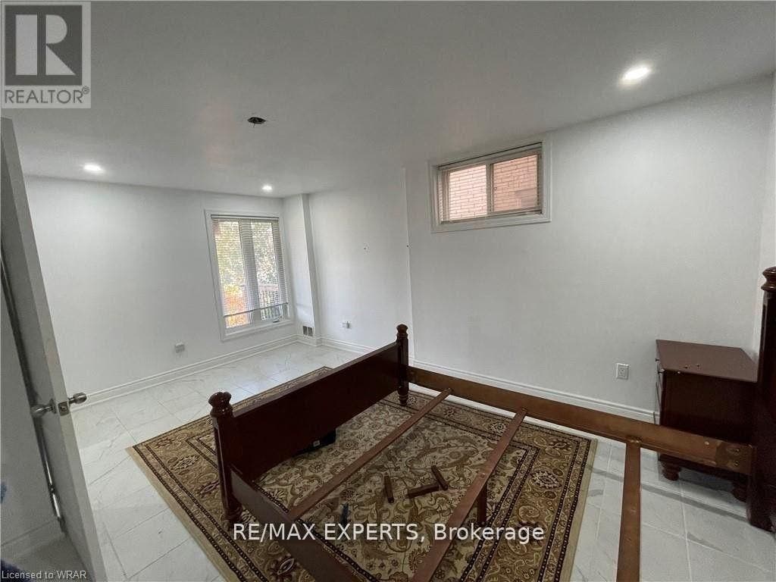
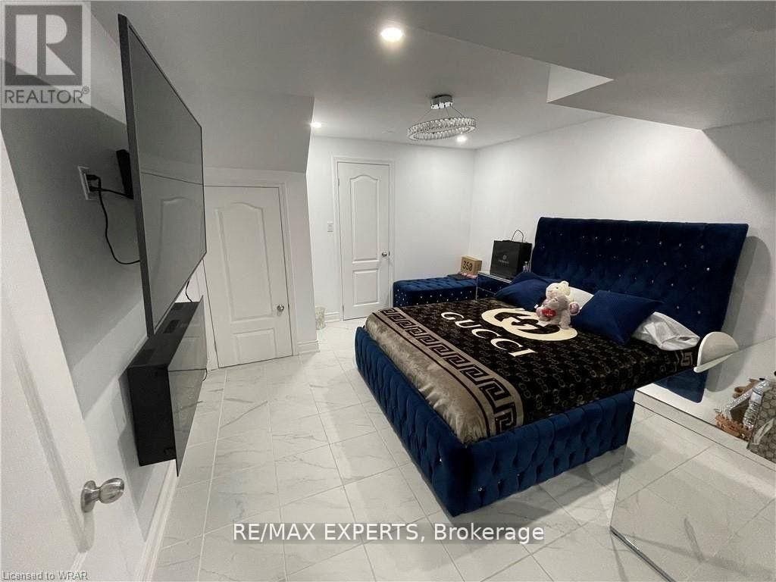
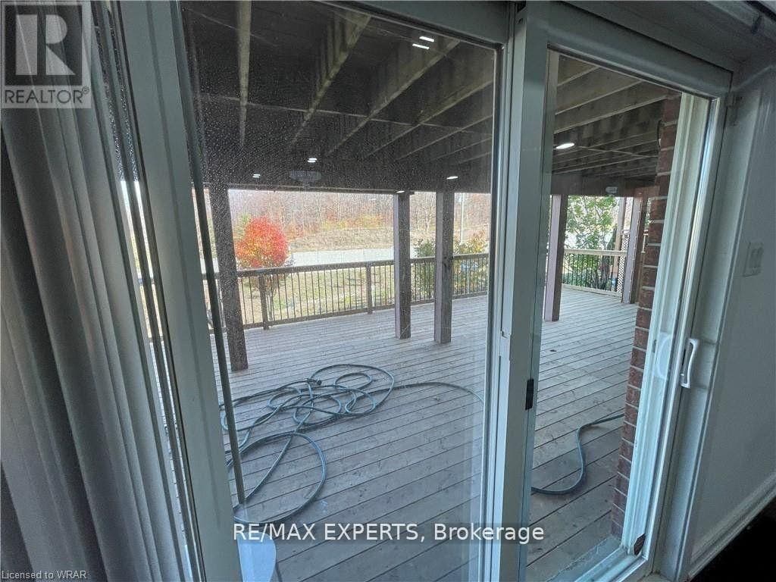
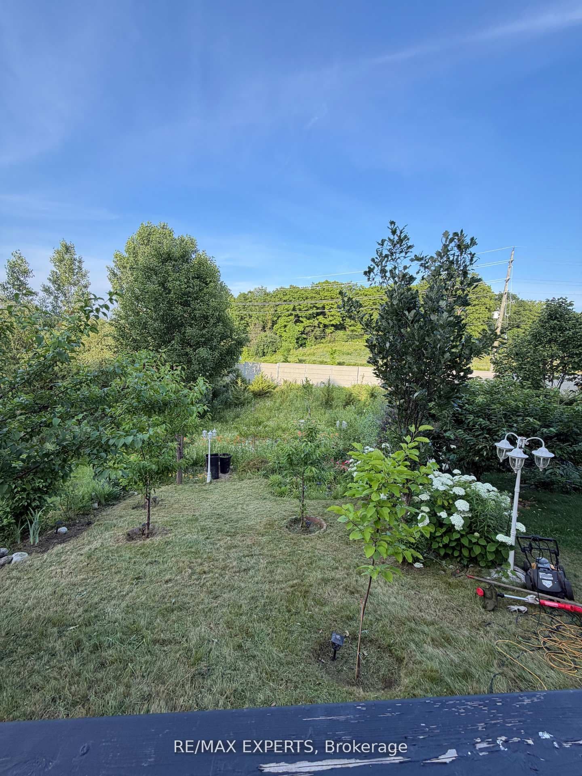
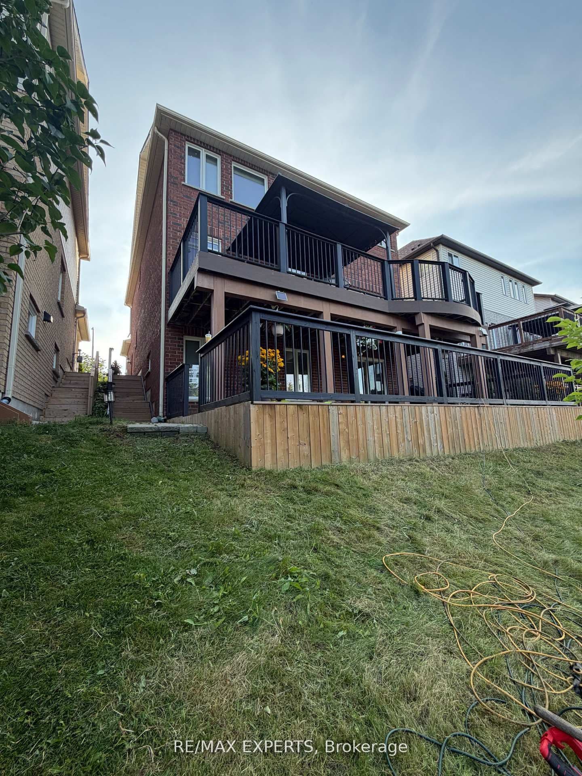
STUNNING 2-BEDROOM WALK-OUT BASEMENT BACKING ONTO A BEAUTIFUL RAVINE! Welcome to this bright, spacious, and beautifully situated 2-bedroom walk-out basement apartment, offering a rare combination of privacy, natural beauty, and convenience. Enjoy your morning coffee or unwind at the end of the day while taking in the serene, unobstructed views of the lush ravine and surrounding greenery a truly peaceful setting that feels like your own private retreat.The thoughtfully designed layout features large windows that fill the home with an abundance of natural light, creating a warm and inviting atmosphere throughout. The walk-out design provides direct access to the picturesque outdoor setting, bringing nature right to your doorstep.Located in a quiet and highly desirable neighbourhood, this home is perfectly positioned for both convenience and lifestyle. Enjoy easy access to major highways, grocery stores, restaurants, banks, pharmacies, shopping, and everyday amenities.Nature lovers will appreciate being just minutes from the Huron Natural Area, with its scenic walking trails, beautiful green spaces, and opportunities to enjoy the outdoors. Families will love the excellent nearby school options, including Huron Heights Secondary School, Oak Creek Public School, and St. Josephine Bakhita Catholic Elementary School, all within walking distance.
| Listing Key: | X13873184 |
|---|---|
| List Price: | $1,700 |
| Property Type: | Residential |
| Property Sub Type: | Detached |
| Property Status: | Active |
| Bedrooms Total: | 2 |
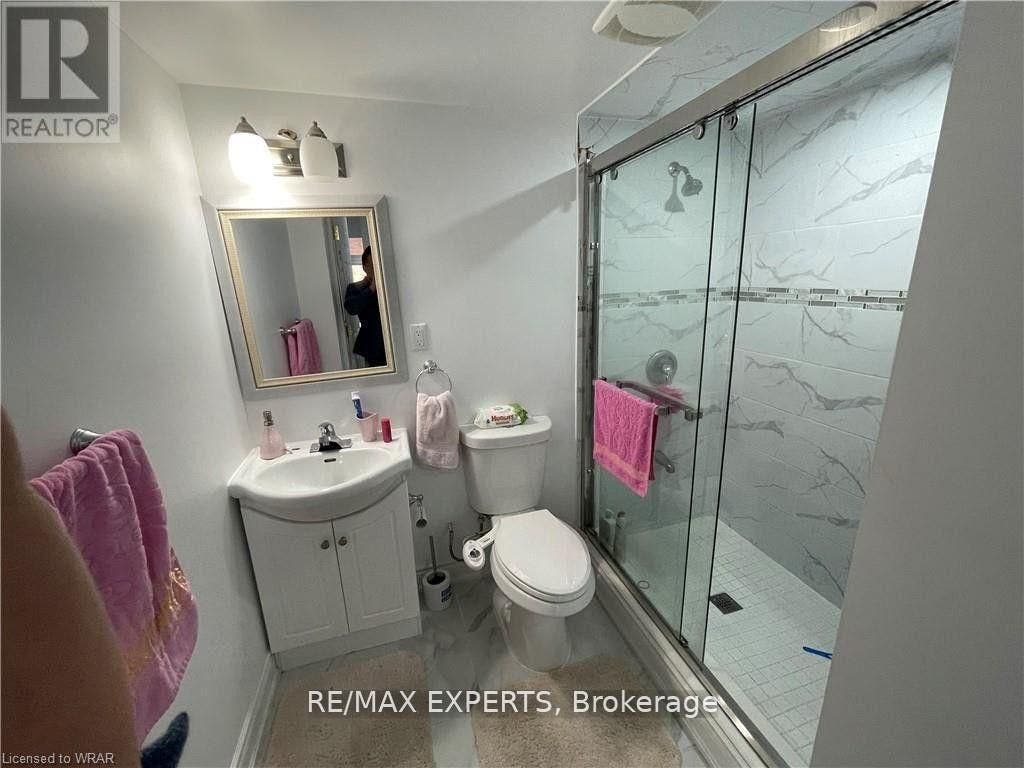
| Bathrooms Total Integer: | 1 |
| Architectural Style: | 2-Storey |
| Waterfront?: | No |
| City: | Kitchener |
| Postal Code: | N2R 1W4 |
| Basement: | Apartment, Walk-Out |
| Basement Yn: | No |
| Bathrooms Total Integer: | 1 |
| Bedrooms Above Grade: | 2 |
| Construction Materials: | Brick |
| Contract Status: | Available |
| Cooling: | Central Air |
| Covered Spaces: | 2.0 |
| Credit Check Yn: | Yes |
| Cross Street: | Newcastle Dr / Huron Rd |
| Ddfyn: | Yes |
| Den Familyroom Yn: | Yes |
| Deposit Required: | Yes |
| Direction Faces: | West |
| Employment Letter Yn: | Yes |
| Foundation Details: | Concrete |
| Furnished: | Unfurnished |
| Garage Type: | Attached |
| Garage?: | Yes |
| Heat Source: | Gas |
| Heat Type: | Forced Air |
| Holdover Days: | 90 |
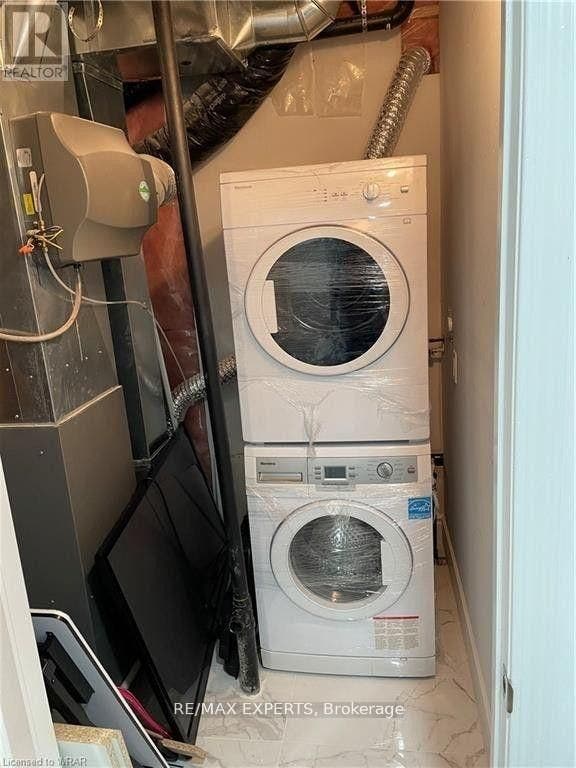
| Inclusions: | Appliance including stove , Oven, Washer, Dryer , Parking |
| Interior Features: | Carpet Free, Water Purifier, Water Softener |
| Kitchens Above Grade: | 1 |
| Kitchens Total: | 1 |
| Laundry Features: | In-Suite Laundry |
| Lease Agreement Yn: | Yes |
| Lease Term: | 12 Months |
| Listing Contract Date: | 2026-10-06 |
| Listing Key: | X13873184 |
| Living Area Range: | 2000-2500 |
| Status: | New |
| Original List Price: | $1,700 |
| Parking Features: | Private |
| Parking Spaces: | 2 |
| Parking Total: | 2.0 |
| Payment Frequency: | Monthly |
| Payment Method: | Cheque |
| Pool Features: | None |
| Portion Property Lease: | Basement |
| Possession Details: | Immediate |
| Private Entrance Yn: | Yes |
| References Required Yn: | Yes |
| Rental Application Yn: | Yes |
| Rent Includes: | Parking, Central Air Conditioning |
| Roof: | Shingles |
| Rooms Above Grade: | 3 |
| Sewer: | Sewer |
| Special Designation: | Unknown |
| State Or Province: | ON |
| Transaction Type: | For Lease |
| Vendor Property Info Statement: | Yes |
| Washrooms Type1: | 1 |
| Washrooms Type1 Level: | Basement |
| Washrooms Type1 Pcs: | 3 |
| Water: | Municipal |
| Directions: | Newcastle Dr / Huron Rd |
| Possession Type: | Immediate |
| Survey Type: | None |
| Heat Source Multi: | Gas |
| Heat Type Multi: | Forced Air |
| County Or Parish: | Waterloo |
| City: | Kitchener |
Listing Courtesy of: RE/MAX EXPERTS
Listing Agent:
The data on this website relating to real estate for sale comes in part from the IDX Program of the Toronto Real Estate Board.
All information is believed accurate but not guaranteed. The properties displayed may not be all of the properties available through the IDX Program. Any use of this site other than by potential buyers or sellers is strictly prohibited.
© 2026 Toronto Real Estate Board.
Toronto Real Estate Board data last updated on October 08, 2026 05:13 PM - ET.
Property Last Updated: October 08, 2026 05:13 PM - ET
