859 Brandenburg Boulevard
Waterloo, Waterloo ON N2T 2X6
$879,000 - Waterloo
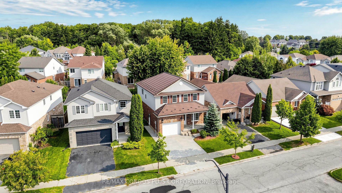
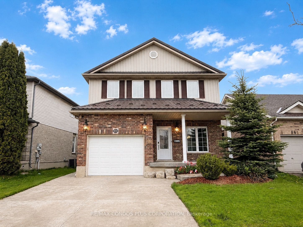
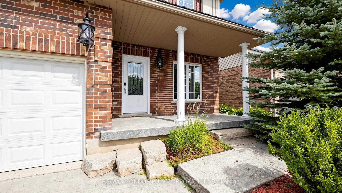
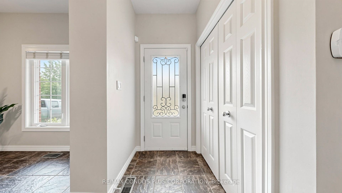
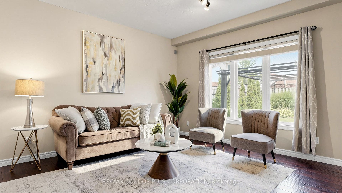
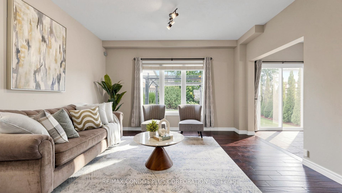
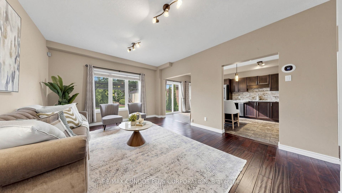
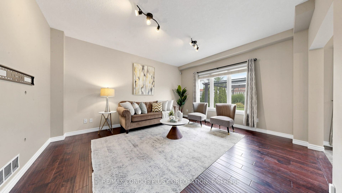
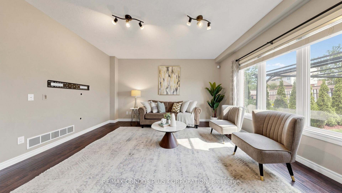
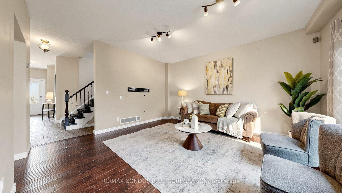
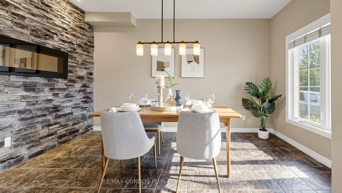
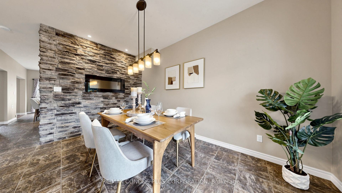
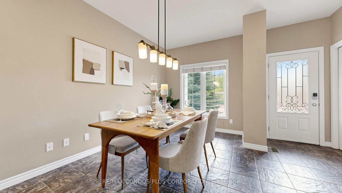
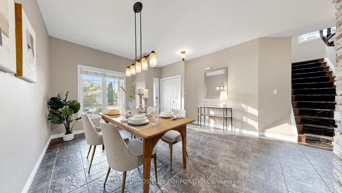
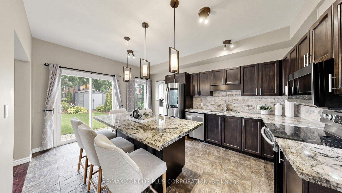
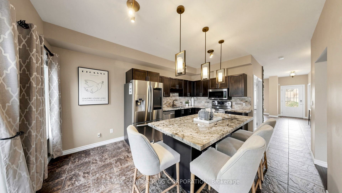
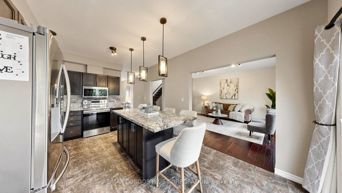
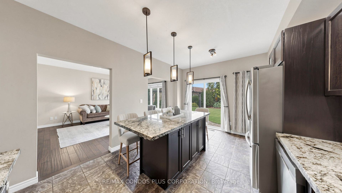
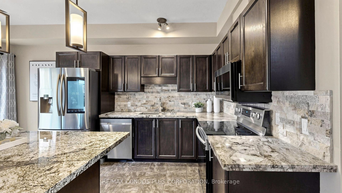
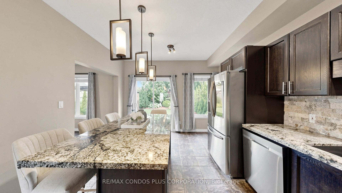
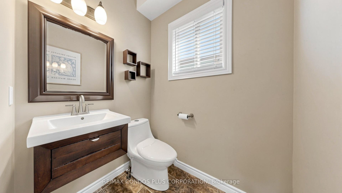
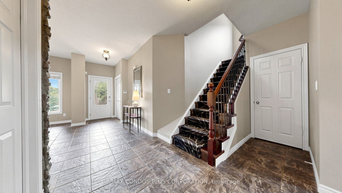
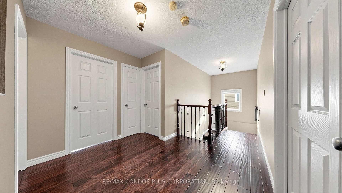
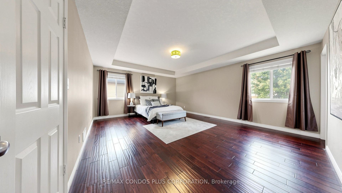
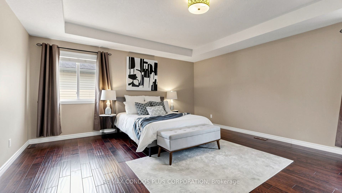
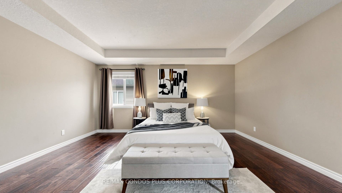
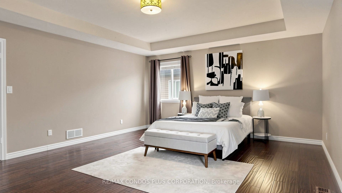
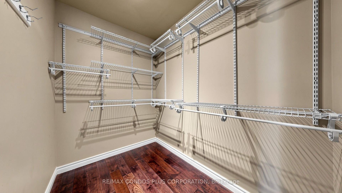
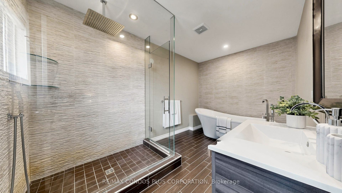
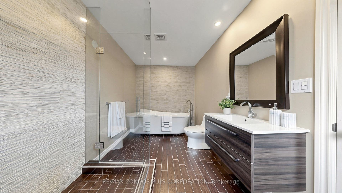
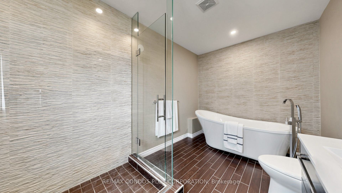
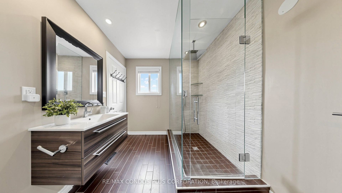
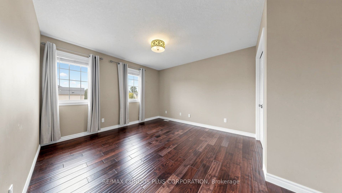
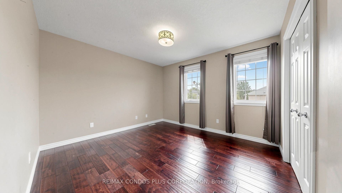
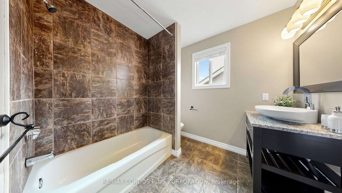
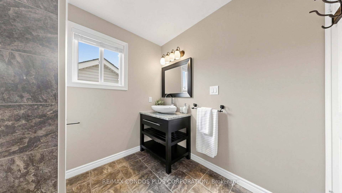
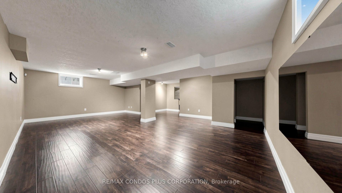
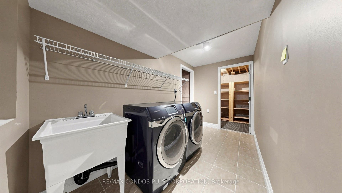
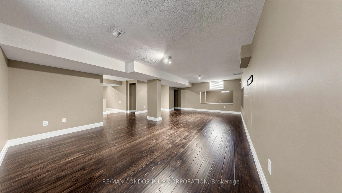
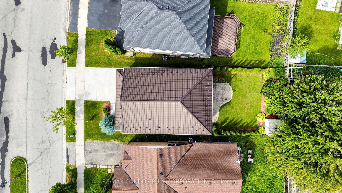
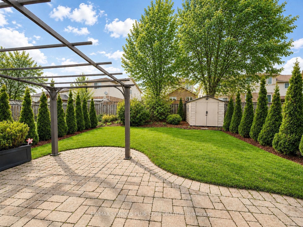
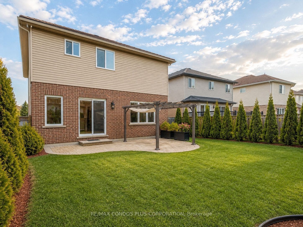
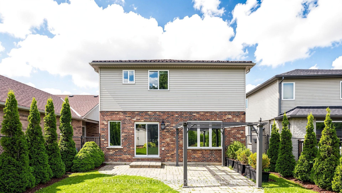
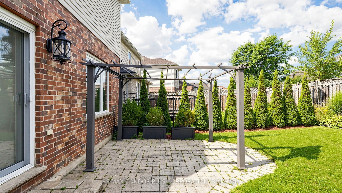
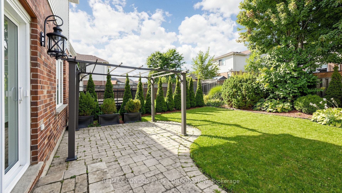
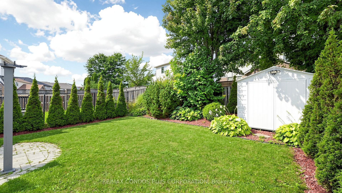
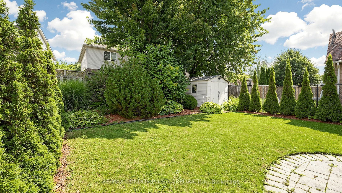
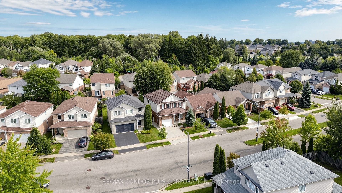
Stunning, move-in-ready detached 2-storey home in the highly sought-after Clair Hills community! Beautifully maintained and finished with quality upgrades, this home offers 3 bedrooms, 2.5 bathrooms, and approximately 2,898 sq. ft. of total living space, including a 958 sq. ft. finished basement. The bright, open-concept main living area seamlessly combines the kitchen, dining area, and living/family room, creating an ideal space for everyday living and entertaining. The family-sized kitchen features a large centre island, granite countertops, and Samsung stainless steel appliances. The spacious primary bedroom includes a luxurious 5-piece ensuite. The finished basement provides versatile additional space for a recreation room, home office, gym, or extended family use. Enjoy the professionally landscaped, fully fenced backyard with a patio and pergola, perfect for relaxing and entertaining outdoors. Additional highlights include a stamped-concrete driveway and durable steel roof. Conveniently located near schools, parks, major shopping plazas, grocery stores, public transit, highways, and everyday amenities.
| Listing Key: | X13788048 |
|---|---|
| List Price: | $879,000 |
| Property Type: | Residential |
| Property Sub Type: | Detached |
| Property Status: | Active Under Contract |
| Bedrooms Total: | 3 |
| Bathrooms Total Integer: | 3 |
| Tax Annual Amount: | $5,529 |
| Architectural Style: | 2-Storey |
| Waterfront?: | No |
| City: | Waterloo |
| Postal Code: | N2T 2X6 |
| Attached Garage?: | Yes |
| Basement: | Finished |
| Basement Yn: | No |
| Bathrooms Total Integer: | 3 |
| Bedrooms Above Grade: | 3 |
| Board Property Type: | Free |
| Conditional Expiry Date: | 2026-10-16 |
| Construction Materials: | Brick, Vinyl Siding |
| Contract Status: | Available |
| Cooling: | Central Air |
| Cooling?: | Yes |
| Covered Spaces: | 1.5 |
| Cross Street: | Brandenburg Blvd/Erbsville Rd |
| Ddfyn: | Yes |
| Direction Faces: | North |
| Foundation Details: | Poured Concrete |
| Garage Type: | Attached |
| Garage?: | Yes |
| Heating?: | Yes |
| Heat Source: | Gas |
| Heat Type: | Forced Air |
| Holdover Days: | 60 |
| Hst Application: | Included In |
| Inclusions: | All existing appliances: Samsung Fridge, Stove, Microwave/hood & Dishwasher, and Washer & Dryer. All existing light fixtures and window coverings. Pergola, Garden Shed. |
| Interior Features: | Auto Garage Door Remote, Water Softener, Water Heater, Carpet Free |
| Kitchens Above Grade: | 1 |
| Kitchens Total: | 1 |
| Laundry Level: | Lower Level |
| Listing Contract Date: | 2026-09-15 |
| Listing Key: | X13788048 |
| Living Area Range: | 1500-2000 |
| Lot Depth: | 104.66 |
| Lot Dimensions Source: | Other |
| Lot Irregularities: | Irregular |
| Lot Size Dimensions: | 40.11 x 104.54 Feet |
| Lot Size Range Acres: | < .50 |
| Lot Size Source: | MPAC |
| Lot Size Units: | Feet |
| Lot Width: | 40.11 |
| Main Level Bathrooms: | 0 |
| Main Level Bedrooms: | 0 |
| Mls Area District Old Zone: | X11 |
| Mls Area Municipality District: | Waterloo |
| Status: | Sold Conditional |
| Original List Price: | $879,000 |
| Other Structures: | Shed |
| Parcel Number: | 226841429 |
| Parking Features: | Private |
| Parking Spaces: | 2 |
| Parking Total: | 3.5 |
| Picture Yn: | Yes |
| Pool Features: | None |
| Possession Details: | Immed |
| Property Features: | Fenced Yard, Hospital, Park, Public Transit, School |
| Rental Items: | HWT |
| Roll Number: | 301604000140208 |
| Roof: | Metal |
| Rooms Above Grade: | 6 |
| Rooms Below Grade: | 1 |
| Rooms Total: | 7 |
| Sewer: | Sewer |
| Special Designation: | Unknown |
| State Or Province: | ON |
| Street Suffix Code: | Blvd |
| Tax Year: | 2026 |
| Transaction Type: | For Sale |
| Washrooms Type1: | 1 |
| Washrooms Type1 Level: | Second |
| Washrooms Type1 Pcs: | 5 |
| Washrooms Type2: | 1 |
| Washrooms Type2 Level: | Second |
| Washrooms Type2 Pcs: | 4 |
| Washrooms Type3: | 1 |
| Washrooms Type3 Level: | Main |
| Washrooms Type3 Pcs: | 2 |
| Water: | Municipal |
| Directions: | Brandenburg Blvd/Erbsville Rd |
| Possession Type: | Immediate |
| Survey Type: | None |
| Heat Source Multi: | Gas |
| Heat Type Multi: | Forced Air |
| Mls Area Municipality District: | Waterloo |
| County Or Parish: | Waterloo |
| City: | Waterloo |
Listing Courtesy of: RE/MAX CONDOS PLUS CORPORATION
Listing Agent:
Mortgage Calculator
The data on this website relating to real estate for sale comes in part from the IDX Program of the Toronto Real Estate Board.
All information is believed accurate but not guaranteed. The properties displayed may not be all of the properties available through the IDX Program. Any use of this site other than by potential buyers or sellers is strictly prohibited.
© 2026 Toronto Real Estate Board.
Toronto Real Estate Board data last updated on October 08, 2026 05:13 PM - ET.
Property Last Updated: October 08, 2026 05:13 PM - ET
