824 Woolwich Street, #89
Guelph, Wellington ON N1H 6J2
$438,676
Open Houses
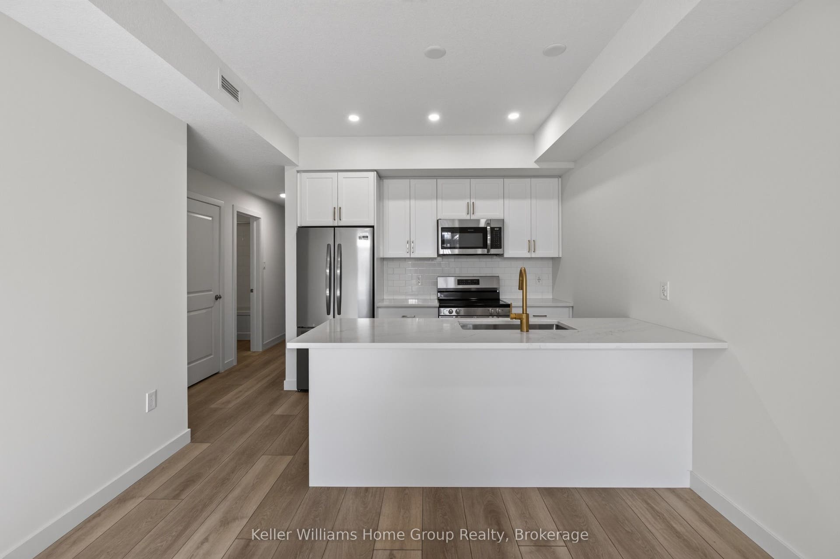
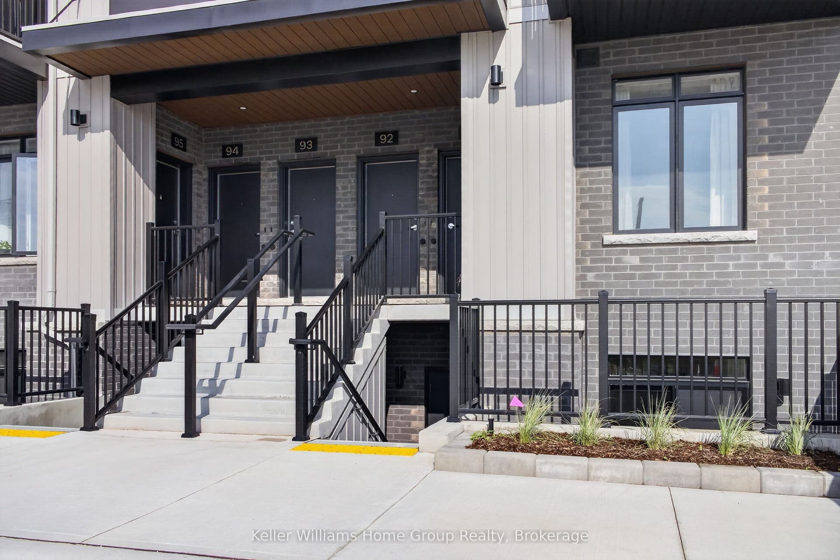
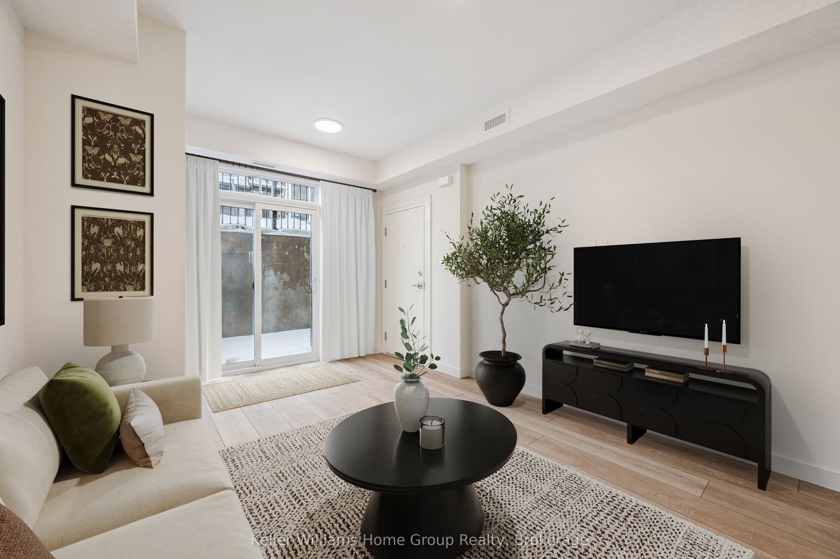
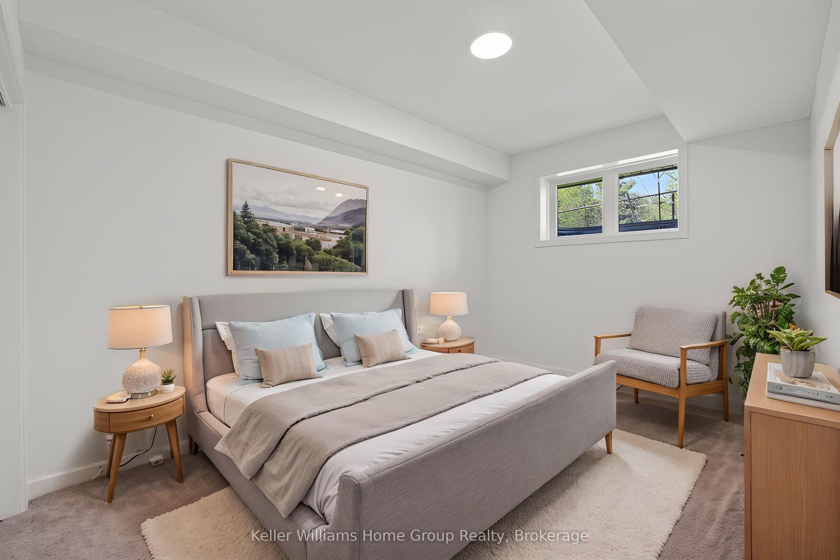
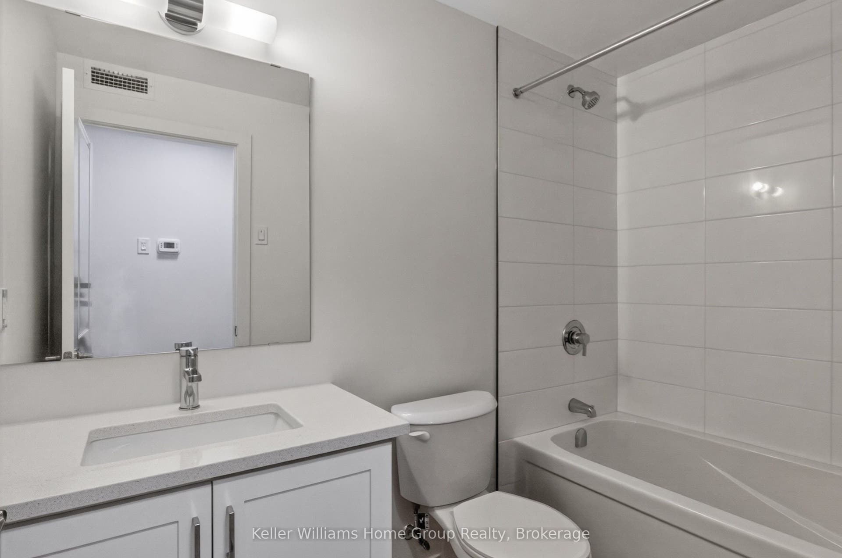
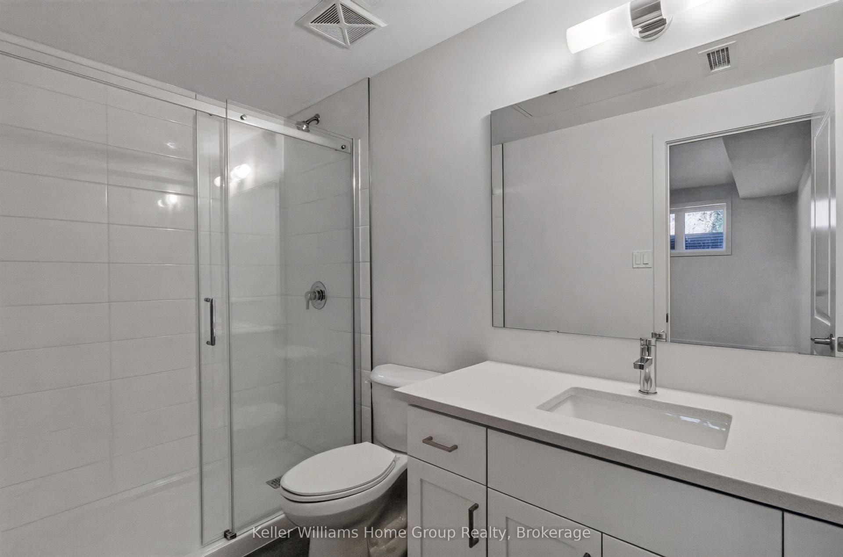
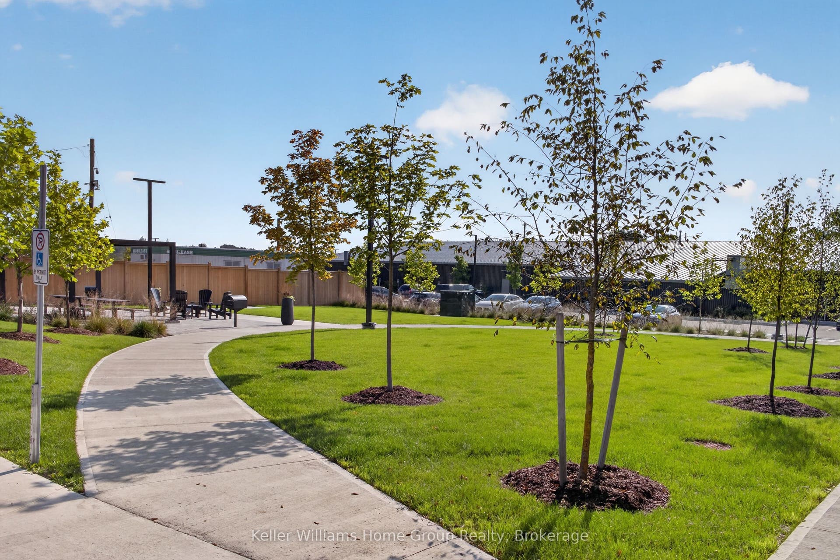
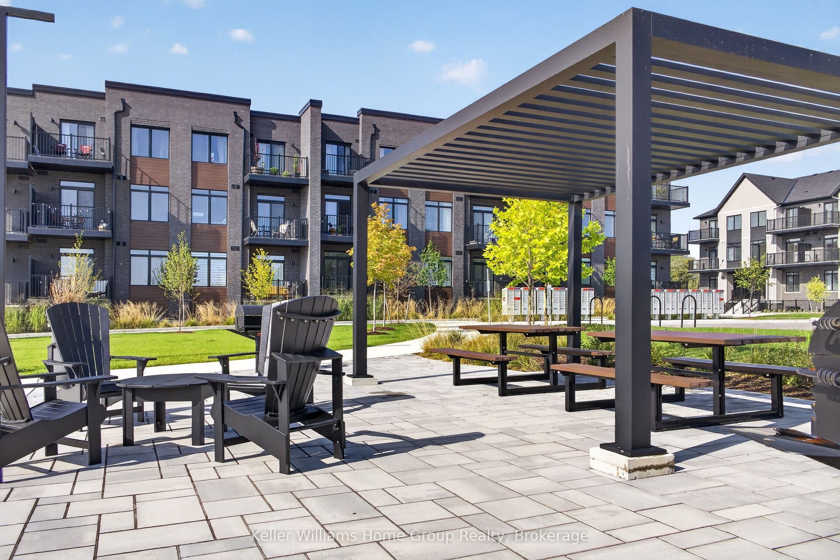
Take advantage of HST/GST rebate savings with this Move-In Ready Terrace Level home in Guelph's sought after Northside community. Offering 900 sq.ft. of smartly planned living space, this stylish stacked townhome features 2 generous bedrooms and 2 contemporary bathrooms. One leased parking space with 2 years of free parking included. Interior finishes include 9 ft. ceilings, luxury vinyl plank flooring, quartz countertops, custom cabinetry, and a complete 6-piece appliance package. Step outside to your private terrace and enjoy the convenience of an exclusive storage room. Built by award-winning Granite Homes, Northside is perfectly situated beside SmartCentres in North Guelph, close to grocery stores, restaurants, shopping, Riverside Park, scenic trails, and public transit, including the 99 Express to Go Train Station and the University of Guelph. Residents will also appreciate the outdoor amenity space and flexible parking options for one or two vehicles. Move in with confidence, backed by Tarion warranty coverage plus an additional one-year warranty from Granite Homes. Some images are virtually staged photos of similar model units.
| Listing Key: | X13744404 |
|---|---|
| List Price: | $438,676 |
| Property Type: | Condo |
| Property Sub Type: | Condo Townhouse |
| Property Status: | Active |
| Bedrooms Total: | 2 |
| Bathrooms Total Integer: | 2 |
| Association Fee: | $187 |
| Tax Annual Amount: | $0 |
| Architectural Style: | Stacked Townhouse |
| Waterfront?: | No |
| City: | Guelph |
| City Region: | Riverside Park |
| Postal Code: | N1H 6J2 |
| Approximate Age: | New |
| Association Amenities: | Visitor Parking, Other |
| Association Fee Includes: | Common Elements Included, Building Insurance Included |
| Association Name: | WSCC |
| Balcony Type: | Terrace |
| Basement: | None |
| Basement Yn: | No |
| Bathrooms Total Integer: | 2 |
| Bedrooms Above Grade: | 2 |
| City Region: | Riverside Park |
| Construction Materials: | Vinyl Siding, Brick |
| Contract Status: | Available |
| Cooling: | Central Air |
| Covered Spaces: | 0.0 |
| Cross Street: | Woodlawn Road & Woolwich Street. |
| Ddfyn: | Yes |
| Disclosures: | Unknown |
| Ensuite Laundry Yn: | Yes |
| Exclusions: | N/A. |
| Exposure: | South |
| Exterior Features: | Landscaped |
| Garage Type: | None |
| Heat Source: | Electric |
| Heat Type: | Heat Pump |
| Holdover Days: | 30 |
| Hst Application: | In Addition To |
| Inclusions: | Stainless steel kitchen appliances (fridge, stove, dishwasher, OTR microwave), and stackable washer/dryer. |
| Interior Features: | Other |
| Kitchens Above Grade: | 1 |
| Kitchens Total: | 1 |
| Laundry Features: | In-Suite Laundry |
| Laundry Level: | Main Level |
| Legal Apartment Number: | TBD |
| Legal Stories: | TBD |
| Listing Contract Date: | 2026-09-04 |
| Listing Key: | X13744404 |
| Living Area Range: | 900-999 |
| Locker: | None |
| Status: | New |
| Original List Price: | $438,676 |
| Parcel Number: | 713590170 |
| Parking Total: | 0.0 |
| Parking Type1: | None |
| Pets Allowed: | Yes-with Restrictions |
| Possession Details: | 30-90 Days |
| Property Features: | Other, Public Transit, School, Park |
| Property Management Company: | Sanderson Property Management |
| Rental Items: | Water heater and water softener. |
| Roof: | Asphalt Shingle |
| Rooms Above Grade: | 4 |
| Security Features: | Smoke Detector |
| Sewage: | Municipal Available |
| Special Designation: | Unknown |
| Square Foot Source: | Builder |
| State Or Province: | ON |
| Status Certificate Yn: | Yes |
| Tax Year: | 2026 |
| Topography: | Flat |
| Transaction Type: | For Sale |
| Uffi: | No |
| Under Contract: | Hot Water Heater, Water Softener |
| Washrooms Type1: | 1 |
| Washrooms Type1 Level: | Main |
| Washrooms Type1 Pcs: | 4 |
| Washrooms Type2: | 1 |
| Washrooms Type2 Level: | Main |
| Washrooms Type2 Pcs: | 3 |
| Waterfront: | None |
| Zoning: | TBD |
| Directions: | Woodlawn Road to Woolwich Street. |
| Possession Type: | Immediate |
| Survey Type: | None |
| Heat Source Multi: | Electric |
| Heat Type Multi: | Heat Pump |
| County Or Parish: | Wellington |
| City: | Guelph |
Listing Courtesy of: Keller Williams Home Group Realty
Listing Agent: JEFF MOISAN
Mortgage Calculator
The data on this website relating to real estate for sale comes in part from the IDX Program of the Toronto Real Estate Board.
All information is believed accurate but not guaranteed. The properties displayed may not be all of the properties available through the IDX Program. Any use of this site other than by potential buyers or sellers is strictly prohibited.
© 2026 Toronto Real Estate Board.
Toronto Real Estate Board data last updated on October 08, 2026 05:20 PM - ET.
Property Last Updated: October 08, 2026 05:20 PM - ET
