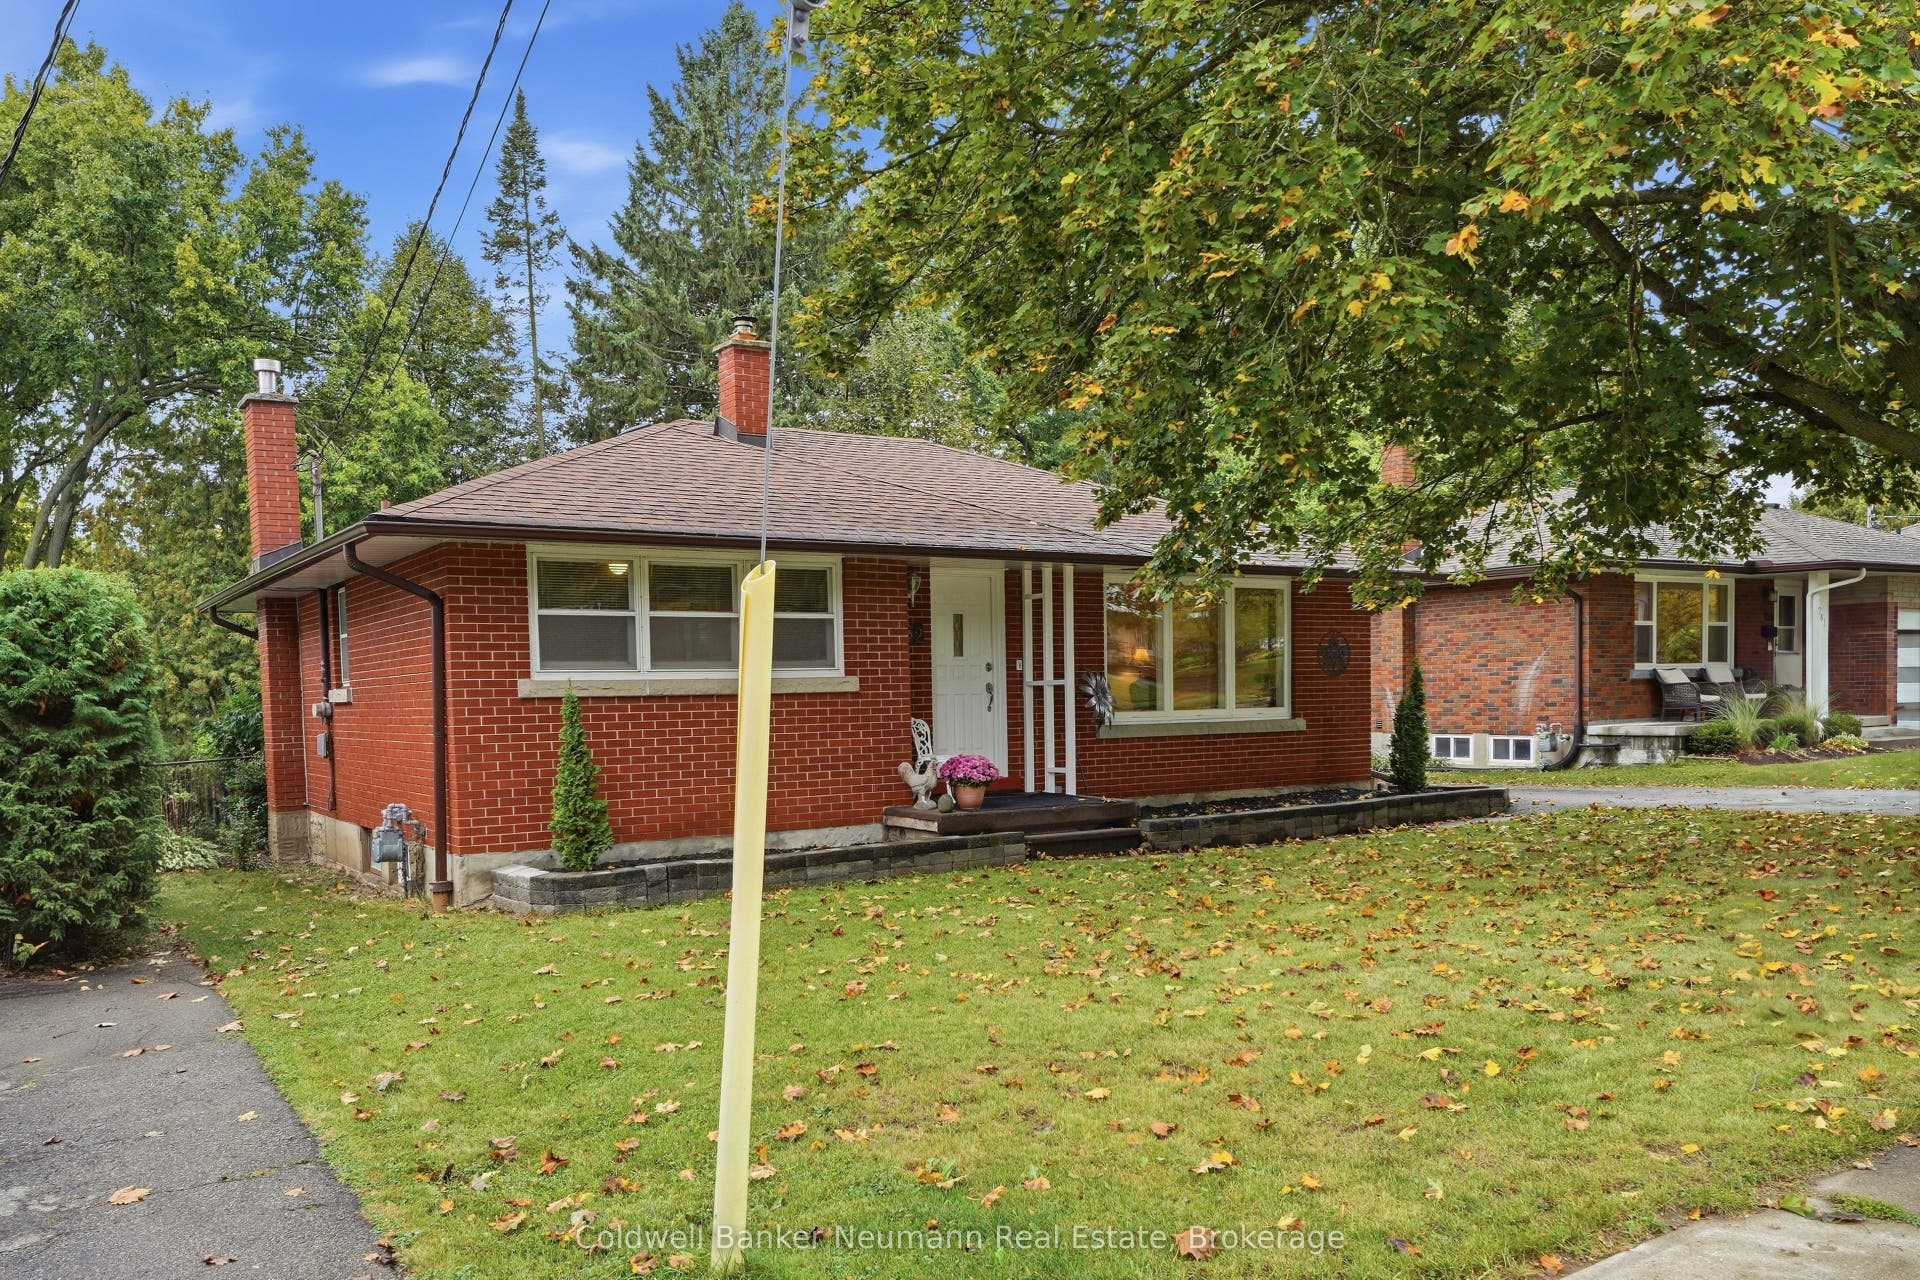
82 Knightswood Boulevard
Guelph, Wellington ON N1E 3W7
$749,900 - Guelph
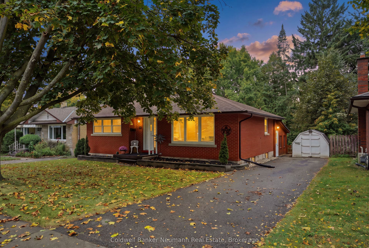
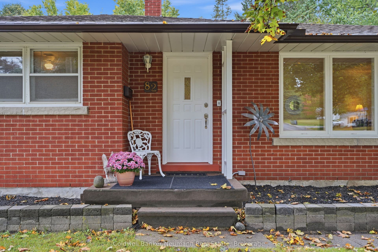
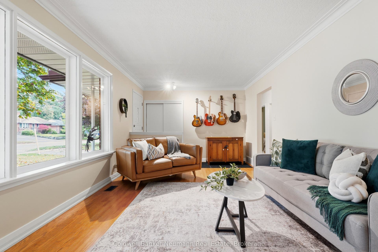
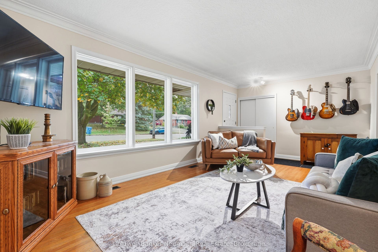
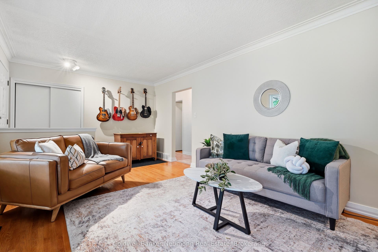
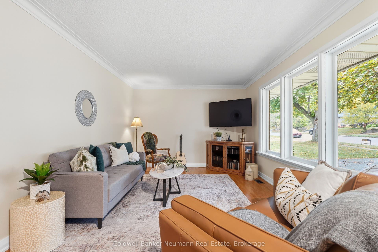
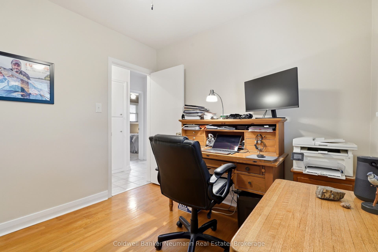
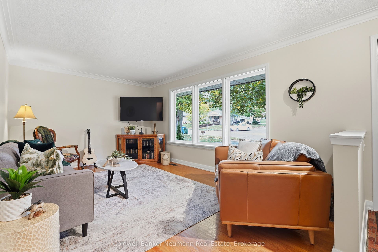
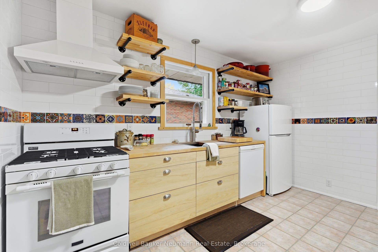
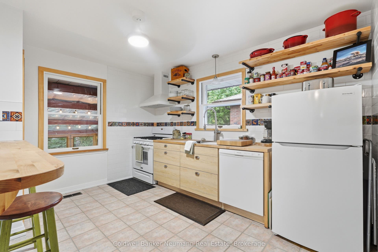
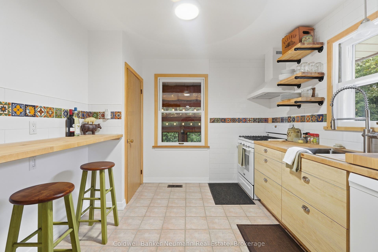
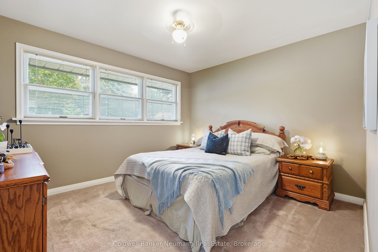
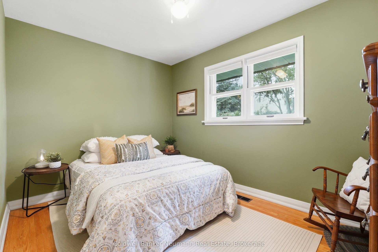
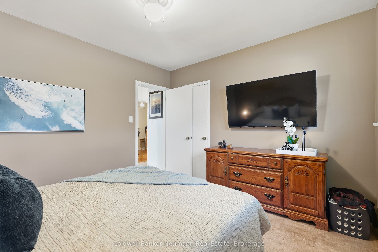
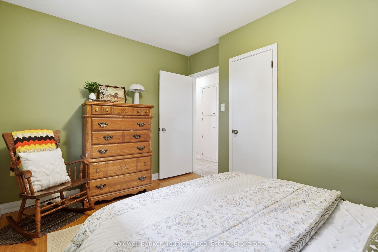
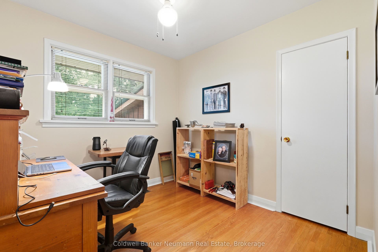
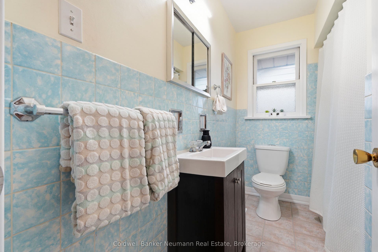
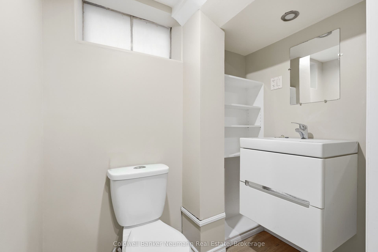
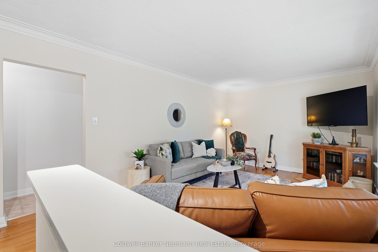
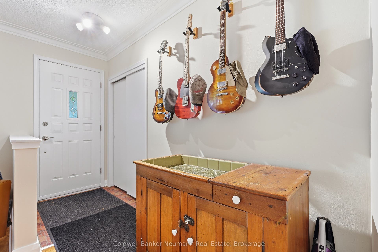
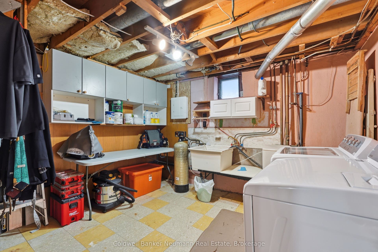
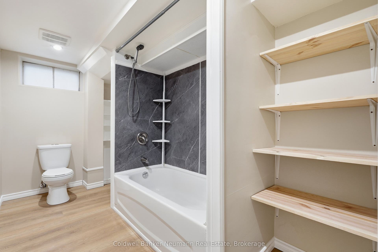
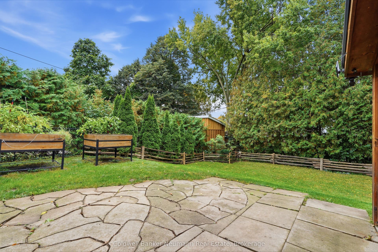
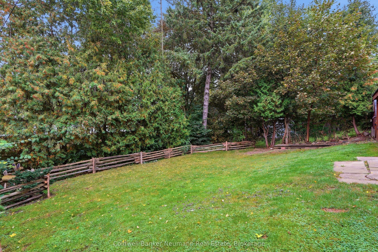
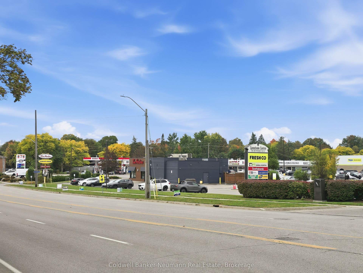
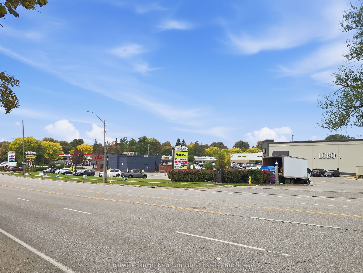
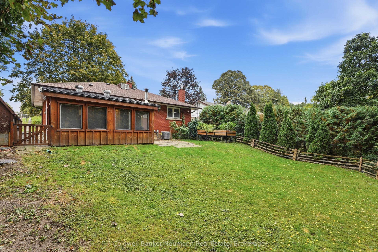
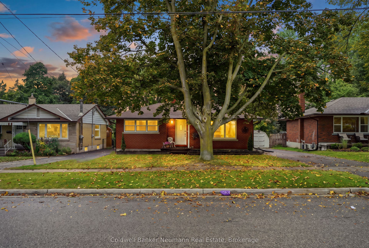
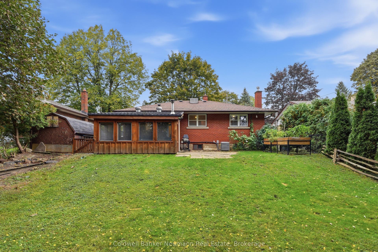
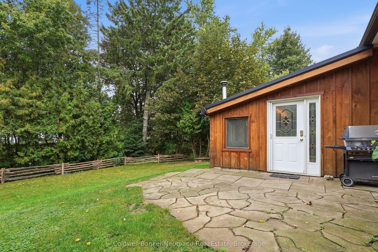
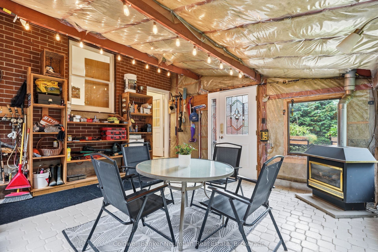
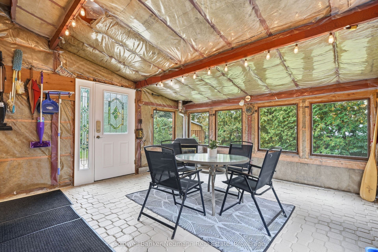
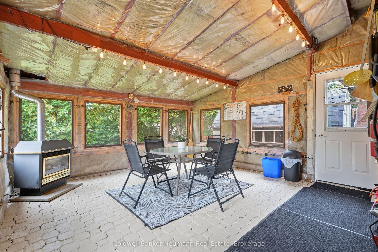
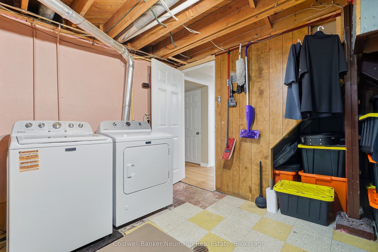
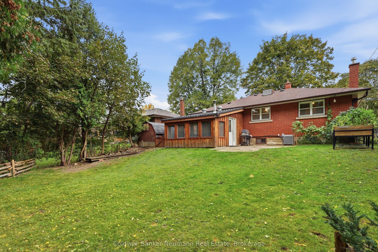
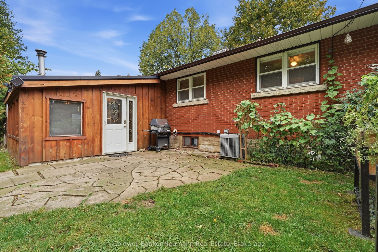
Own a piece of Guelph history at 82 Knightswood Blvd - the very FIRST home built on Knightswood in 1957, built with distinctive all-red brick shipped all the way from England and lovingly held by only two owners in 68 years, with the original family staying 57 beautiful years for a reason - this is a true good-vibes home. Set on a large, fully fenced lot in a quiet, mature north-end enclave where a majestic maple shades the front yard and a long, deep driveway offers parking for 3-4 cars, you are close to everything that makes the north end so desirable including Speedvale shops, excellent schools, churches, parks, and right on the bus route, yet tucked on a peaceful, tree-lined street where pride of ownership shows. Inside, originality meets thoughtful care with gleaming hardwood floors, elegant original coffered ceilings in the living room, freshly painted and truly move-in ready, plus tasteful updates including a new kitchen, updated baths, new washer/dryer, 2025 furnace and roof less than five years young, and the showstopper is the splendid enclosed rear sunroom with fireplace - sun-drenched for morning coffee, cozy for evening gatherings - flowing to a bright lower level with 4-piece bath and wonderful potential for an in-law suite or future rental income, offering 3+1 bedrooms and a huge backyard paradise for avid gardeners. Be pleasantly surprised and become the proud 3rd owner - move in before the holidays is possible.
| Listing Key: | X13856524 |
|---|---|
| List Price: | $749,900 |
| Property Type: | Residential |
| Property Sub Type: | Detached |
| Property Status: | Active |
| Bedrooms Total: | 4 |
| Bathrooms Total Integer: | 2 |
| Tax Annual Amount: | $4,738 |
| Architectural Style: | Bungalow |
| Waterfront?: | No |
| City: | Guelph |
| City Region: | Riverside Park |
| Postal Code: | N1E 3W7 |
| Approximate Age: | 51-99 |
| Assessment Year: | 2,026 |
| Basement: | Finished, Full |
| Basement Yn: | No |
| Bathrooms Total Integer: | 2 |
| Bedrooms Above Grade: | 3 |
| Bedrooms Below Grade: | 1 |
| Board Property Type: | Free |
| City Region: | Riverside Park |
| Construction Materials: | Brick |
| Contract Status: | Available |
| Cooling: | Central Air |
| Cooling?: | Yes |
| Covered Spaces: | 0.0 |
| Cross Street: | Victoria Rd N & Speedvale E. |
| Ddfyn: | Yes |
| Development Charges Paid: | No |
| Direction Faces: | West |
| Exclusions: | nick knack shelf on kitchen wall |
| Fireplace Features: | Other, Natural Gas |
| Foundation Details: | Concrete |
| Garage Type: | None |
| Heating?: | Yes |
| Heat Source: | Gas |
| Heat Type: | Forced Air |
| Holdover Days: | 60 |
| Hst Application: | Included In |
| Inclusions: | stove fridge washer dryer water softener |
| Interior Features: | In-Law Capability, In-Law Suite, Water Softener |
| Kitchens Above Grade: | 1 |
| Kitchens Total: | 1 |
| Listing Contract Date: | 2026-10-02 |
| Listing Key: | X13856524 |
| Living Area Range: | 1100-1500 |
| Lot Depth: | 115.0 |
| Lot Dimensions Source: | Other |
| Lot Size Dimensions: | 55.00 x 115.00 Feet |
| Lot Size Units: | Feet |
| Lot Width: | 55.0 |
| Main Level Bathrooms: | 0 |
| Main Level Bedrooms: | 0 |
| Mls Area District Old Zone: | X10 |
| Mls Area Municipality District: | Guelph |
| Status: | New |
| Original List Price: | $749,900 |
| Other Structures: | Garden Shed, Fence - Full, Shed |
| Parcel Number: | 713070180 |
| Parcel Of Tied Land: | No |
| Parking Features: | Private, Tandem |
| Parking Spaces: | 3 |
| Parking Total: | 3.0 |
| Picture Yn: | Yes |
| Pool Features: | None |
| Possession Date: | 2026-12-16 |
| Possession Details: | Flexible |
| Property Features: | Fenced Yard, Golf, Hospital, School, School Bus Route, Library |
| Rental Items: | water heater |
| Roll Number: | 230803001509500 |
| Roof: | Asphalt Shingle |
| Rooms Above Grade: | 5 |
| Rooms Below Grade: | 4 |
| Rooms Total: | 9 |
| Sewer: | Sewer |
| Special Designation: | Unknown |
| State Or Province: | ON |
| Street Suffix Code: | Blvd |
| Tax Assessed Value: | $339,000 |
| Tax Year: | 2026 |
| Topography: | Sloping |
| Transaction Type: | For Sale |
| View: | Park/Greenbelt, Garden |
| Washrooms Type1: | 1 |
| Washrooms Type1 Level: | Main |
| Washrooms Type1 Pcs: | 4 |
| Washrooms Type2: | 1 |
| Washrooms Type2 Level: | Basement |
| Washrooms Type2 Pcs: | 3 |
| Water: | Municipal |
| Waterfront: | None |
| Directions: | Victoria Rd N to Speedvale E. North to Knightswood. |
| Possession Type: | 60-89 days |
| Sign On Property?: | Yes |
| Survey Type: | None |
| Water Meter Yn: | Yes |
| Heat Source Multi: | Gas |
| Heat Type Multi: | Forced Air |
| Mls Area Municipality District: | Guelph |
| County Or Parish: | Wellington |
| Fireplace?: | Yes |
| City: | Guelph |
Listing Courtesy of: Coldwell Banker Neumann Real Estate
Listing Agent:
Mortgage Calculator
The data on this website relating to real estate for sale comes in part from the IDX Program of the Toronto Real Estate Board.
All information is believed accurate but not guaranteed. The properties displayed may not be all of the properties available through the IDX Program. Any use of this site other than by potential buyers or sellers is strictly prohibited.
© 2026 Toronto Real Estate Board.
Toronto Real Estate Board data last updated on October 08, 2026 05:13 PM - ET.
Property Last Updated: October 08, 2026 05:13 PM - ET
