802 Strasburg Road
Kitchener, Waterloo ON N2E 2Y3
$629,900
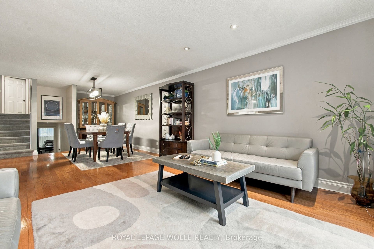
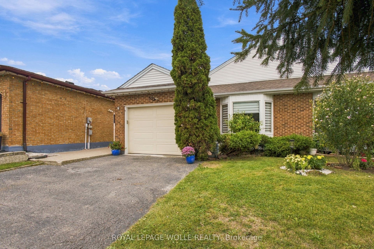
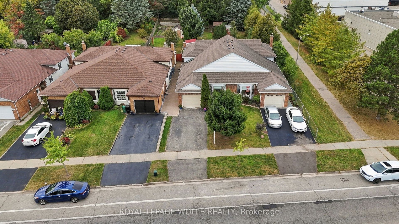
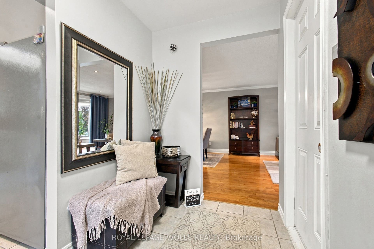
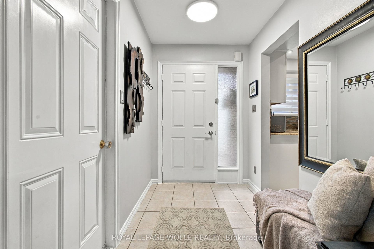
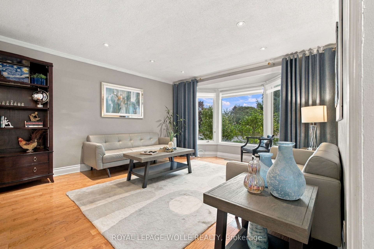
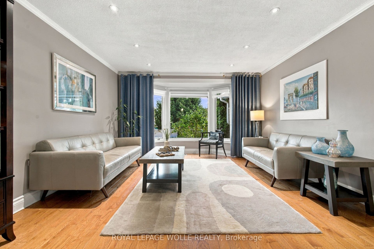
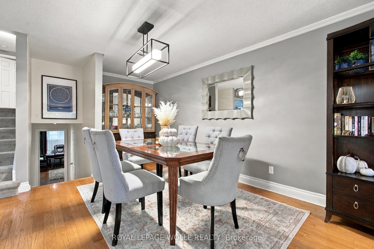
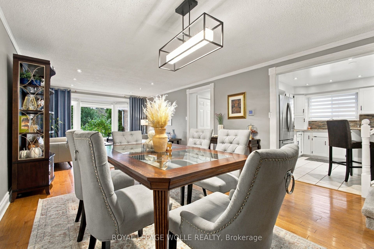
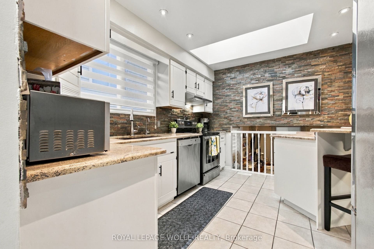
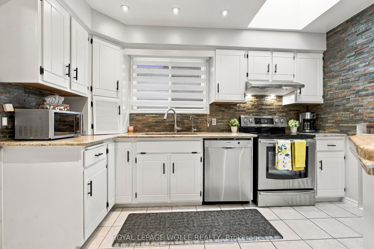
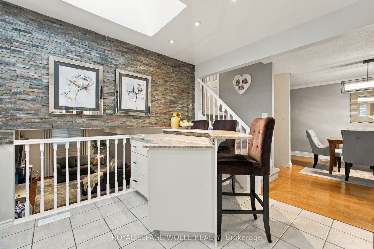
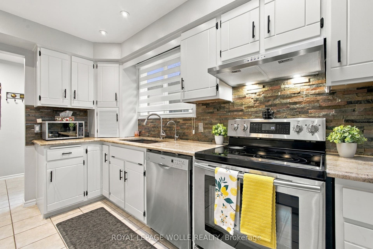
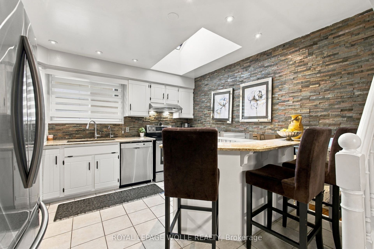
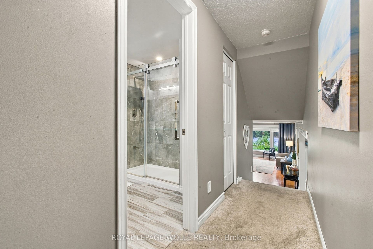
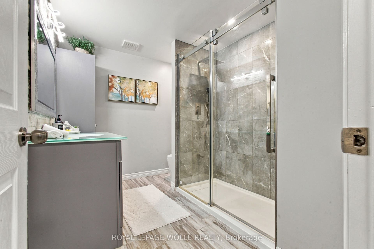
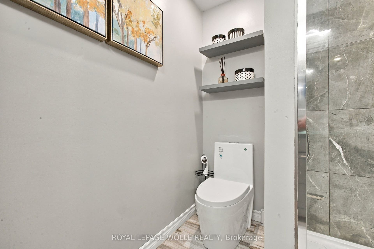
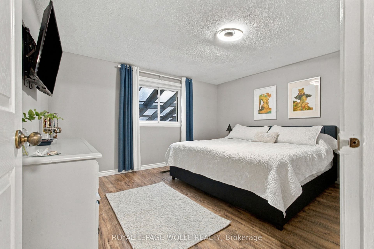
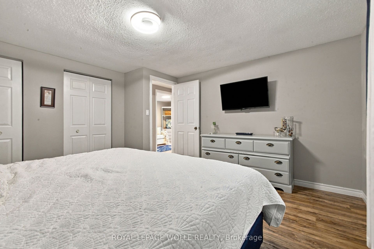
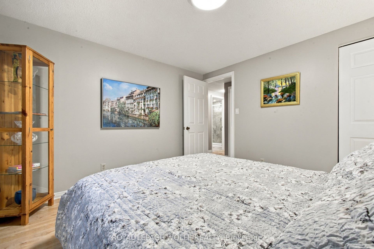
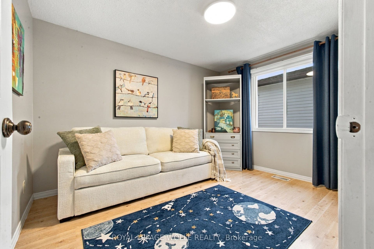
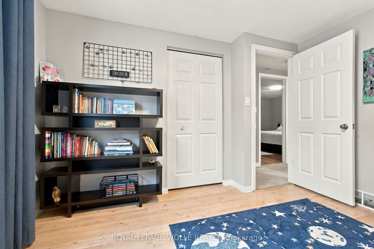
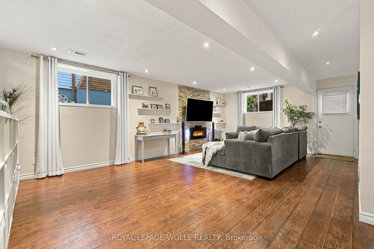
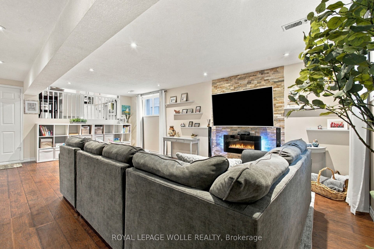
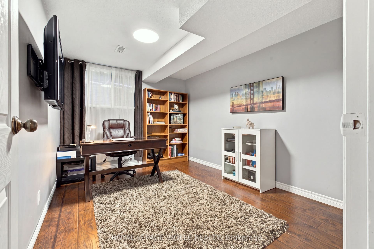
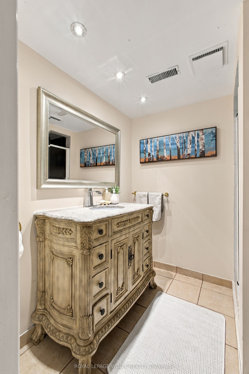
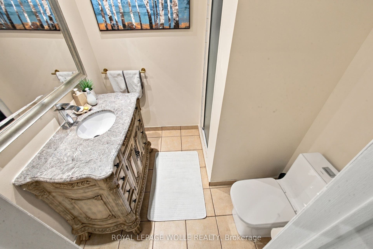
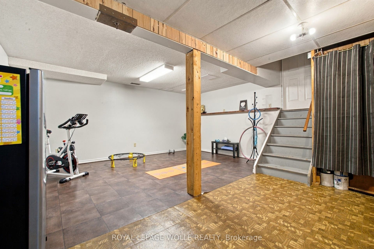
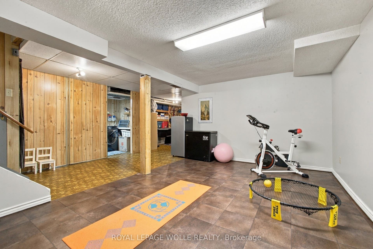
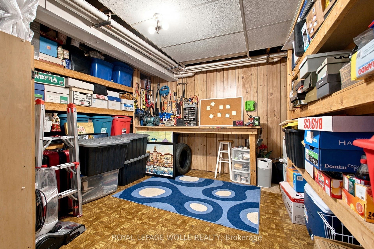
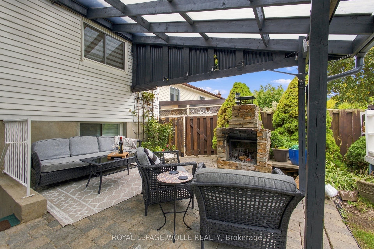
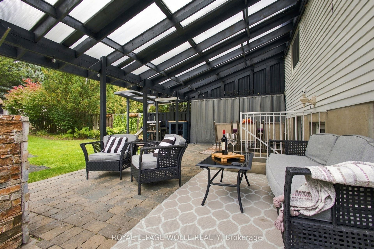
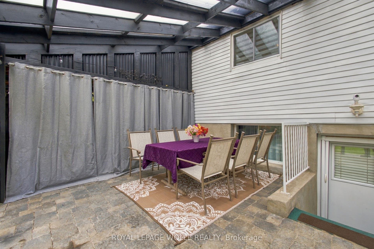
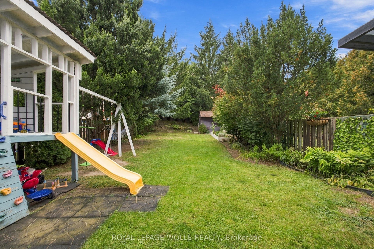
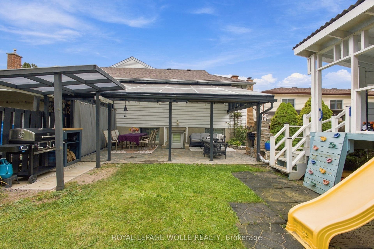
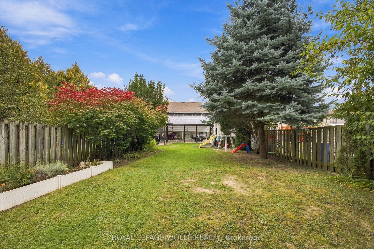
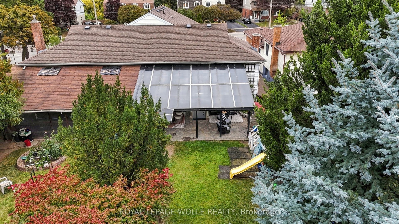
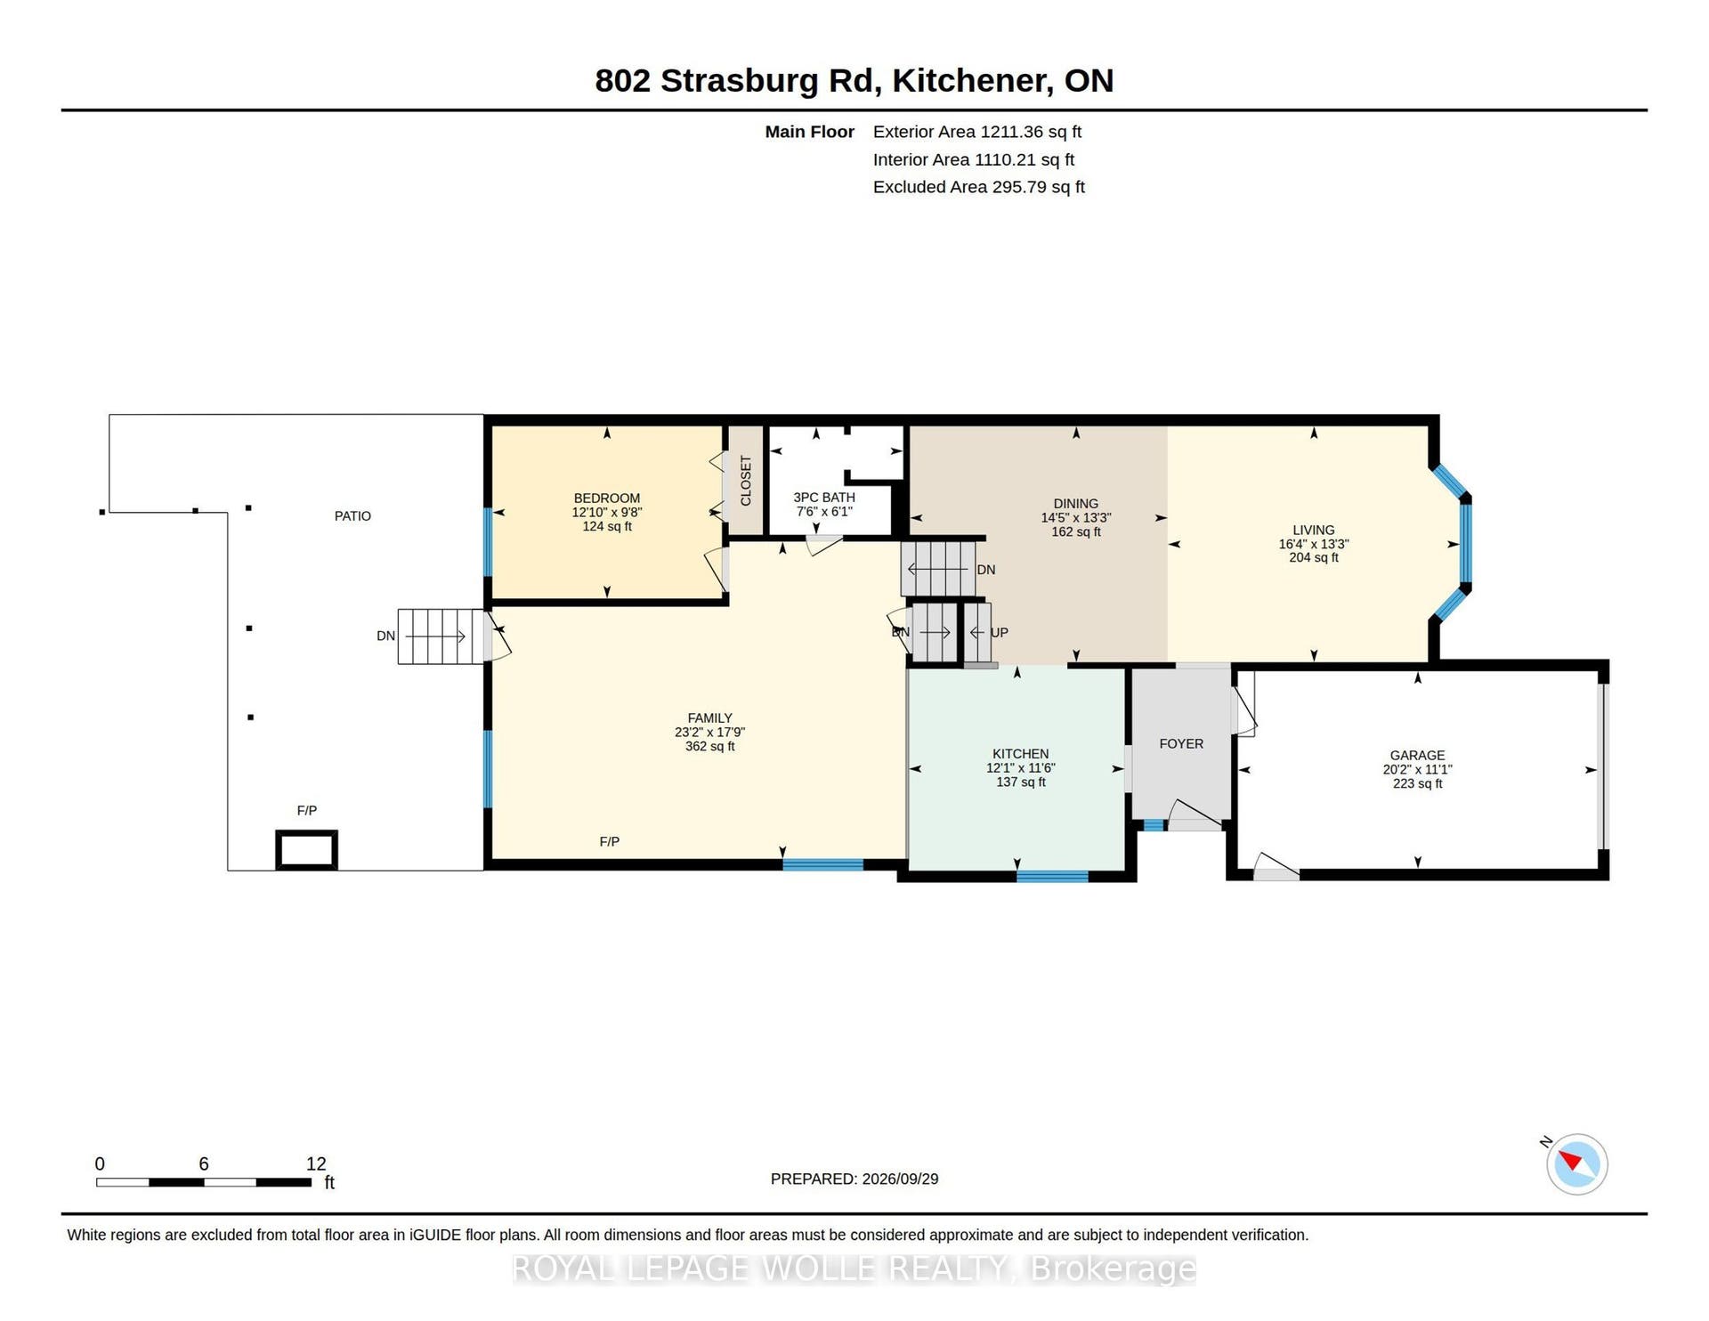
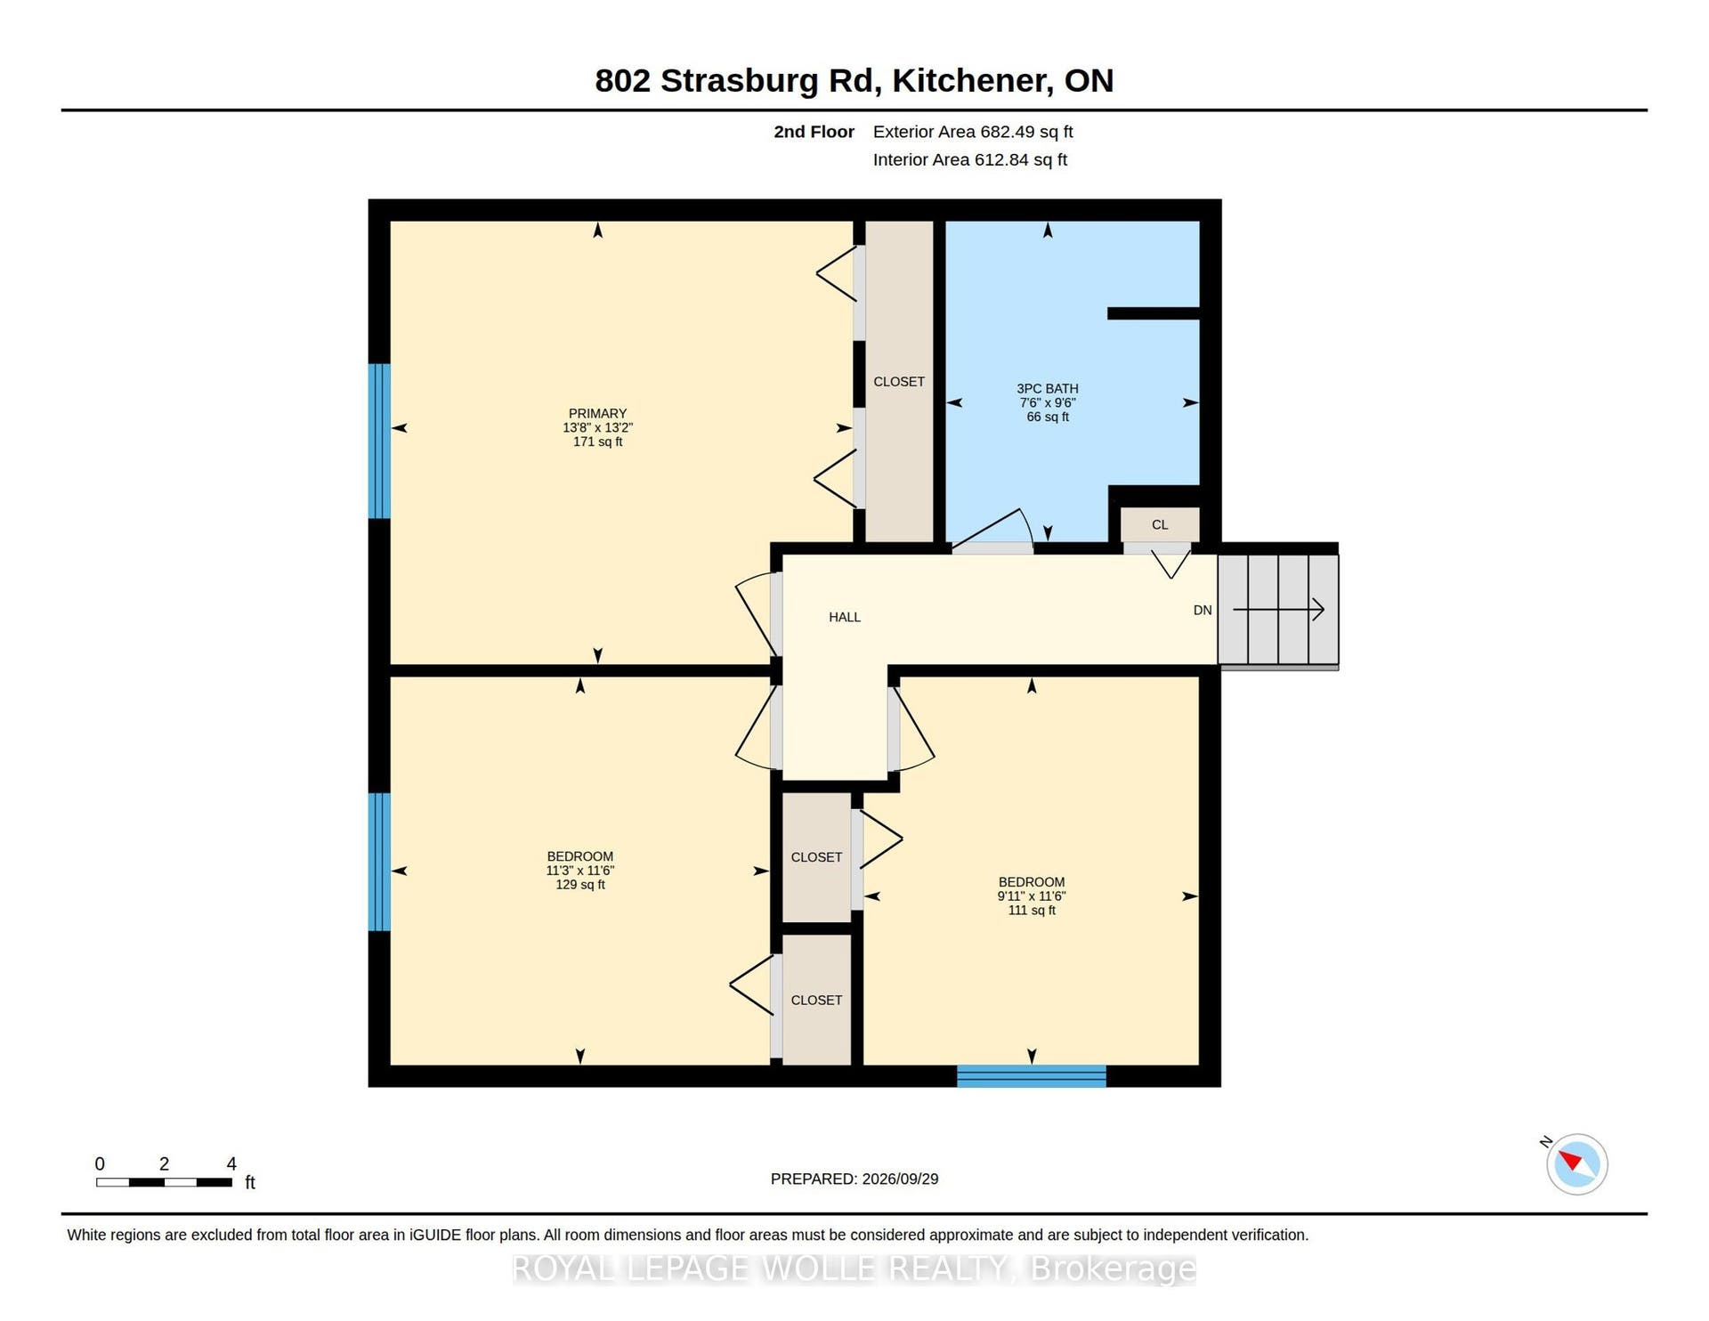
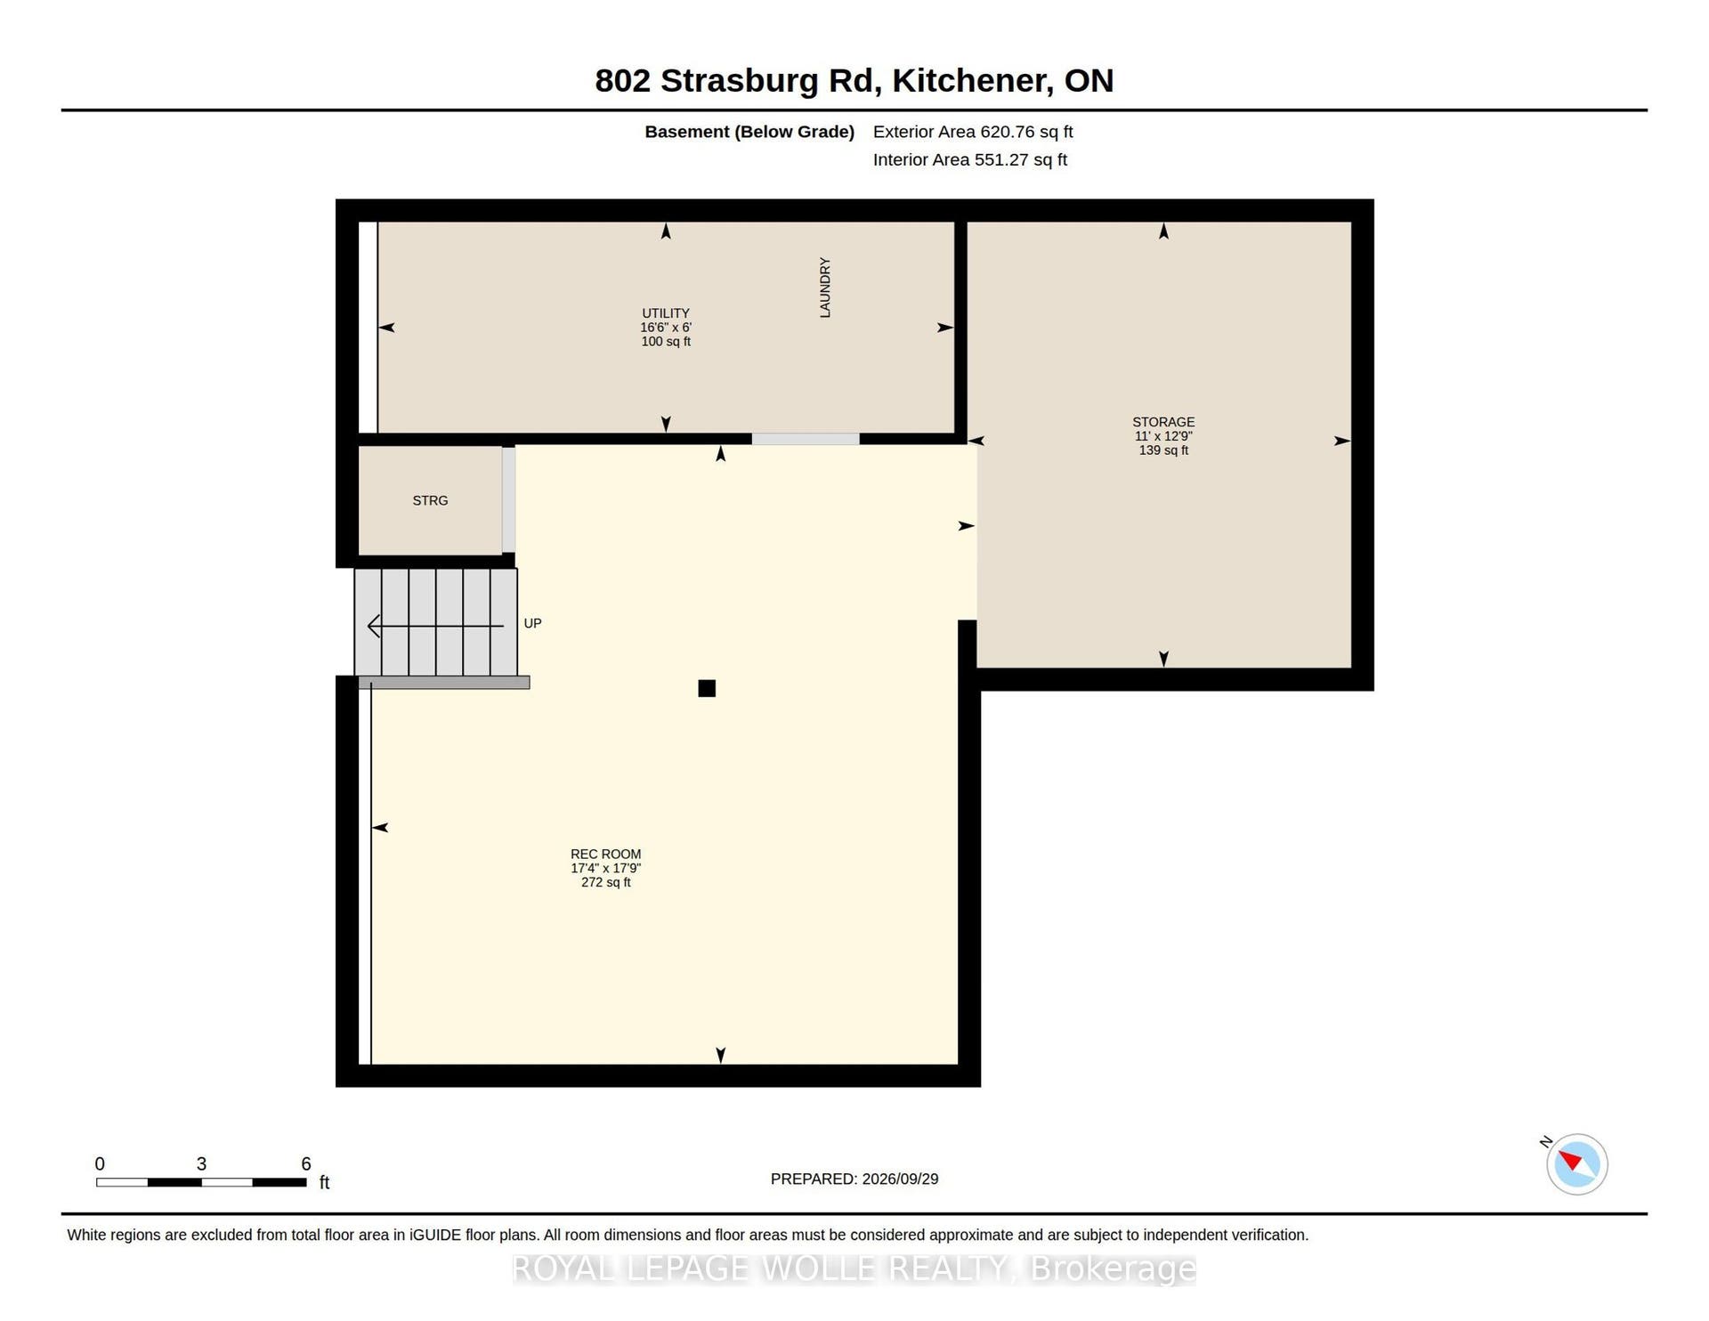
A home that radiates warmth from the moment you step inside! Lovingly cared for by the same owners for over two decades, this spacious backsplit offers over 2400sqft of living space and incredible versatility for family living. The upper level features three generous bedrooms and a renovated full bathroom, while the main floor offers a renovated kitchen with a raised breakfast bar, a spacious dining area and a welcoming living room with a beautiful bay window. A few steps down, the large family room is centred around an electric fireplace with plenty of space for relaxing, playing or entertaining. This level also features a fourth bedroom, currently used as an office, another full bathroom and a walk-up to the expansive covered patio with a wood-burning fireplace. The deep backyard offers a custom-built play structure and plenty of additional space to enjoy. Downstairs, you'll find even more living space with a recreation room currently used as a home gym, a large workshop/storage room and dedicated laundry area. Conveniently located close to everyday amenities and highway access, this is a home filled with space, versatility and undeniable warmth.
| Listing Key: | X13842452 |
|---|---|
| List Price: | $629,900 |
| Property Type: | Residential |
| Property Sub Type: | Semi-Detached |
| Property Status: | Active |
| Bedrooms Total: | 4 |
| Bathrooms Total Integer: | 2 |
| Tax Annual Amount: | $4,316 |
| Architectural Style: | Backsplit 4 |
| Waterfront?: | No |
| City: | Kitchener |
| Postal Code: | N2E 2Y3 |
| Basement: | Walk-Up, Finished |
| Basement Yn: | No |
| Bathrooms Total Integer: | 2 |
| Bedrooms Above Grade: | 3 |
| Bedrooms Below Grade: | 1 |
| Construction Materials: | Brick, Vinyl Siding |
| Contract Status: | Available |
| Cooling: | Central Air |
| Covered Spaces: | 1.0 |
| Cross Street: | Block Line Rd. |
| Ddfyn: | Yes |
| Den Familyroom Yn: | Yes |
| Direction Faces: | East |
| Exclusions: | Freezer and fridge in basement |
| Fireplace Features: | Electric, Family Room |
| Fireplaces Total: | 1 |
| Foundation Details: | Poured Concrete |
| Garage Type: | Attached |
| Garage?: | Yes |
| Heat Source: | Gas |
| Heat Type: | Forced Air |
| Holdover Days: | 60 |
| Hst Application: | Included In |
| Inclusions: | Fridge, Stove, Dishwasher, Dryer, Washer |
| Interior Features: | Auto Garage Door Remote, Water Heater, Water Softener |
| Kitchens Above Grade: | 1 |
| Kitchens Total: | 1 |
| Listing Contract Date: | 2026-09-30 |
| Listing Key: | X13842452 |
| Living Area Range: | 1100-1500 |
| Lot Depth: | 196.0 |
| Lot Size Source: | GeoWarehouse |
| Lot Size Units: | Feet |
| Lot Width: | 30.27 |
| Status: | New |
| Original List Price: | $629,900 |
| Parcel Number: | 226110075 |
| Parking Spaces: | 3 |
| Parking Total: | 4.0 |
| Pool Features: | None |
| Possession Details: | Flexible |
| Rental Items: | HWT |
| Roll Number: | 301204004233901 |
| Roof: | Asphalt Shingle |
| Rooms Above Grade: | 14 |
| Sewer: | Sewer |
| Special Designation: | Unknown |
| State Or Province: | ON |
| Tax Year: | 2026 |
| Transaction Type: | For Sale |
| Under Contract: | Hot Water Heater |
| Washrooms Type1: | 1 |
| Washrooms Type1 Pcs: | 3 |
| Washrooms Type2: | 1 |
| Washrooms Type2 Pcs: | 3 |
| Water: | Municipal |
| Directions: | Block Line Rd. to Strasburg |
| Possession Type: | Flexible |
| Survey Type: | None |
| Heat Source Multi: | Gas |
| Heat Type Multi: | Forced Air |
| County Or Parish: | Waterloo |
| Fireplace?: | Yes |
| City: | Kitchener |
Listing Courtesy of: ROYAL LEPAGE WOLLE REALTY
Listing Agent:
Mortgage Calculator
The data on this website relating to real estate for sale comes in part from the IDX Program of the Toronto Real Estate Board.
All information is believed accurate but not guaranteed. The properties displayed may not be all of the properties available through the IDX Program. Any use of this site other than by potential buyers or sellers is strictly prohibited.
© 2026 Toronto Real Estate Board.
Toronto Real Estate Board data last updated on October 08, 2026 05:13 PM - ET.
Property Last Updated: October 08, 2026 05:13 PM - ET
