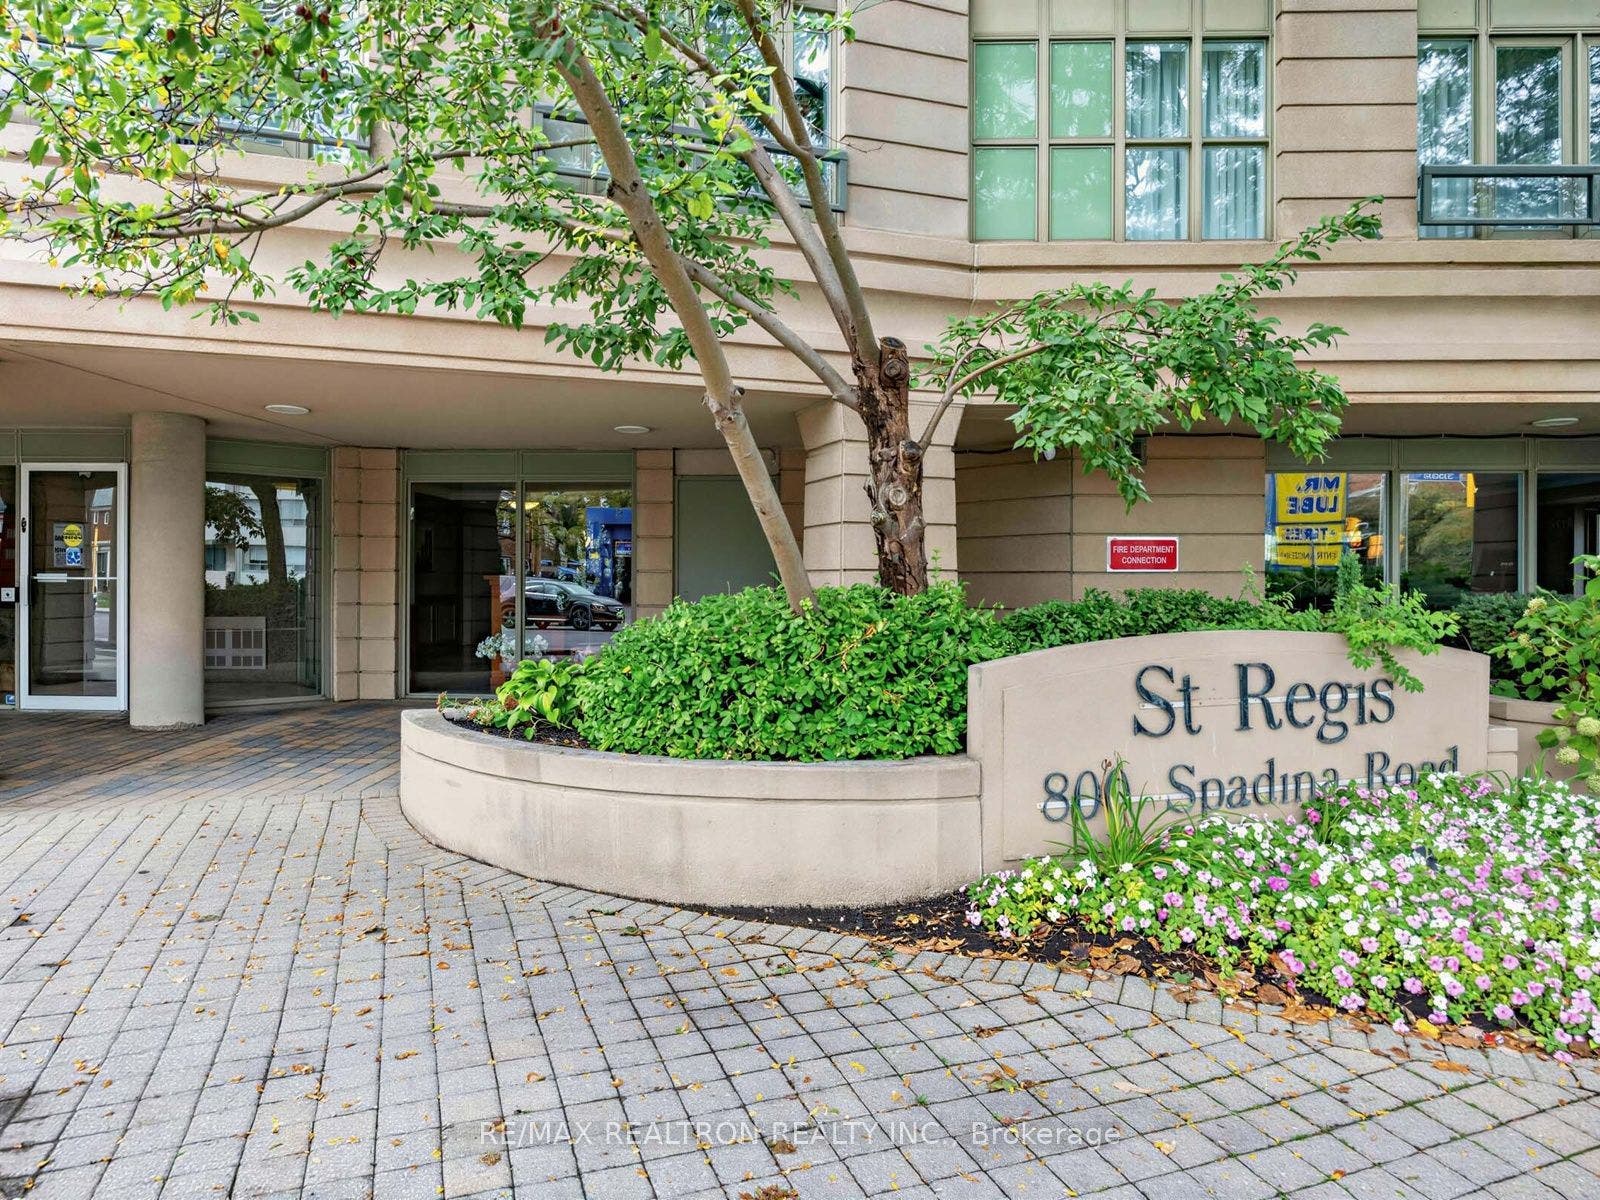
800 Spadina Road, #302
Toronto C, Toronto ON M5P 3N2
$612,000 - Toronto C03
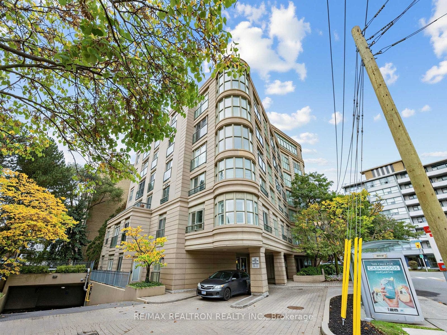
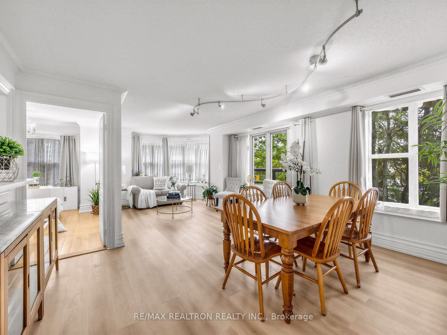
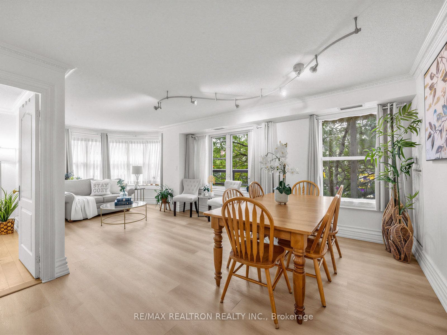
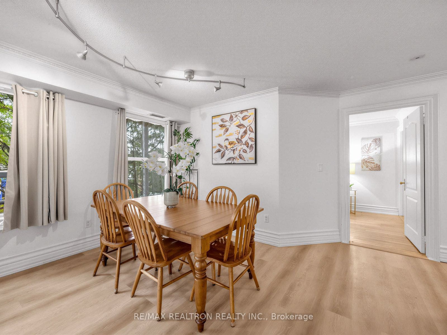
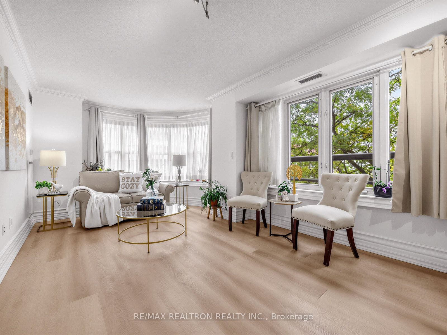
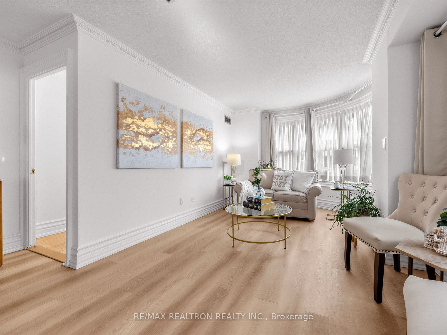
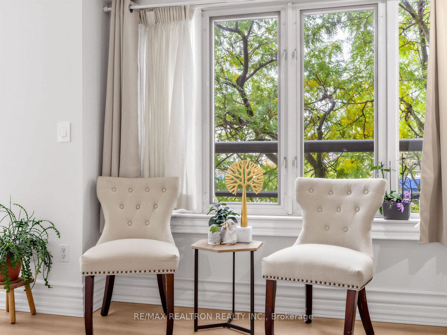
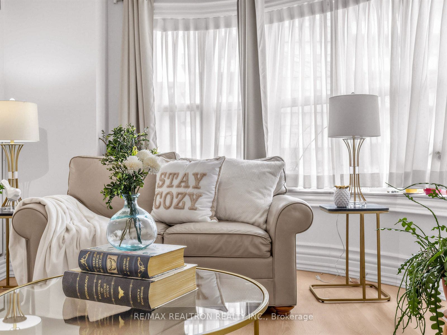
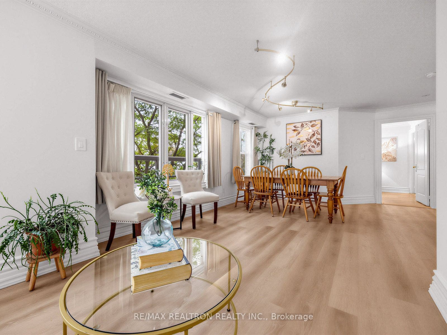
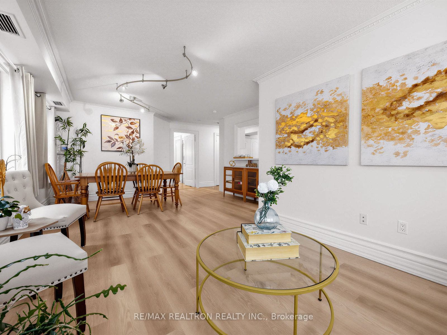
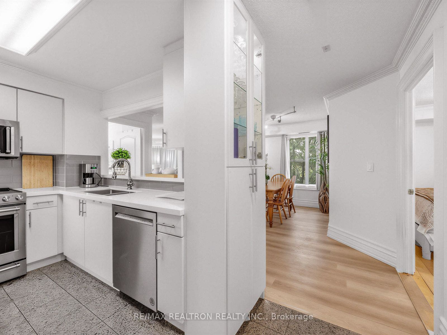
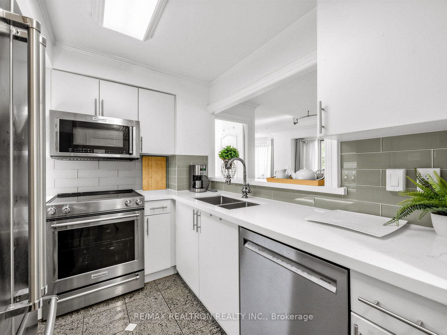
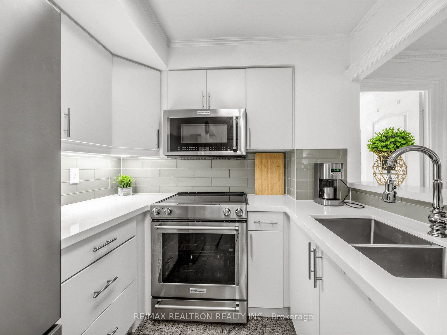
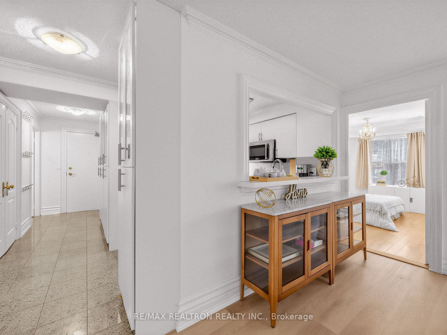
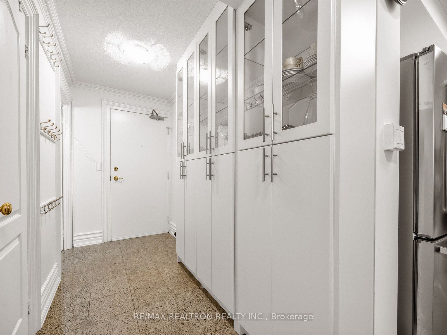
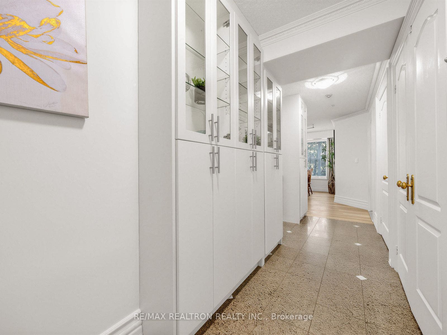
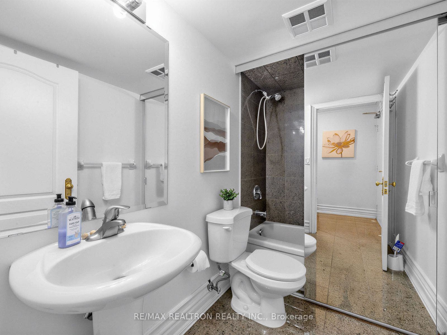
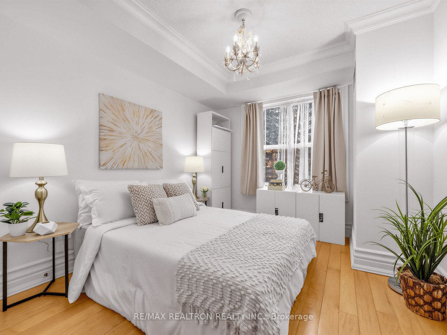
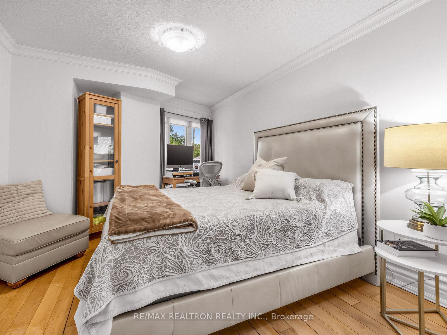
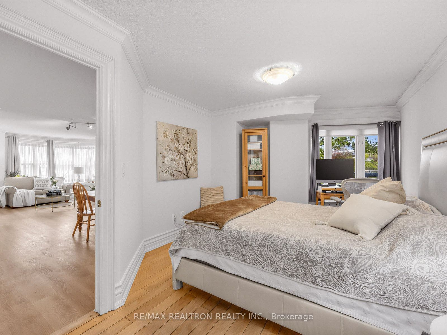
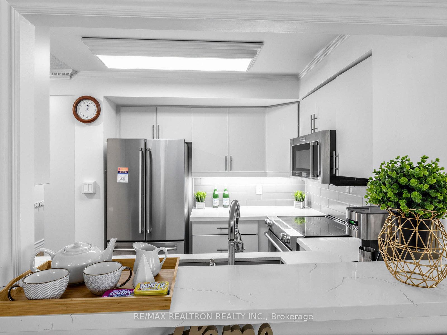
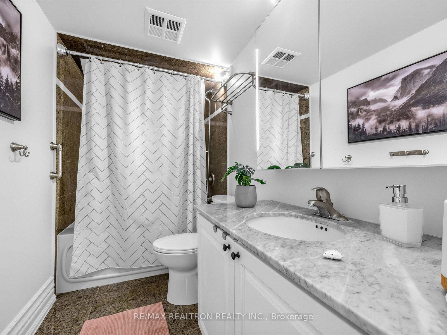
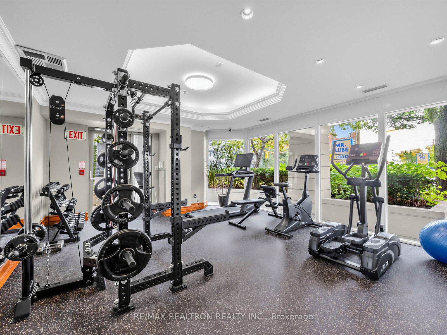
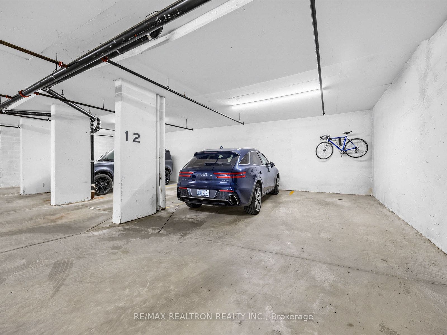
Beautifully updated and move-in ready, Suite 302 sits in a boutique Shane Baghai building on the curve of Spadina Road. North and east exposures fill the suite with soft light. The open living and dining area has brand-new acoustic flooring; both bedrooms have hardwood. The kitchen is fully updated, with deep counters, generous cabinetry, stainless steel KitchenAid appliances and a breakfast bar that keeps you in the conversation while you cook. Front hall closets and real storage give it everything a proper home would. Owned parking and a locker are included - nothing to rent, no waiting list. One predictable monthly fee covers heat, hydro, central air and water. A newly renovated fitness room and a rooftop terrace with BBQ. The Beltline, Chaplin Station on the Eglinton Crosstown and Forest Hill Village are all a short walk away. Currently within the TDSB attendance area for Forest Hill Jr & Sr PS and Forest Hill Collegiate. Buyer to verify school boundaries.
| Listing Key: | C13873192 |
|---|---|
| List Price: | $612,000 |
| Property Type: | Condo |
| Property Sub Type: | Condo Apartment |
| Property Status: | Active |
| Bedrooms Total: | 2 |
| Bathrooms Total Integer: | 2 |
| Association Fee: | $1,894 |
| Tax Annual Amount: | $3,675 |
| Architectural Style: | Apartment |
| Waterfront?: | No |
| City: | Toronto C |
| City Region: | Forest Hill South |
| Postal Code: | M5P 3N2 |
| Association Amenities: | Exercise Room, Recreation Room, Rooftop Deck/Garden |
| Association Fee Includes: | CAC Included, Common Elements Included, Heat Included, Hydro Included, Building Insurance Included, Parking Included, Water Included |
| Association Name: | MTCC |
| Association?: | Yes |
| Attached Garage?: | Yes |
| Balcony Type: | None |
| Basement: | None |
| Basement Yn: | No |
| Bathrooms Total Integer: | 2 |
| Bedrooms Above Grade: | 2 |
| Board Property Type: | Condo |
| City Region: | Forest Hill South |
| Condo Corp Number: | 1,249 |
| Construction Materials: | Concrete |
| Contract Status: | Available |
| Cooling: | Central Air |
| Cooling?: | Yes |
| Covered Spaces: | 1.0 |
| Cross Street: | Spadina/Eglinton |
| Ddfyn: | Yes |
| Exposure: | North East |
| Garage Type: | Underground |
| Garage?: | Yes |
| Heating?: | Yes |
| Heat Source: | Gas |
| Heat Type: | Forced Air |
| Holdover Days: | 90 |
| Hst Application: | Not Subject to HST |
| Inclusions: | Fridge, Stove, Dishwasher, Washer and Dryer. |
| Interior Features: | Other |
| Kitchens Above Grade: | 1 |
| Kitchens Total: | 1 |
| Laundry Features: | Ensuite |
| Legal Apartment Number: | 02 |
| Legal Stories: | 3 |
| Listing Contract Date: | 2026-10-07 |
| Listing Key: | C13873192 |
| Living Area Range: | 900-999 |
| Locker: | Owned |
| Locker Number: | B38 |
| Main Level Bathrooms: | 0 |
| Main Level Bedrooms: | 1 |
| Mls Area District Old Zone: | C03 |
| Mls Area District Toronto: | C03 |
| Mls Area Municipality District: | Toronto C03 |
| Status: | New |
| Original List Price: | $612,000 |
| Parcel Number: | 122490008 |
| Parking Features: | Underground |
| Parking Spaces: | 1 |
| Parking Spot1: | 12B |
| Parking Total: | 1.0 |
| Parking Type1: | Exclusive |
| Pets Allowed: | Yes-with Restrictions |
| Picture Yn: | Yes |
| Possession Details: | 60 Days |
| Property Attached?: | Yes |
| Property Features: | Library, Park, Place Of Worship, Public Transit, Rec./Commun.Centre, School |
| Property Management Company: | Briarlane 905-853-3378 |
| Roll Number: | 190411241000724 |
| Rooms Above Grade: | 5 |
| Rooms Total: | 5 |
| Special Designation: | Unknown |
| Square Foot Source: | MPAC |
| State Or Province: | ON |
| Street Suffix Code: | Rd |
| Tax Year: | 2026 |
| Transaction Type: | For Sale |
| Washrooms Type1: | 2 |
| Washrooms Type1 Pcs: | 4 |
| Directions: | Spadina/Eglinton |
| Possession Type: | Flexible |
| Survey Type: | None |
| Heat Source Multi: | Gas |
| Heat Type Multi: | Forced Air |
| Mls Area Municipality District: | Toronto C03 |
| County Or Parish: | Toronto |
| City: | Toronto C03 |
Listing Courtesy of: RE/MAX REALTRON REALTY INC.
Listing Agent:
Mortgage Calculator
The data on this website relating to real estate for sale comes in part from the IDX Program of the Toronto Real Estate Board.
All information is believed accurate but not guaranteed. The properties displayed may not be all of the properties available through the IDX Program. Any use of this site other than by potential buyers or sellers is strictly prohibited.
© 2026 Toronto Real Estate Board.
Toronto Real Estate Board data last updated on October 08, 2026 05:13 PM - ET.
Property Last Updated: October 08, 2026 05:13 PM - ET
