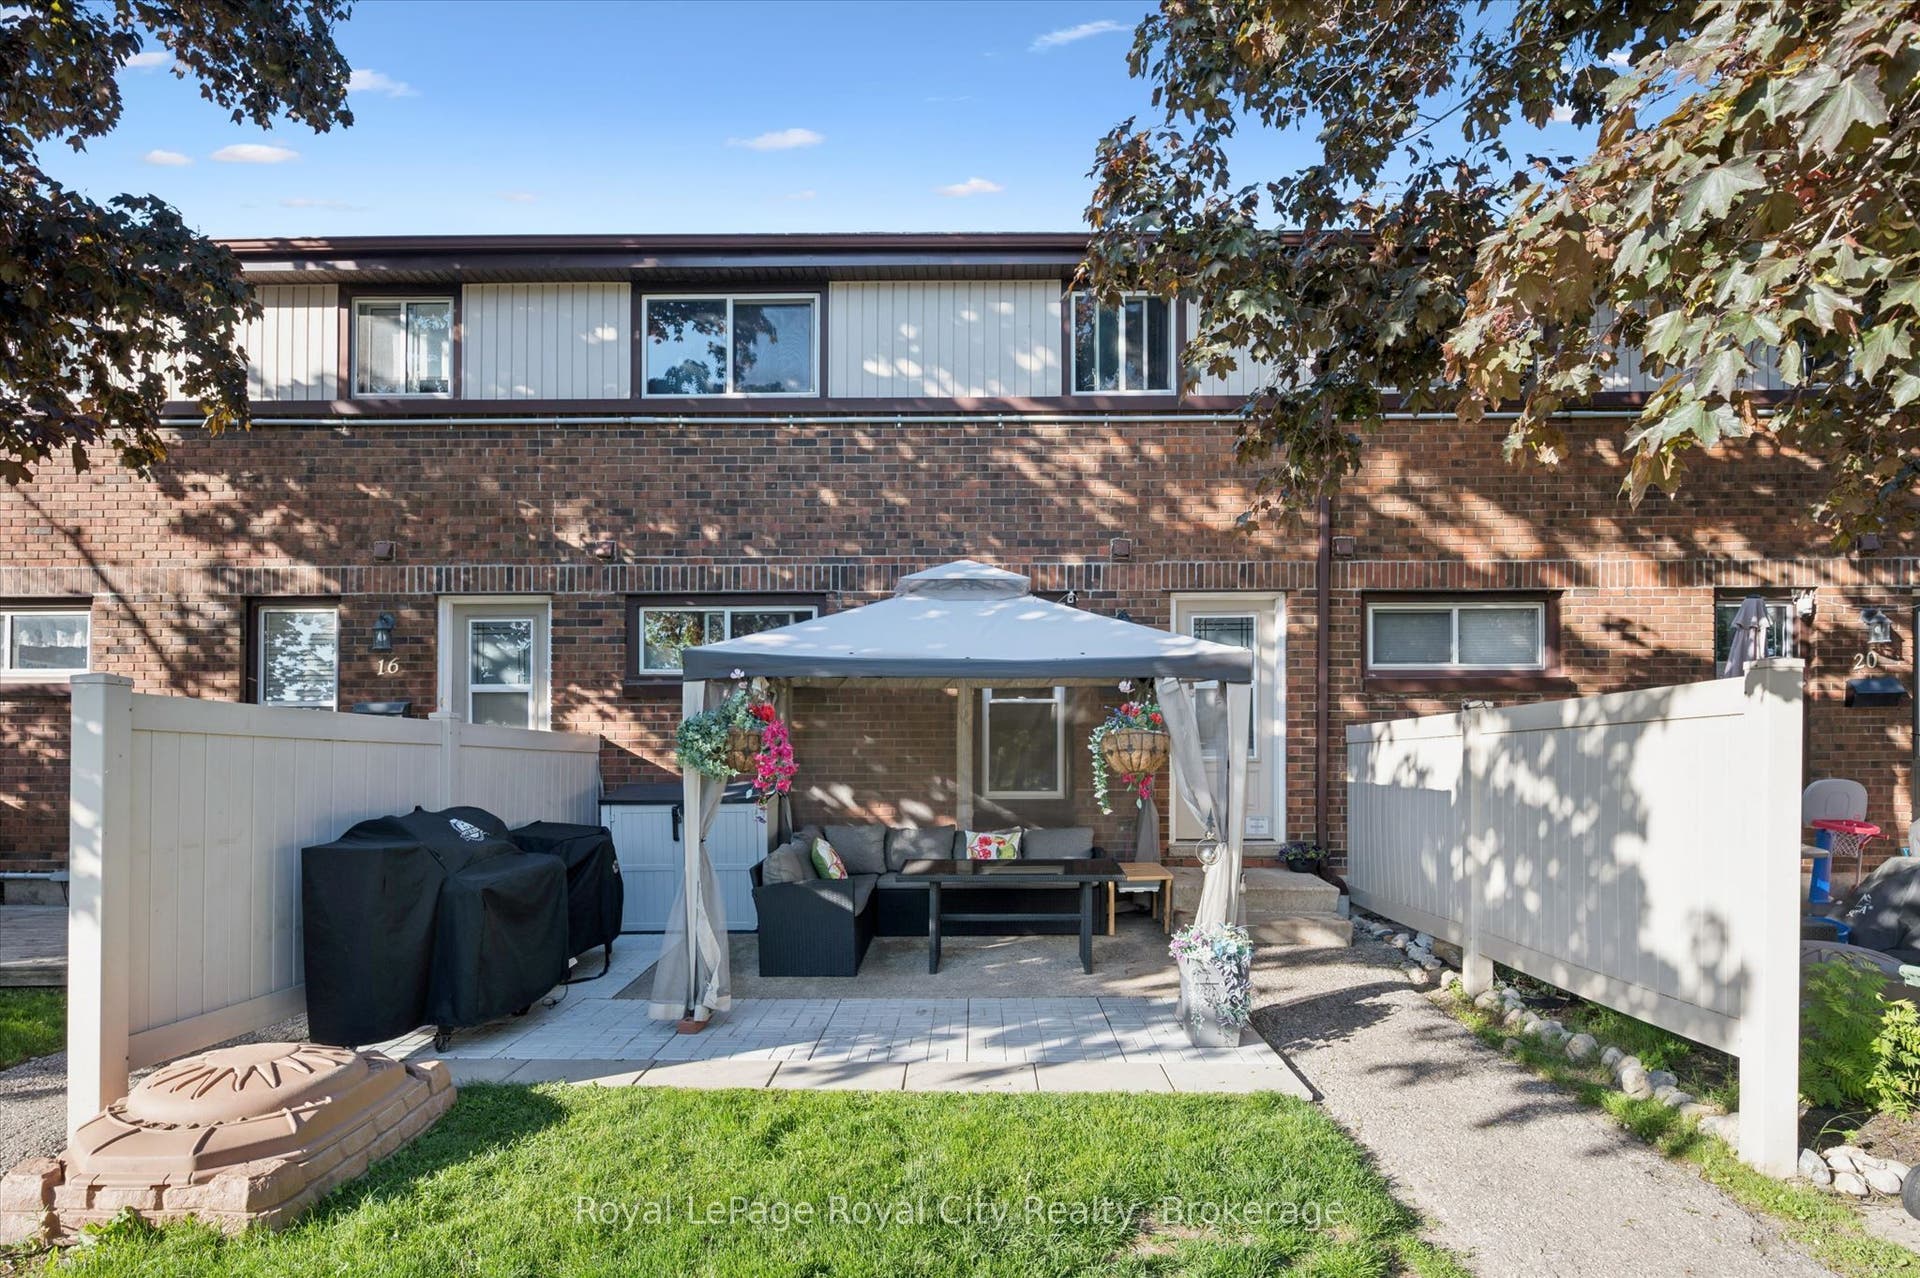
80 Burns Drive, #18
Guelph, Wellington ON N1H 6V9
$399,900
Open Houses
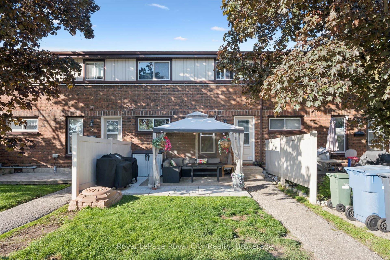
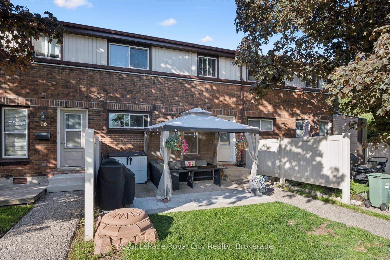
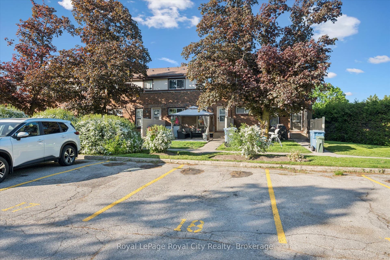
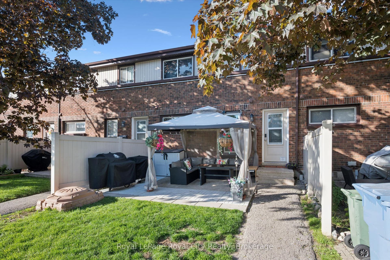
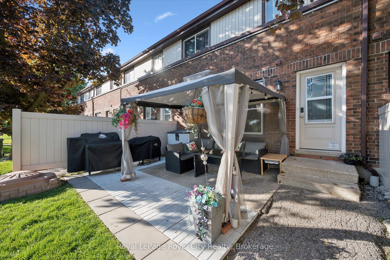
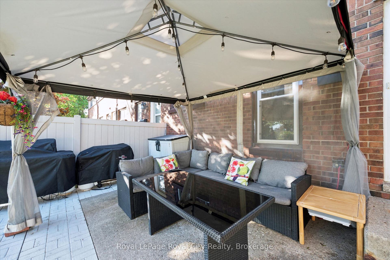
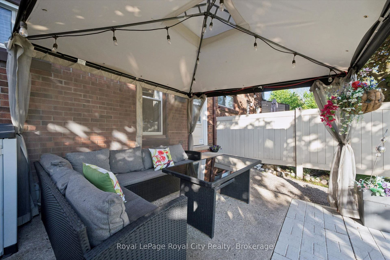
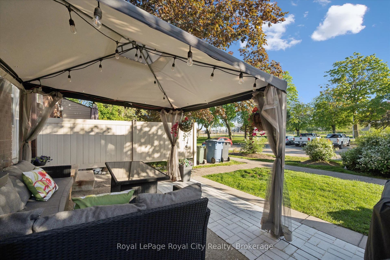
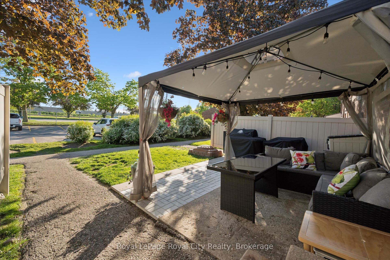
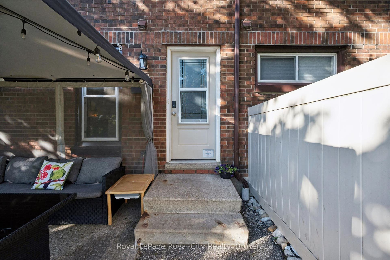
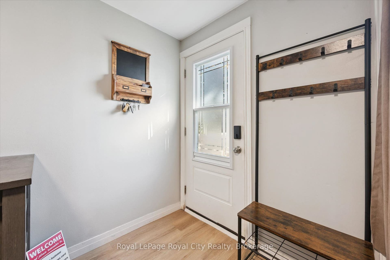
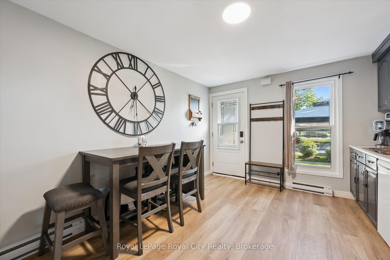
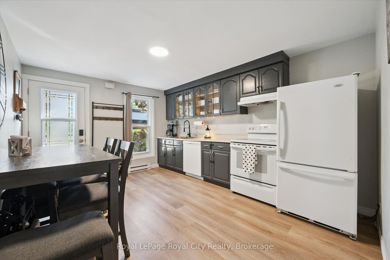
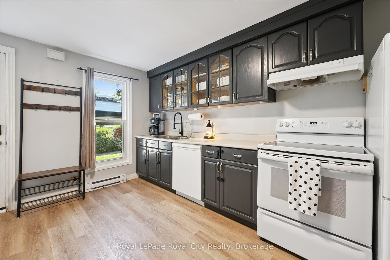
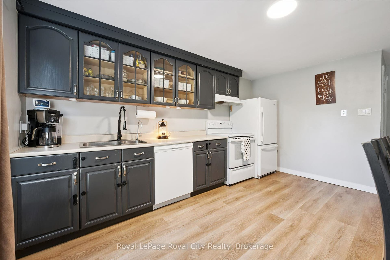
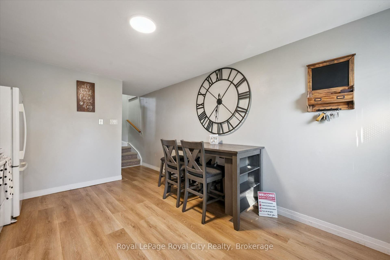
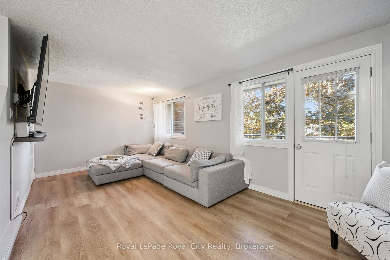
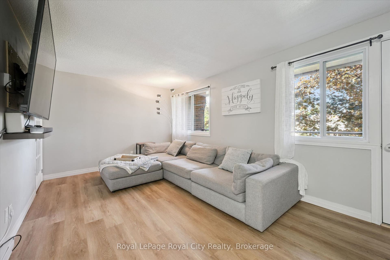
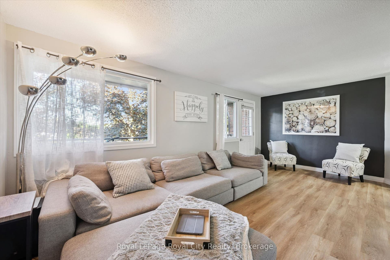
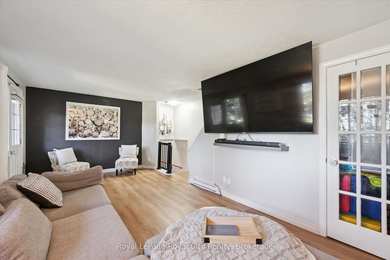
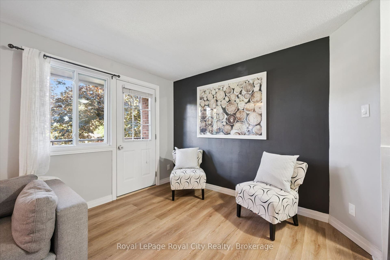
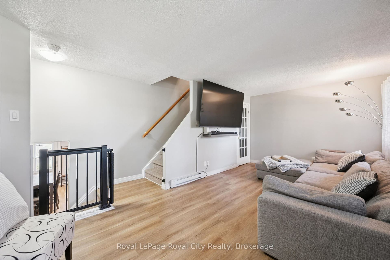
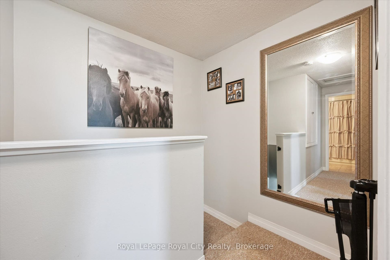
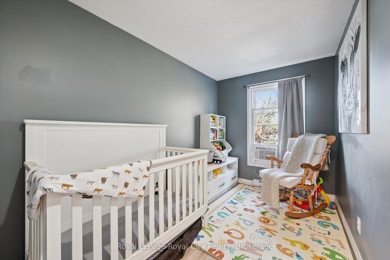
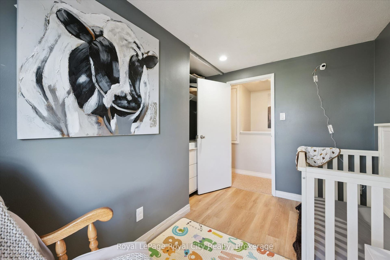
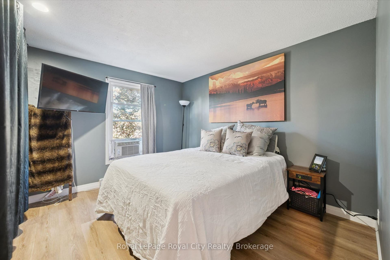
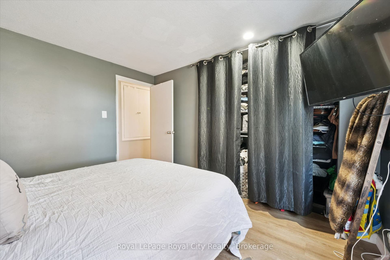
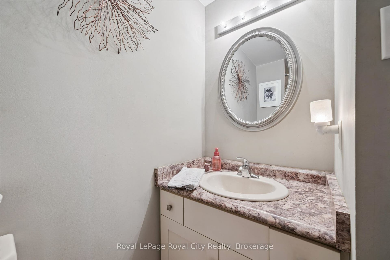
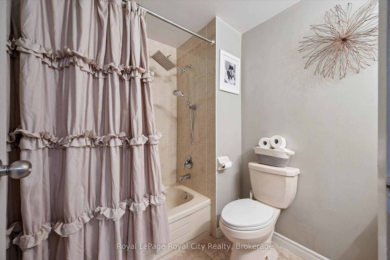
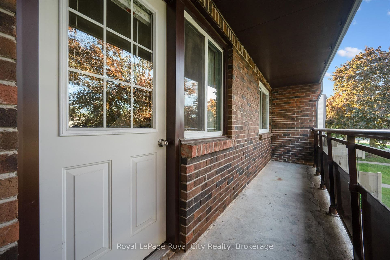
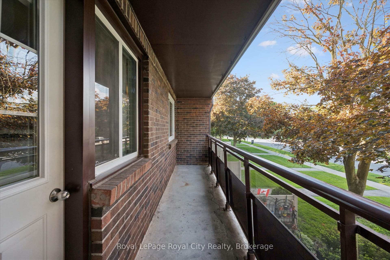
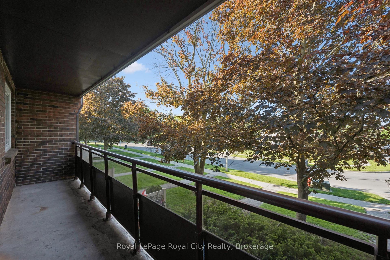
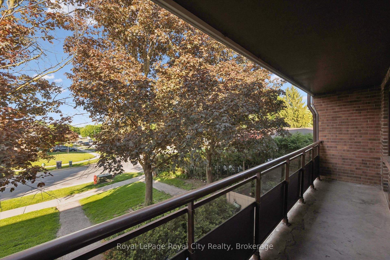
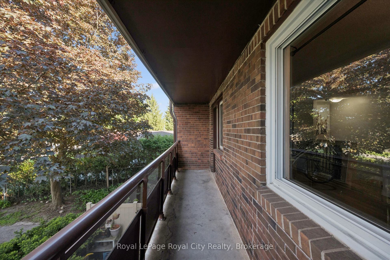
MAKE YOURSELF A HOME OWNER WITH THIS ONE! This is a beautiful low-maintenance stacked townhouse in the Riverside Park neighbourhood. Step inside to discover a bright, thoughtfully designed layout that maximizes space and natural light. The home features two spacious, well-appointed bedrooms with ample closet space, sharing a clean and contemporary 4-piece bathroom. What truly sets this property apart is the exceptional outdoor living spaces. Rare for townhouse living, this unit boasts two distinct outdoor areas to enjoy. Sip your morning coffee in peace on your private balcony, and when it's time to host friends and family, step out onto your extended ground level patio. It is the ultimate setup for summer barbecues, outdoor dining, and lounging in the sunshine. Come see for yourself!
| Listing Key: | X13790686 |
|---|---|
| List Price: | $399,900 |
| Property Type: | Condo |
| Property Sub Type: | Condo Townhouse |
| Property Status: | Active |
| Bedrooms Total: | 2 |
| Bathrooms Total Integer: | 1 |
| Association Fee: | $439 |
| Tax Annual Amount: | $2,390 |
| Architectural Style: | 2-Storey |
| Waterfront?: | No |
| City: | Guelph |
| City Region: | Riverside Park |
| Postal Code: | N1H 6V9 |
| Assessment Year: | 2,026 |
| Association Amenities: | BBQs Allowed, Visitor Parking |
| Association Fee Includes: | Common Elements Included, Building Insurance Included, Water Included, Parking Included |
| Association Name: | WCP |
| Balcony Type: | Open |
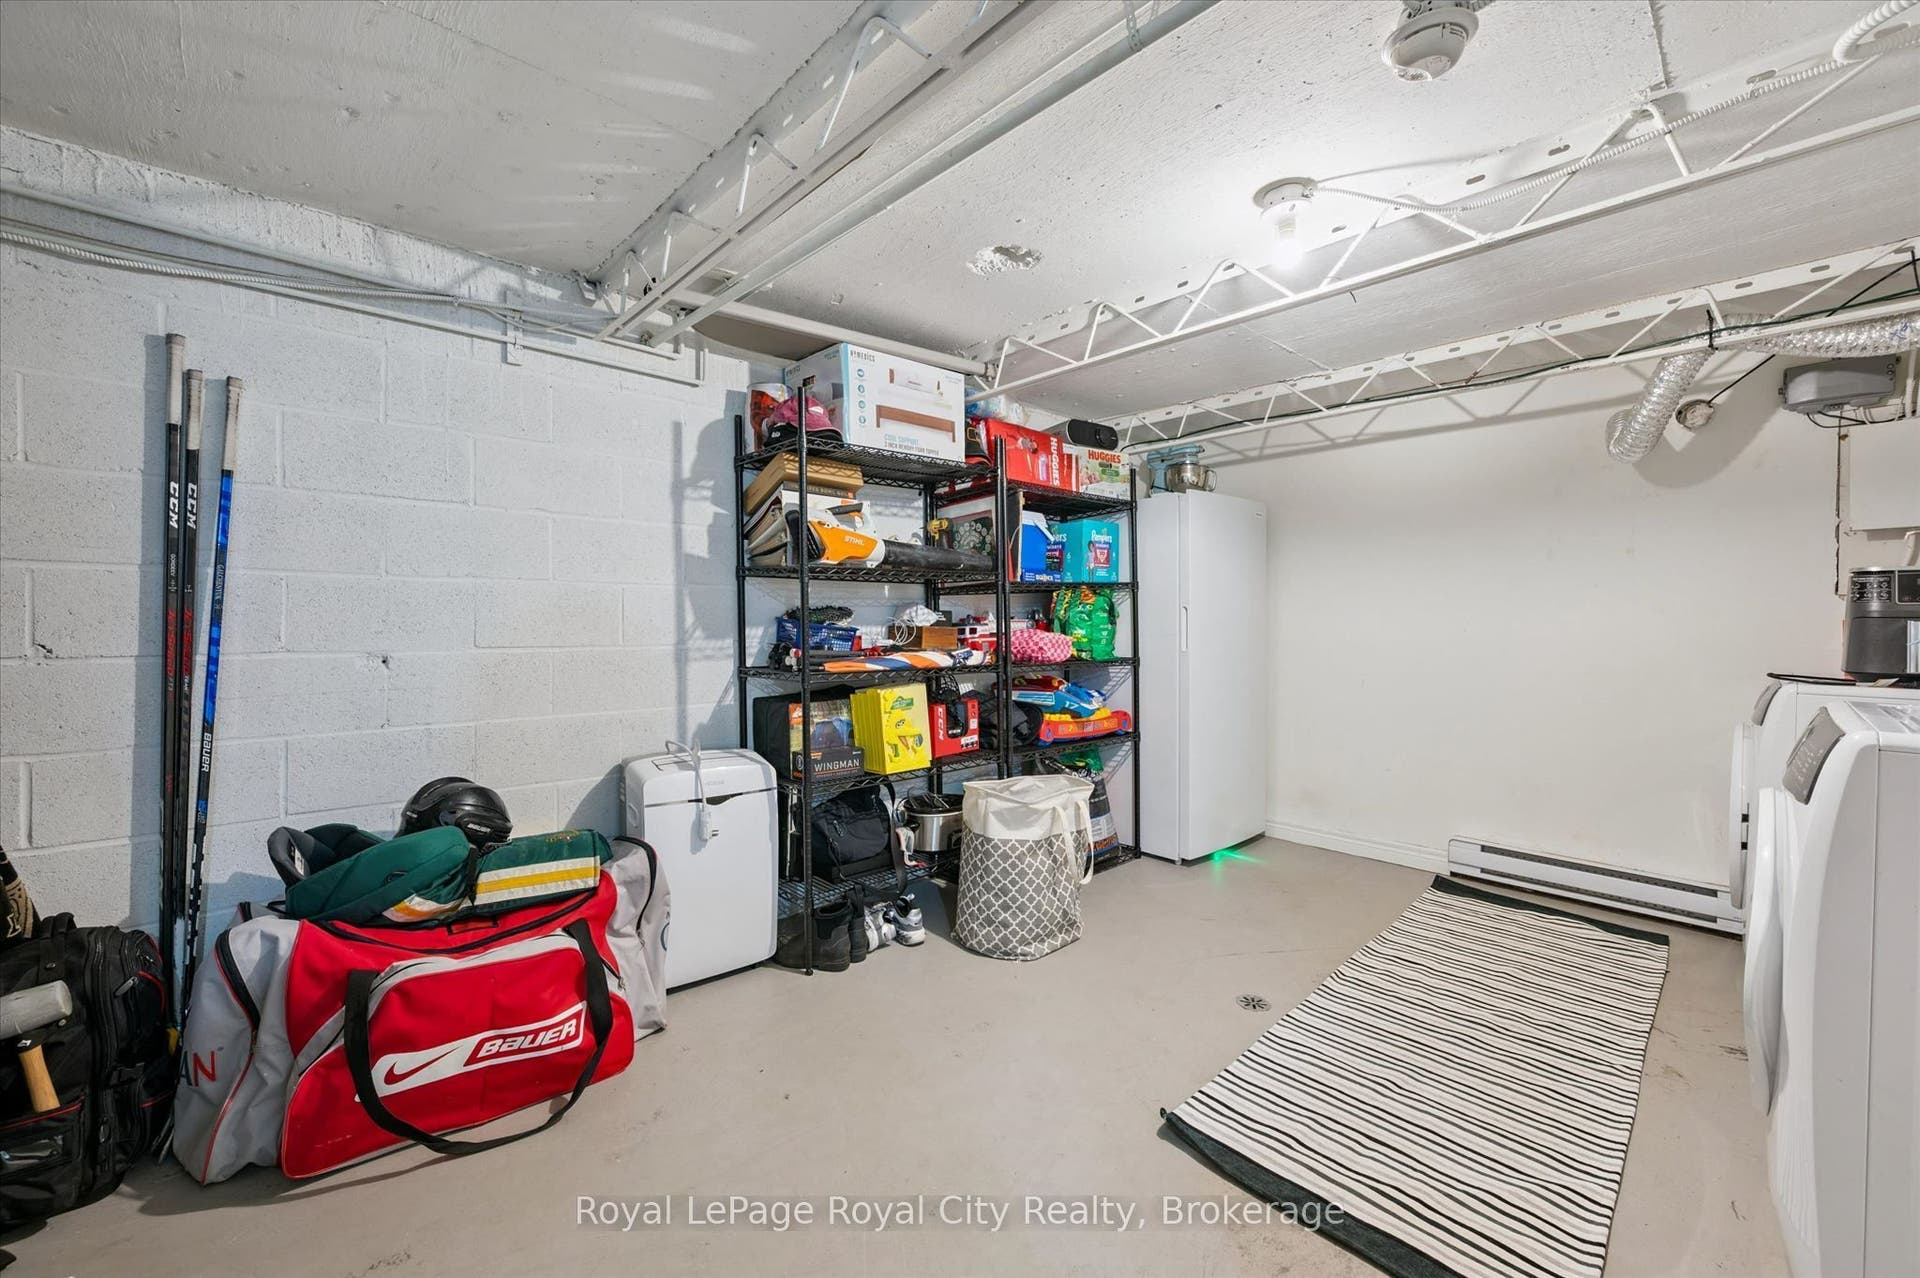
| Basement: | Partial Basement, Unfinished |
| Basement Yn: | No |
| Bathrooms Total Integer: | 1 |
| Bedrooms Above Grade: | 2 |
| City Region: | Riverside Park |
| Condo Corp Number: | 32 |
| Construction Materials: | Brick Front, Aluminum Siding |
| Contract Status: | Available |
| Cooling: | Window Unit(s) |
| Covered Spaces: | 0.0 |
| Cross Street: | WOODLAWN AND EDINBURGH |
| Ddfyn: | Yes |
| Exclusions: | TV'S AND BRACKETS |
| Exposure: | East West |
| Exterior Features: | Lawn Sprinkler System, Patio |
| Foundation Details: | Poured Concrete |
| Garage Type: | None |
| Heat Source: | Electric |
| Heat Type: | Baseboard |
| Holdover Days: | 120 |
| Hst Application: | Included In |
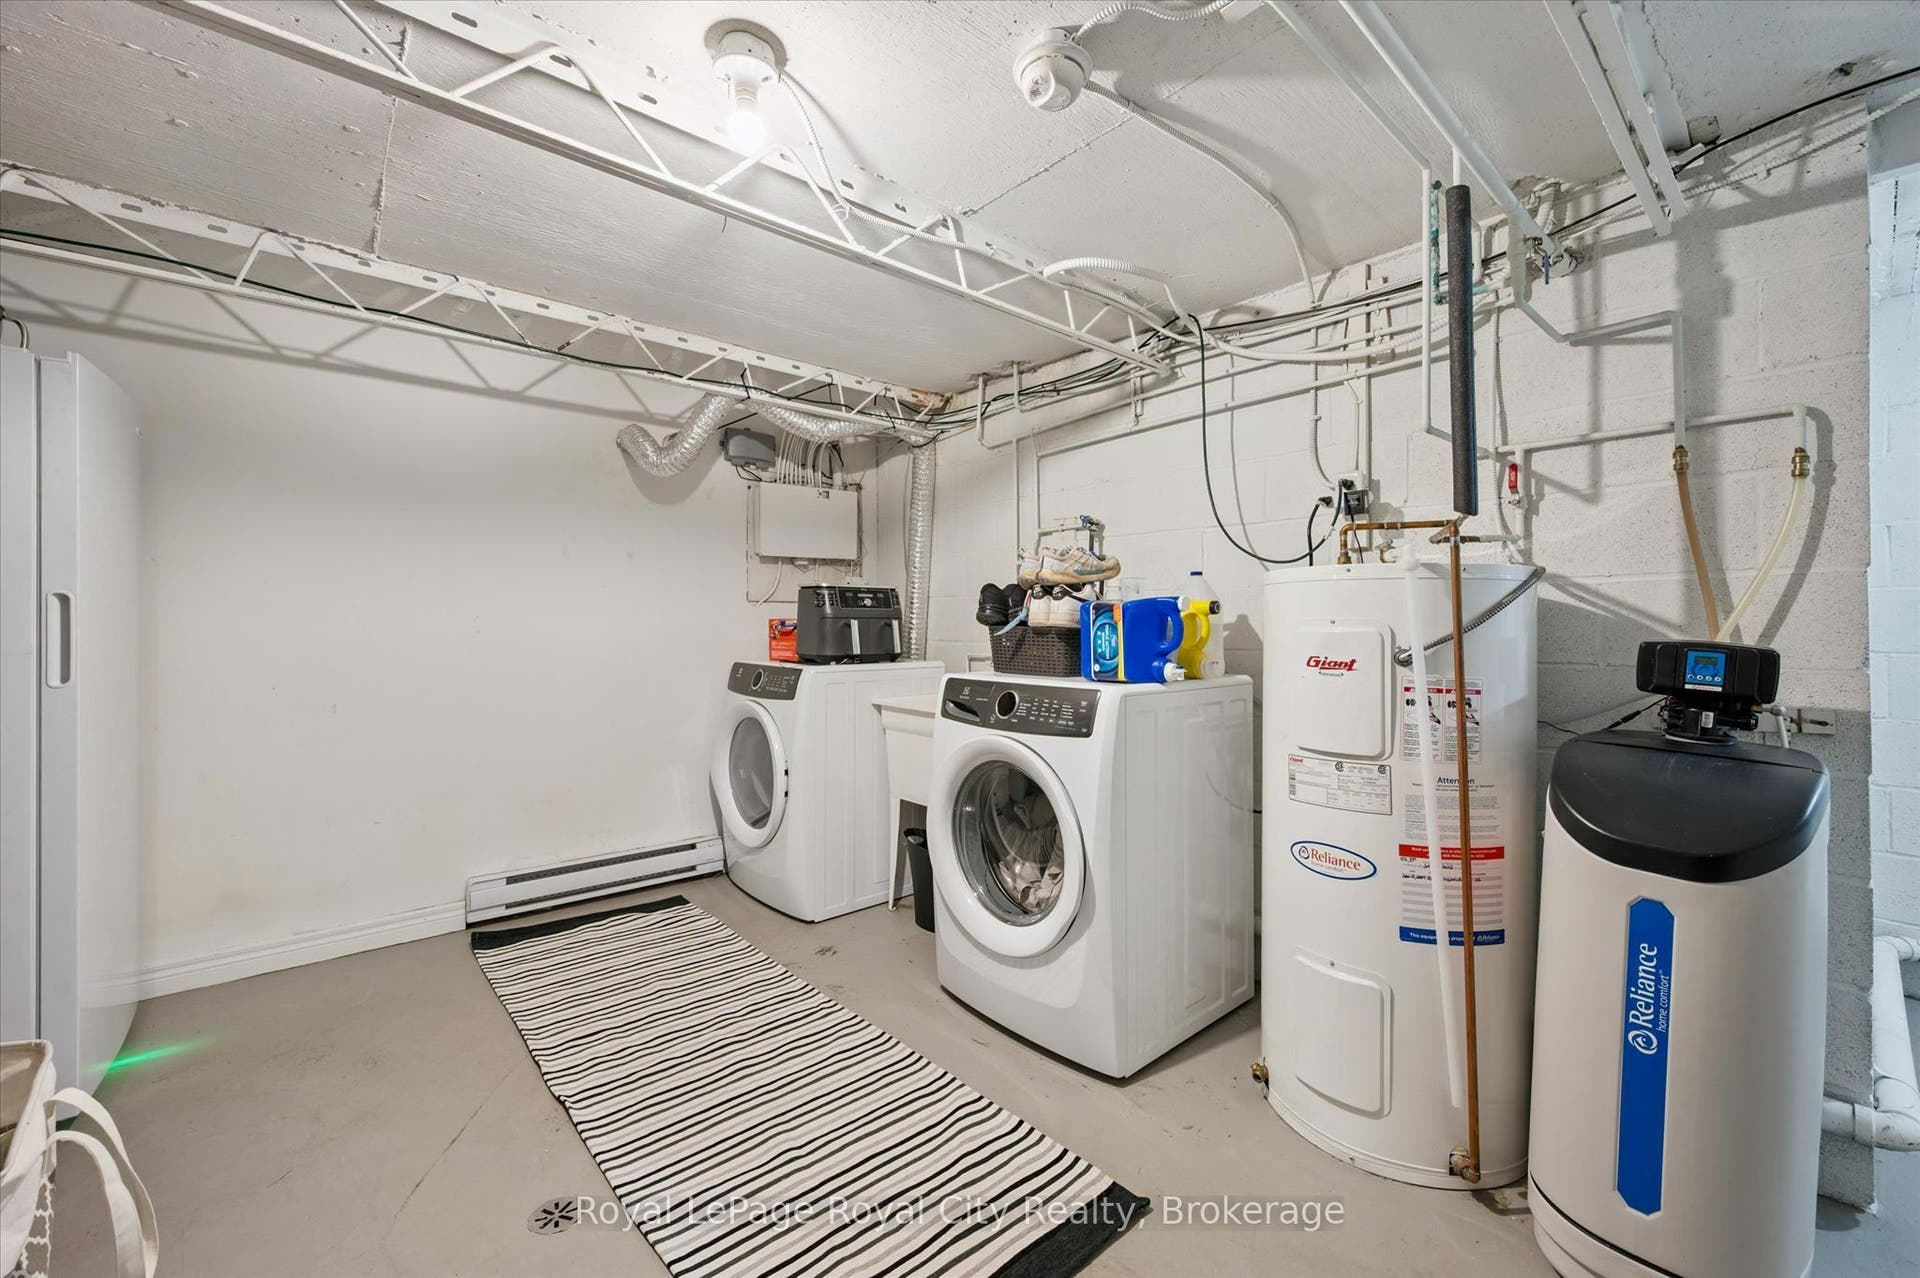
| Inclusions: | FRIDGE, STOVE, DISHWASHER, WASHER, DRYER, BEDROOM AIR CONDITIONERS |
| Interior Features: | Storage Area Lockers, Water Heater, Water Treatment |
| Kitchens Above Grade: | 1 |
| Kitchens Total: | 1 |
| Laundry Features: | In Basement |
| Legal Apartment Number: | 18 |
| Legal Stories: | 1 |
| Listing Contract Date: | 2026-09-16 |
| Listing Key: | X13790686 |
| Living Area Range: | 900-999 |
| Locker: | Exclusive |
| Locker Number: | #18 |
| Locker Unit: | OUTSIDE BUILDING |
| Lot Size Source: | MPAC |
| Status: | New |
| Original List Price: | $399,900 |
| Parcel Number: | 717320018 |
| Parking Features: | Reserved/Assigned |
| Parking Spaces: | 1 |
| Parking Spot1: | #18 |
| Parking Total: | 1.0 |
| Parking Type1: | Exclusive |
| Pets Allowed: | Yes-with Restrictions |
| Possession Details: | FLEXIBLE |
| Property Features: | Public Transit, School |
| Property Management Company: | FIVE RIVERS |
| Rental Items: | WATER HEATER, WATER SOFTENER, WATER FILTER SYSTEM |
| Roll Number: | 230804001006133 |
| Roof: | Asphalt Shingle |
| Rooms Above Grade: | 6 |
| Security Features: | Smoke Detector, Carbon Monoxide Detectors |
| Special Designation: | Unknown |
| Square Foot Source: | PLANS |
| State Or Province: | ON |
| Status Certificate Yn: | Yes |
| Tax Assessed Value: | $171,000 |
| Tax Year: | 2026 |
| Transaction Type: | For Sale |
| Under Contract: | Hot Water Heater, Water Softener, Water Treatment |
| Washrooms Type1: | 1 |
| Washrooms Type1 Level: | Second |
| Washrooms Type1 Pcs: | 4 |
| Directions: | EDINBURGH ROAD TO BURNSDR |
| Possession Type: | Immediate |
| Survey Type: | None |
| Water Meter Yn: | Yes |
| Heat Source Multi: | Electric |
| Heat Type Multi: | Baseboard |
| County Or Parish: | Wellington |
| City: | Guelph |
Listing Courtesy of: Royal LePage Royal City Realty
Listing Agent:
Mortgage Calculator
The data on this website relating to real estate for sale comes in part from the IDX Program of the Toronto Real Estate Board.
All information is believed accurate but not guaranteed. The properties displayed may not be all of the properties available through the IDX Program. Any use of this site other than by potential buyers or sellers is strictly prohibited.
© 2026 Toronto Real Estate Board.
Toronto Real Estate Board data last updated on October 08, 2026 05:13 PM - ET.
Property Last Updated: October 08, 2026 05:13 PM - ET
