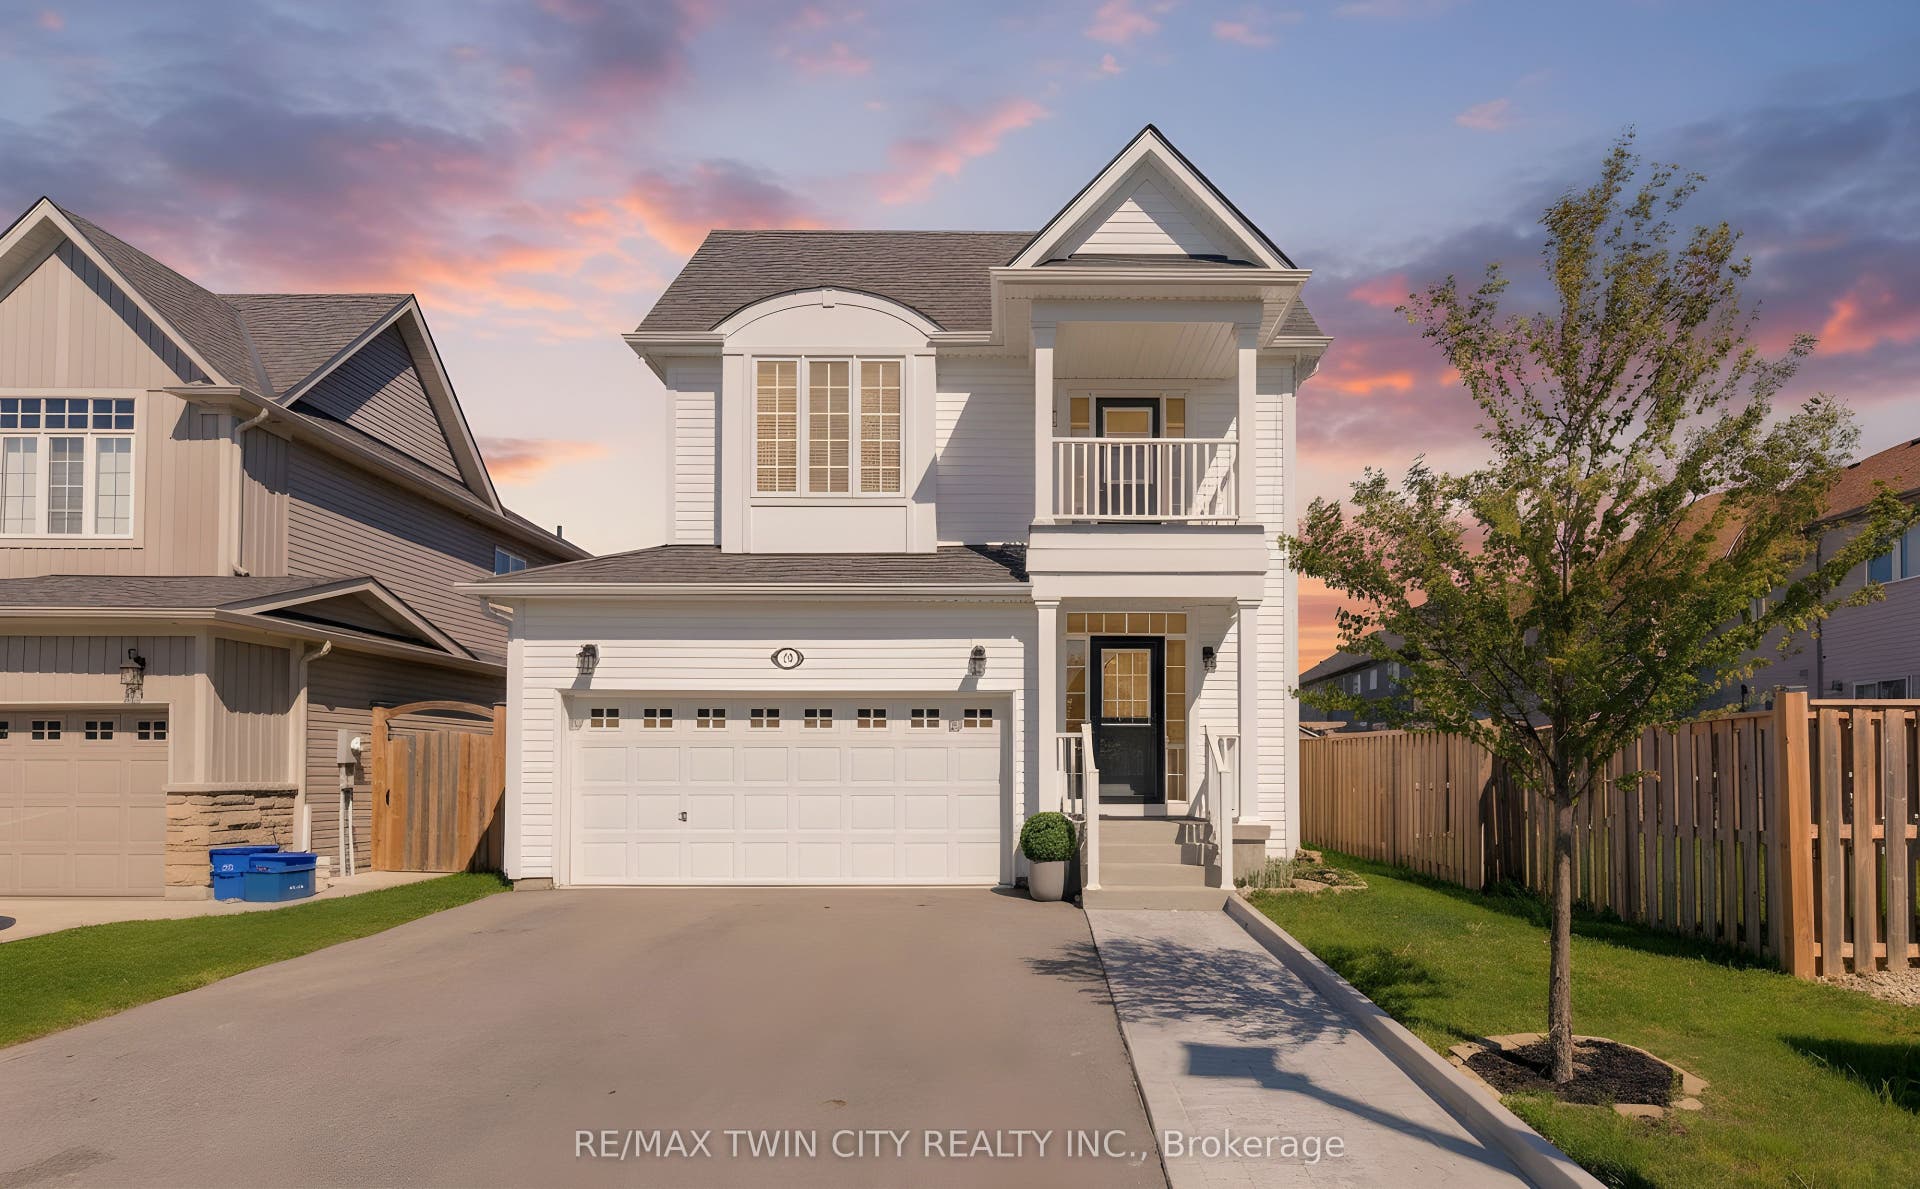
79 Ryan Street
Centre Wellington, Wellington ON N1M 0E4
$849,900
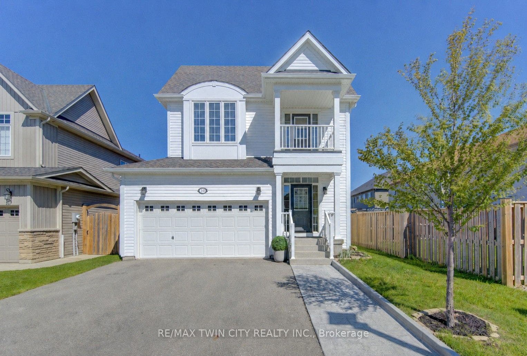
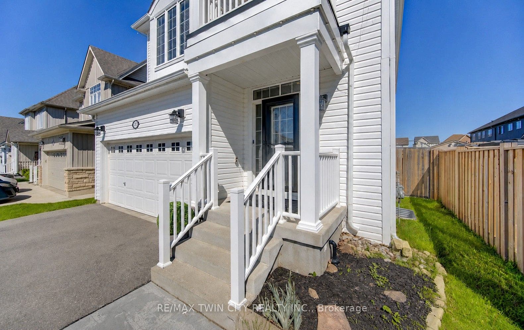
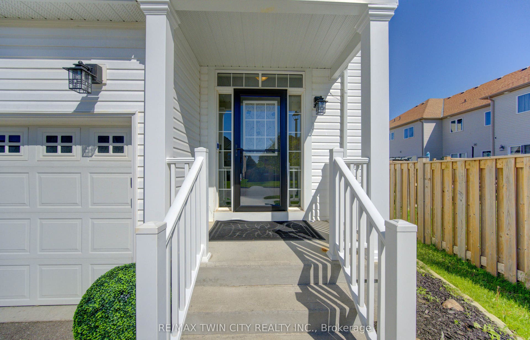
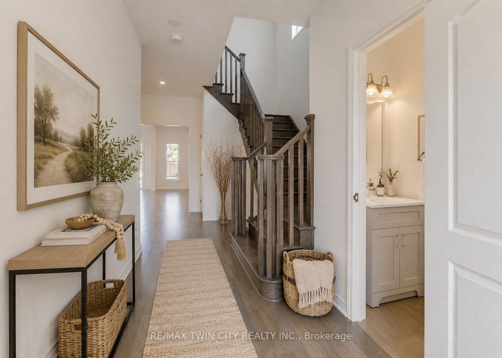
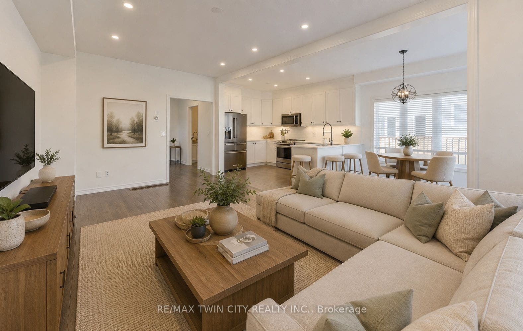
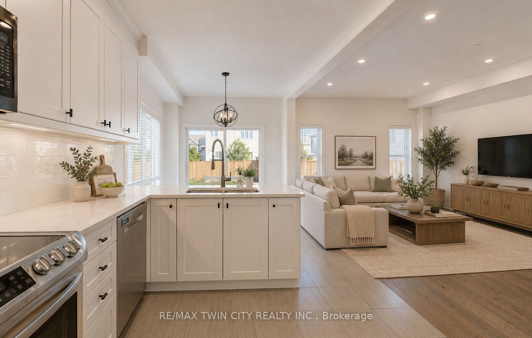
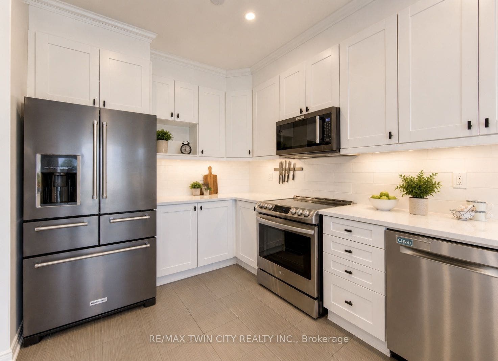
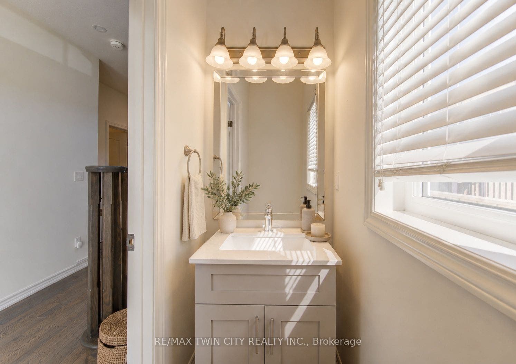
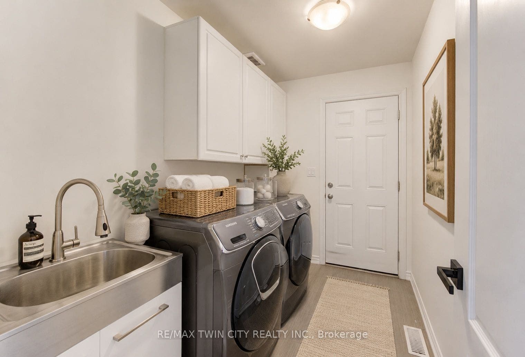
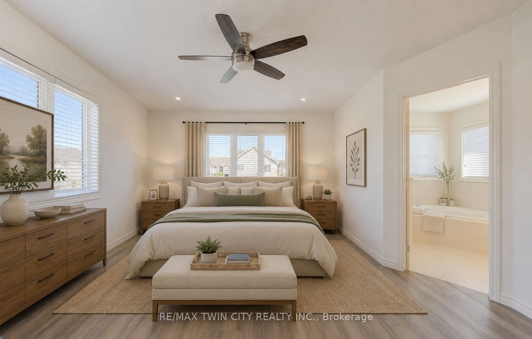
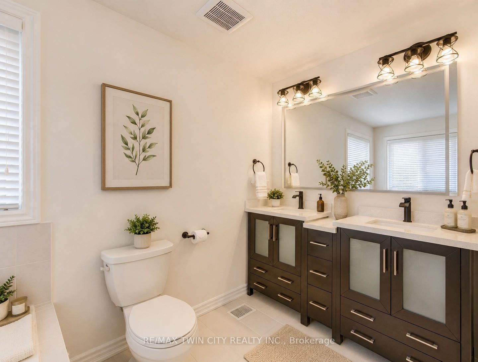
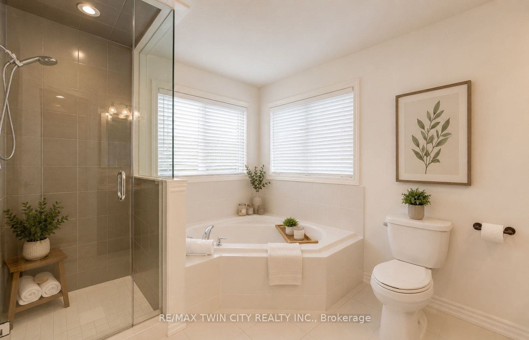
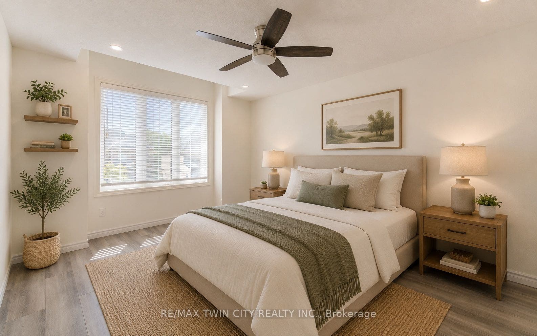
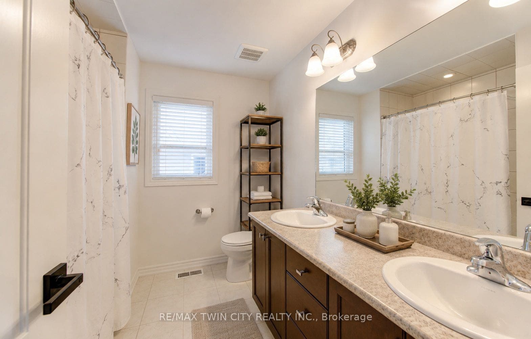
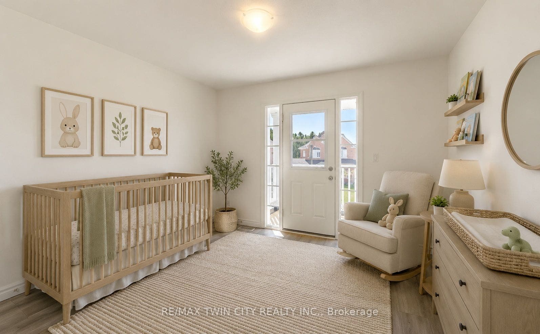
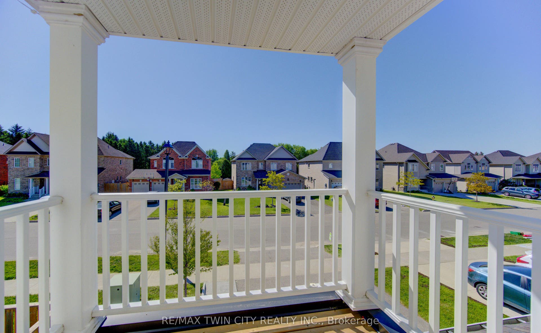
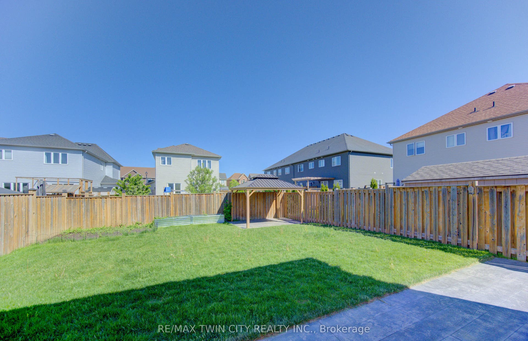
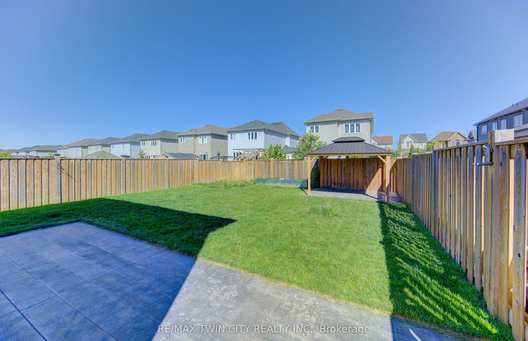
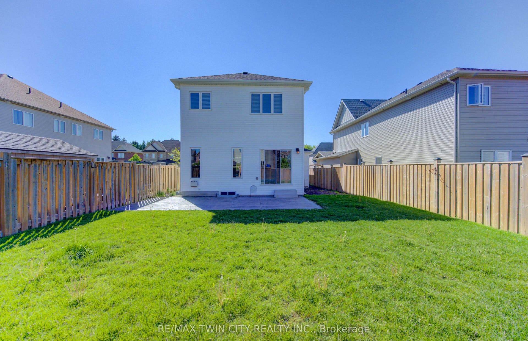
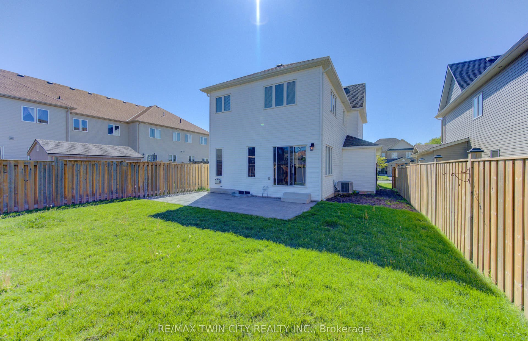
Welcome to 79 Ryan Street in Fergus, a place where family memories are waiting to be made. Thoughtfully maintained and completely carpet-free, this inviting 3-bedroom, 2.5-bath home offers the perfect blend of comfort, space, and practicality for growing families. The bright and functional layout is designed for everyday living, whether you're hosting family gatherings, helping with homework around the kitchen table, or enjoying quiet evenings at home. Upstairs, the spacious primary suite provides a peaceful retreat, complete with a walk-in closet and a beautiful ensuite featuring double sinks, a stand-up shower, and a separate soaker tub. One of the additional bedrooms offers a charming private balcony, perfect for enjoying a morning coffee or curling up with a good book. Step outside to a fully fenced backyard where kids and pets can play freely, while the double car garage provides plenty of room for vehicles, storage, and all the extras that come with busy family life. The unfinished basement offers endless potential to create the rec room, home gym, playroom, or additional living space your family may need in the years ahead. Located in a welcoming Fergus neighbourhood close to parks, schools, trails, and everyday amenities, this is a home that offers more than just a place to live. It offers a lifestyle. If you've been looking for a warm and welcoming place to put down roots, 79 Ryan Street may be exactly what you've been waiting for.
| Listing Key: | X13241280 |
|---|---|
| List Price: | $849,900 |
| Property Type: | Residential |
| Property Sub Type: | Detached |
| Property Status: | Active |
| Bedrooms Total: | 3 |
| Bathrooms Total Integer: | 3 |
| Tax Annual Amount: | $4,734 |
| Architectural Style: | 2-Storey |
| Waterfront?: | No |
| City: | Centre Wellington |
| City Region: | Fergus |
| Postal Code: | N1M 0E4 |
| Approximate Age: | 6-15 |
| Assessment Year: | 2,026 |
| Basement: | Unfinished, Full |
| Basement Yn: | No |
| Bathrooms Total Integer: | 3 |
| Bedrooms Above Grade: | 3 |
| City Region: | Fergus |
| Construction Materials: | Vinyl Siding |
| Contract Status: | Available |
| Cooling: | Central Air |
| Covered Spaces: | 2.0 |
| Cross Street: | Beatty Line/Highway 6 |
| Ddfyn: | Yes |
| Development Charges Paid: | Unknown |
| Direction Faces: | South |
| Exclusions: | Fridge and Freezer in garage, exterior cameras except ring at front, Primary bedroom curtains.Property Information |
| Exterior Features: | Porch, Patio |
| Foundation Details: | Poured Concrete |
| Garage Type: | Attached |
| Garage?: | Yes |
| Heat Source: | Gas |
| Heat Type: | Forced Air |
| Holdover Days: | 120 |
| Hst Application: | Included In |
| Inclusions: | Fridge, stove, dishwasher, washer and dryer, gazebo |
| Interior Features: | Carpet Free, Auto Garage Door Remote, Water Softener |
| Kitchens Above Grade: | 1 |
| Kitchens Total: | 1 |
| Laundry Level: | Main Level |
| Listing Contract Date: | 2026-06-04 |
| Listing Key: | X13241280 |
| Living Area Range: | 1500-2000 |
| Lot Depth: | 114.9 |
| Lot Size Units: | Feet |
| Lot Width: | 39.53 |
| Status: | New |
| Original List Price: | $899,900 |
| Other Structures: | Gazebo, Fence - Full |
| Parcel Number: | 713830205 |
| Parking Features: | Private Double |
| Parking Spaces: | 2 |
| Parking Total: | 4.0 |
| Pool Features: | None |
| Possession Details: | Flexible |
| Property Features: | Park, Place Of Worship, School |
| Rental Items: | Hot water heater |
| Roll Number: | 232600002110119 |
| Roof: | Asphalt Shingle |
| Rooms Above Grade: | 11 |
| Sewer: | Sewer |
| Special Designation: | Unknown |
| State Or Province: | ON |
| Tax Assessed Value: | $377,000 |
| Tax Year: | 2025 |
| Transaction Type: | For Sale |
| Under Contract: | On Demand Water Heater |
| Washrooms Type1: | 1 |
| Washrooms Type1 Level: | Main |
| Washrooms Type1 Pcs: | 2 |
| Washrooms Type2: | 1 |
| Washrooms Type2 Level: | Second |
| Washrooms Type2 Pcs: | 5 |
| Washrooms Type3: | 1 |
| Washrooms Type3 Level: | Second |
| Washrooms Type3 Pcs: | 5 |
| Water: | Municipal |
| Zoning: | R1C |
| Directions: | Sadler and Vincent |
| Possession Type: | Flexible |
| Sign On Property?: | Yes |
| Survey Type: | None |
| Heat Source Multi: | Gas |
| Heat Type Multi: | Forced Air |
| County Or Parish: | Wellington |
| City: | Centre Wellington |
Listing Courtesy of: RE/MAX TWIN CITY REALTY INC.
Listing Agent:
Mortgage Calculator
The data on this website relating to real estate for sale comes in part from the IDX Program of the Toronto Real Estate Board.
All information is believed accurate but not guaranteed. The properties displayed may not be all of the properties available through the IDX Program. Any use of this site other than by potential buyers or sellers is strictly prohibited.
© 2026 Toronto Real Estate Board.
Toronto Real Estate Board data last updated on October 08, 2026 05:20 PM - ET.
Property Last Updated: October 08, 2026 05:20 PM - ET
