79 Laughland Lane
Guelph, Wellington ON N1L 0C6
$949,000
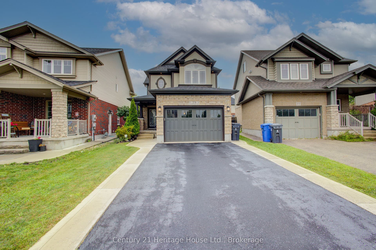
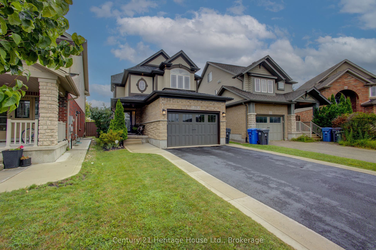
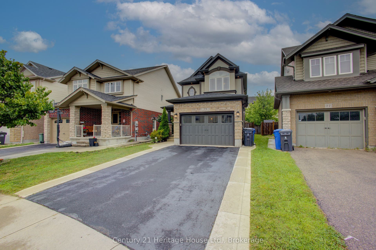
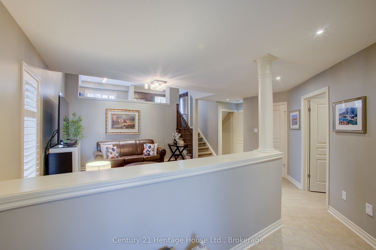
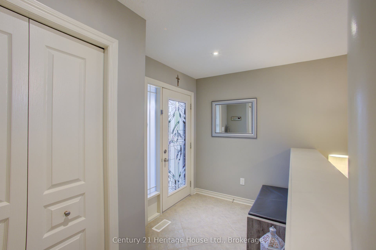
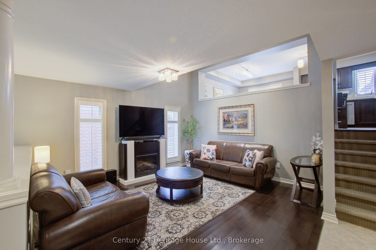
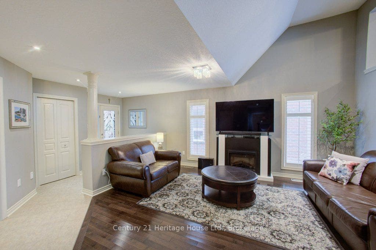
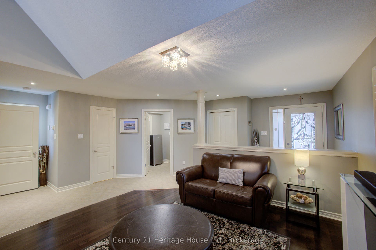
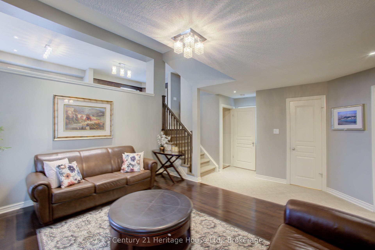
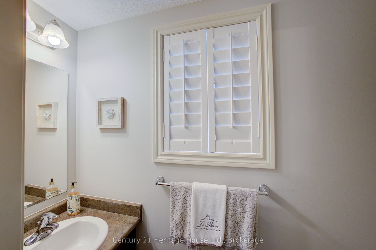
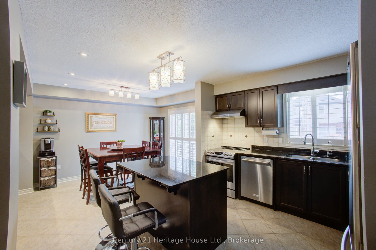
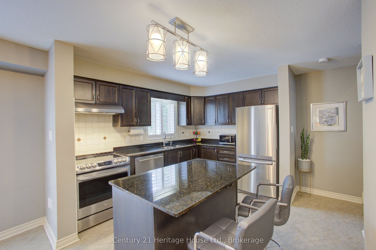
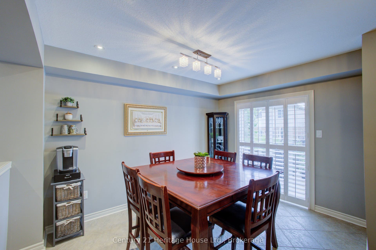
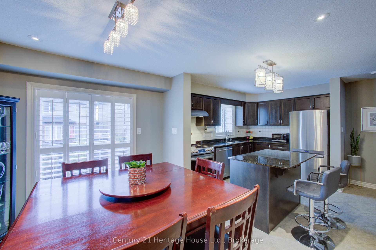
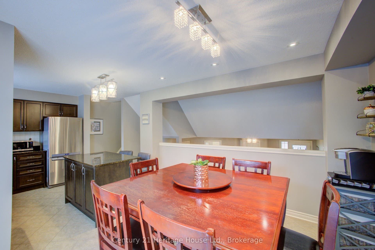
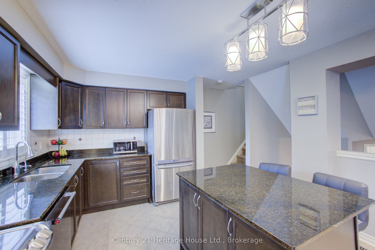
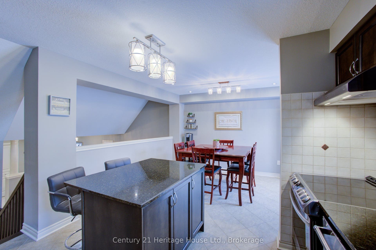
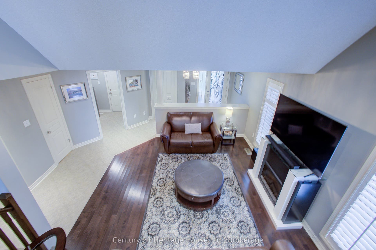
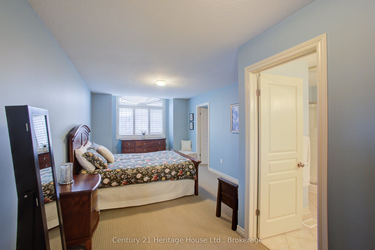
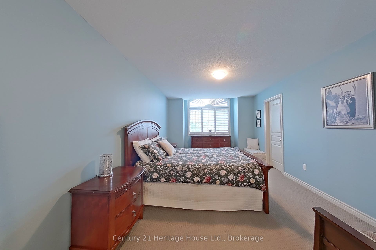
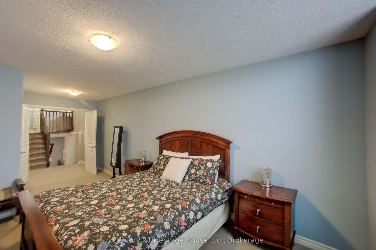
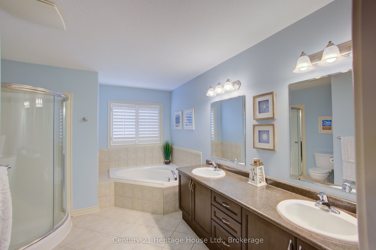
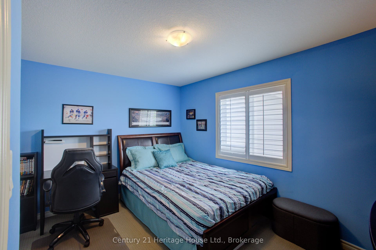
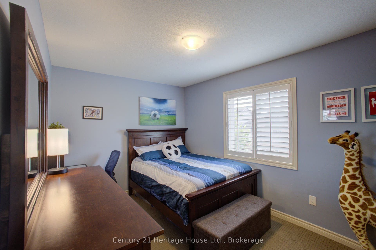
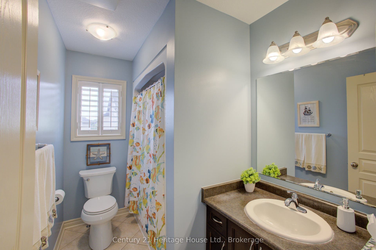
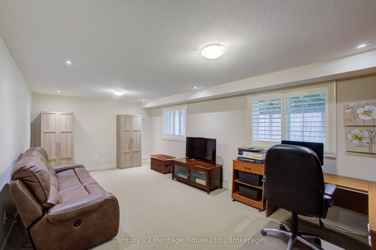
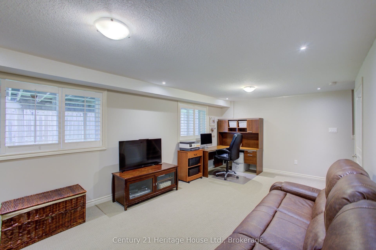
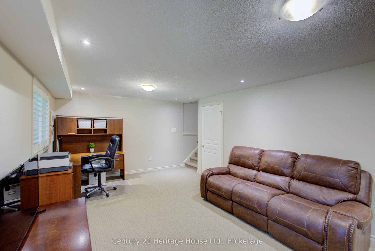
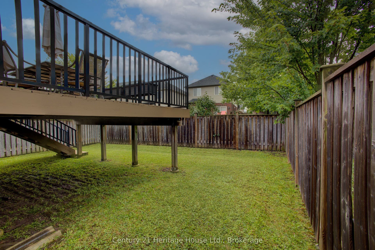
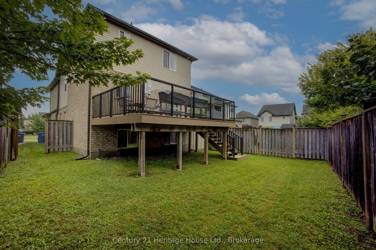
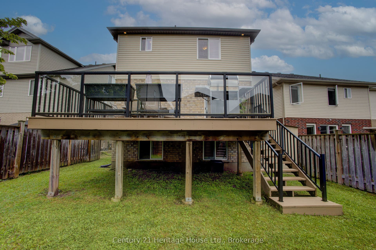
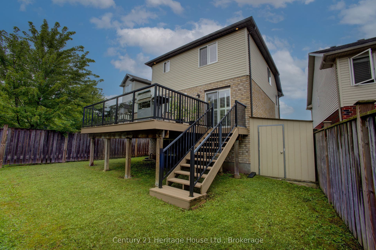
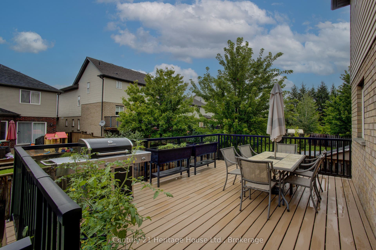
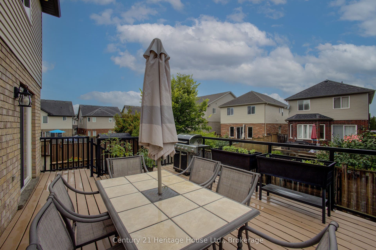
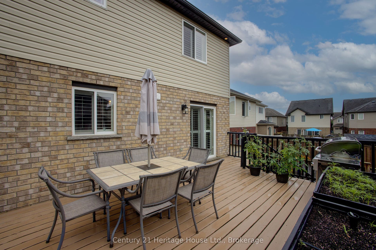
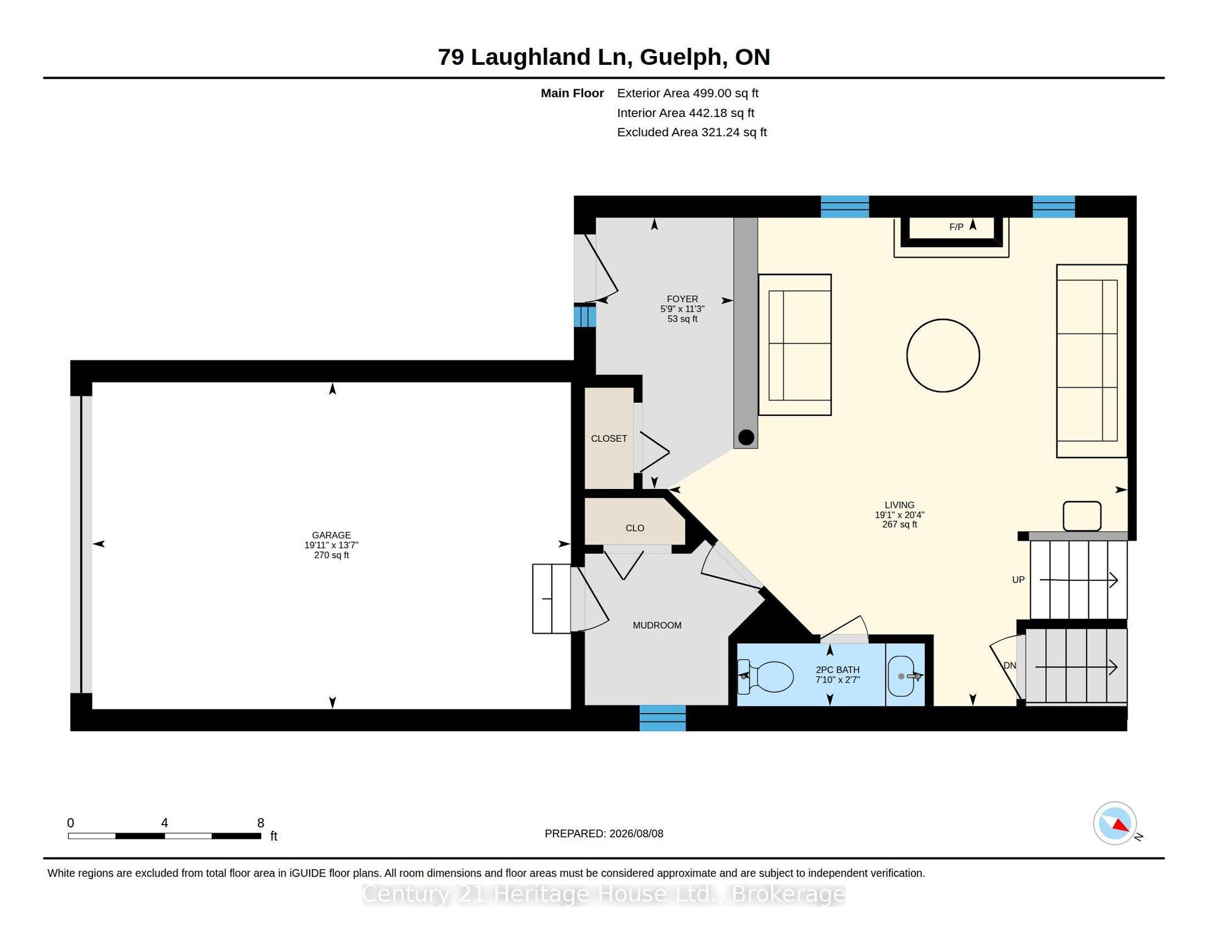
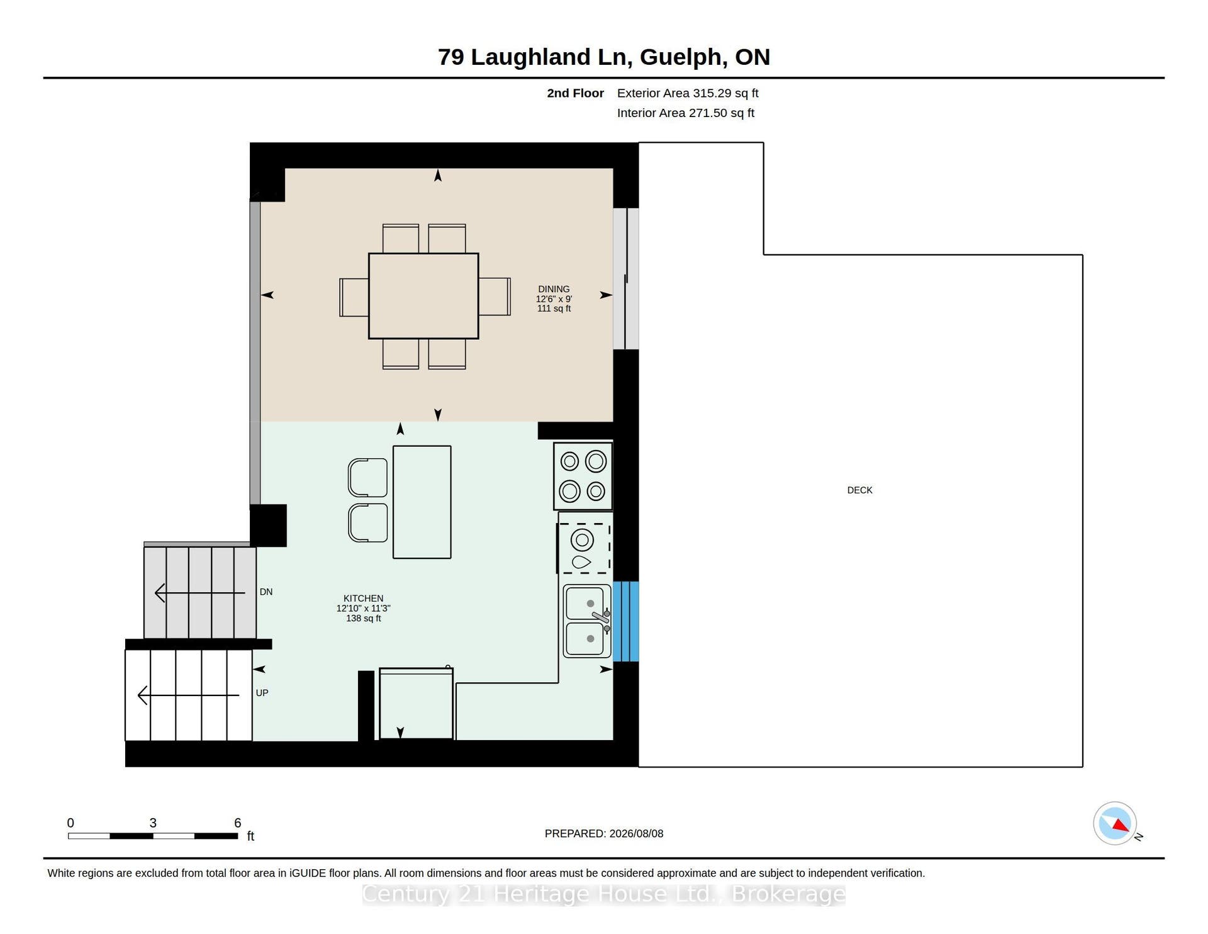
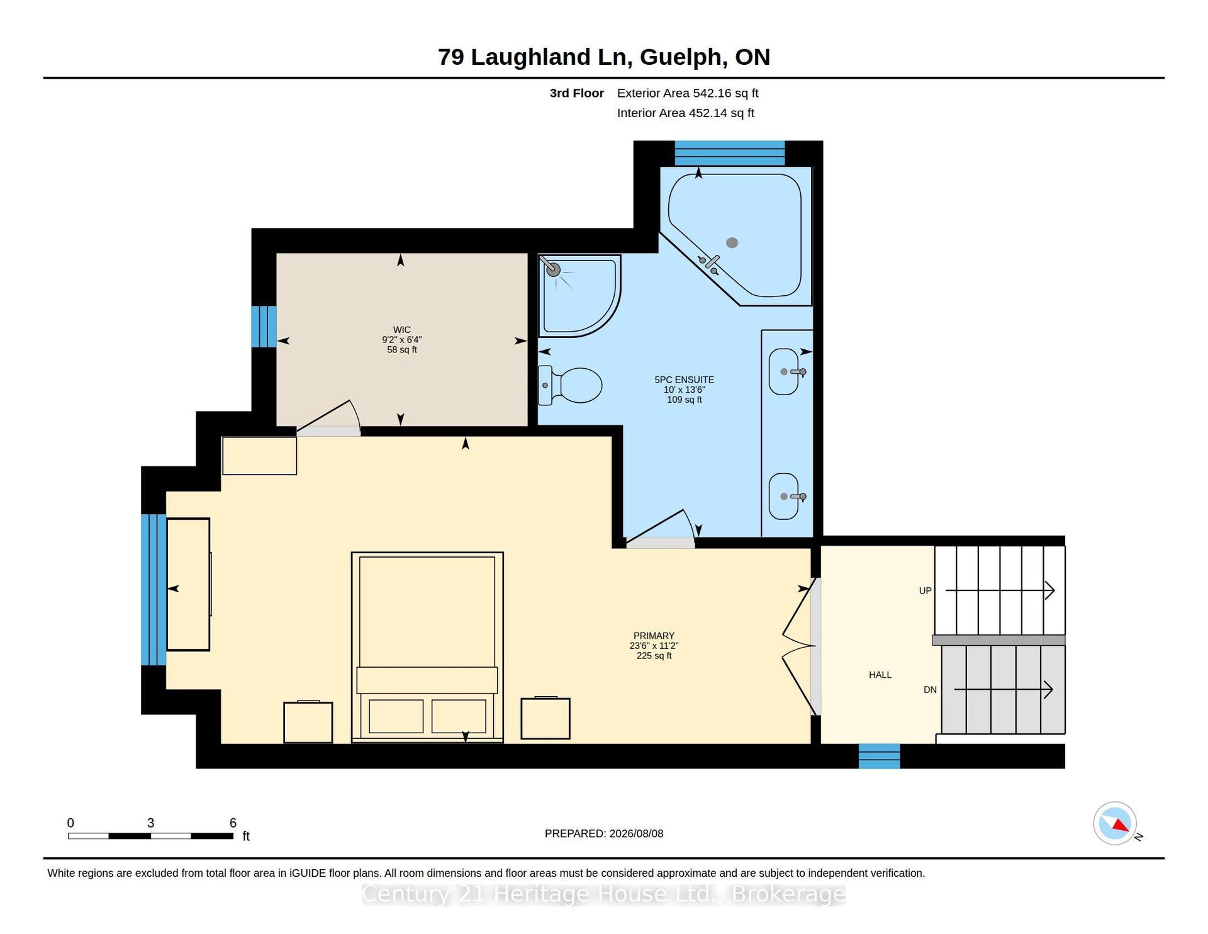
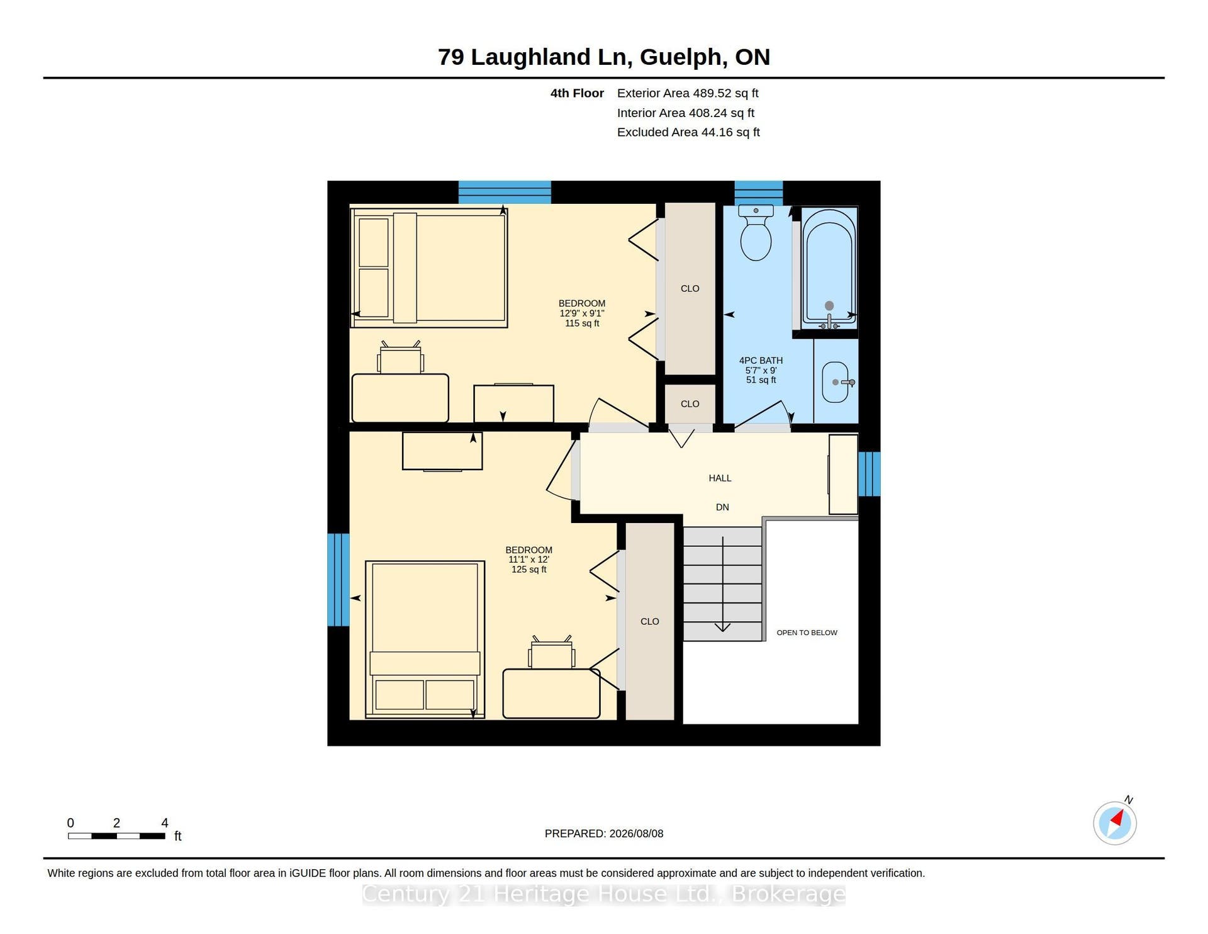
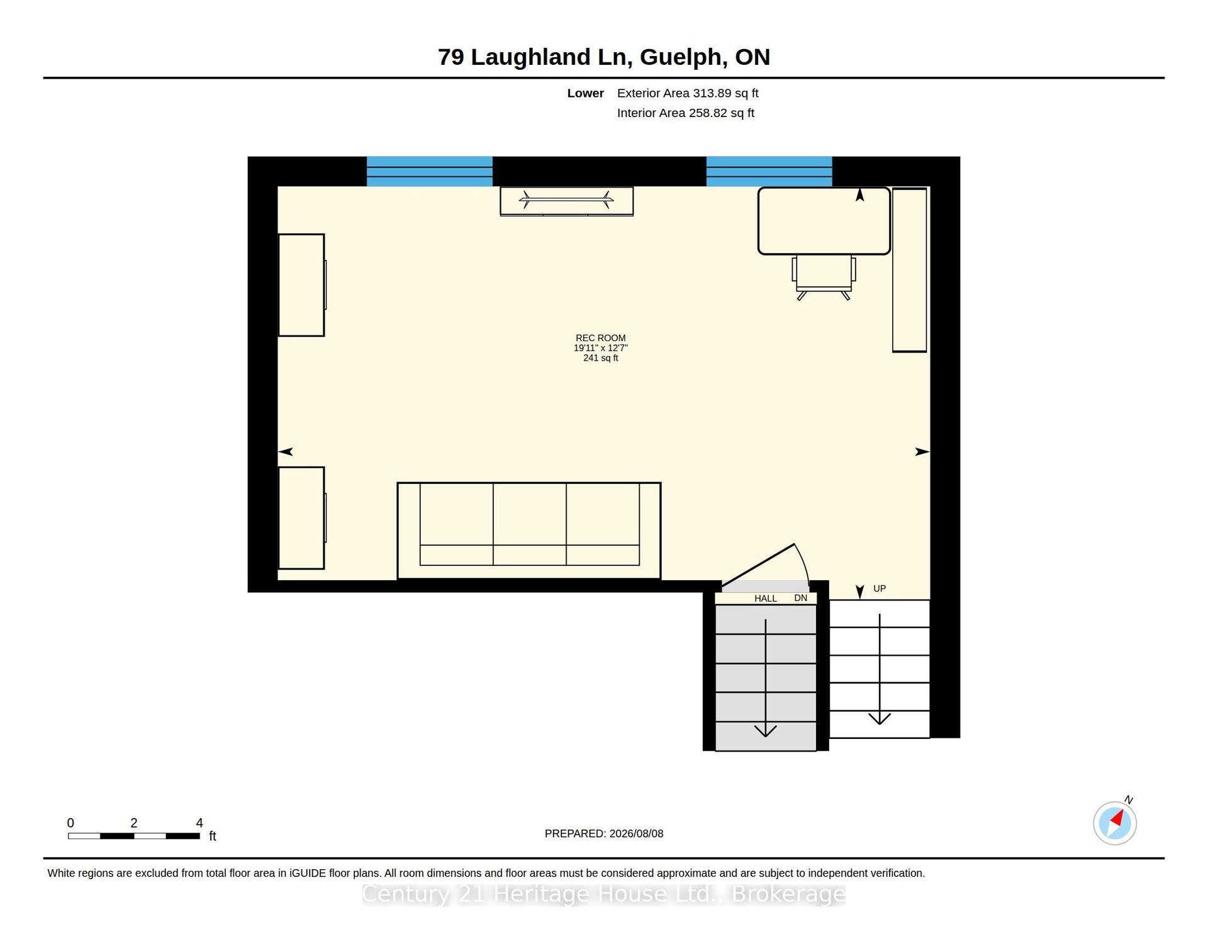
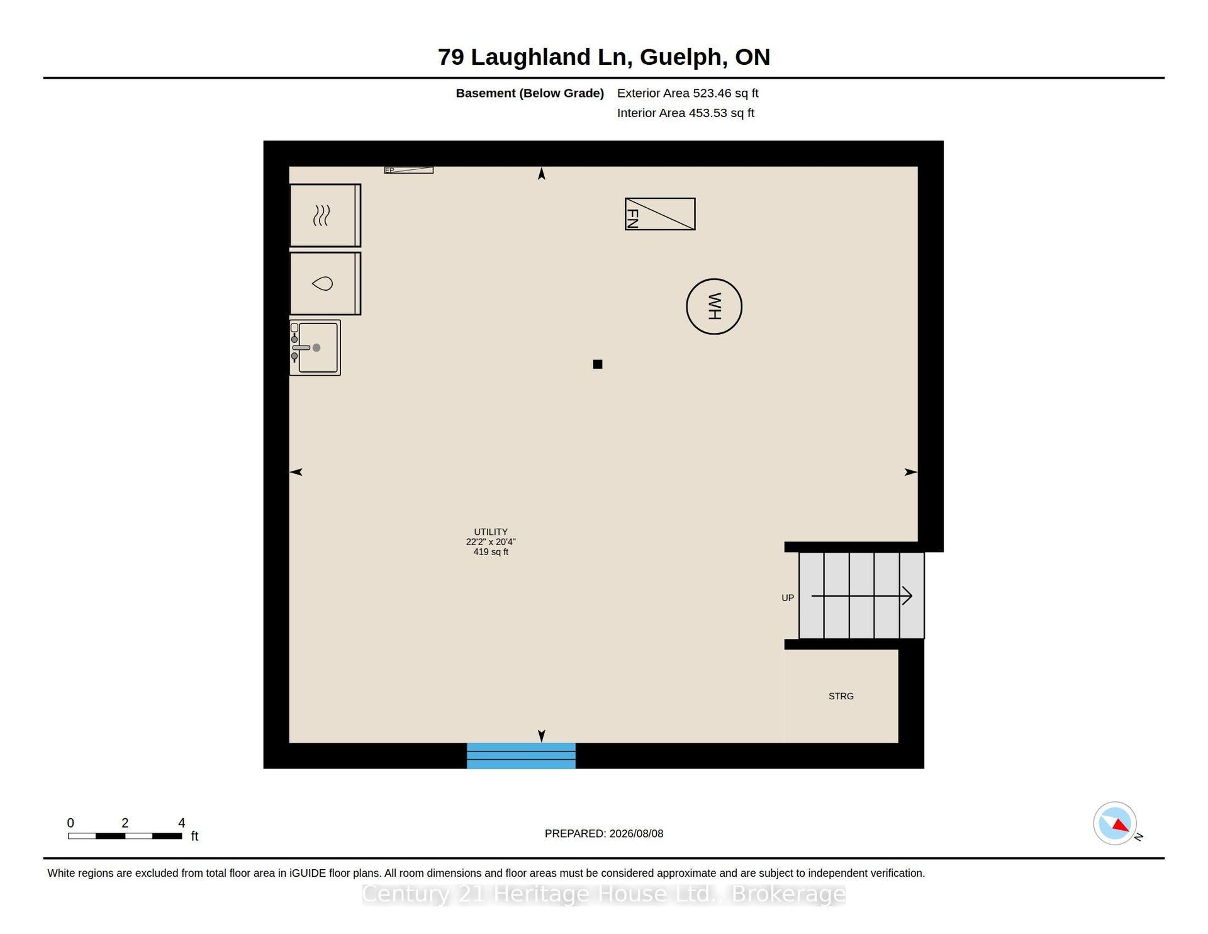
Welcome to 79 Laughland Lane, a stunning Energy Star home in Guelph's highly desirable South End. Offering over 2000 square sq.ft.,this beautifully maintained home features 3 bedrooms and 2.5 bathrooms with a bright, functional layout. The modern kitchen boasts granite countertops, stainless steel appliances, and opens seamlessly to the main living space, while California shutters add style throughout. The spacious master bedroom features a luxurious ensuite with double door entry and a walk in closet. Located close to top rated schools, parks, trails and everyday amenities. This home offers the ideal combination of comfort, efficiency and location.
| Listing Key: | X13847148 |
|---|---|
| List Price: | $949,000 |
| Property Type: | Residential |
| Property Sub Type: | Detached |
| Property Status: | Active |
| Bedrooms Total: | 3 |
| Bathrooms Total Integer: | 3 |
| Tax Annual Amount: | $6,373 |
| Architectural Style: | 2-Storey |
| Waterfront?: | No |
| City: | Guelph |
| City Region: | Pineridge/Westminster Woods |
| Postal Code: | N1L 0C6 |
| Basement: | Finished |
| Basement Yn: | No |
| Bathrooms Total Integer: | 3 |
| Bedrooms Above Grade: | 3 |
| Central Vacuum Yn: | Yes |
| City Region: | Pineridge/Westminster Woods |
| Construction Materials: | Brick, Aluminum Siding |
| Contact After Expiry Yn: | Yes |
| Contract Status: | Available |
| Cooling: | Central Air |
| Covered Spaces: | 1.0 |
| Cross Street: | Goodwin |
| Ddfyn: | Yes |
| Den Familyroom Yn: | Yes |
| Direction Faces: | North |
| Exclusions: | Electric Fire place ( negotiable ) |
| Foundation Details: | Poured Concrete |
| Garage Type: | Attached |
| Garage?: | Yes |
| Heat Source: | Gas |
| Heat Type: | Forced Air |
| Holdover Days: | 60 |
| Hst Application: | Included In |
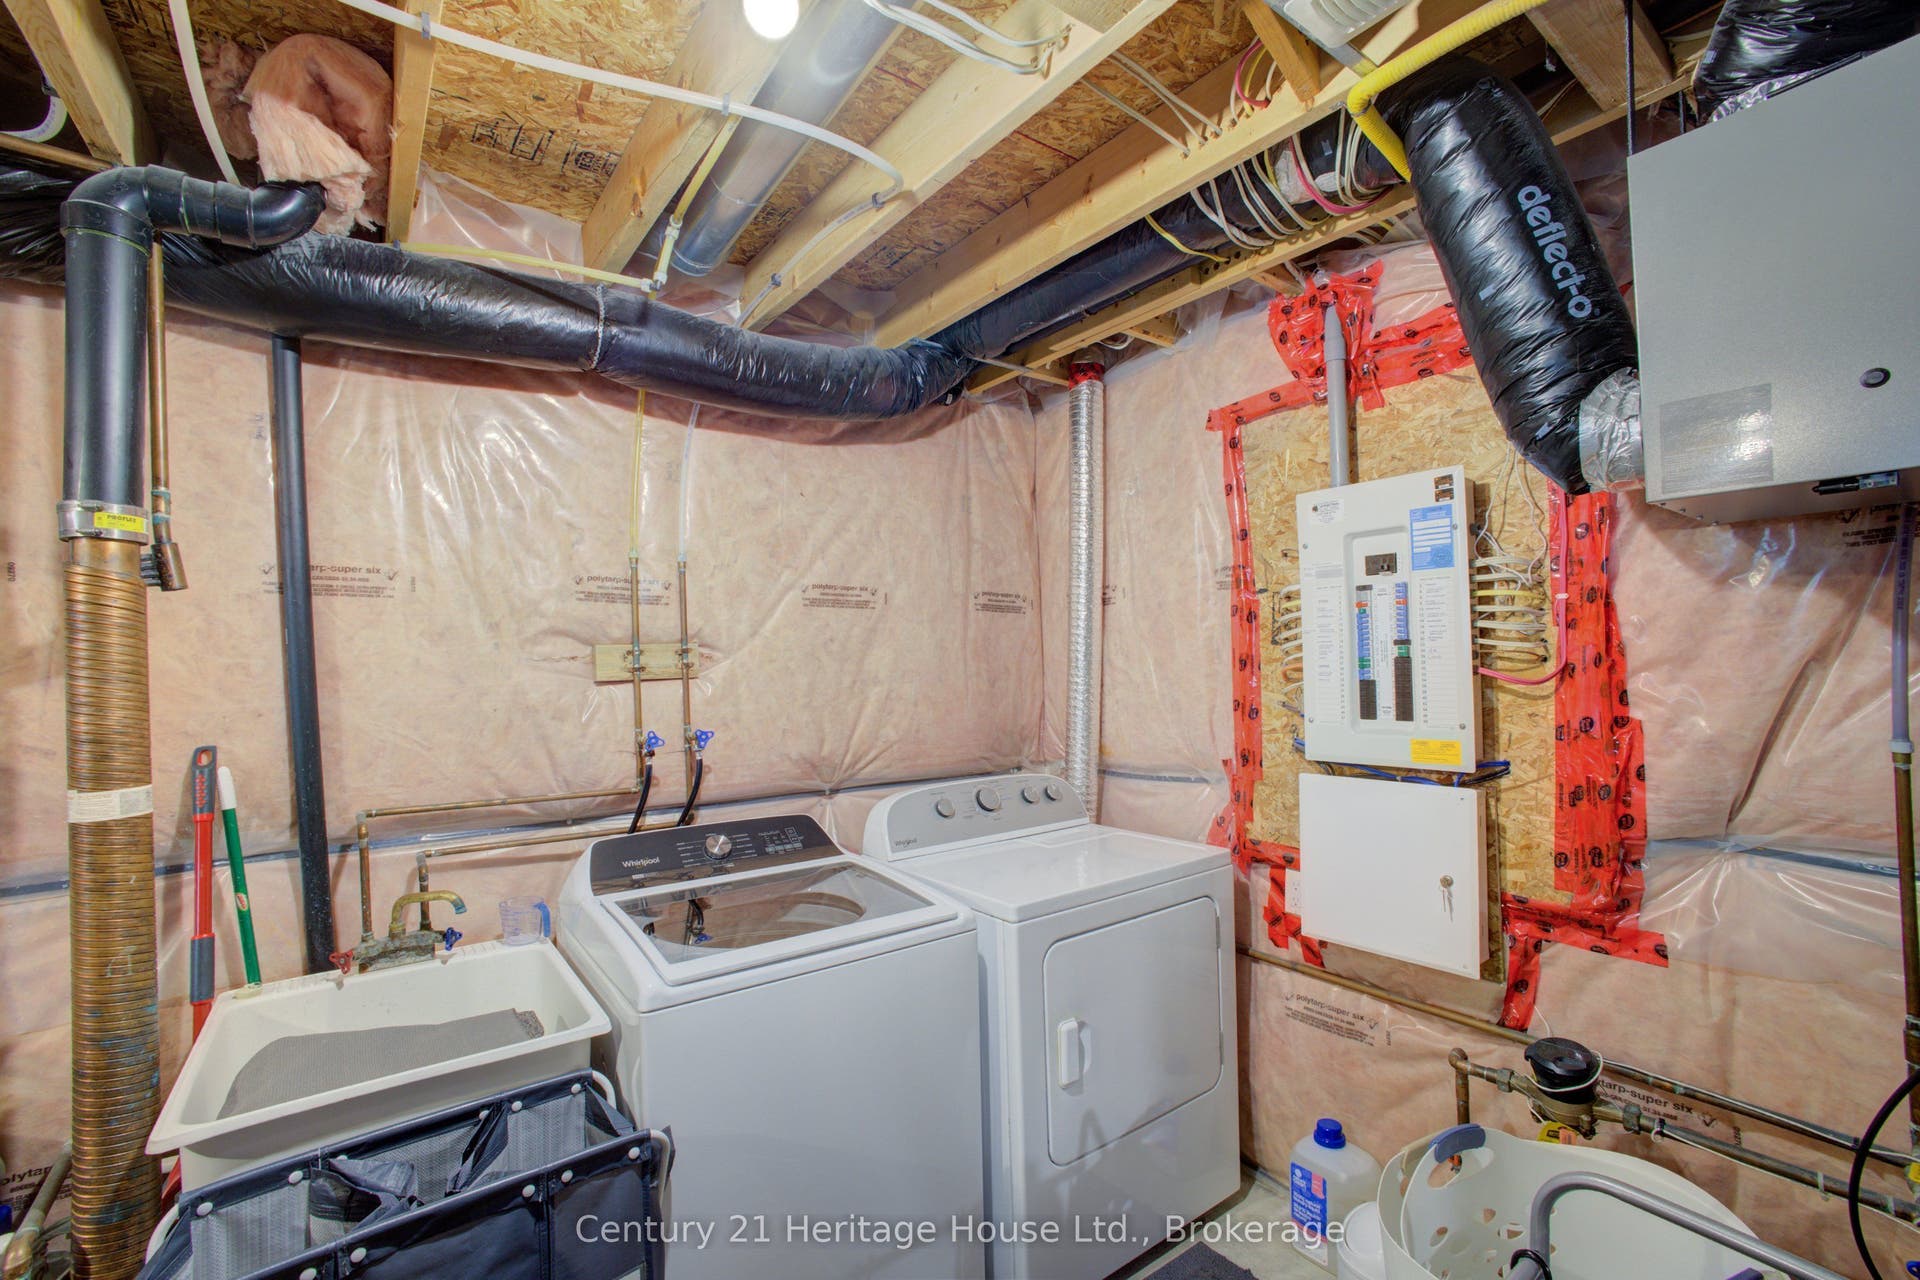
| Inclusions: | Dishwasher, Stove 2022, Fridge, Washer 2024, Dryer, Water Softener, Air exchanger, Sump Pump, Radon mitigation system 2022, Reverse osmosis water system, Garage Door opener, Metal shelves in basement, Shelving in the garageexclusions |
| Interior Features: | Central Vacuum, Rough-In Bath, Storage, Water Heater, Water Treatment, Air Exchanger |
| Kitchens Above Grade: | 1 |
| Kitchens Total: | 1 |
| Listing Contract Date: | 2026-10-01 |
| Listing Key: | X13847148 |
| Living Area Range: | 2000-2500 |
| Lot Depth: | 109.6 |
| Lot Size Source: | MPAC |
| Lot Size Units: | Feet |
| Lot Width: | 27.7 |
| Status: | New |
| Original List Price: | $949,000 |
| Parcel Number: | 711862743 |
| Parking Spaces: | 2 |
| Parking Total: | 4.0 |
| Pool Features: | None |
| Possession Details: | Flexible |
| Property Features: | Library, Park, Public Transit, School |
| Rental Items: | Hot Water Heater |
| Roll Number: | 230801001135097 |
| Roof: | Asphalt Shingle |
| Rooms Above Grade: | 10 |
| Sewer: | Sewer |
| Sewer Yna: | Yes |
| Special Designation: | Unknown |
| State Or Province: | ON |
| Tax Year: | 2026 |
| Transaction Type: | For Sale |
| Washrooms Type1: | 2 |
| Washrooms Type1 Pcs: | 3 |
| Washrooms Type2: | 1 |
| Washrooms Type2 Pcs: | 2 |
| Water: | Municipal |
| Water Yna: | Yes |
| Directions: | Turn off Goodwin Drive to Laughland Lane |
| Lot Size Area Units: | SquareMeters |
| Possession Type: | Flexible |
| Survey Type: | Unknown |
| Heat Source Multi: | Gas |
| Heat Type Multi: | Forced Air |
| County Or Parish: | Wellington |
| City: | Guelph |
Listing Courtesy of: Century 21 Heritage House Ltd.
Listing Agent:
Mortgage Calculator
The data on this website relating to real estate for sale comes in part from the IDX Program of the Toronto Real Estate Board.
All information is believed accurate but not guaranteed. The properties displayed may not be all of the properties available through the IDX Program. Any use of this site other than by potential buyers or sellers is strictly prohibited.
© 2026 Toronto Real Estate Board.
Toronto Real Estate Board data last updated on October 08, 2026 05:20 PM - ET.
Property Last Updated: October 08, 2026 05:20 PM - ET
