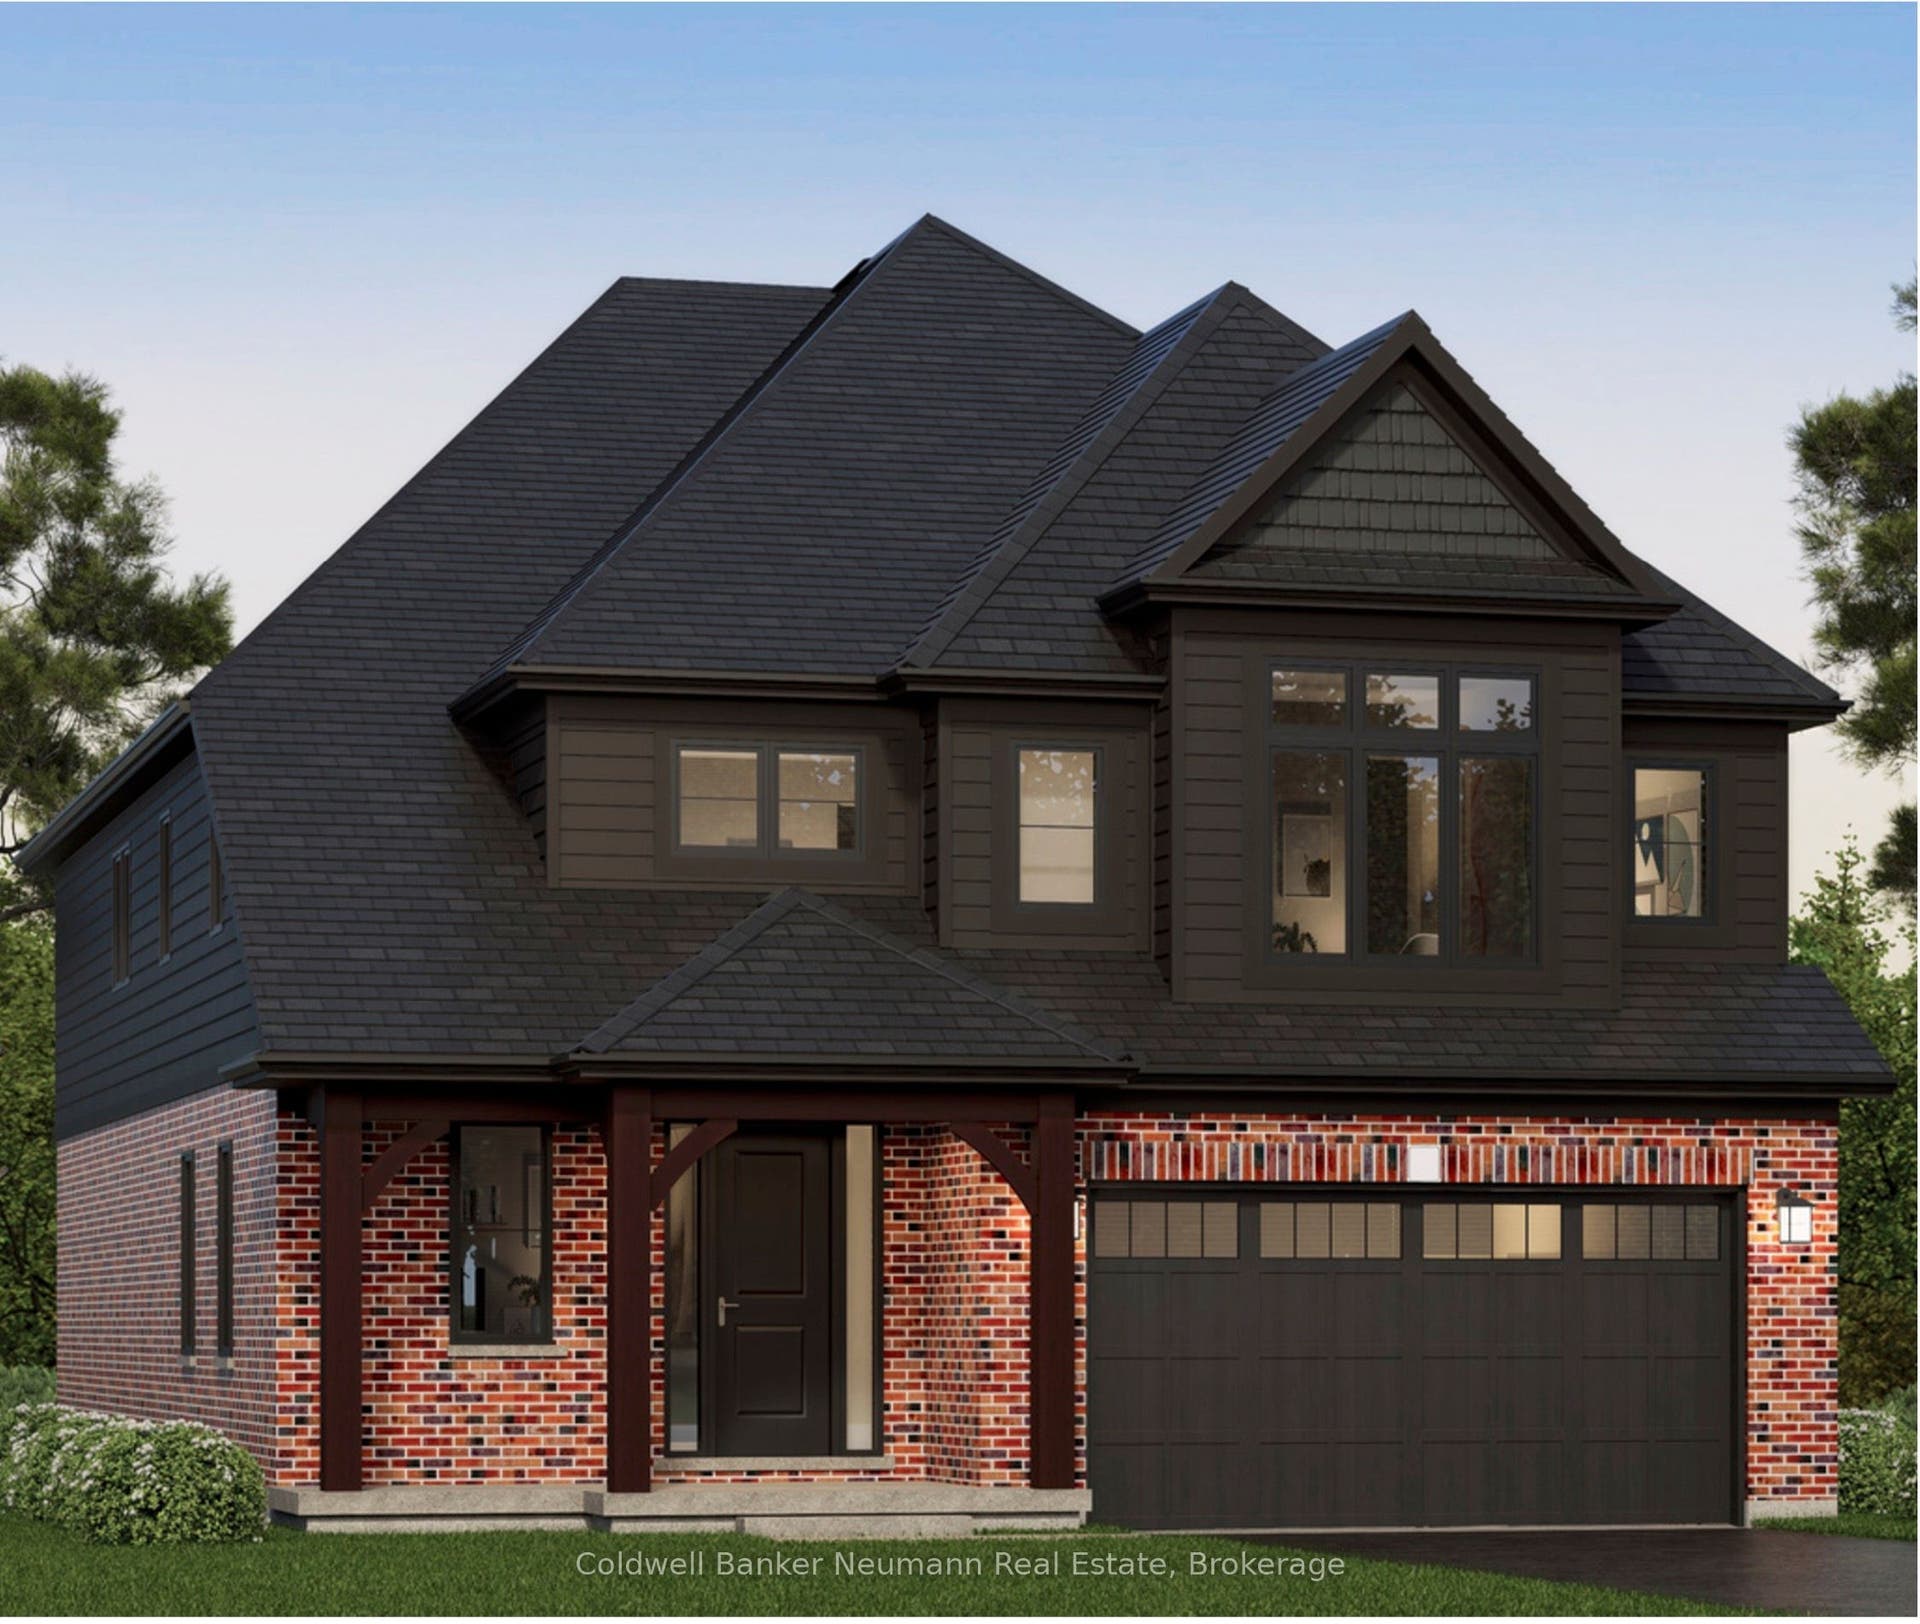
![Front Front [Photos are from a similar model]](https://prd-mls-photos.fastly.propertybase.com/toronto/properties/photos/X13459318_60ed5526323885c74f74000fb522c2a3.jpg?width=1920&optimize=medium&auto=webp "79 Imrie Road, Centre Wellington, Wellington ON N0B 1S0")
![Foyer / Dining Rm [Photos from a similar model]](https://prd-mls-photos.fastly.propertybase.com/toronto/properties/photos/X13459318_183c613ecebc590d826cdc189e063e54.jpg?width=1920&optimize=medium&auto=webp "79 Imrie Road, Centre Wellington, Wellington ON N0B 1S0")
![Servery [Photos are from a similar model]](https://prd-mls-photos.fastly.propertybase.com/toronto/properties/photos/X13459318_8d899b18acbb86fd18aa4f4e60f5ed6a.jpg?width=1920&optimize=medium&auto=webp "79 Imrie Road, Centre Wellington, Wellington ON N0B 1S0")
![Servery [Photos are from a similar model]](https://prd-mls-photos.fastly.propertybase.com/toronto/properties/photos/X13459318_87123797be04a918e240cb669ece728b.jpg?width=1920&optimize=medium&auto=webp "79 Imrie Road, Centre Wellington, Wellington ON N0B 1S0")
![Kitchen [Photos are from a similar model]](https://prd-mls-photos.fastly.propertybase.com/toronto/properties/photos/X13459318_11054e31bc5549e3cd42eaf72ec599f9.jpg?width=1920&optimize=medium&auto=webp "79 Imrie Road, Centre Wellington, Wellington ON N0B 1S0")
![Kitchen [Photos are from a similar model]](https://prd-mls-photos.fastly.propertybase.com/toronto/properties/photos/X13459318_6dc281114568ca5cff795d04b3ff6e79.jpg?width=1920&optimize=medium&auto=webp "79 Imrie Road, Centre Wellington, Wellington ON N0B 1S0")
![Living Room [Photos are from a similar model]](https://prd-mls-photos.fastly.propertybase.com/toronto/properties/photos/X13459318_7d48a604614c88bfdd6f22e754321236.jpg?width=1920&optimize=medium&auto=webp "79 Imrie Road, Centre Wellington, Wellington ON N0B 1S0")
![Hallway / Staircase [Photos from a similar model]](https://prd-mls-photos.fastly.propertybase.com/toronto/properties/photos/X13459318_1b557bcffdbc762c4ab964581435b362.jpg?width=1920&optimize=medium&auto=webp "79 Imrie Road, Centre Wellington, Wellington ON N0B 1S0")
![Staircase [Photos are from a similar model]](https://prd-mls-photos.fastly.propertybase.com/toronto/properties/photos/X13459318_29e1e9ea61f9aaf9ee1ef7494ec0a845.jpg?width=1920&optimize=medium&auto=webp "79 Imrie Road, Centre Wellington, Wellington ON N0B 1S0")
![Upper Hallway [Photos are from a similar model]](https://prd-mls-photos.fastly.propertybase.com/toronto/properties/photos/X13459318_ad004a7dcced23b19ffce1fa5332f7df.jpg?width=1920&optimize=medium&auto=webp "79 Imrie Road, Centre Wellington, Wellington ON N0B 1S0")
![Loft Area [Photos are from a similar model]](https://prd-mls-photos.fastly.propertybase.com/toronto/properties/photos/X13459318_ae15b2572dbf03453606ed3e2d4c058d.jpg?width=1920&optimize=medium&auto=webp "79 Imrie Road, Centre Wellington, Wellington ON N0B 1S0")
79 Imrie Road
Centre Wellington, Wellington ON N0B 1S0
$1,391,990
Open Houses
The Rutherford by Granite Homes, is a stunning 3,353 sq. ft. two-storey home offering exceptional space, thoughtful design, and premium finishes throughout. With 4 bedrooms, 3.5 bathrooms, multiple living areas, and an optional finished basement, this home is designed for growing families. The main floor offers a bright and spacious layout centred around the open-concept kitchen, dinette, and great room. Designed for both everyday living and entertaining, the kitchen features quartz countertops, custom soft-close cabinetry, a walk-in pantry, dedicated servery, and an oversized island with ample seating and workspace. The great room is enhanced by hardwood flooring, creating a warm and inviting space to gather. A separate formal dining room provides the perfect setting for hosting family dinners and special occasions. Upstairs, you'll find four generously sized bedrooms, thoughtfully designed to accommodate families of all sizes. The primary suite serves as a private retreat, complete with a large walk-in closet and a spa-inspired ensuite featuring a walk-in tiled shower with frameless glass. One of the additional bedrooms includes its own walk-in closet and private ensuite, offering an ideal setup for older children, overnight guests, or multi-generational living. A central loft adds valuable flexible living space that can be used as a media room, playroom, home office, or study area, while the second-floor laundry room provides added convenience. Located in Elora's sought-after South River neighbourhood, just minutes from schools, parks, trails, local shops, and restaurants. **Listing price reflects the price ...
+ Read More| Listing Key: | X13459318 |
|---|---|
| List Price: | $1,391,990 |
| Property Type: | Residential |
| Property Sub Type: | Detached |
| Property Status: | Active |
| Bedrooms Total: | 4 |
| Bathrooms Total Integer: | 4 |
| Tax Annual Amount: | $5,500 |
| Architectural Style: | 2-Storey |
| Waterfront?: | No |
| City: | Centre Wellington |
| City Region: | Elora/Salem |
| Postal Code: | N0B 1S0 |
| Basement: | Unfinished |
| Basement Yn: | No |
| Bathrooms Total Integer: | 4 |
| Bedrooms Above Grade: | 4 |
| City Region: | Elora/Salem |
| Construction Materials: | Brick, Vinyl Siding |
| Contract Status: | Available |
| Cooling: | Central Air |
| Covered Spaces: | 3.0 |
| Cross Street: | Gilkinson |
| Ddfyn: | Yes |
| Direction Faces: | North |
| Extension Entry Timestamp: | 2026-09-09T22:03:39Z |
| Foundation Details: | Poured Concrete |
| Garage Type: | Attached |
| Garage?: | Yes |
| Heat Source: | Gas |
| Heat Type: | Forced Air |
| Holdover Days: | 60 |
| Hst Application: | In Addition To |
| Interior Features: | ERV/HRV |
| Kitchens Above Grade: | 1 |
| Kitchens Total: | 1 |
| Listing Contract Date: | 2026-06-15 |
| Listing Key: | X13459318 |
| Living Area Range: | 3000-3500 |
| Lot Depth: | 160.0 |
| Lot Size Source: | Other |
| Lot Size Units: | Feet |
| Lot Width: | 45.0 |
| Status: | Extension |
| Original List Price: | $1,391,990 |
| Parcel Number: | 714070860 |
| Parking Features: | Tandem |
| Parking Spaces: | 2 |
| Parking Total: | 5.0 |
| Pool Features: | None |
| Possession Details: | February 2027 |
| Roof: | Asphalt Shingle |
| Rooms Above Grade: | 12 |
| Sewer: | Sewer |
| Special Designation: | Unknown |
| State Or Province: | ON |
| Tax Year: | 2025 |
| Transaction Type: | For Sale |
| Washrooms Type1: | 1 |
| Washrooms Type1 Level: | Main |
| Washrooms Type1 Pcs: | 2 |
| Washrooms Type2: | 1 |
| Washrooms Type2 Level: | Second |
| Washrooms Type2 Pcs: | 4 |
| Washrooms Type3: | 2 |
| Washrooms Type3 Level: | Second |
| Washrooms Type3 Pcs: | 3 |
| Water: | Municipal |
| Zoning: | R1C.58.15 |
| Directions: | South River to Gilkinson St to Imrie Road |
| Possession Type: | 90+ days |
| Survey Type: | None |
| Heat Source Multi: | Gas |
| Heat Type Multi: | Forced Air |
| County Or Parish: | Wellington |
| City: | Centre Wellington |
Listing Courtesy of: Coldwell Banker Neumann Real Estate
Listing Agent:
Mortgage Calculator
The data on this website relating to real estate for sale comes in part from the IDX Program of the Toronto Real Estate Board.
All information is believed accurate but not guaranteed. The properties displayed may not be all of the properties available through the IDX Program. Any use of this site other than by potential buyers or sellers is strictly prohibited.
© 2026 Toronto Real Estate Board.
Toronto Real Estate Board data last updated on October 08, 2026 05:20 PM - ET.
Property Last Updated: October 08, 2026 05:20 PM - ET
