755 Linden Dr Unit 37 Drive
Cambridge, Waterloo ON N3H 0E4
$579,900
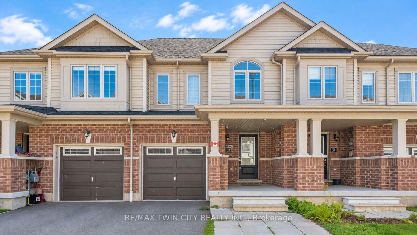
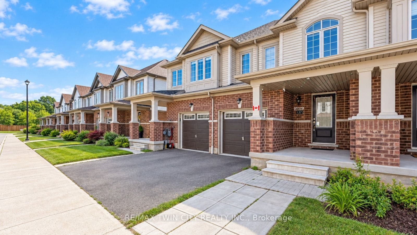
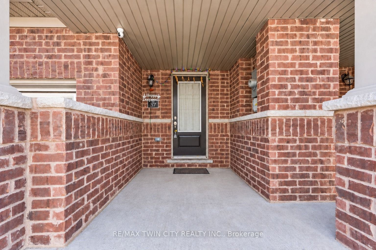
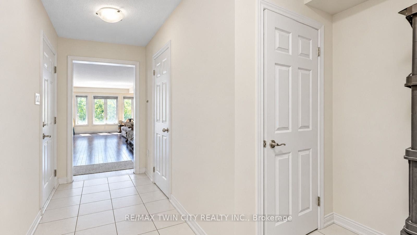
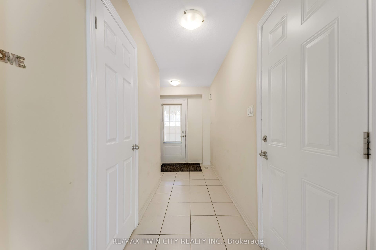
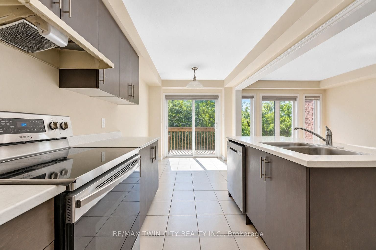
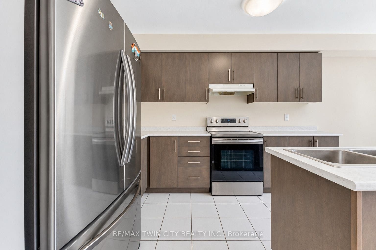
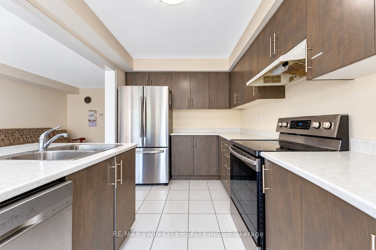
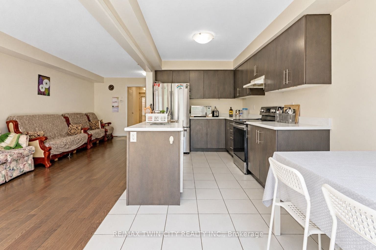
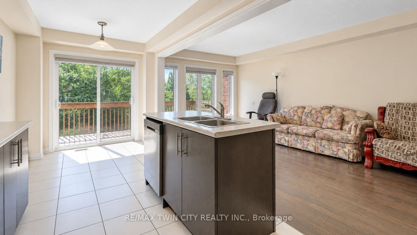
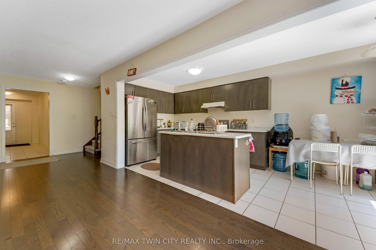
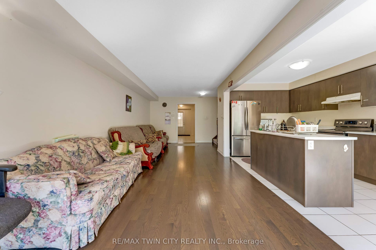
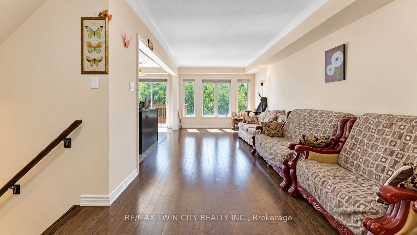
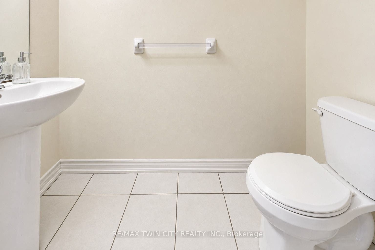
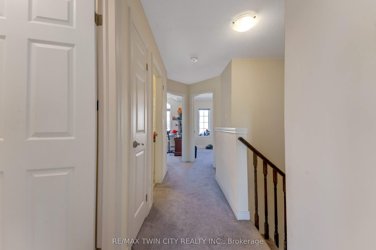
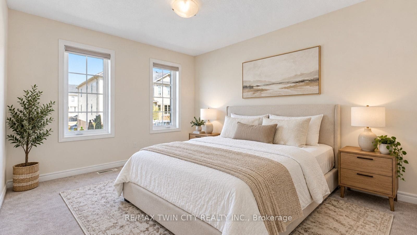
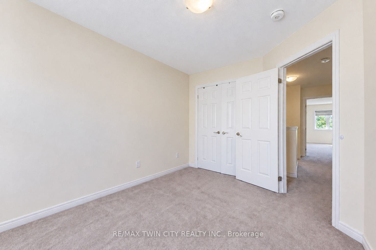
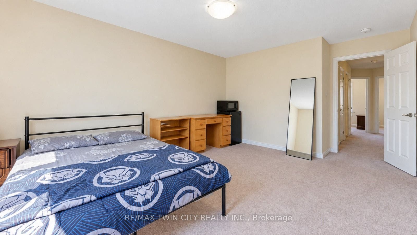
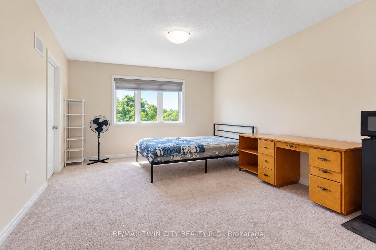
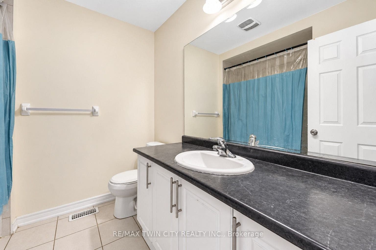
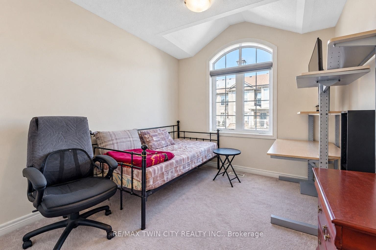
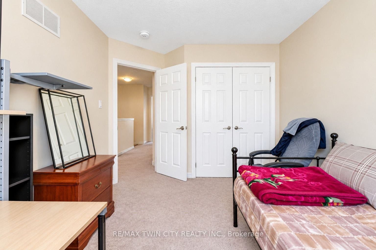
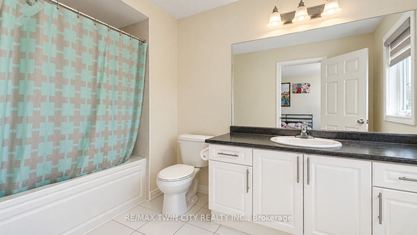
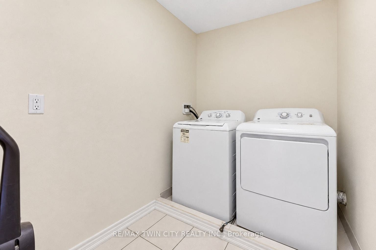
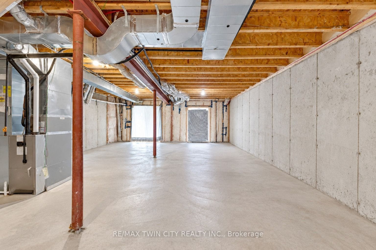
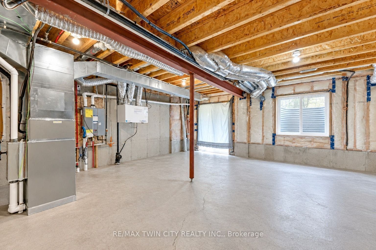
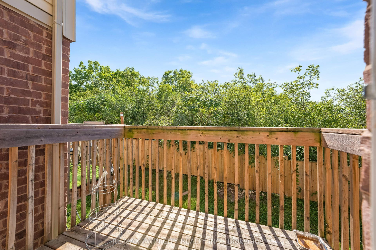
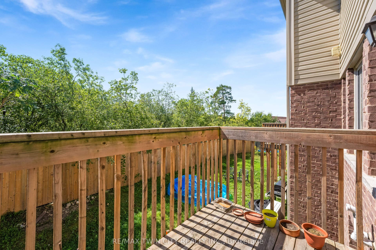
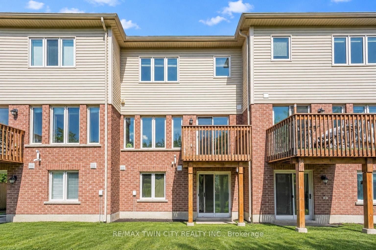
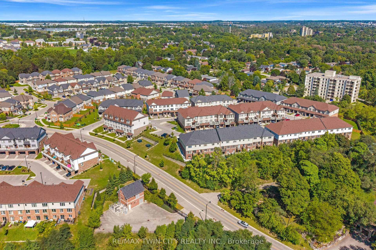
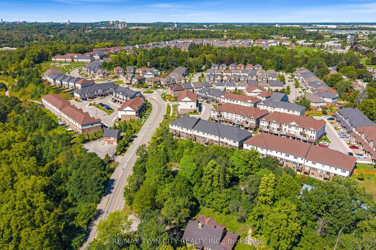
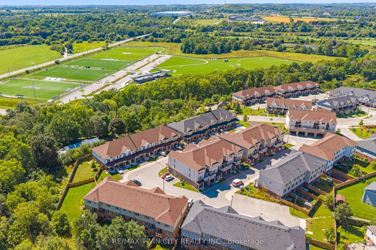
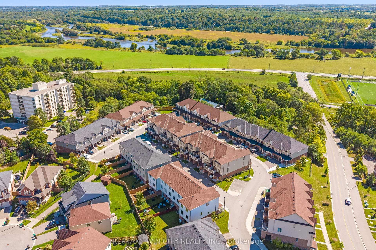
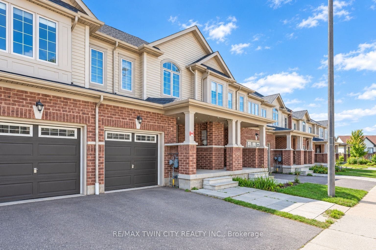
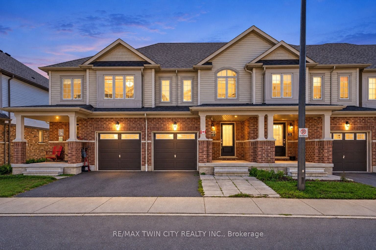
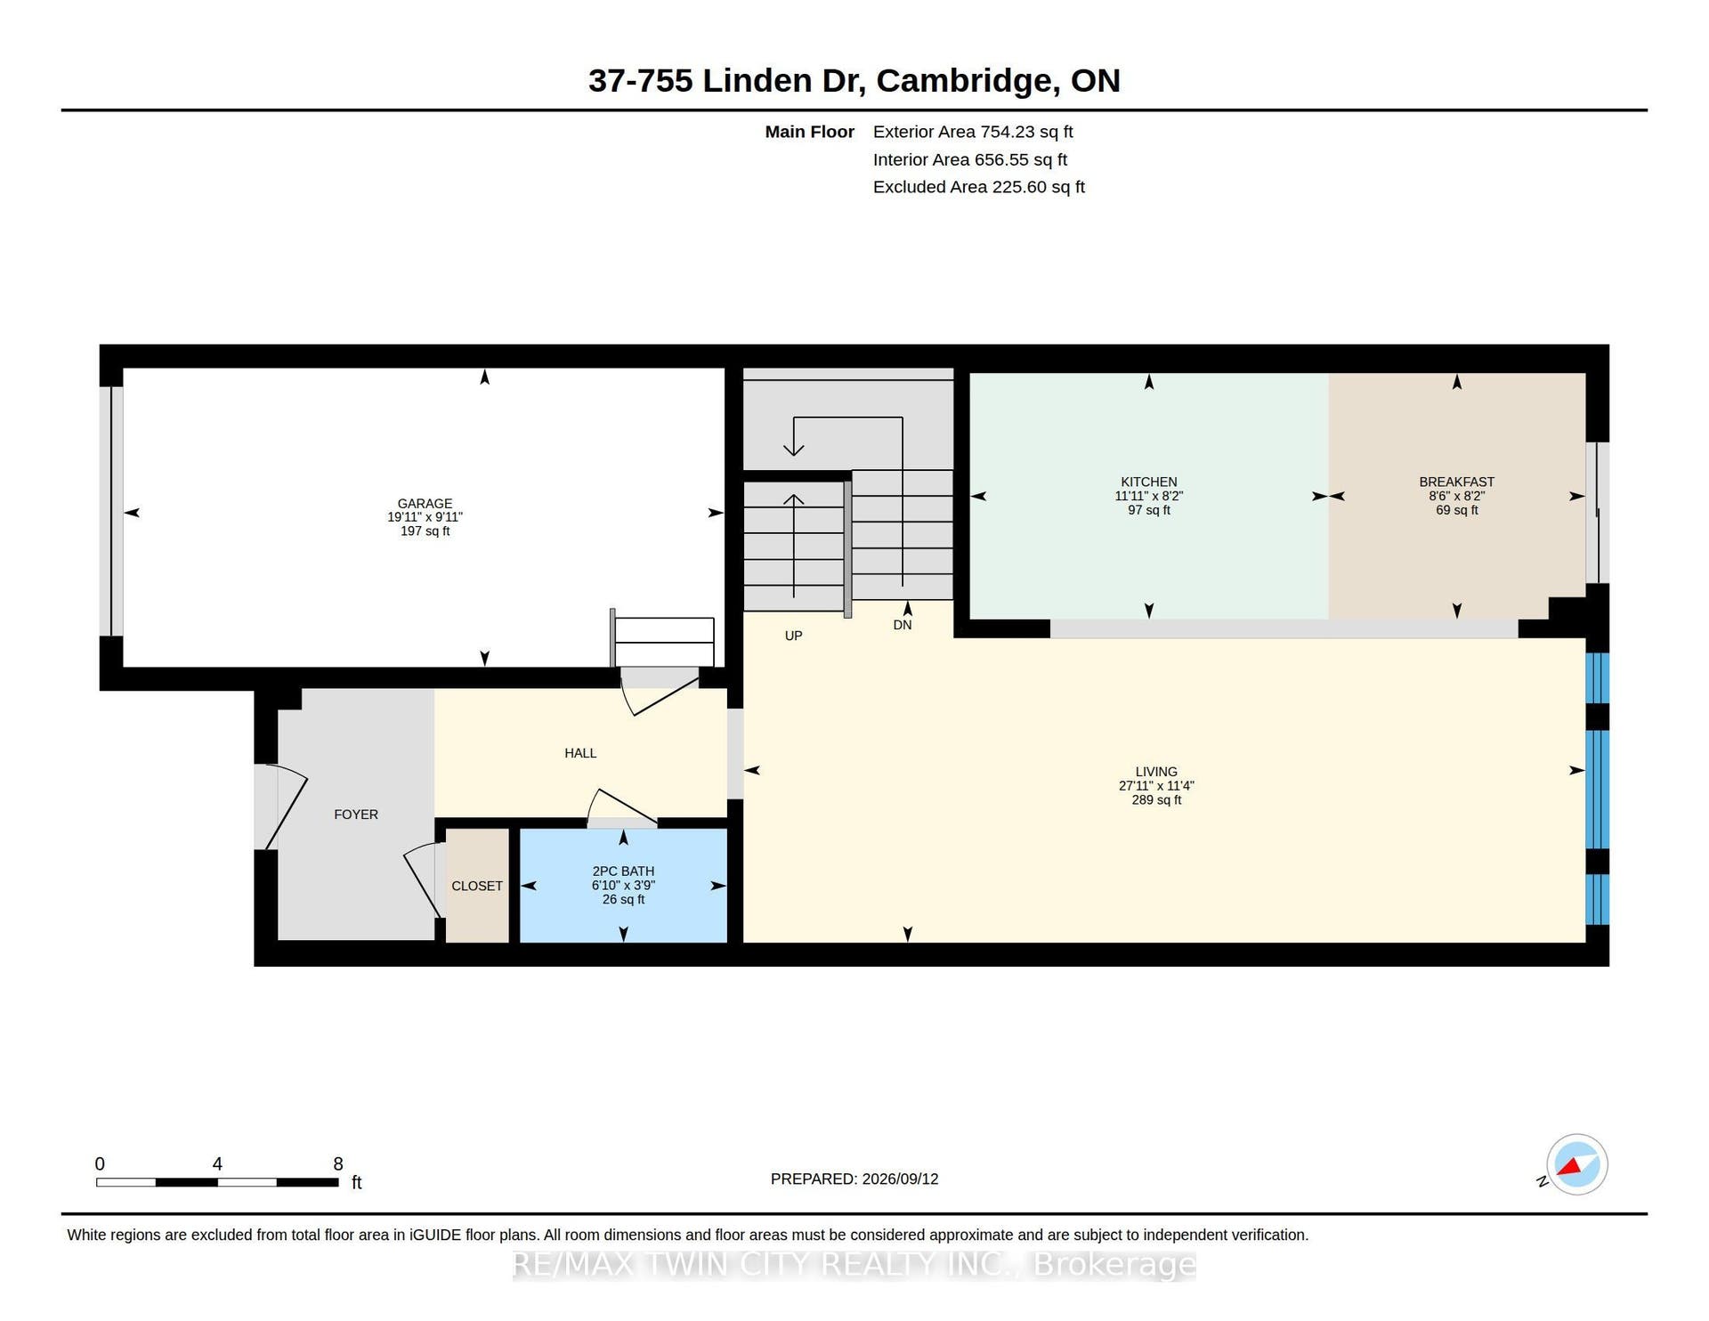
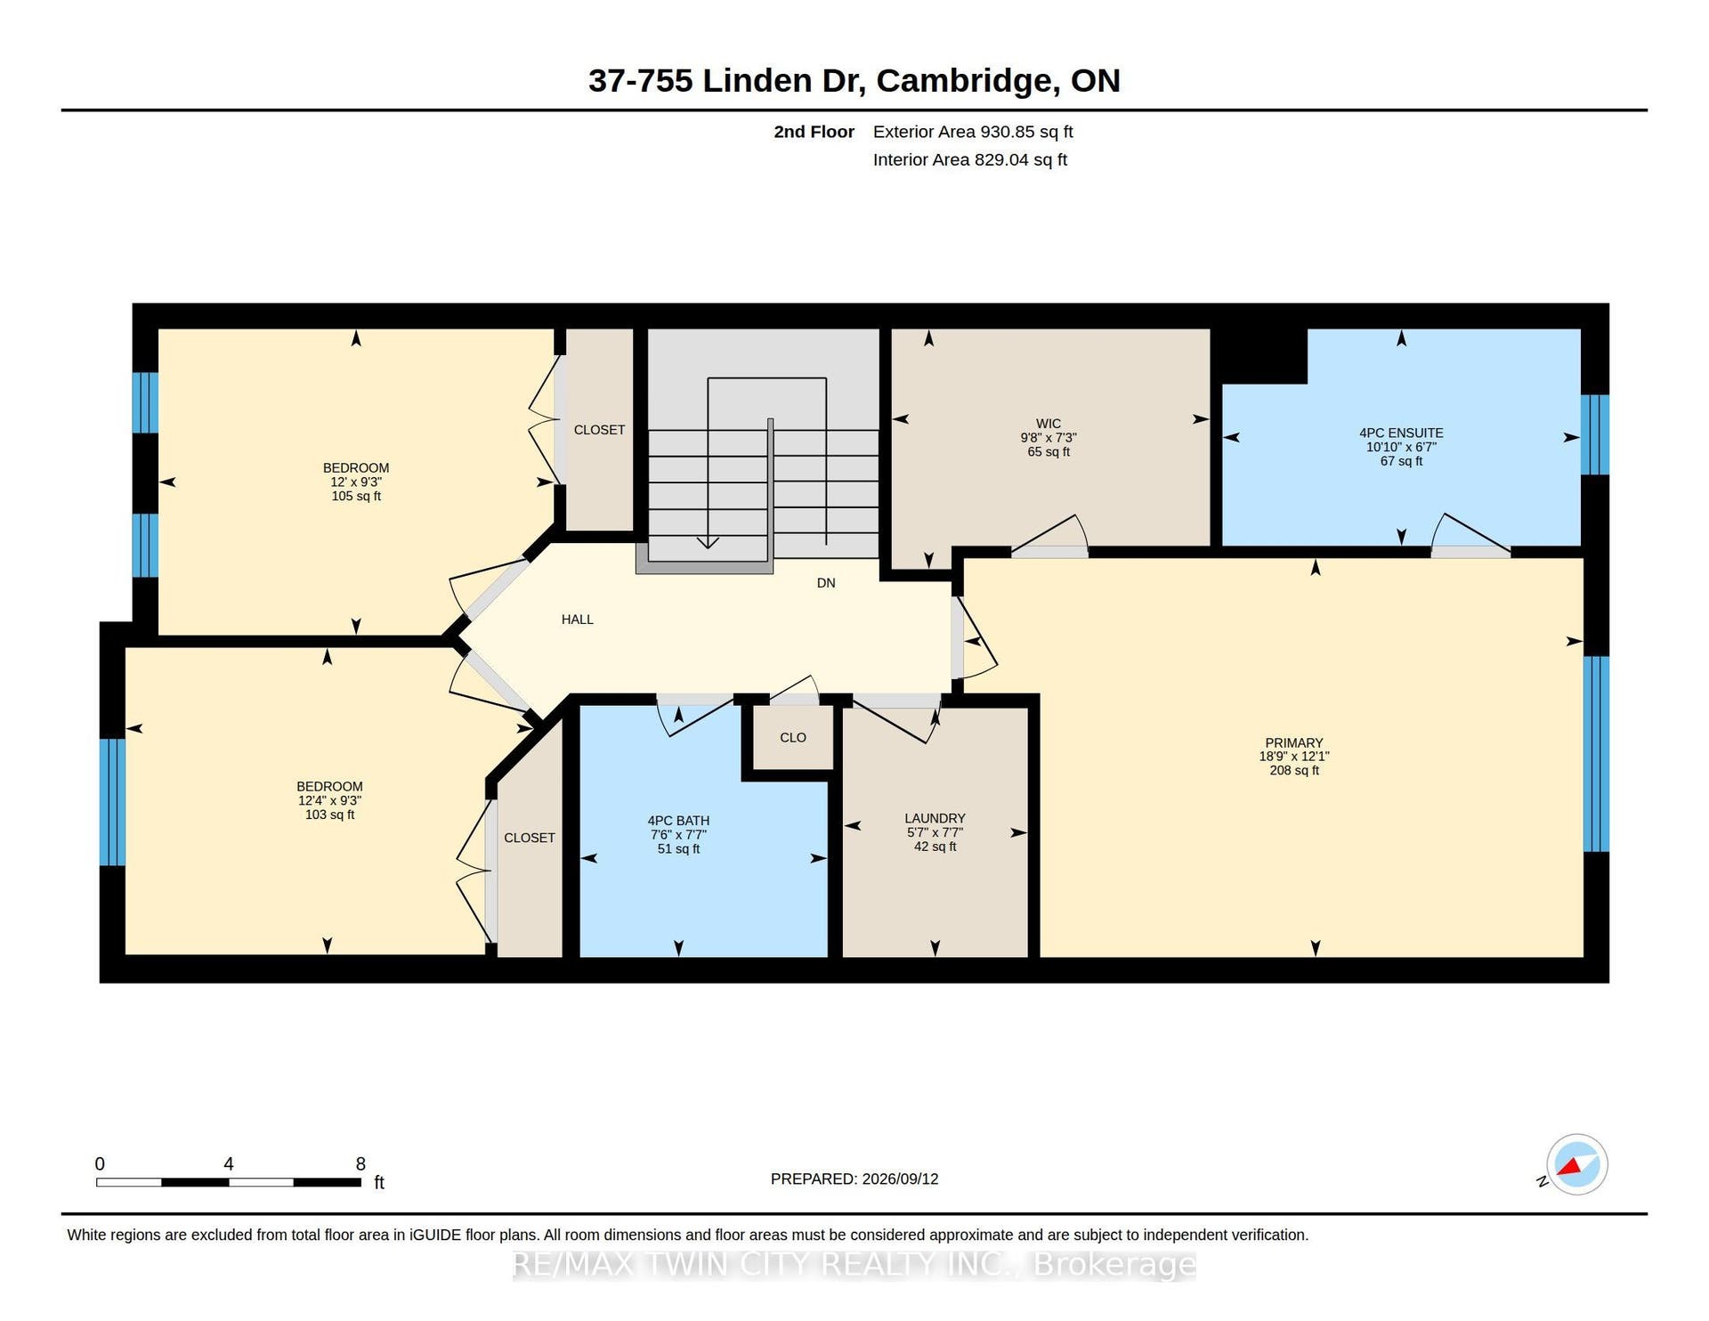
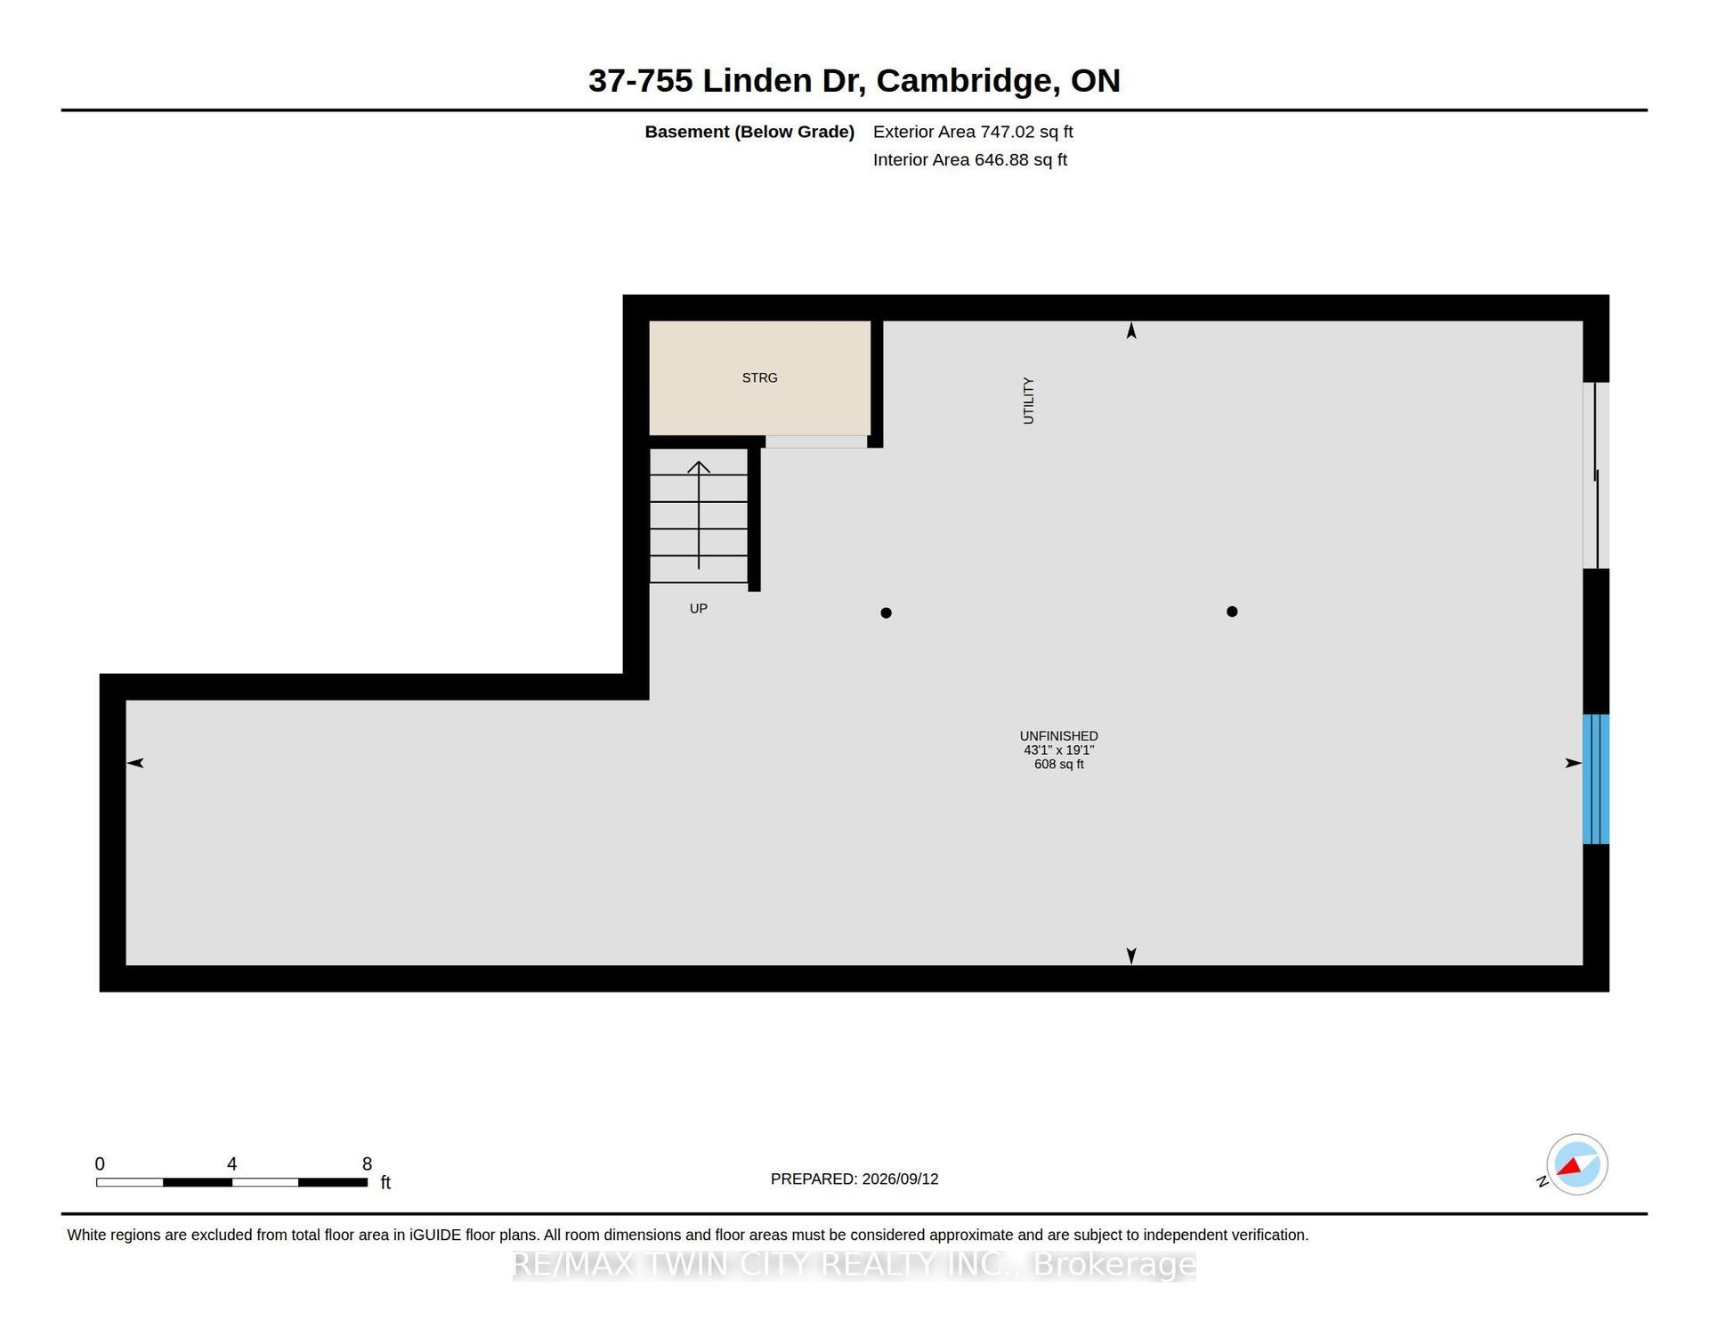
Welcome to 755 Linden Drive, Unit 37, nestled in the highly sought-after Preston Heights community of Cambridge. This spacious 3-bedroom, 3-bathroom freehold townhouse offers an exceptional opportunity for first-time buyers, growing families, professionals and investors. Situated on a quiet street with no rear neighbors, this beautifully maintained home combines functionality and modern living with a highly desirable walkout basement. Step inside to a welcoming foyer and a bright, open-concept main floor designed for both everyday living and entertaining. The spacious living and dining areas are filled with natural light and flow seamlessly into the modern kitchen, featuring stainless steel appliances, ample cabinetry and generous counter space. The dining area provides direct access to the upper deck, creating the perfect setting for morning coffee, summer BBQs, outdoor dining, or relaxing with family and friends. Upstairs, you'll find 3 generously sized bedrooms, offering excellent space and flexibility for the entire family. The primary bedroom provides a comfortable private retreat, while the additional bedrooms are ideal for children, guests, a home office, or study space. A convenient second-floor laundry adds everyday ease and practicality. The unfinished walkout basement offers tremendous future potential with direct access to the backyard and no rear neighbors. Use the space to create a recreation room, home office, gym or additional living area. Ideally located in the desirable Preston Heights, this home is close to Highway 401, Conestoga College, Cambridge Centre, Sportsworld, schools, parks, trails, the Grand River, golf ...
+ Read More| Listing Key: | X13784650 |
|---|---|
| List Price: | $579,900 |
| Property Type: | Residential |
| Property Sub Type: | Att/Row/Townhouse |
| Property Status: | Active |
| Bedrooms Total: | 3 |
| Bathrooms Total Integer: | 3 |
| Tax Annual Amount: | $4,786 |
| Architectural Style: | 2-Storey |
| Waterfront?: | No |
| City: | Cambridge |
| Postal Code: | N3H 0E4 |
| Additional Monthly Fee: | $151 |
| Assessment Year: | 2,025 |
| Basement: | Full, Unfinished, Walk-Out |
| Basement Yn: | No |
| Bathrooms Total Integer: | 3 |
| Bedrooms Above Grade: | 3 |
| Construction Materials: | Brick, Vinyl Siding |
| Contract Status: | Available |
| Cooling: | Central Air |
| Covered Spaces: | 1.0 |
| Cross Street: | Preston Parkway |
| Ddfyn: | Yes |
| Direction Faces: | North |
| Foundation Details: | Poured Concrete |
| Garage Type: | Attached |
| Garage?: | Yes |
| Heat Source: | Gas |
| Heat Type: | Forced Air |
| Hst Application: | Included In |
| Inclusions: | Carbon Monoxide Detector, Dishwasher, Dryer, Range Hood, Refrigerator, Smoke Detector, Stove, Washer |
| Interior Features: | In-Law Capability, Water Heater |
| Kitchens Above Grade: | 1 |
| Kitchens Total: | 1 |
| Listing Contract Date: | 2026-09-15 |
| Listing Key: | X13784650 |
| Living Area Range: | 1500-2000 |
| Lot Depth: | 96.49 |
| Lot Size Source: | MPAC |
| Lot Size Units: | Feet |
| Lot Width: | 19.69 |
| Status: | New |
| Original List Price: | $579,900 |
| Parcel Number: | 037700851 |
| Parcel Of Tied Land: | Yes |
| Parking Spaces: | 1 |
| Parking Total: | 2.0 |
| Pool Features: | None |
| Possession Details: | Flexible |
| Rental Items: | Hot Water HeaterCurrent |
| Roll Number: | 300610002403839 |
| Roof: | Asphalt Shingle |
| Rooms Above Grade: | 9 |
| Sewer: | Sewer |
| Special Designation: | Unknown |
| State Or Province: | ON |
| Tax Year: | 2026 |
| Transaction Type: | For Sale |
| Washrooms Type1: | 1 |
| Washrooms Type1 Level: | Main |
| Washrooms Type1 Pcs: | 2 |
| Washrooms Type2: | 2 |
| Washrooms Type2 Level: | Second |
| Washrooms Type2 Pcs: | 4 |
| Water: | Municipal |
| Directions: | Preston Parkway To Linden Dr |
| Lot Size Area Units: | SquareFeet |
| Possession Type: | Flexible |
| Survey Type: | None |
| Heat Source Multi: | Gas |
| Heat Type Multi: | Forced Air |
| County Or Parish: | Waterloo |
| City: | Cambridge |
Listing Courtesy of: RE/MAX TWIN CITY REALTY INC.
Listing Agent:
Mortgage Calculator
The data on this website relating to real estate for sale comes in part from the IDX Program of the Toronto Real Estate Board.
All information is believed accurate but not guaranteed. The properties displayed may not be all of the properties available through the IDX Program. Any use of this site other than by potential buyers or sellers is strictly prohibited.
© 2026 Toronto Real Estate Board.
Toronto Real Estate Board data last updated on October 08, 2026 05:20 PM - ET.
Property Last Updated: October 08, 2026 05:20 PM - ET
