75 Stevenson Street N
Guelph, Wellington ON N1E 5A6
$749,900
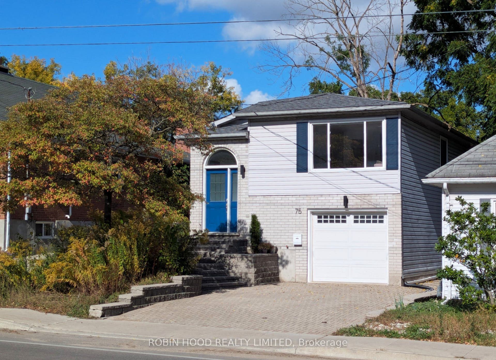
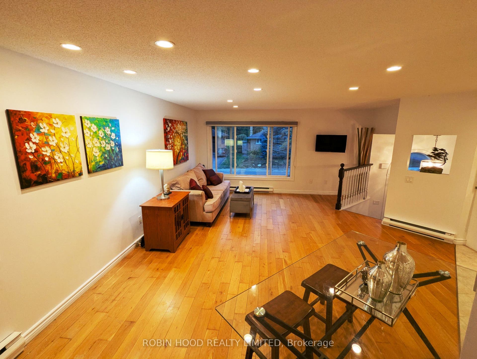
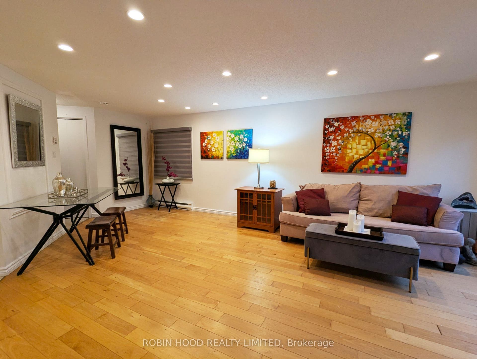
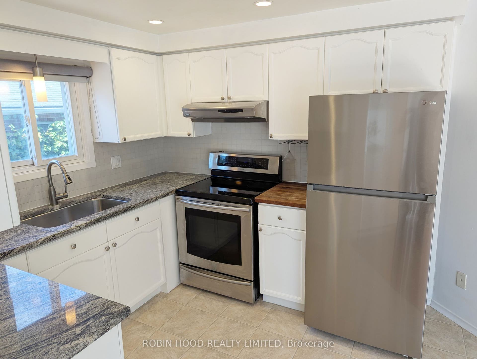
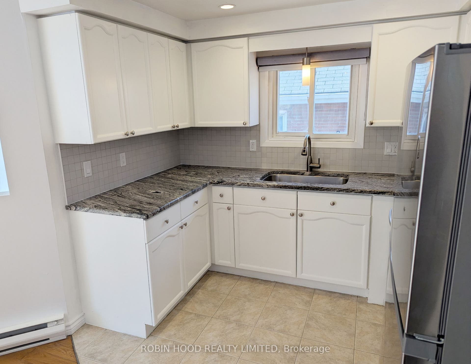
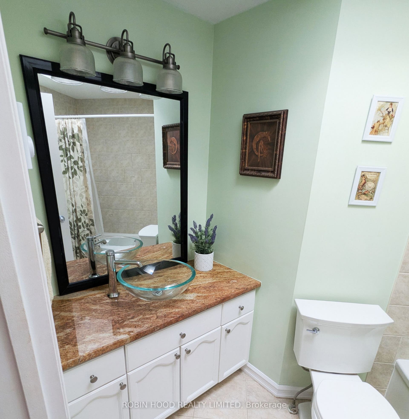
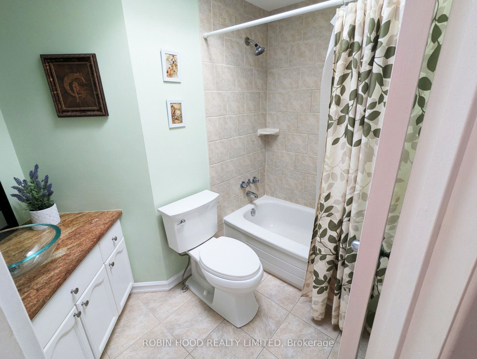
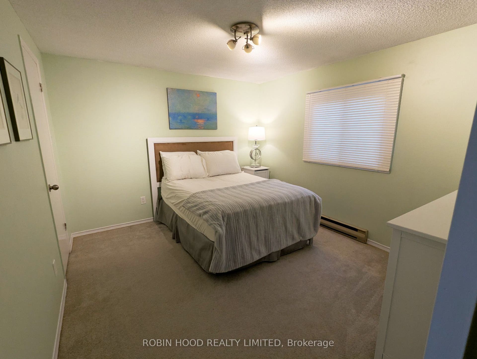
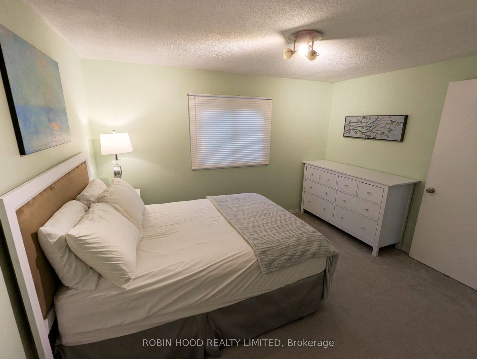
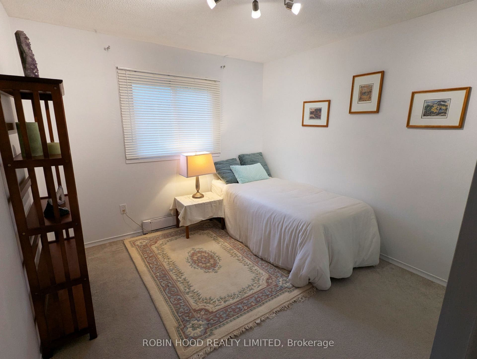
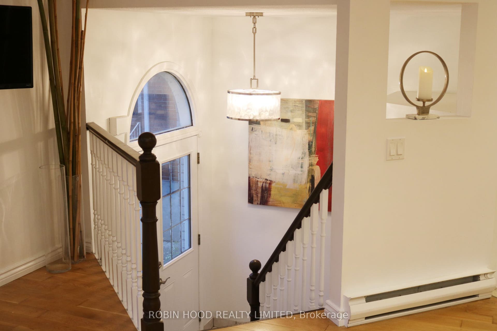
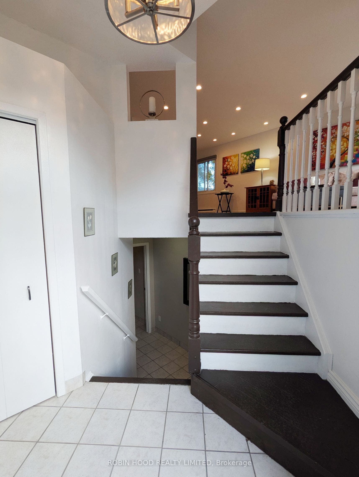
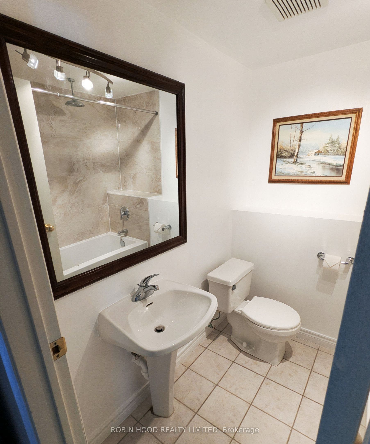
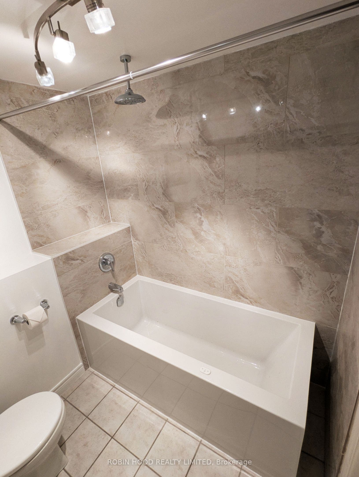
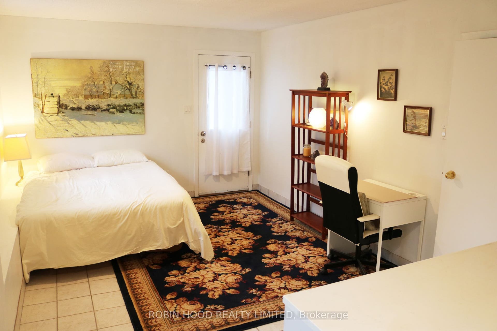
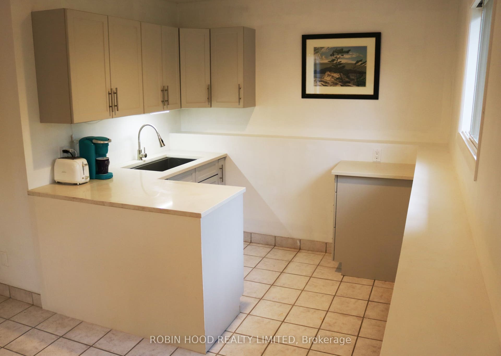
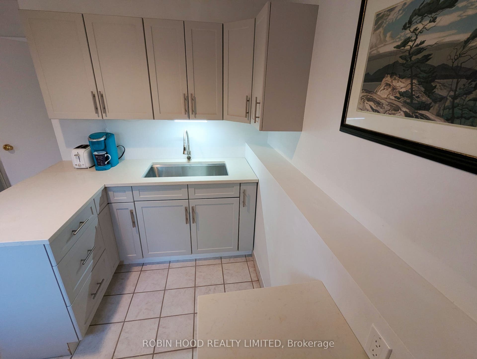
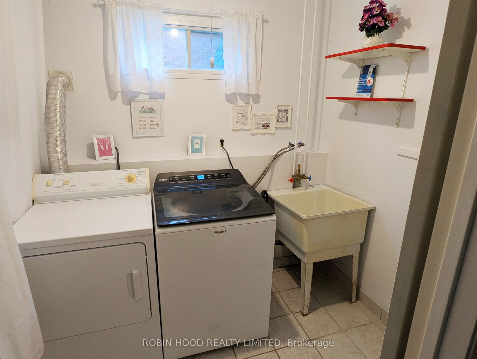
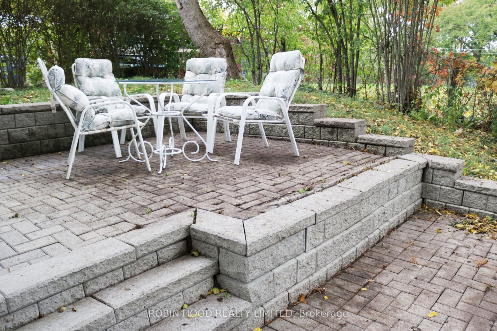
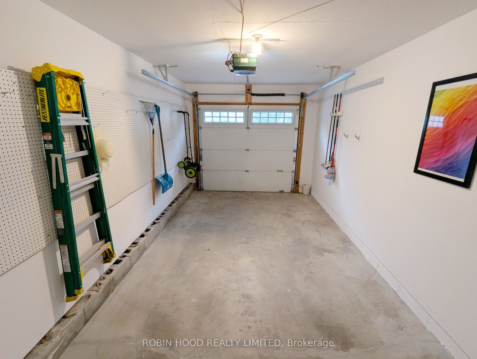
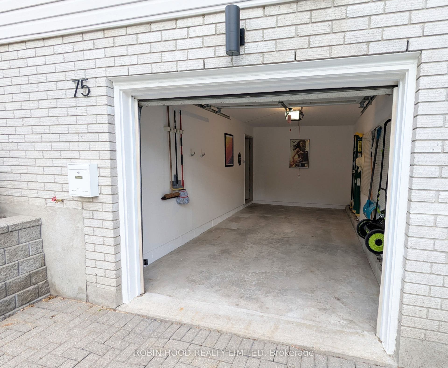
*** Additional Listing Details - Click More Information Link *** Bursting With Charm, This Detached 1990 St. George's Park Home Has A Clever Split-Level Floor Plan And An Abundance Of Natural Light. The Open-Concept Upper Level Features Maple Hardwood Floors And A Boutique Kitchen With Granite Counters And An Induction Stove. Two Upper Bedrooms, Including A Primary With Walk-In Closet, Overlook Quiet Greenspace And Mature Trees. The Walkout Ground-Floor In-Law Suite Has Its Own Entrance, A Quartz Kitchenette And A Bathroom With A New Jacuzzi Tub. Also: A Full-Size Built-In Garage, Separate Laundry Room, Refurbished Cold Cellar, All-Electric Zone Heating, Fibre Internet And A Brand-New Roof (August 2026). The Driveway Parks Four More Cars, With A Pollinator Garden Out Front And A Shaded Patio Out Back. Walk To Shops, Restaurants, Parks, The Library, Bullfrog Mall And Downtown Guelph. Four Appliances And All Window Coverings Included. Move-In Ready, Quick Closing Available.
| Listing Key: | X13861006 |
|---|---|
| List Price: | $749,900 |
| Property Type: | Residential |
| Property Sub Type: | Detached |
| Property Status: | Active |
| Bedrooms Total: | 3 |
| Bathrooms Total Integer: | 2 |
| Tax Annual Amount: | $3,571 |
| Architectural Style: | 2-Storey |
| Waterfront?: | No |
| City: | Guelph |
| City Region: | St. George's |
| Postal Code: | N1E 5A6 |
| Assessment Year: | 2,025 |
| Basement: | Finished with Walk-Out |
| Basement Yn: | No |
| Bathrooms Total Integer: | 2 |
| Bedrooms Above Grade: | 3 |
| City Region: | St. George's |
| Construction Materials: | Vinyl Siding |
| Contact After Expiry Yn: | Yes |
| Contract Status: | Available |
| Cooling: | None |
| Covered Spaces: | 1.0 |
| Cross Street: | Stevenson St N & Grange St |
| Ddfyn: | Yes |
| Den Familyroom Yn: | Yes |
| Development Charges Paid: | Unknown |
| Direction Faces: | East |
| Exclusions: | Wall-Mounted TVs And Brackets |
| Foundation Details: | Unknown |
| Garage Type: | Built-In |
| Garage?: | Yes |
| Heat Source: | Electric |
| Heat Type: | Baseboard |
| Holdover Days: | 90 |
| Hst Application: | Not Subject to HST |
| Inclusions: | Induction Stove, New Fridge, Washer & Dryer, All Window Coverings, Bathroom Mirrors, Garage Door Remote, Garage Pegboard Hooks, Matching Paints And Tiles. |
| Interior Features: | In-Law Suite, In-Law Capability, Separate Heating Controls, Storage, Auto Garage Door Remote, Water Heater |
| Kitchens Above Grade: | 2 |
| Kitchens Total: | 2 |
| Listing Contract Date: | 2026-10-05 |
| Listing Key: | X13861006 |
| Living Area Range: | 700-1100 |
| Lot Depth: | 85.0 |
| Lot Size Range Acres: | < .50 |
| Lot Size Source: | MPAC |
| Lot Size Units: | Feet |
| Lot Width: | 30.29 |
| Status: | New |
| Original List Price: | $749,900 |
| Parcel Number: | 713310210 |
| Parking Features: | Private Double |
| Parking Spaces: | 4 |
| Parking Total: | 5.0 |
| Pool Features: | None |
| Possession Details: | Immediate |
| Rental Items: | Water heater; buyer to assume rental contract. |
| Roll Number: | 230802001005800 |
| Roof: | Asphalt Shingle |
| Rooms Above Grade: | 8 |
| Sales Brochure Url: | https://www.rocketlistings.ca/listings/rl_db79eda43d774348ab6fd893e10ba194 |
| Sewer: | Sewer |
| Special Designation: | Unknown |
| State Or Province: | ON |
| Tax Year: | 2026 |
| Transaction Type: | For Sale |
| Washrooms Type1: | 2 |
| Washrooms Type1 Level: | Main |
| Washrooms Type1 Pcs: | 4 |
| Water: | Municipal |
| Directions: | Stevenson St N & Grange St |
| Possession Type: | Immediate |
| Survey Type: | Unknown |
| Heat Source Multi: | Electric |
| Heat Type Multi: | Baseboard |
| County Or Parish: | Wellington |
| City: | Guelph |
Listing Courtesy of: ROBIN HOOD REALTY LIMITED
Listing Agent:
Mortgage Calculator
The data on this website relating to real estate for sale comes in part from the IDX Program of the Toronto Real Estate Board.
All information is believed accurate but not guaranteed. The properties displayed may not be all of the properties available through the IDX Program. Any use of this site other than by potential buyers or sellers is strictly prohibited.
© 2026 Toronto Real Estate Board.
Toronto Real Estate Board data last updated on October 08, 2026 05:20 PM - ET.
Property Last Updated: October 08, 2026 05:20 PM - ET
