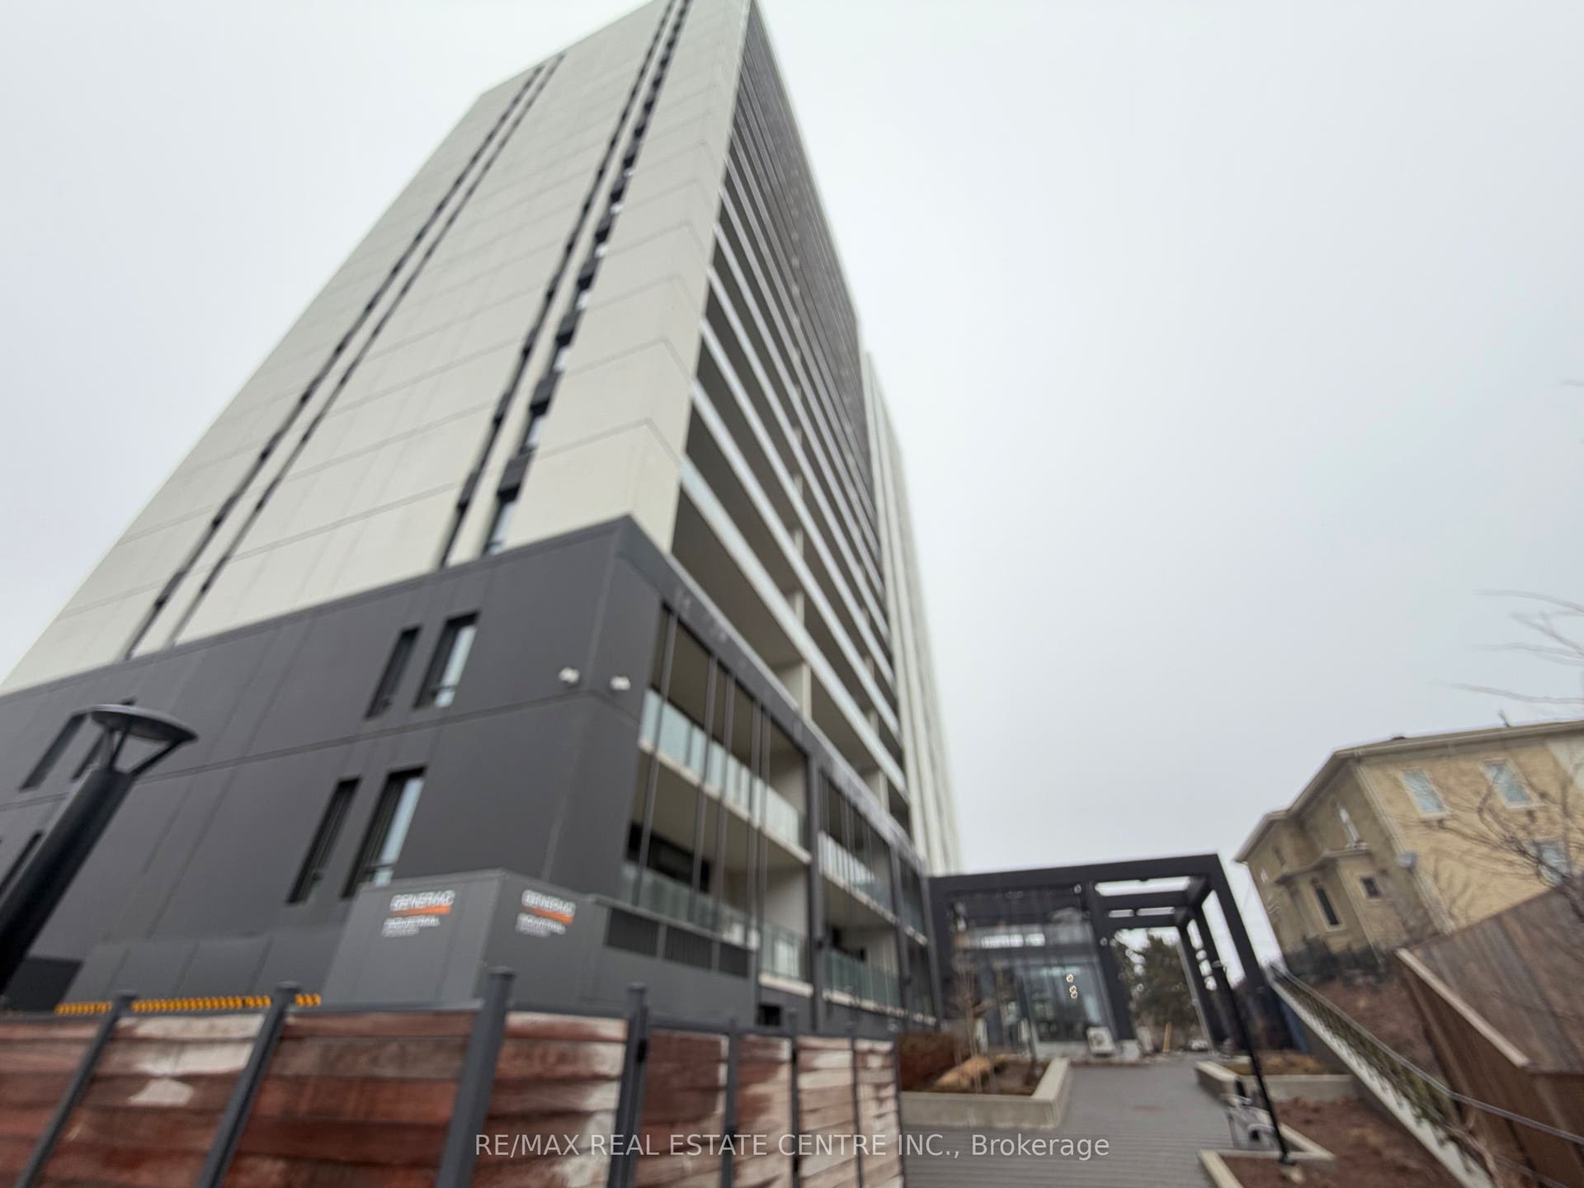
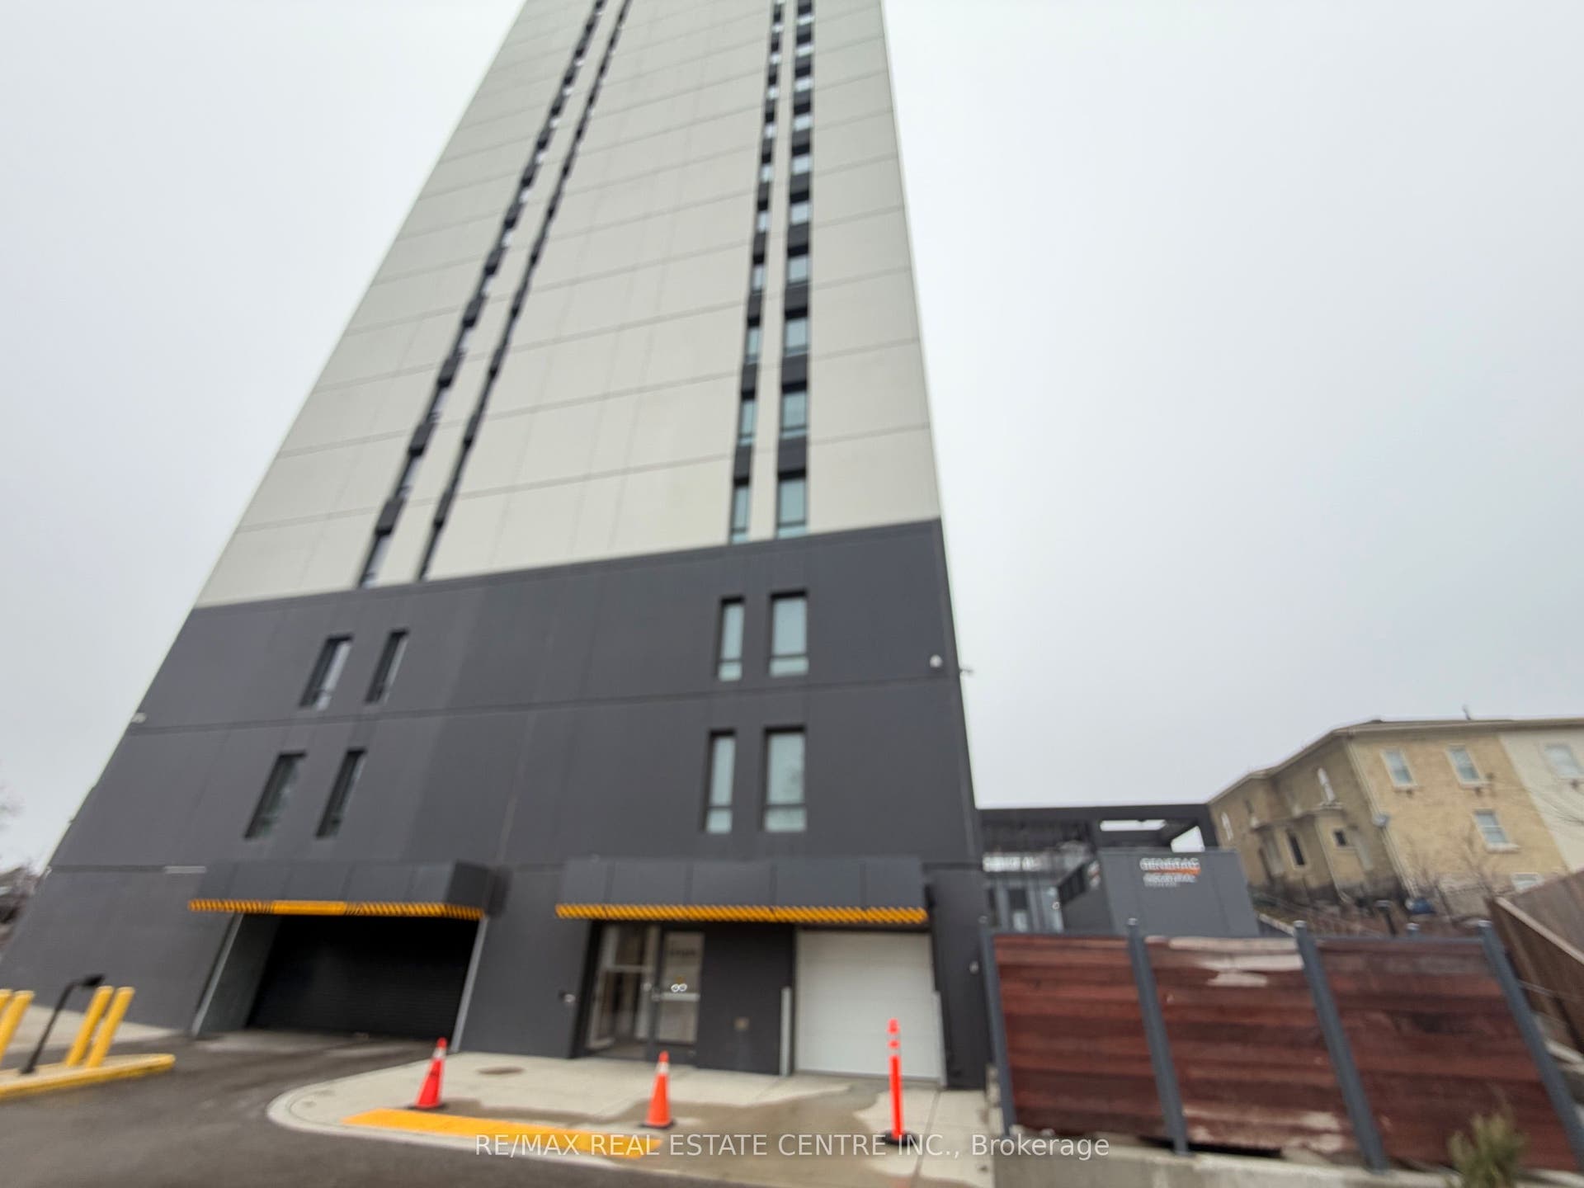

741 King Street W, #301
Kitchener, Waterloo ON N2G 0E9
$289,900
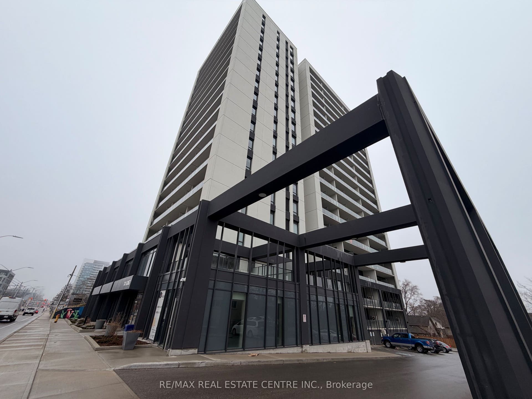
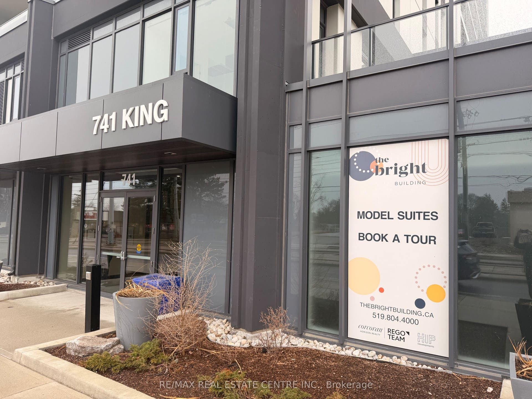
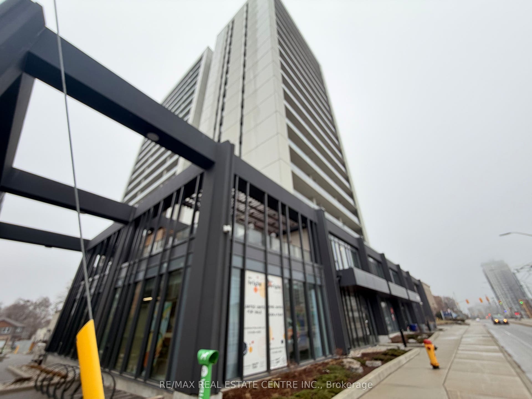
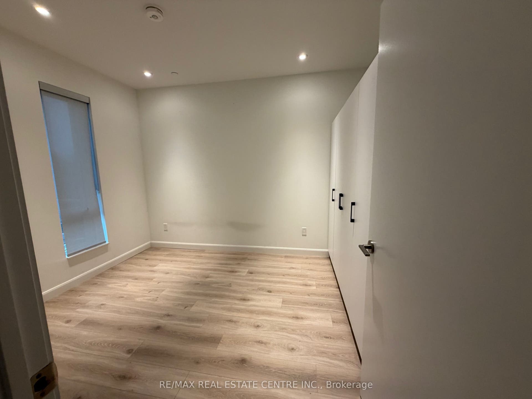
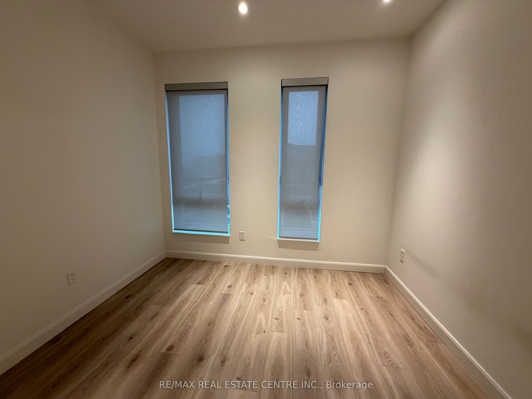
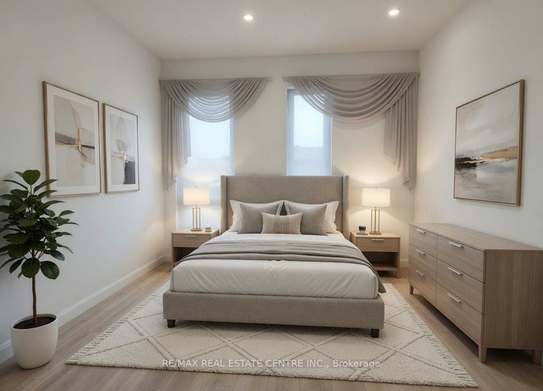
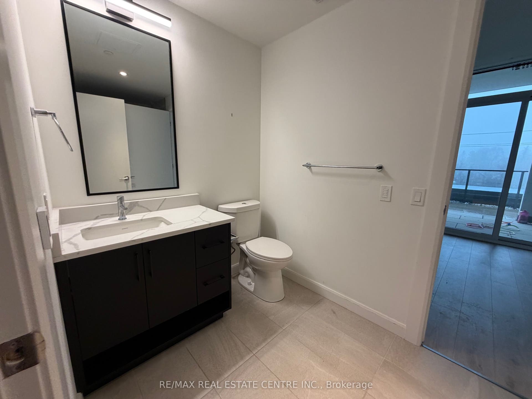
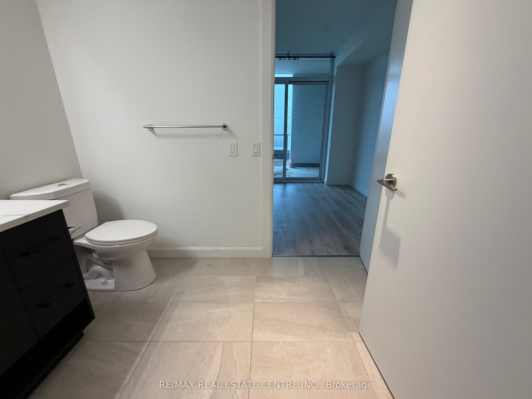
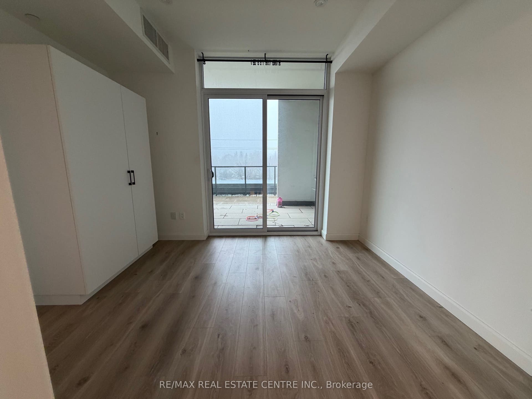
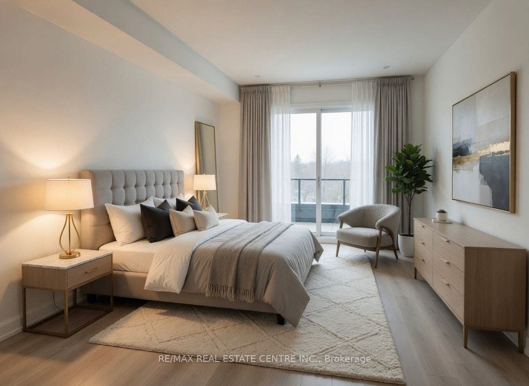
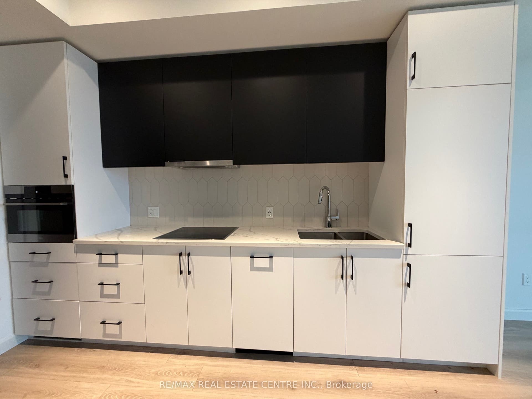
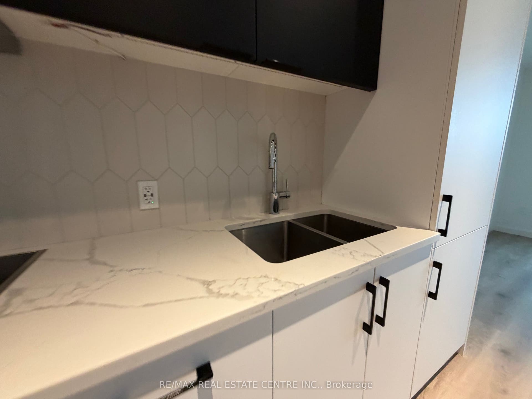
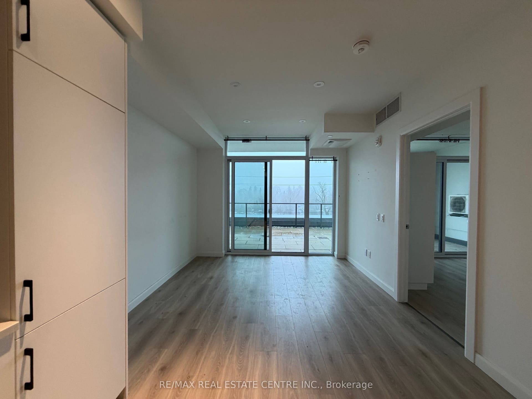
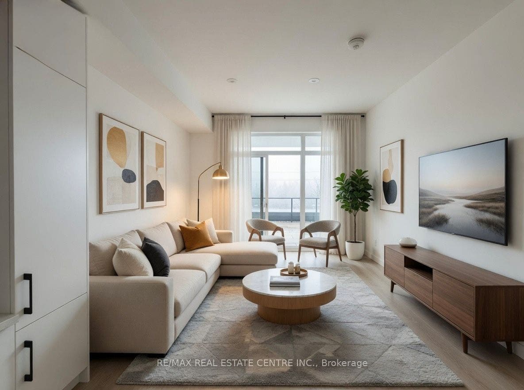
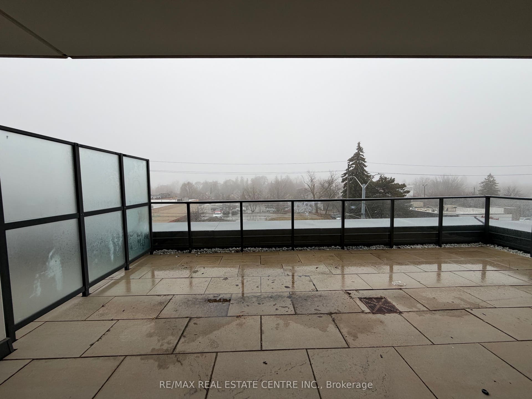
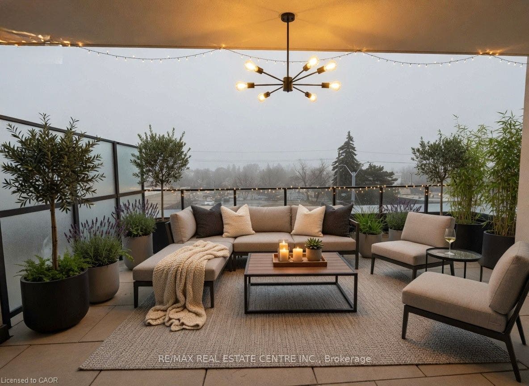
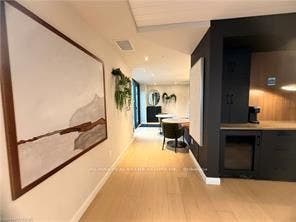
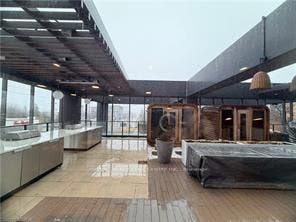
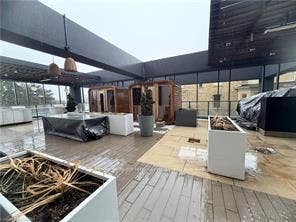
Welcome to the exceptional ORI+ suite-an uncommon offering that seamlessly blends modern design with intelligent living. Spanning 730 sq ft of thoughtfully designed interior space, this two-bedroom residence features spacious, well-appointed closets that double as efficient storage solutions, keeping your home effortlessly organized. The elegant full bathroom showcases premium finishes, including porcelain tiles with in-floor heating for year-round comfort. Step outside to your expansive 350 sq ft private terrace-an impressive extension of your living space, ideal for hosting guests or enjoying quiet outdoor moments. Inside, floor-to-ceiling windows flood the suite with natural light, enhancing the open and inviting atmosphere. The upgraded kitchen is both stylish and functional, complete with quartz countertops, sleek European-inspired cabinetry, and integrated appliances for a clean, contemporary look. This suite is equipped with advanced smart home features, including keyless entry and a centralized control system for lighting, climate, and security-delivering convenience and peace of mind at your fingertips. Perfectly positioned along the LRT corridor, this location places you between major employment hubs and healthcare facilities, while just steps from the Innovation District and a wide range of urban amenities. Situated within one of Kitchener-Waterloo's most sought-after developments, this building reflects the vision of a highly regarded developer known for shaping vibrant, community-focused spaces.
| Listing Key: | X13841766 |
|---|---|
| List Price: | $289,900 |
| Property Type: | Condo |
| Property Sub Type: | Condo Apartment |
| Property Status: | Active Under Contract |
| Bedrooms Total: | 2 |
| Bathrooms Total Integer: | 1 |
| Association Fee: | $569 |
| Tax Annual Amount: | $3,568 |
| Architectural Style: | 1 Storey/Apt |
| Waterfront?: | No |
| City: | Kitchener |
| Postal Code: | N2G 0E9 |
| Approximate Age: | 0-5 |
| Assessment Year: | 2,025 |
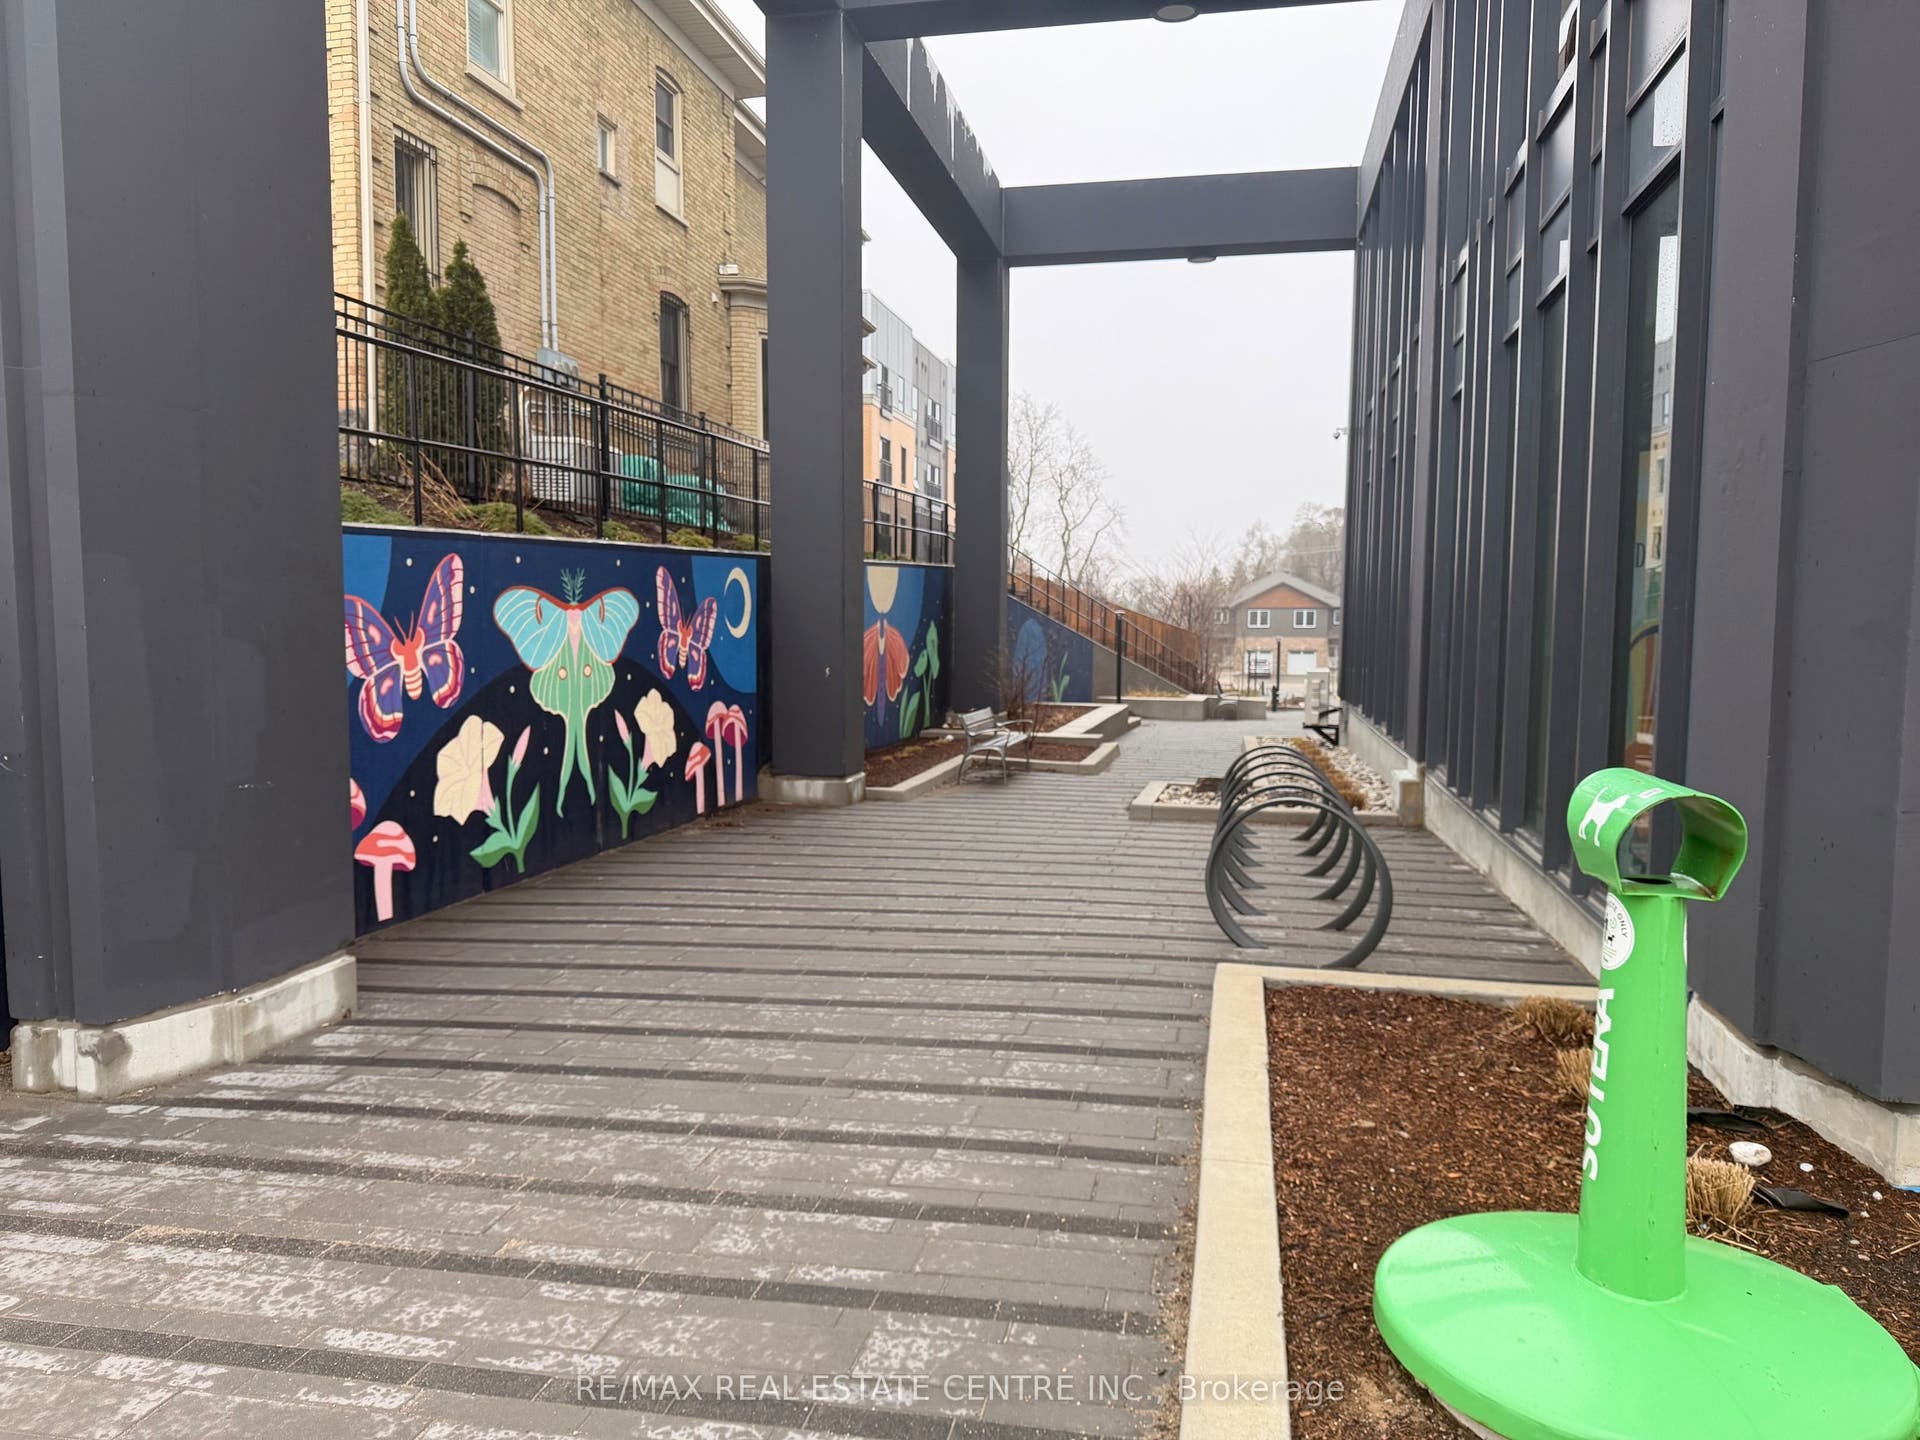
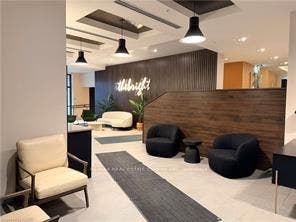
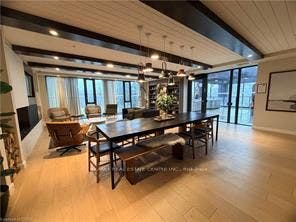
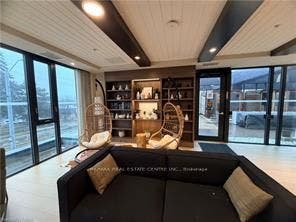
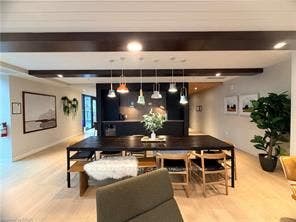
| Association Amenities: | Bike Storage, Community BBQ, Elevator, Party Room/Meeting Room, Sauna, Visitor Parking |
| Association Fee Includes: | Heat Included, Common Elements Included |
| Association Name: | WSCC |
| Balcony Type: | Terrace |
| Basement: | None |
| Basement Yn: | No |
| Bathrooms Total Integer: | 1 |
| Bedrooms Above Grade: | 2 |
| Building Name: | The Bright |
| Conditional Expiry Date: | 2026-10-24 |
| Condition Of Sale: | Financing, Home Insurance, Home Inspection, Status Review |
| Condo Corp Number: | 783 |
| Construction Materials: | Concrete |
| Contract Status: | Available |
| Cooling: | Central Air |
| Covered Spaces: | 0.0 |
| Cross Street: | Agnes St and Green St |
| Ddfyn: | Yes |
| Ensuite Laundry Yn: | Yes |
| Exposure: | North East |
| Garage Type: | Underground |
| Garage?: | Yes |
| Heat Source: | Electric |
| Heat Type: | Heat Pump |
| Hst Application: | In Addition To |
| Interior Features: | Carpet Free, Countertop Range, On Demand Water Heater, Primary Bedroom - Main Floor, Intercom, Water Heater Owned, Wheelchair Access, Built-In Oven |
| Kitchens Above Grade: | 1 |
| Kitchens Total: | 1 |
| Laundry Features: | In-Suite Laundry |
| Laundry Level: | Main Level |
| Legal Apartment Number: | 1 |
| Legal Stories: | 3 |
| Listing Contract Date: | 2026-09-29 |
| Listing Key: | X13841766 |
| Living Area Range: | 700-799 |
| Locker: | None |
| Status: | Sold Conditional |
| Original List Price: | $289,900 |
| Parcel Number: | 237830062 |
| Parking Total: | 0.0 |
| Parking Type1: | None |
| Pets Allowed: | Yes-with Restrictions |
| Possession Details: | 2 weeks from unconditional |
| Property Features: | Hospital, Library, Park, Place Of Worship, School Bus Route, Public Transit |
| Property Management Company: | Weigel Property Management | (519) 893-4411 |
| Roll Number: | 301205000109223 |
| Rooms Above Grade: | 4 |
| Security Features: | Alarm System, Concierge/Security, Monitored, Security System, Smoke Detector, Security Guard, Carbon Monoxide Detectors |
| Special Designation: | Accessibility |
| Square Foot Source: | Other |
| State Or Province: | ON |
| Tax Assessed Value: | $263,000 |
| Tax Year: | 2025 |
| Transaction Type: | For Sale |
| Washrooms Type1: | 1 |
| Washrooms Type1 Level: | Main |
| Washrooms Type1 Pcs: | 3 |
| Zoning: | C3C5R2C |
| Directions: | between Agnes St and Green St near Kitchener Waterloo Collegiate and across street from Central Fresh Market |
| Possession Type: | Immediate |
| Survey Type: | None |
| Heat Source Multi: | Electric |
| Heat Type Multi: | Heat Pump |
| County Or Parish: | Waterloo |
| City: | Kitchener |
Listing Courtesy of: RE/MAX REAL ESTATE CENTRE INC.
Listing Agent:
Mortgage Calculator
The data on this website relating to real estate for sale comes in part from the IDX Program of the Toronto Real Estate Board.
All information is believed accurate but not guaranteed. The properties displayed may not be all of the properties available through the IDX Program. Any use of this site other than by potential buyers or sellers is strictly prohibited.
© 2026 Toronto Real Estate Board.
Toronto Real Estate Board data last updated on October 08, 2026 05:20 PM - ET.
Property Last Updated: October 08, 2026 05:20 PM - ET
