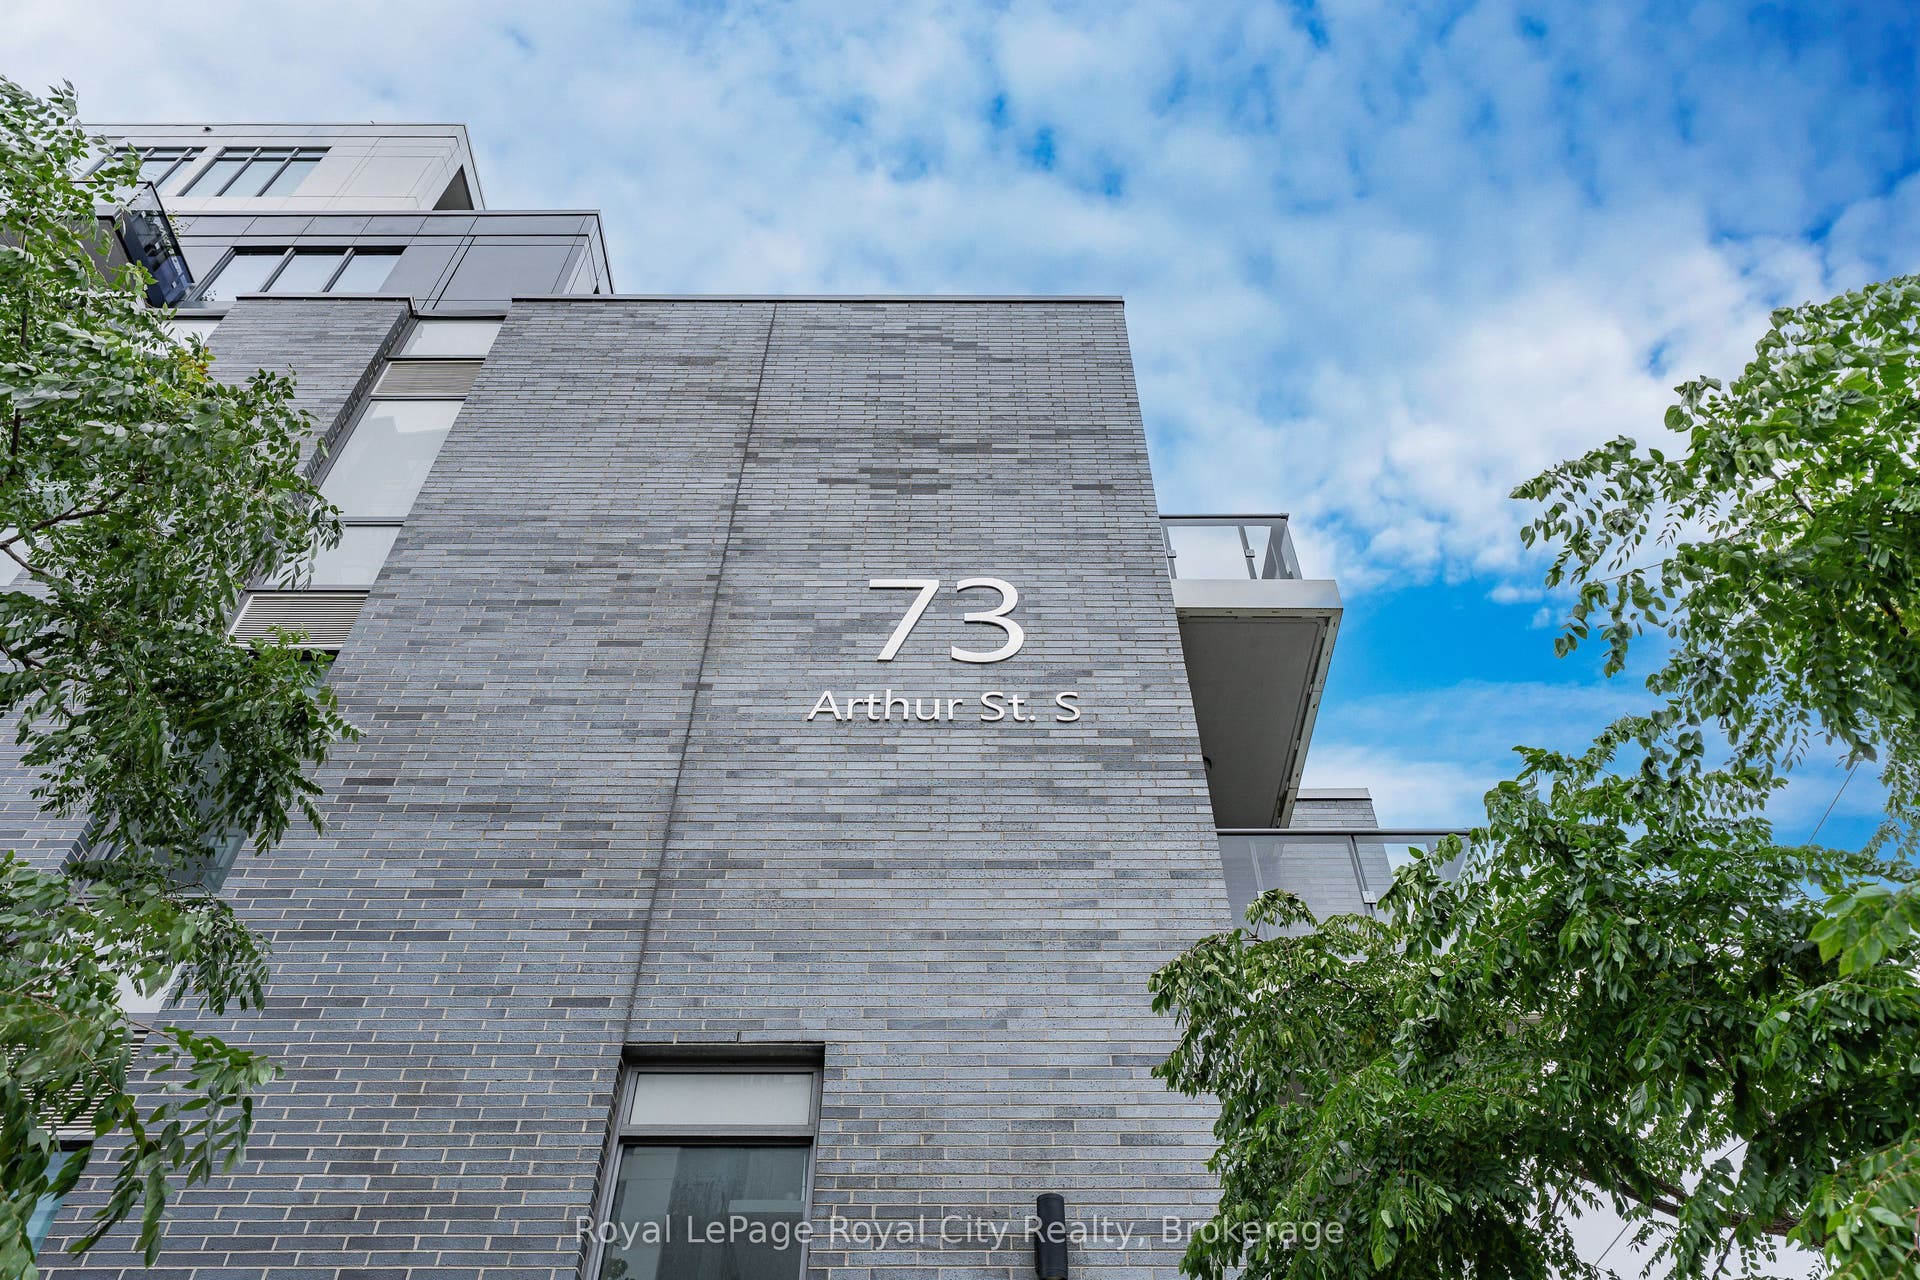
73 Arthur Street S, #504
Guelph, Wellington ON N1E 0S6
$729,000
Open Houses
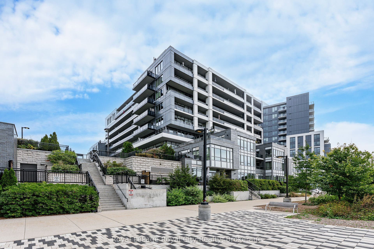
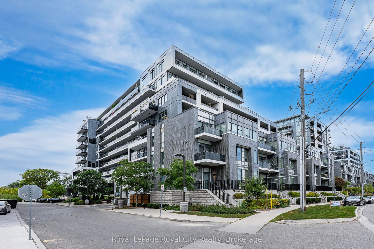
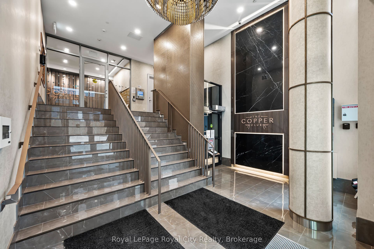
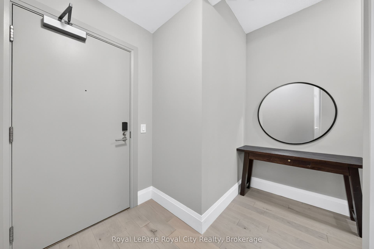
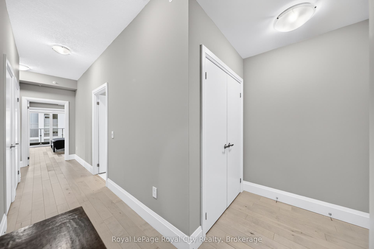
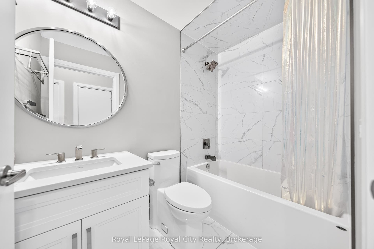
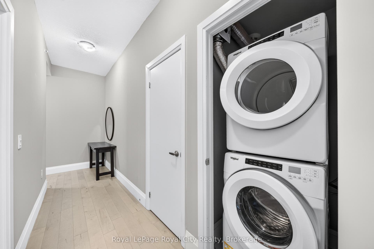
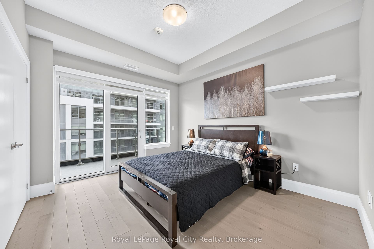
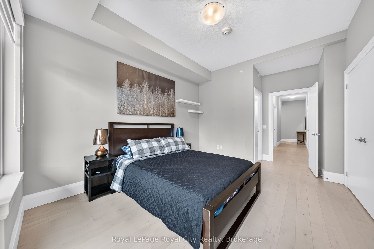
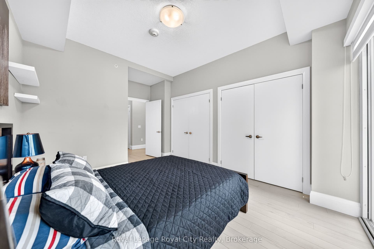
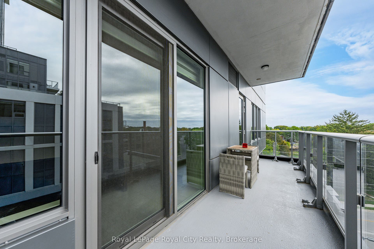
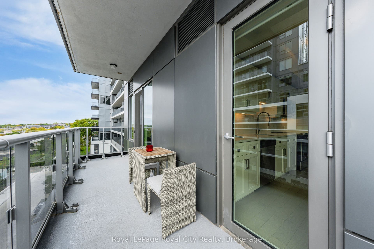
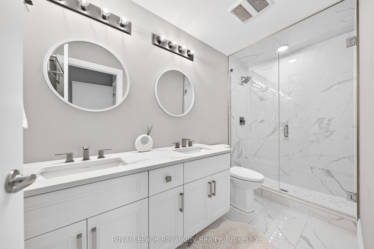
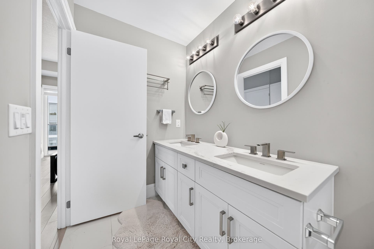
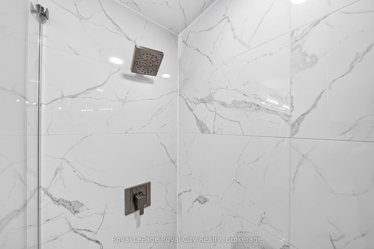
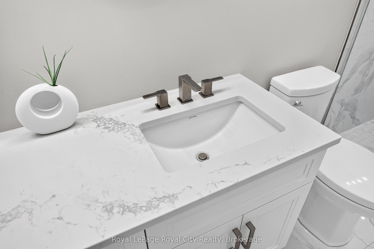
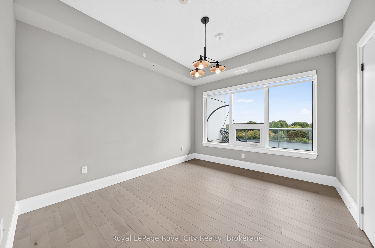
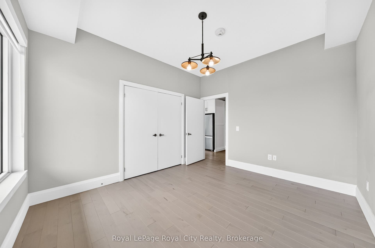
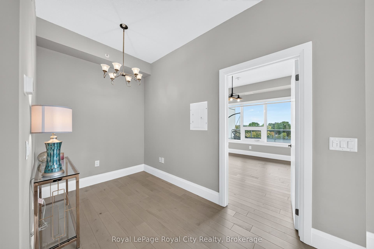
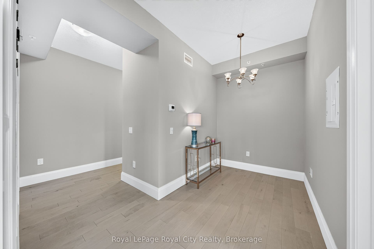
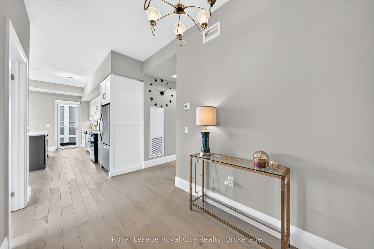
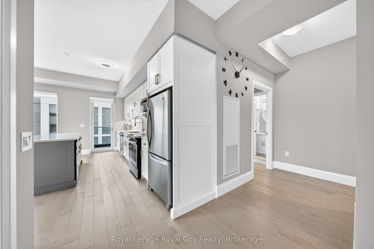
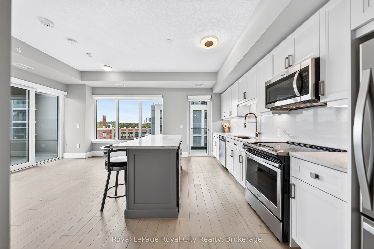
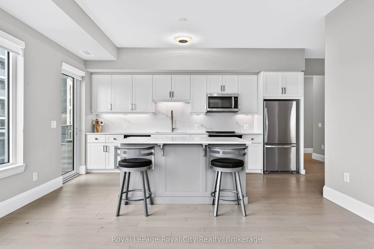
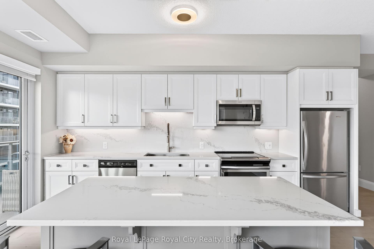
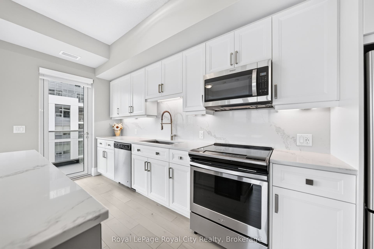
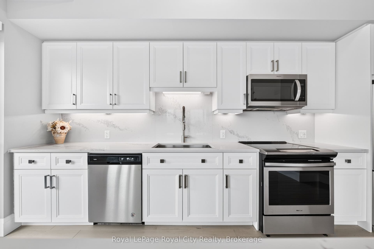
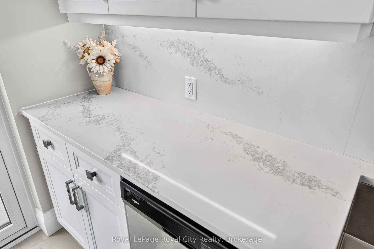
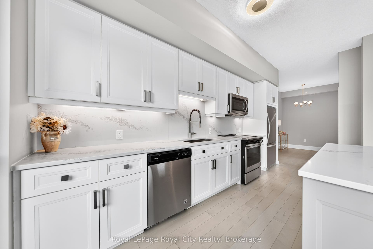
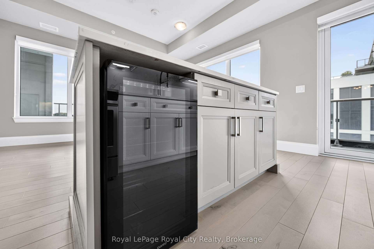
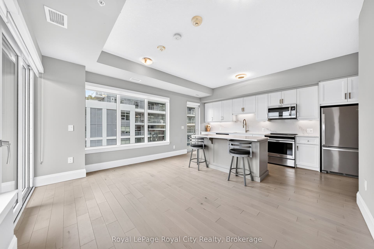
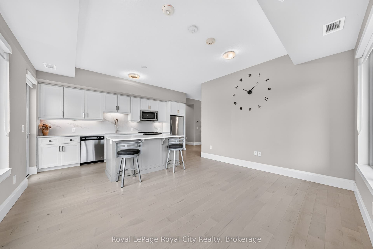
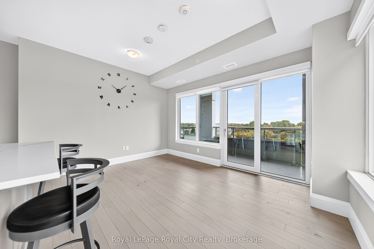
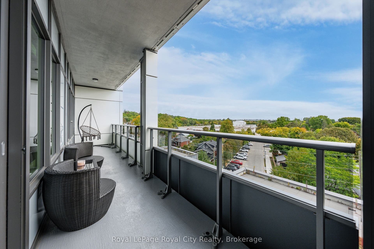
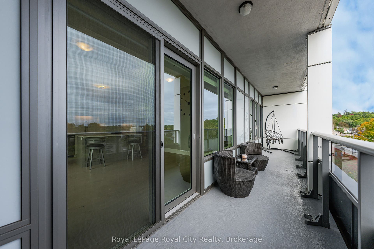
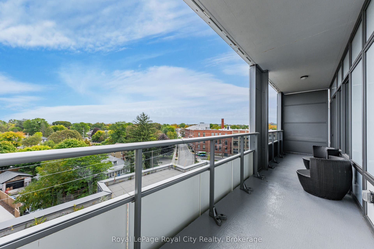
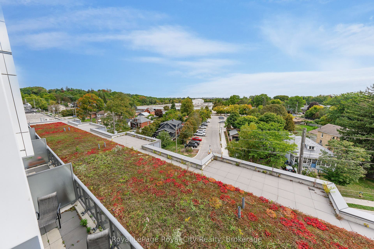
Treetops, open sky and exceptional space define this rare corner residence at The Copper Club. Offering 1,140 sq. ft. of beautifully appointed living space, this two-bedroom plus den, two-bath home enjoys a coveted northeast exposure and two private balconies-one extending from the living room and the second offering a quiet outdoor escape from the primary suite. Inside, the generous entryway immediately sets this home apart, with deep closets, ensuite laundry and hardwood flooring throughout. More than $80,000 in upgrades have been invested in this home, complemented by soaring ceilings, custom blinds and expansive windows that fill the space with natural light. The open-concept kitchen features luxury cabinetry with soft-close doors, an expansive island and integrated wine fridge. Open to the dining and living areas, it is the natural center of the home and an exceptional space for entertaining, with plenty of room to gather and enjoy good company. The primary suite is a private retreat with double closets, its own balcony and an ensuite featuring double sinks, granite countertops, marble tile and a glass-enclosed shower. The second bathroom continues the elevated finishes with a deep soaker tub surrounded by modern tile and an elegant granite vanity. A thoughtfully positioned den adds another dimension to the home-ideal as a private office, reading room or creative space. The offering is completed by an owned underground parking space and an owned, climate-controlled storage locker, providing secure parking and valuable additional storage. Beyond the ...
+ Read More| Listing Key: | X13839886 |
|---|---|
| List Price: | $729,000 |
| Property Type: | Condo |
| Property Sub Type: | Condo Apartment |
| Property Status: | Active |
| Bedrooms Total: | 3 |
| Bathrooms Total Integer: | 2 |
| Association Fee: | $713 |
| Tax Annual Amount: | $5,858 |
| Architectural Style: | 1 Storey/Apt |
| Waterfront?: | No |
| City: | Guelph |
| City Region: | St. Patrick's Ward |
| Postal Code: | N1E 0S6 |
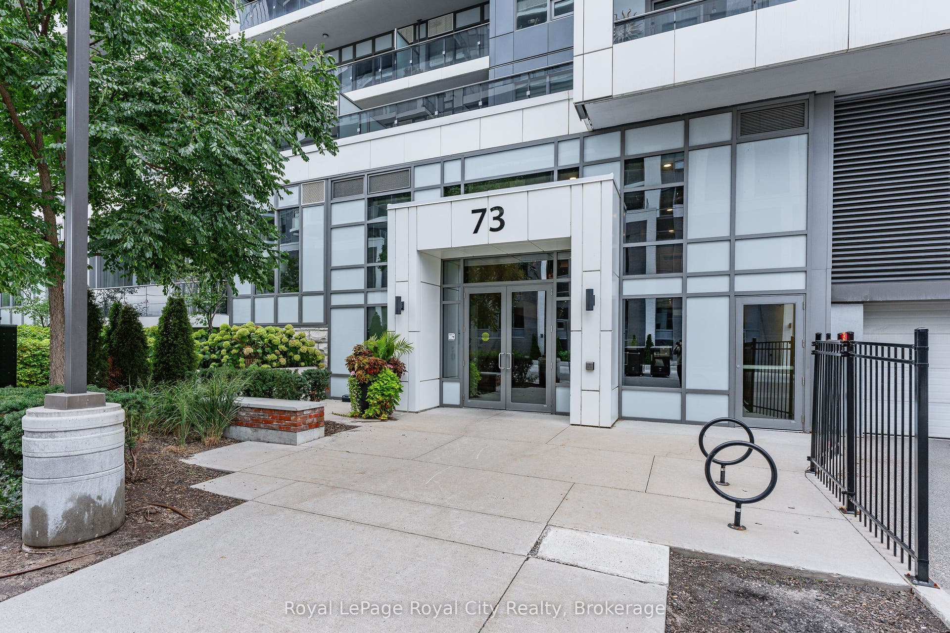
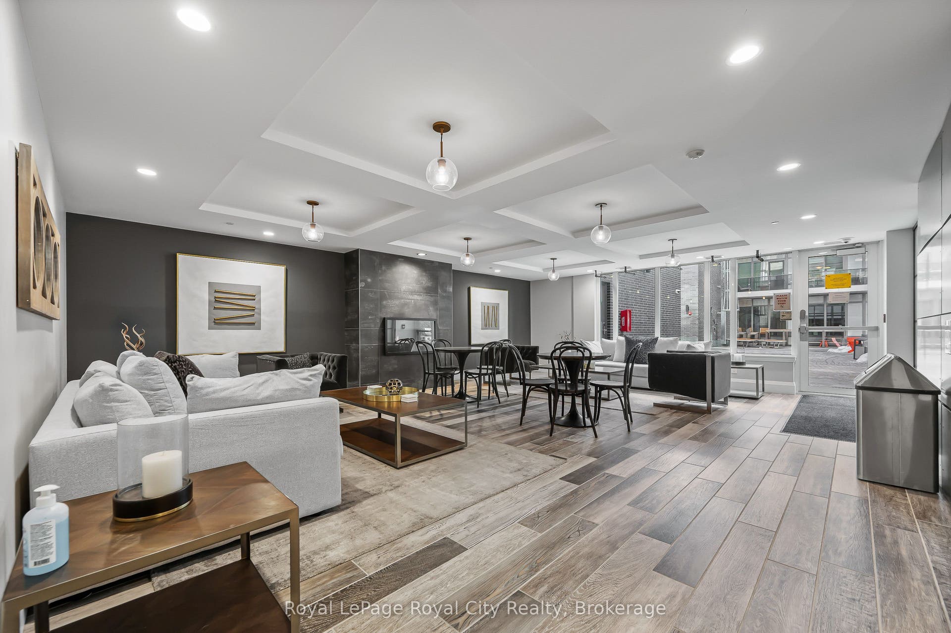
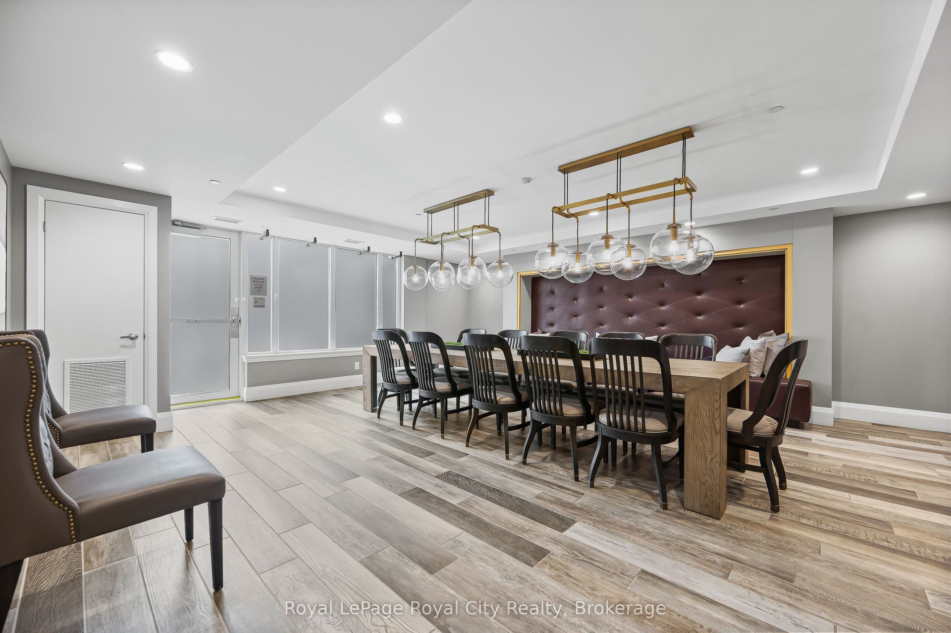
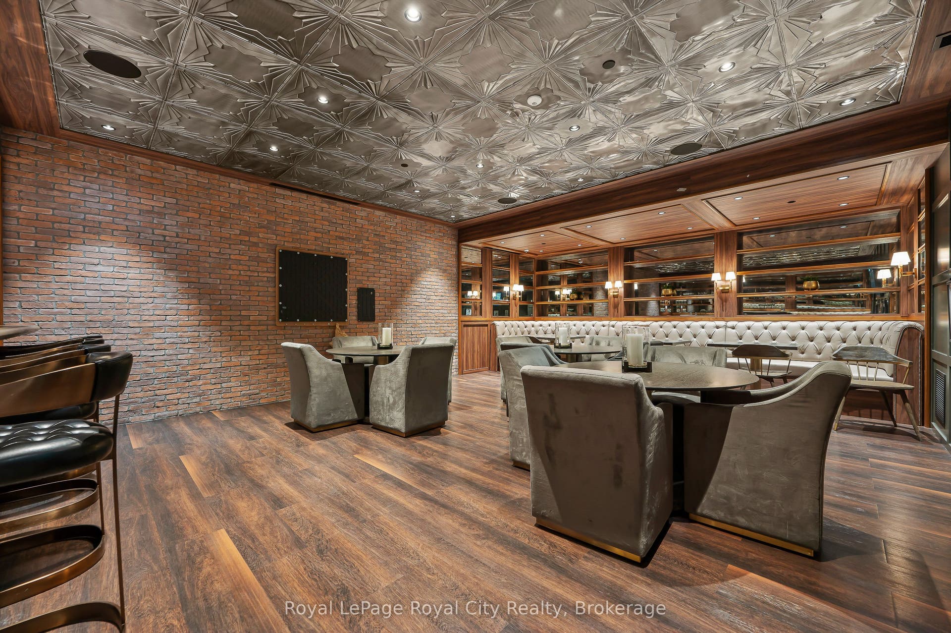
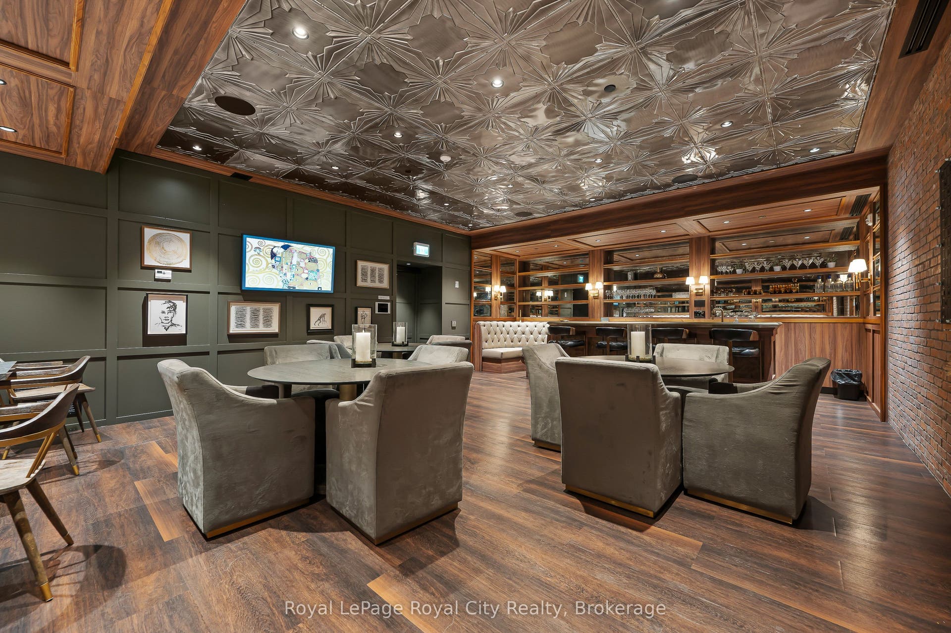
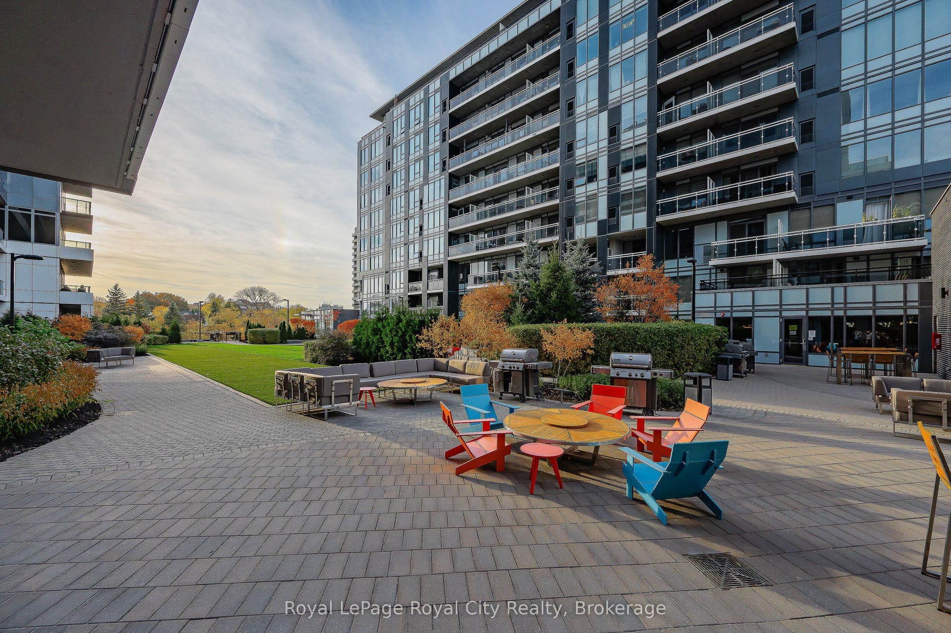
| Association Amenities: | Bike Storage, Community BBQ, Concierge, Exercise Room, Guest Suites, Party Room/Meeting Room |
| Association Fee Includes: | Common Elements Included, Parking Included, Heat Included, Water Included, Building Insurance Included |
| Association Name: | WSCC |
| Balcony Type: | Open |
| Basement: | None |
| Basement Yn: | No |
| Bathrooms Total Integer: | 2 |
| Bedrooms Above Grade: | 2 |
| Bedrooms Below Grade: | 1 |
| Building Name: | The Copper Club |
| City Region: | St. Patrick's Ward |
| Condo Corp Number: | 244 |
| Construction Materials: | Brick |
| Contract Status: | Available |
| Cooling: | Central Air |
| Covered Spaces: | 1.0 |
| Cross Street: | Arthur St & Cross St |
| Ddfyn: | Yes |
| Ensuite Laundry Yn: | Yes |
| Exposure: | North East |
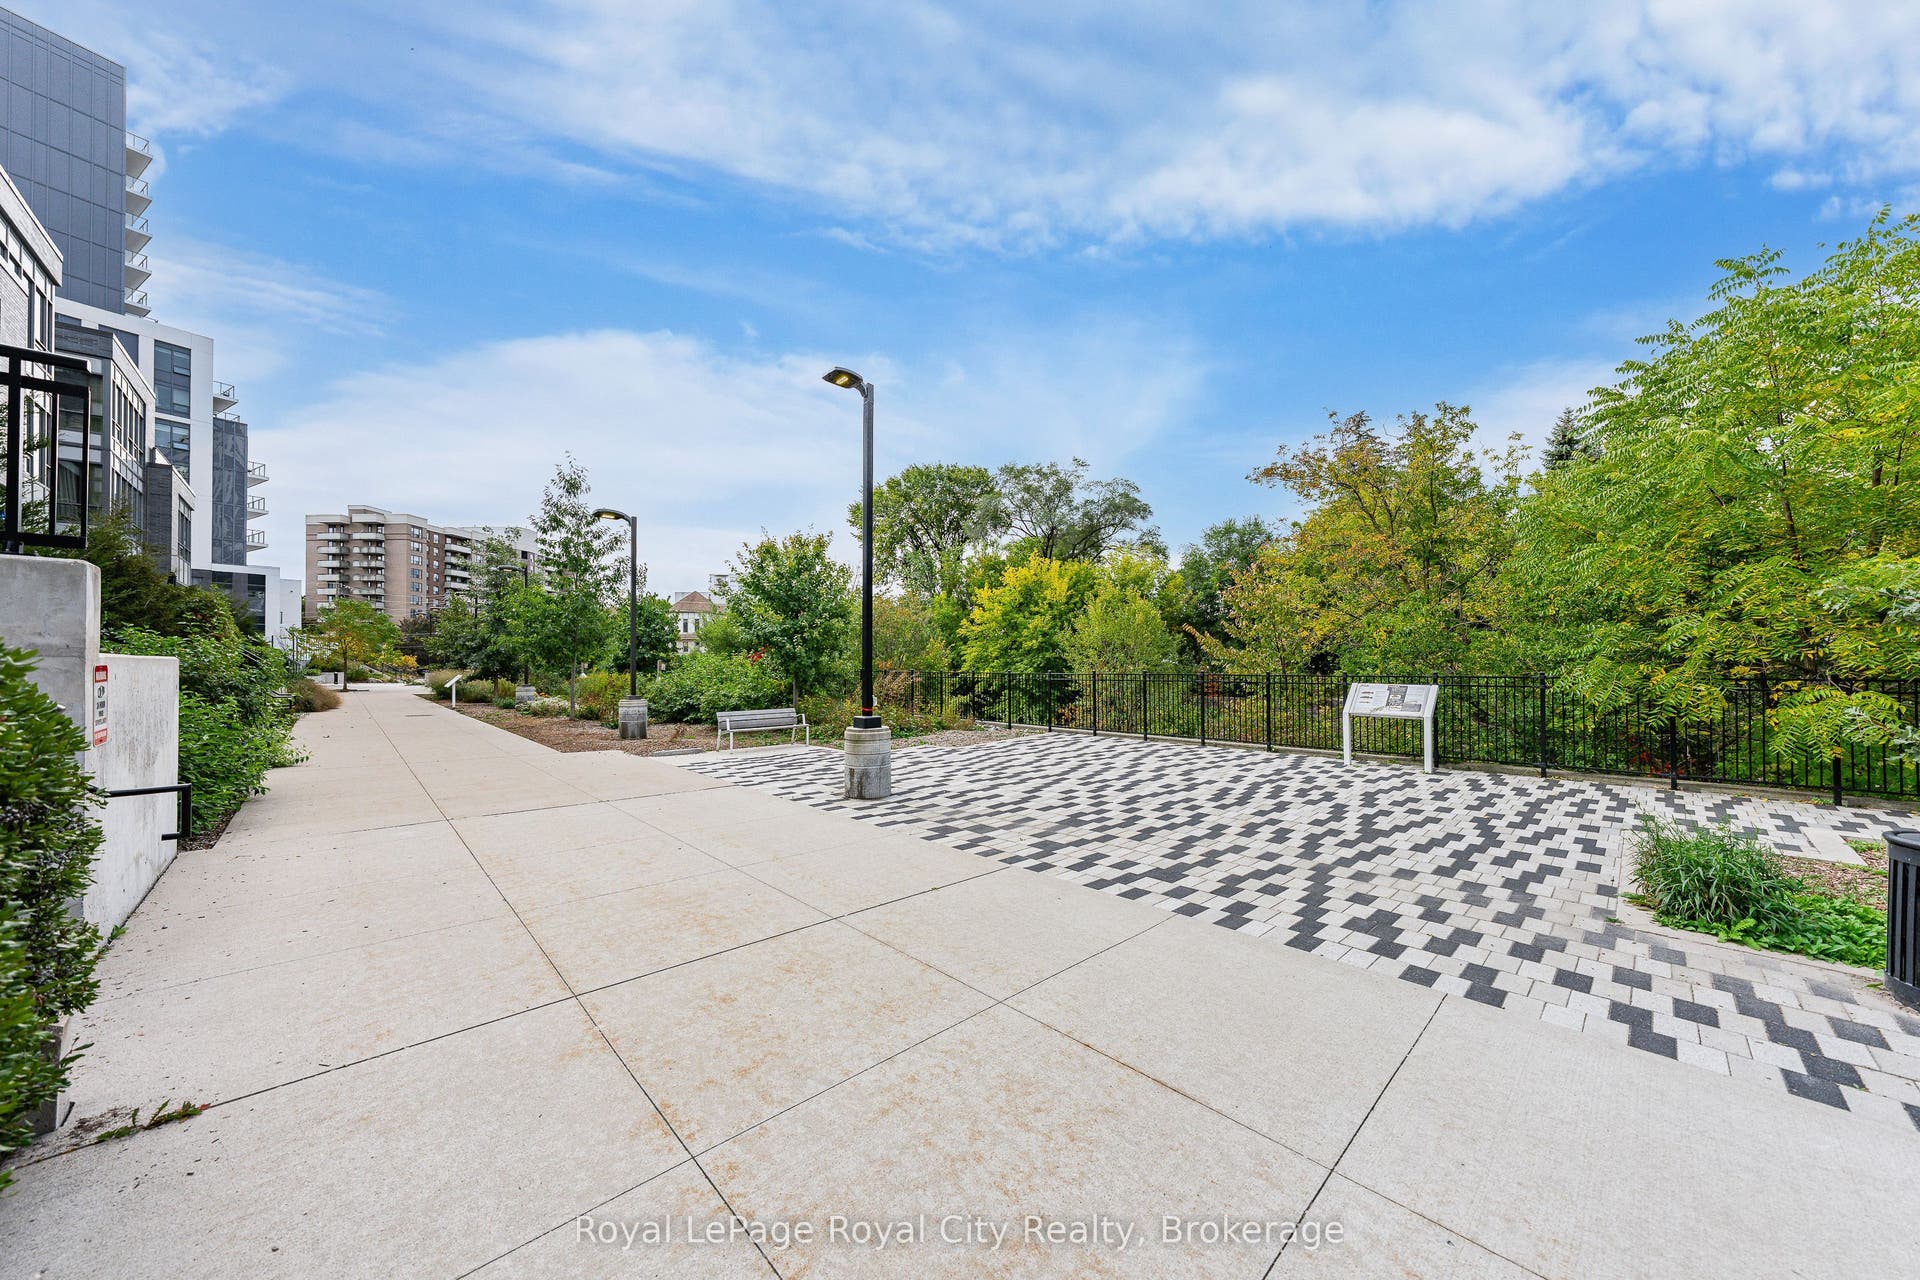
| Exterior Features: | Controlled Entry, Landscaped, Recreational Area |
| Garage Type: | Underground |
| Garage?: | Yes |
| Heat Source: | Gas |
| Heat Type: | Forced Air |
| Holdover Days: | 90 |
| Hst Application: | Included In |
| Inclusions: | Washer& Dryer, Fridge, Stove, Dishwasher, Bar/wine Fridge, Microwave/Range, window treatments, shelving in primary bedroom and washrooms. Two wall decor clocks. |
| Interior Features: | Bar Fridge, Carpet Free |
| Kitchens Above Grade: | 1 |
| Kitchens Total: | 1 |
| Laundry Features: | In-Suite Laundry |
| Legal Apartment Number: | 30 |
| Legal Stories: | 5 |
| Listing Contract Date: | 2026-09-29 |
| Listing Key: | X13839886 |
| Living Area Range: | 1000-1199 |
| Locker: | Owned |
| Locker Level: | 3 |
| Locker Unit: | 3-51 |
| Status: | New |
| Original List Price: | $729,000 |
| Parcel Number: | 719440929 |
| Parking Level Unit1: | 3-095 |
| Parking Total: | 1.0 |
| Parking Type1: | Owned |
| Pets Allowed: | Yes-with Restrictions |
| Possession Details: | Flexible |
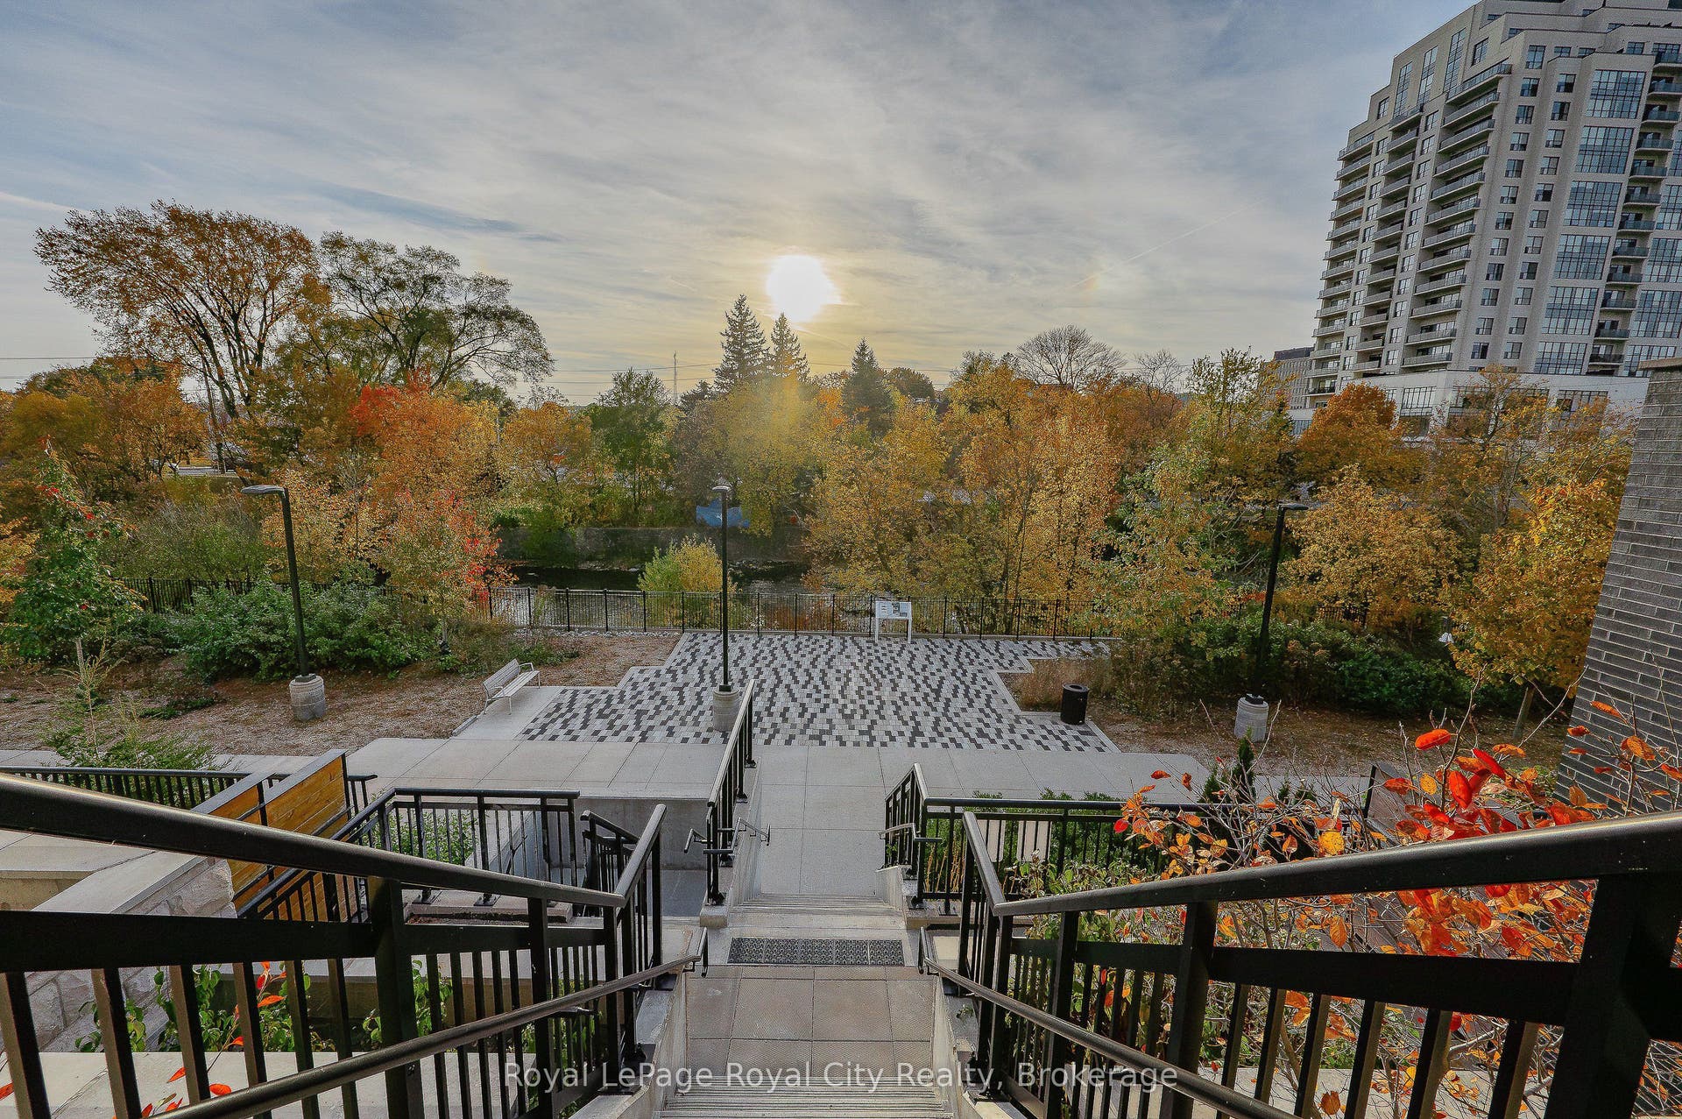
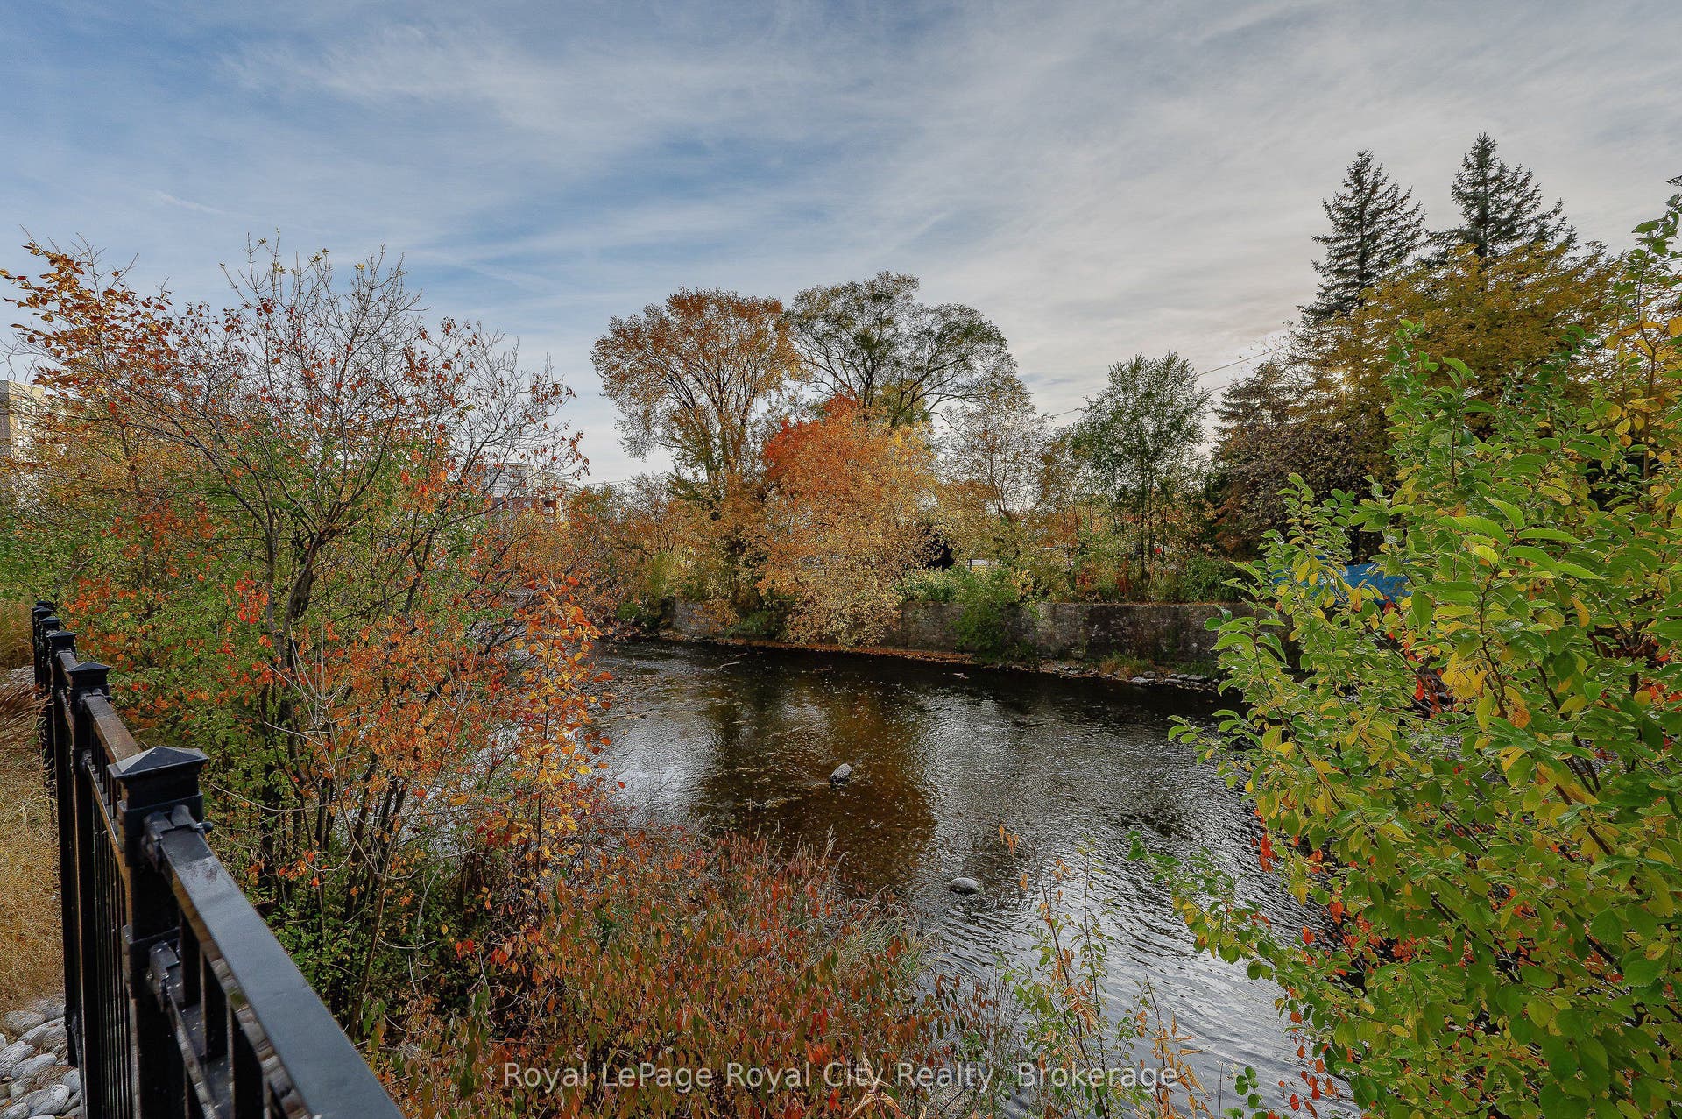
| Property Features: | Public Transit, Other, River/Stream |
| Property Management Company: | Wilson Blanchard |
| Roll Number: | 230801000309382 |
| Rooms Above Grade: | 7 |
| Sales Brochure Url: | https://royalcity.com/listing/X13839886 |
| Security Features: | Concierge/Security |
| Special Designation: | Unknown |
| Square Foot Source: | Builder Plans |
| State Or Province: | ON |
| Tax Year: | 2026 |
| Transaction Type: | For Sale |
| View: | City, Downtown, Garden, Forest, Trees/Woods |
| Washrooms Type1: | 1 |
| Washrooms Type1 Pcs: | 4 |
| Washrooms Type2: | 1 |
| Washrooms Type2 Pcs: | 4 |
| Directions: | Wellington to Neeve St, left on Cross St, then left on Arthur St. |
| Possession Type: | Flexible |
| Survey Type: | Unknown |
| Parcel Number2: | 719441060 |
| Heat Source Multi: | Gas |
| Heat Type Multi: | Forced Air |
| County Or Parish: | Wellington |
| Builder Name: | Fusion Homes |
| City: | Guelph |
Listing Courtesy of: Royal LePage Royal City Realty
Listing Agent:
Mortgage Calculator
The data on this website relating to real estate for sale comes in part from the IDX Program of the Toronto Real Estate Board.
All information is believed accurate but not guaranteed. The properties displayed may not be all of the properties available through the IDX Program. Any use of this site other than by potential buyers or sellers is strictly prohibited.
© 2026 Toronto Real Estate Board.
Toronto Real Estate Board data last updated on October 08, 2026 05:20 PM - ET.
Property Last Updated: October 08, 2026 05:20 PM - ET
