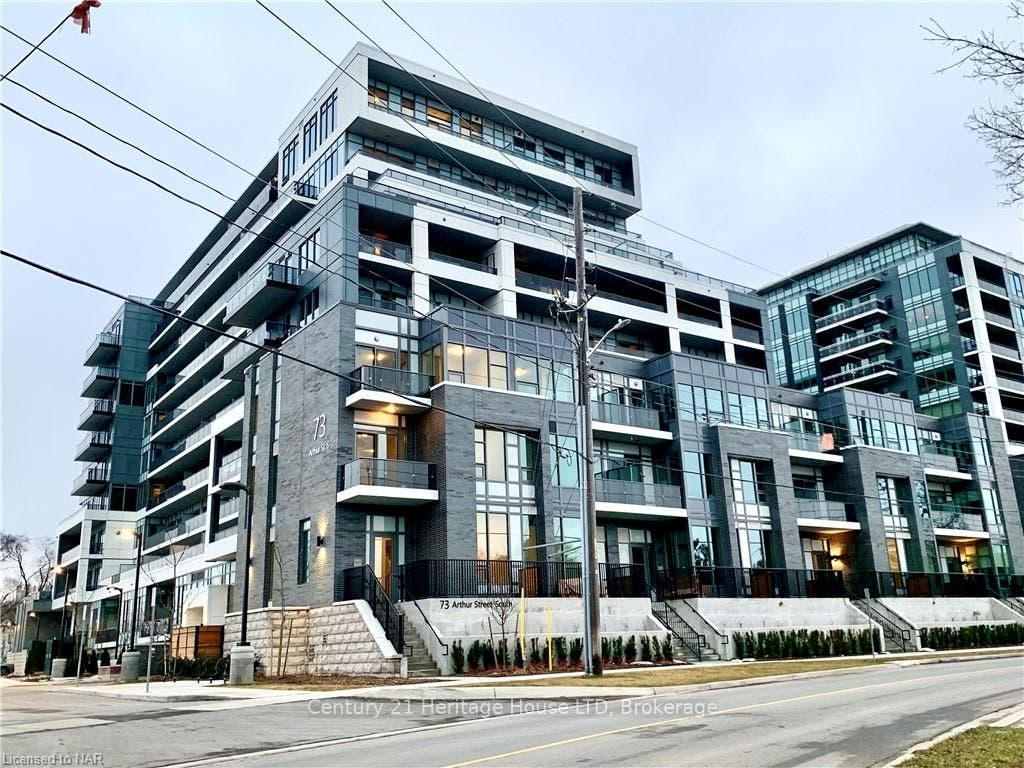
73 ARTHUR Street S, #501
Guelph, Wellington ON N1E 0S6
$2,498
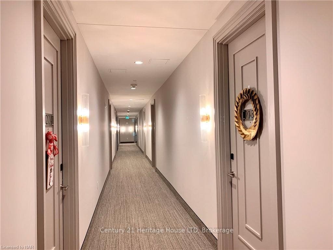
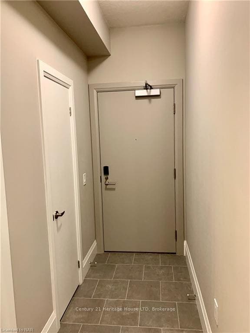
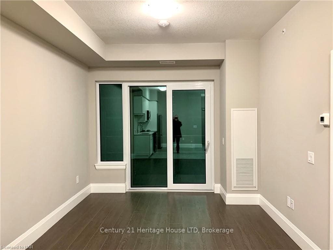
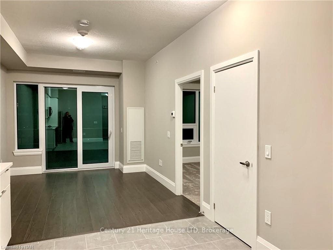
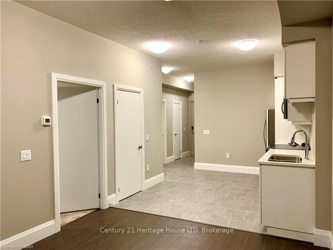
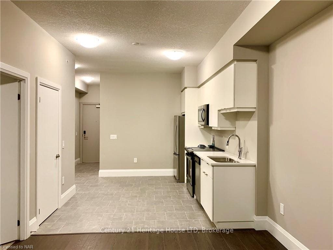
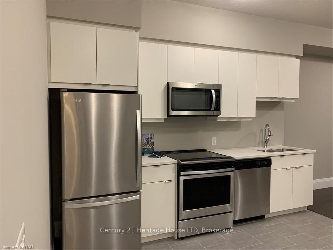
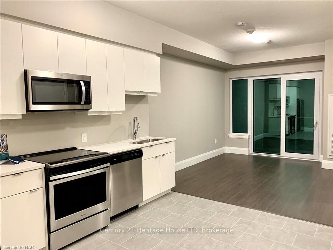
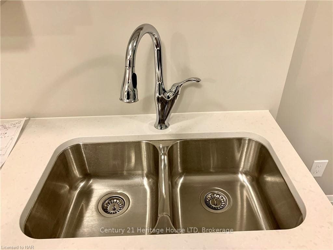
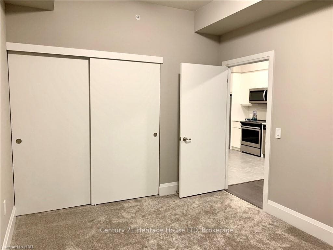
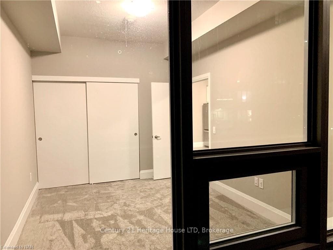
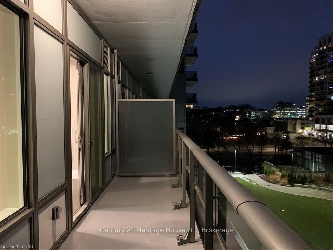
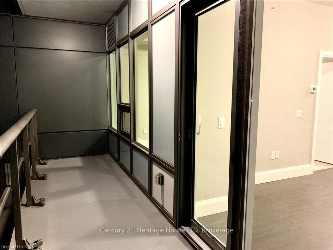
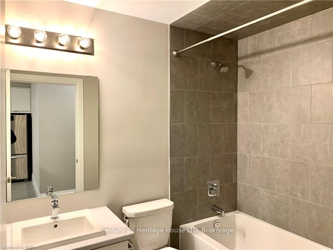
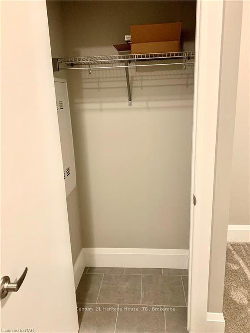
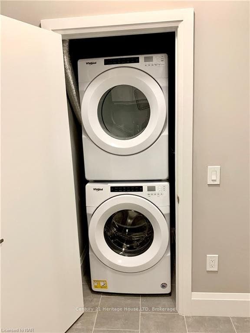
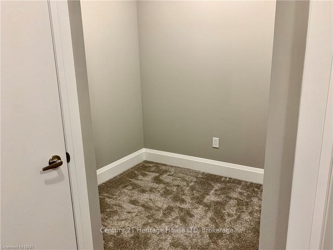
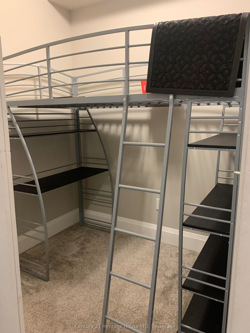
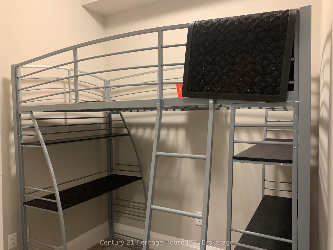
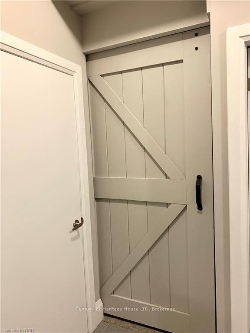
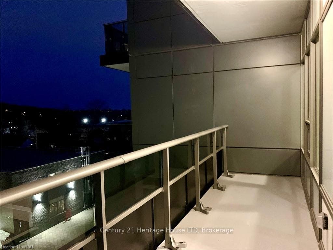
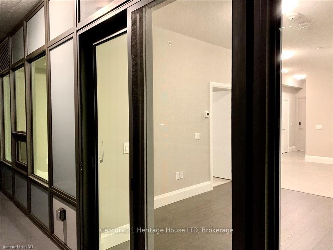
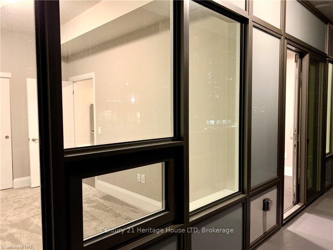
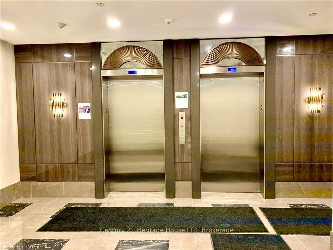
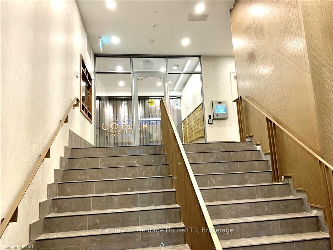
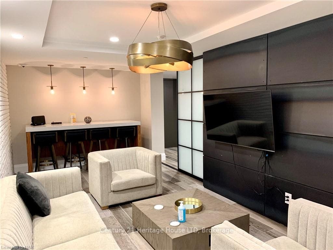
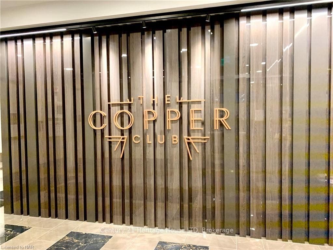
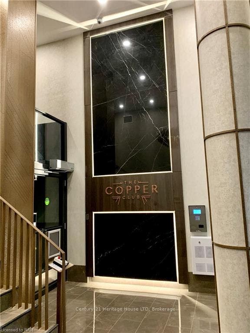
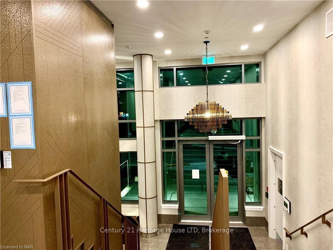
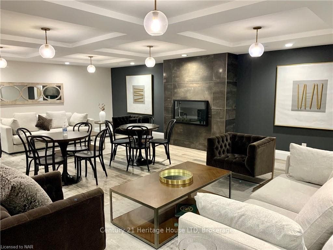
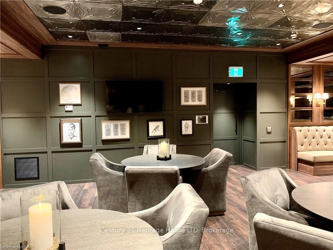
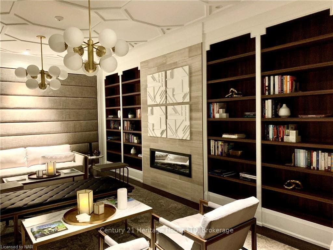
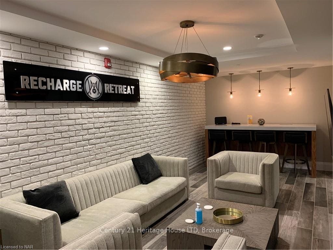
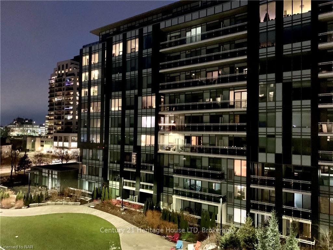
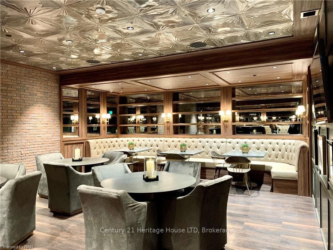
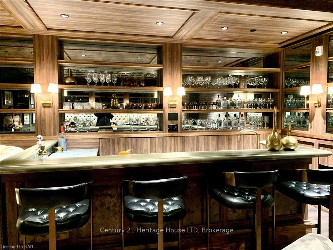
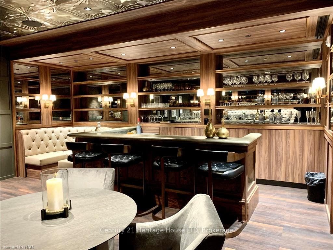
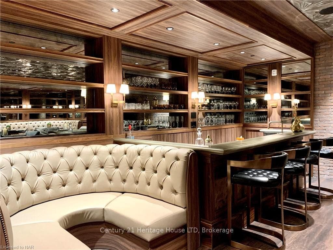
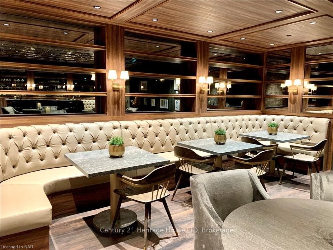
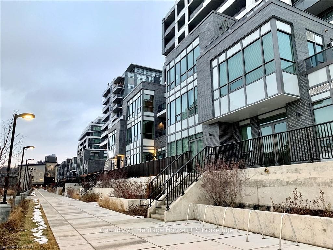
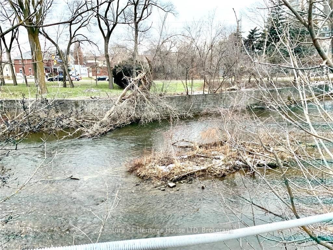
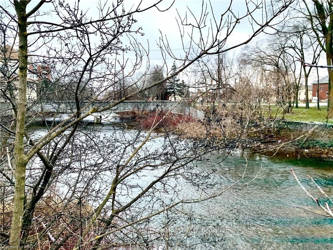
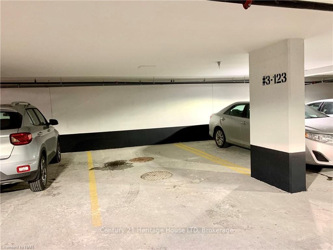
The Metal Works! "Known as The Copper Club" You will be Impressed with the Quality & Design of this Amazing High End Building. This 5th Floor Private Suite Features 9 FT Ceilings Open Concept Large Kitchen to Spacious Family Rm with 8 ft Patio Doors to Huge Private Covered Balcony with Amazing River Views. This 1 BR, Plus Den or (2nd BR size is 6.10 X 6.4 inches) Barn door added to this Extra BR & 1 Full BATH, Luxury Modern Kitchen with Quartz Counter-tops, under-mount sink, Stainless Steel Appliances which include Fridge with Ice Maker, Stove/Oven, Dishwasher, Built in Microwave/Exhaust, Tiled, Engineered Laminate & Luxury Carpet Floors. Tiled shower, In-Suite Washer & Dryer. Includes 1 Underground Heated Parking Spot & 1 Heated Indoor 3rd Floor Storage Locker. Amenities Include Luxury Private Exclusive Lounge, Chief's Kitchen, Private Family/Friends Eating Area, Library, Den, Study Station, Pet Spa, TV Room, Gym, Guest Suite, Barbecue Area, Out Door Play Area, Bocce Ball Court, Out Door Fire Pits & Lounge Seating, 24 Hr/Concierge. You will be Impressed! Enjoy Life in this High End Luxury Condo! Walking distance to downtown, fine restaurants, Pubs, Breweries, cafe's, shopping, Famer's Market, Entertainment Facilities, trails & Parks, Guelph University. Great Investment! Available ASAP for either six months, nine months or one year.
| Listing Key: | X13683274 |
|---|---|
| List Price: | $2,498 |
| Property Type: | Condo |
| Property Sub Type: | Condo Apartment |
| Property Status: | Active |
| Bedrooms Total: | 2 |
| Bathrooms Total Integer: | 1 |
| Architectural Style: | Other |
| Waterfront?: | Yes |
| City: | Guelph |
| City Region: | St. Patrick's Ward |
| Postal Code: | N1E 0S6 |
| Accessibility Features: | Neighbourhood With Curb Ramps, Hard/Low Nap Floors, Parking, Wheelchair Access, Accessible Public Transit Nearby, Elevator, Open Floor Plan |
| Access To Property: | Public Road |
| Alternative Power: | Unknown |
| Approximate Age: | 0-5 |
| Association Amenities: | Bus Ctr (WiFi Bldg), Concierge, Guest Suites, Gym, Party Room/Meeting Room, Visitor Parking |
| Association Name: | Unknown |
| Balcony Type: | Open |
| Basement: | None |
| Basement Yn: | No |
| Bathrooms Total Integer: | 1 |
| Bedrooms Above Grade: | 2 |
| Buy Option Yn: | Yes |
| City Region: | St. Patrick's Ward |
| Construction Materials: | Stone, Brick |
| Contract Status: | Available |
| Cooling: | Central Air |
| Covered Spaces: | 1.0 |
| Credit Check Yn: | Yes |
| Cross Street: | Elizabeth Street & Arthur Street. |
| Ddfyn: | Yes |
| Deposit Required: | Yes |
| Disclosures: | Unknown |
| Docking Type: | None |
| Employment Letter Yn: | Yes |
| Exposure: | West |
| Exterior Features: | Lighting, Paved Yard, Privacy |
| Fireplaces Total: | 0 |
| Furnished: | Furnished |
| Garage Type: | Underground |
| Garage?: | Yes |
| Heat Source: | Electric |
| Heat Type: | Forced Air |
| Holdover Days: | 10 |
| Inclusions: | [BUILTINMW, CARBONMONOX, DISHWASHER, DRYER, FURNITURE, GDO, MICROWAVE, RANGEHOOD, REFRIGERATOR, SMOKEDETECTOR, STOVE, WASHER, WINDCOVR] |
| Interior Features: | Ventilation System |
| Kitchens Above Grade: | 1 |
| Kitchens Total: | 1 |
| Laundry Features: | Ensuite |
| Laundry Level: | Main Level |
| Lease Agreement Yn: | Yes |
| Lease Term: | 12 Months |
| Legal Apartment Number: | Call LBO |
| Legal Stories: | Call LBO |
| Listing Contract Date: | 2026-08-17 |
| Listing Key: | X13683274 |
| Living Area Range: | 600-699 |
| Locker: | Owned |
| Locker Level: | 3 |
| Lot Size Dimensions: | x |
| Status: | New |
| New Construction?: | Yes |
| Original List Price: | $2,498 |
| Parking Features: | Other |
| Parking Total: | 1.0 |
| Parking Type1: | Owned |
| Pets Allowed: | Yes-with Restrictions |
| Portion Property Lease: | Entire Property |
| Possession Details: | Immediate |
| Private Entrance Yn: | Yes |
| Property Attached?: | Yes |
| Property Features: | Hospital |
| Property Management Company: | Whitehill Residential |
| References Required Yn: | Yes |
| Rental Application Yn: | Yes |
| Rent Includes: | Common Elements |
| Roll Number: | 0 |
| Roof: | Membrane, Asphalt Shingle |
| Rooms Above Grade: | 6 |
| Rooms Total: | 6 |
| Rural Utilities: | Street Lights |
| Security Features: | Other, Alarm System, Security Guard, Concierge/Security, Smoke Detector |
| Shoreline: | Unknown |
| Shoreline Allowance: | None |
| Special Designation: | Unknown |
| Square Foot Source: | Builder |
| State Or Province: | ON |
| Transaction Type: | For Lease |
| View: | Skyline, Creek/Stream, Downtown, River, City, Garden, Panoramic, Park/Greenbelt, Forest, Trees/Woods |
| Washrooms Type1: | 1 |
| Washrooms Type1 Level: | Main |
| Washrooms Type1 Pcs: | 4 |
| Water Body Name: | Speed River |
| Water Body Type: | River |
| Waterfront: | Indirect |
| Waterfront Accessory: | Not Applicable |
| Waterfront Features: | River Front |
| Water View: | Partially Obstructive |
| Directions: | Elizabeth Street & Arthur Street |
| Possession Type: | Immediate |
| Survey Type: | None |
| Heat Source Multi: | Electric |
| Heat Type Multi: | Forced Air |
| County Or Parish: | Wellington |
| City: | Guelph |
Listing Courtesy of: Century 21 Heritage House LTD
Listing Agent:
The data on this website relating to real estate for sale comes in part from the IDX Program of the Toronto Real Estate Board.
All information is believed accurate but not guaranteed. The properties displayed may not be all of the properties available through the IDX Program. Any use of this site other than by potential buyers or sellers is strictly prohibited.
© 2026 Toronto Real Estate Board.
Toronto Real Estate Board data last updated on October 08, 2026 05:20 PM - ET.
Property Last Updated: October 08, 2026 05:20 PM - ET
