72 Patton Drive
Cambridge, Waterloo ON N3C 4L3
$749,900
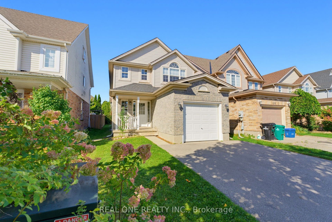
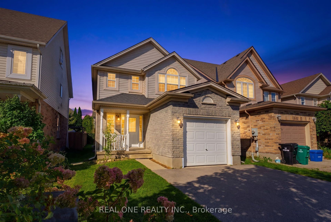
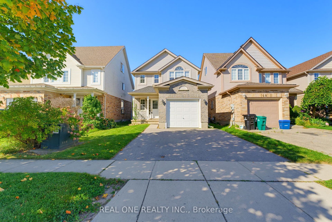
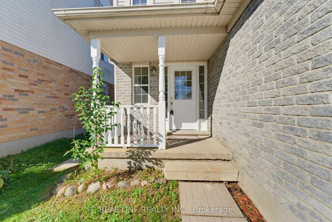
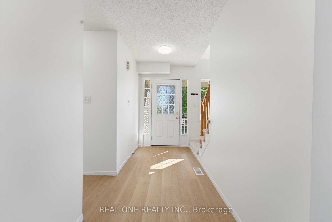
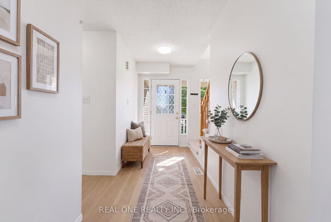
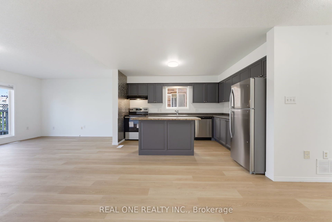
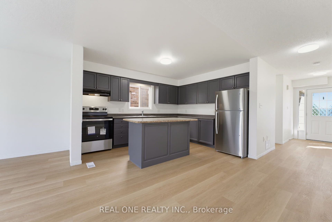
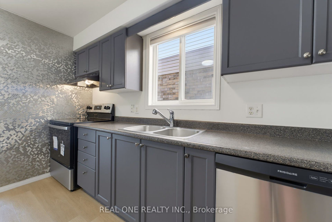
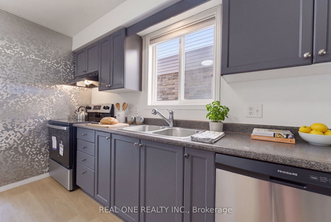
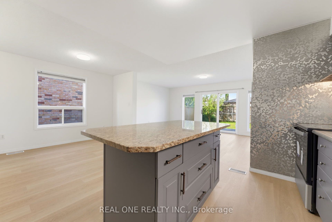
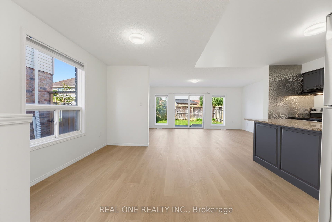
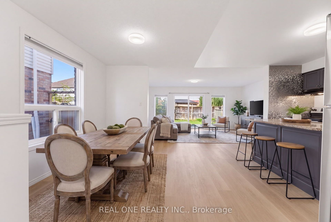
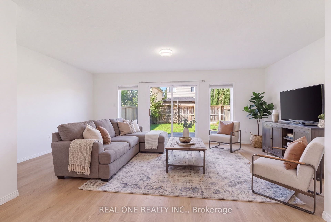
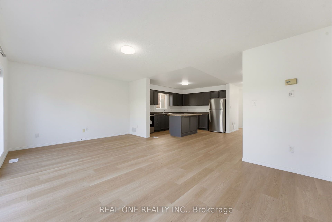
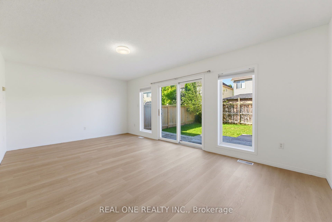
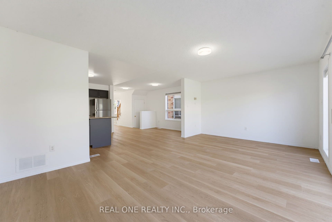
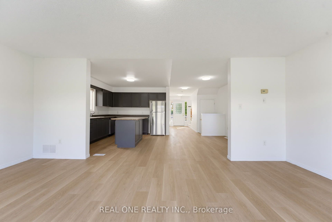
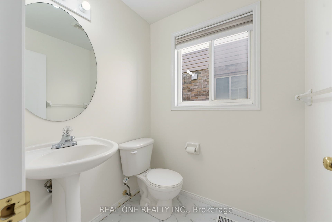
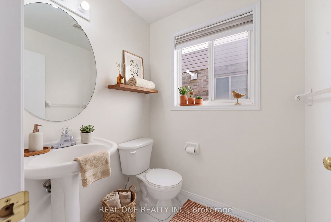
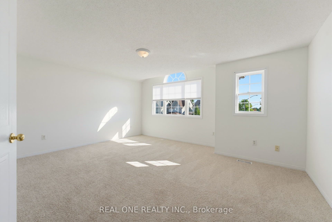
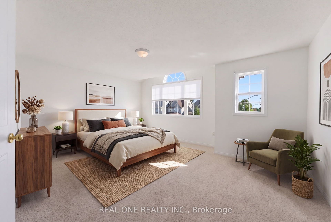
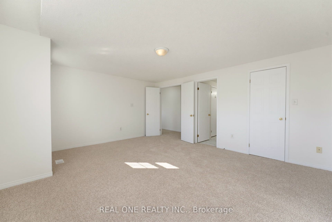
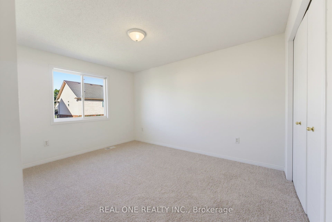
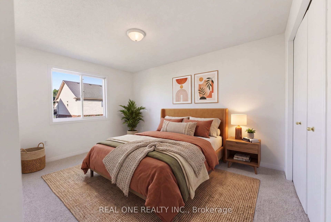
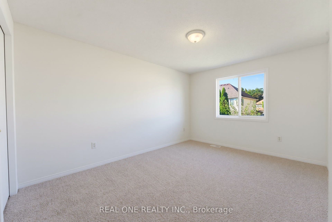
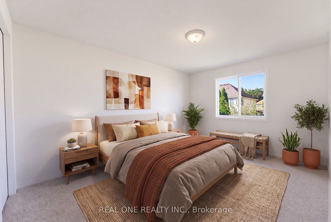
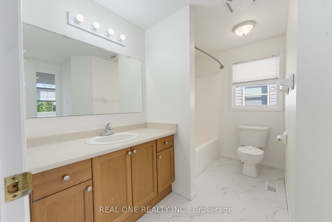
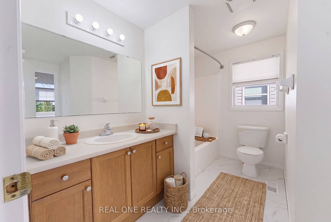
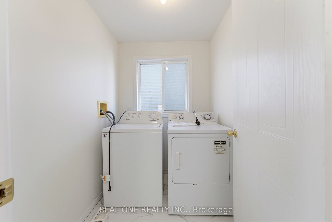
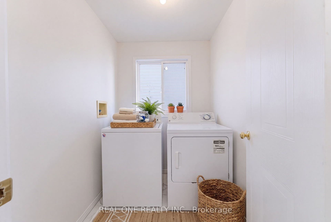
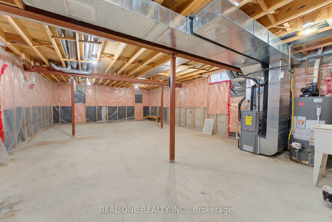
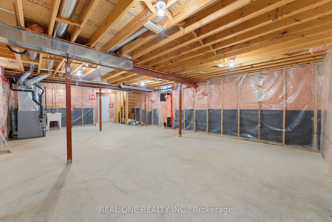
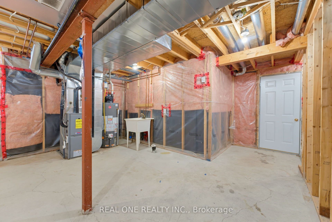
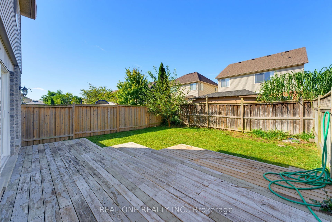
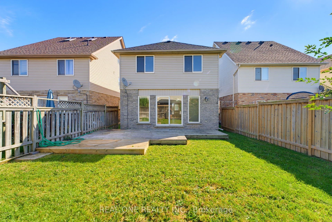
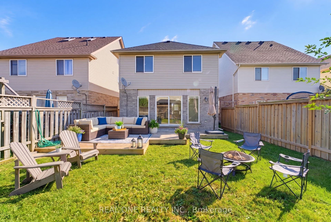
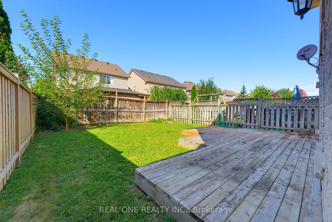
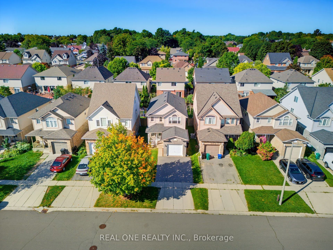
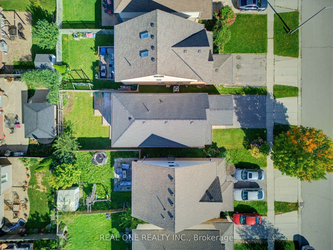
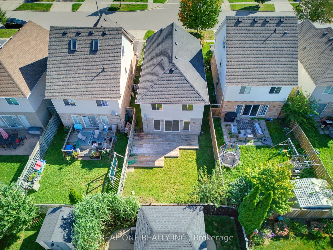
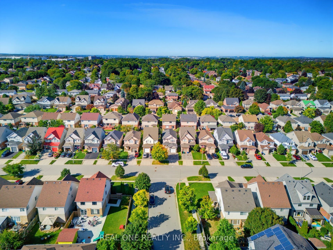
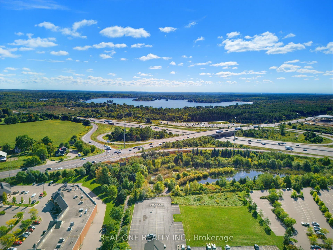
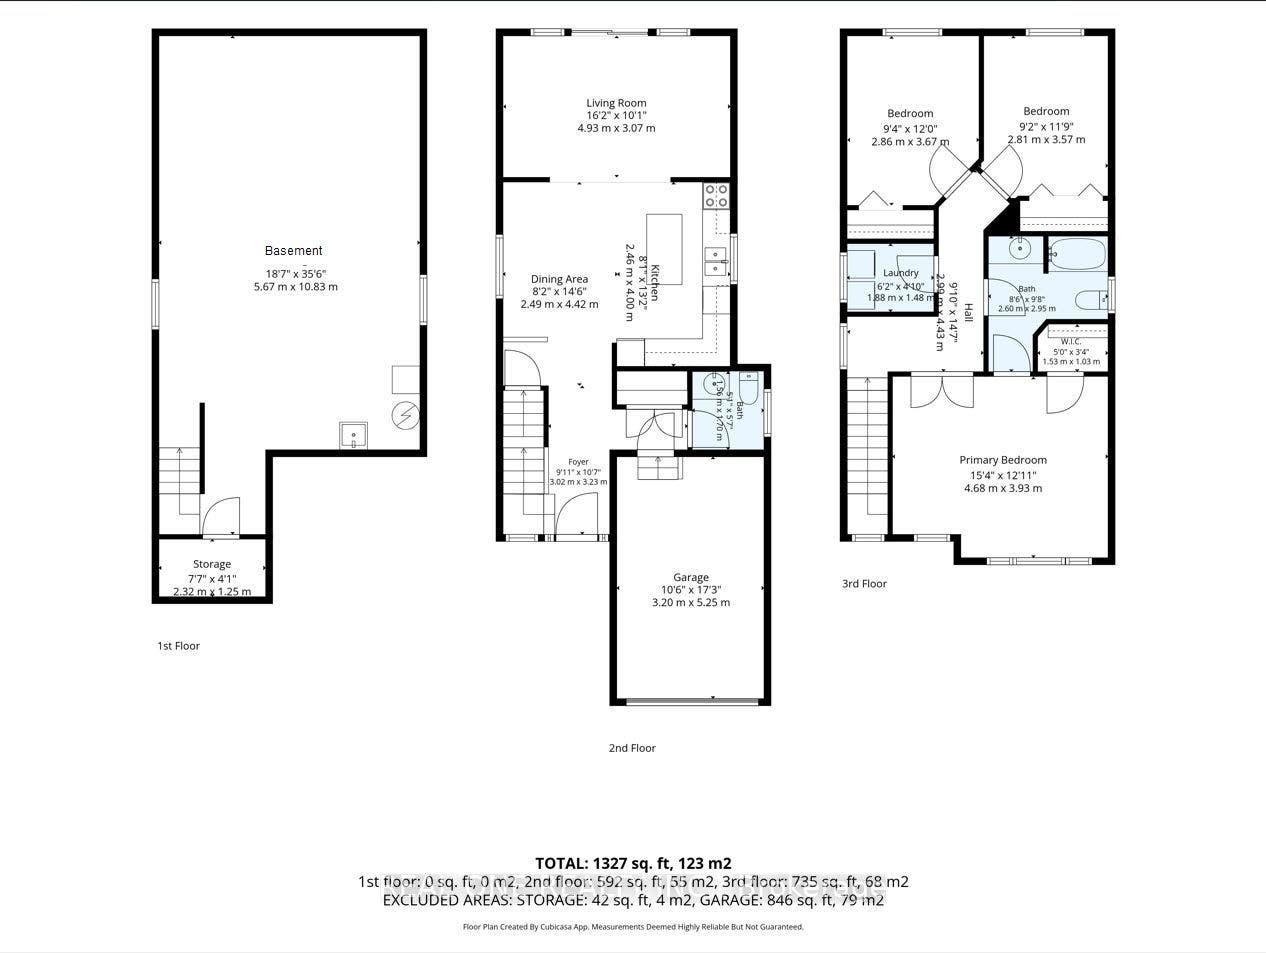
Welcome to this beautifully designed 2-level home offering a bright, functional layout with plenty of space for comfortable family living and entertaining! The main floor features a welcoming foyer with garage access and a convenient powder room, leading into a spacious kitchen with generous counter space and pantry storage. The kitchen flows into the bright dining area and impressive Great Room, filled with natural light and featuring sliding glass doors to a large wood deck and private backyard-perfect for summer entertaining, relaxing, and outdoor enjoyment. Upstairs, you'll find 3 well-appointed bedrooms, including a spacious primary retreat with double-door entry, raised ceiling, and generous walk-in closet. Two additional bedrooms are thoughtfully positioned at the opposite end for added privacy. An upper-level laundry room with linen storage and a 4-piece bath with dual access add everyday convenience. The expansive unfinished basement offers excellent future development potential, featuring bright windows, a rough-in bathroom, cold cellar, and ample utility/storage space. Create your ideal rec room, home gym, office, or additional living space! Key updates: Brand-new flooring throughout, Driveway (2021), A/C (2017), and Roof (2017). Some photos virtually staged.
| Listing Key: | X13824798 |
|---|---|
| List Price: | $749,900 |
| Property Type: | Residential |
| Property Sub Type: | Detached |
| Property Status: | Active Under Contract |
| Bedrooms Total: | 3 |
| Bathrooms Total Integer: | 2 |
| Tax Annual Amount: | $5,111 |
| Architectural Style: | 2-Storey |
| Waterfront?: | No |
| City: | Cambridge |
| Postal Code: | N3C 4L3 |
| Approximate Age: | 16-30 |
| Assessment Year: | 2,025 |
| Basement: | Full, Unfinished |
| Basement Yn: | No |
| Bathrooms Total Integer: | 2 |
| Bedrooms Above Grade: | 3 |
| Conditional Expiry Date: | 2026-10-14 |
| Condition Of Sale: | Financing and Inspection |
| Construction Materials: | Brick, Vinyl Siding |
| Contract Status: | Available |
| Cooling: | Central Air |
| Covered Spaces: | 1.0 |
| Cross Street: | Jamieson Pkwy/Patton Dr |
| Ddfyn: | Yes |
| Den Familyroom Yn: | Yes |
| Direction Faces: | West |
| Foundation Details: | Poured Concrete |
| Garage Type: | Attached |
| Garage?: | Yes |
| Heat Source: | Gas |
| Heat Type: | Forced Air |
| Holdover Days: | 60 |
| Hst Application: | Included In |
| Inclusions: | Stove, Washer, Dishwasher, Washer and Dryer |
| Interior Features: | None |
| Kitchens Above Grade: | 1 |
| Kitchens Total: | 1 |
| Listing Contract Date: | 2026-09-24 |
| Listing Key: | X13824798 |
| Living Area Range: | 1500-2000 |
| Lot Depth: | 104.99 |
| Lot Size Source: | MPAC |
| Lot Size Units: | Feet |
| Lot Width: | 30.18 |
| Status: | Sold Conditional |
| Original List Price: | $749,900 |
| Parcel Number: | 037650528 |
| Parking Spaces: | 2 |
| Parking Total: | 3.0 |
| Pool Features: | None |
| Possession Details: | Flexible |
| Rental Items: | Hot Water Tank |
| Roll Number: | 300615002261434 |
| Roof: | Asphalt Shingle |
| Rooms Above Grade: | 9 |
| Sewer: | Sewer |
| Special Designation: | Unknown |
| State Or Province: | ON |
| Tax Year: | 2026 |
| Transaction Type: | For Sale |
| Washrooms Type1: | 1 |
| Washrooms Type1 Level: | Main |
| Washrooms Type1 Pcs: | 2 |
| Washrooms Type2: | 1 |
| Washrooms Type2 Level: | Second |
| Washrooms Type2 Pcs: | 4 |
| Water: | Municipal |
| Directions: | Jamieson Pkwy/Patton Dr |
| Lot Size Area Units: | SquareFeet |
| Possession Type: | Flexible |
| Survey Type: | None |
| Heat Source Multi: | Gas |
| Heat Type Multi: | Forced Air |
| County Or Parish: | Waterloo |
| City: | Cambridge |
Listing Courtesy of: REAL ONE REALTY INC.
Listing Agent:
Mortgage Calculator
The data on this website relating to real estate for sale comes in part from the IDX Program of the Toronto Real Estate Board.
All information is believed accurate but not guaranteed. The properties displayed may not be all of the properties available through the IDX Program. Any use of this site other than by potential buyers or sellers is strictly prohibited.
© 2026 Toronto Real Estate Board.
Toronto Real Estate Board data last updated on October 08, 2026 05:13 PM - ET.
Property Last Updated: October 08, 2026 05:13 PM - ET
