72 Meadowridge Street
Kitchener, Waterloo ON N2P 0E2
$699,900 - Kitchener
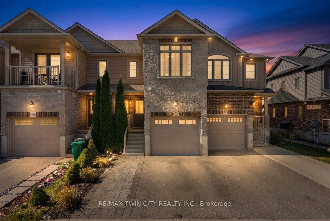
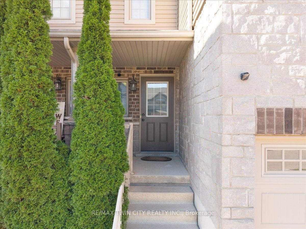
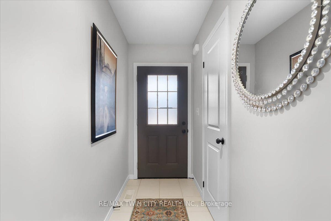
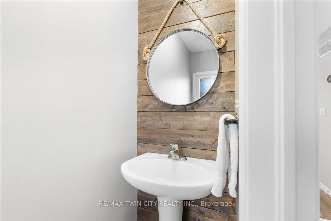
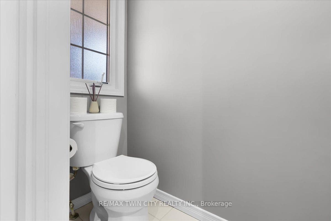
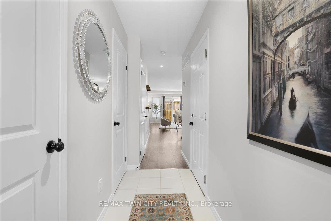
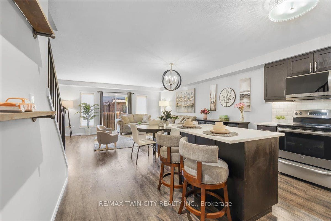
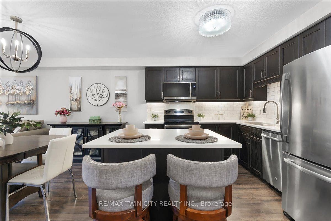
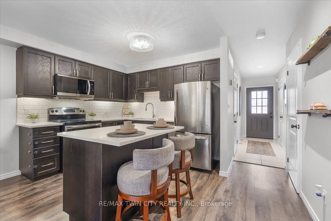
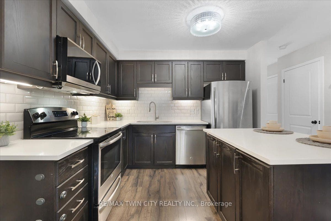
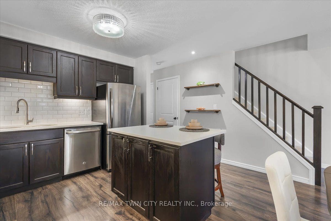
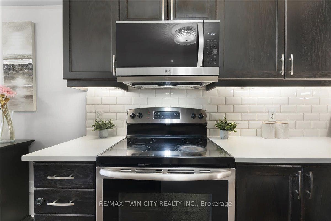
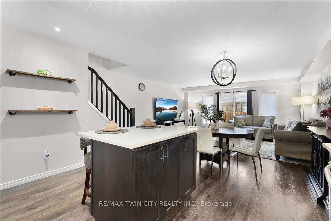
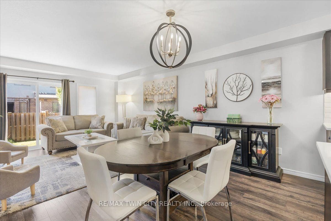
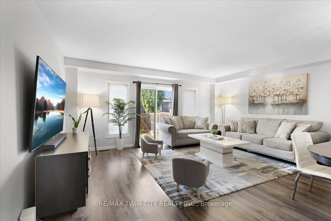
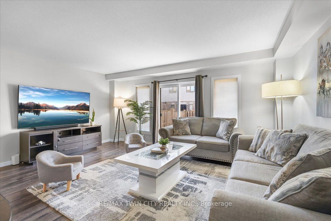
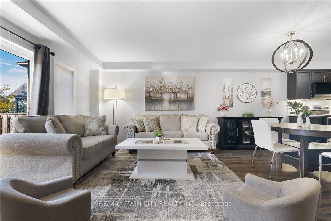
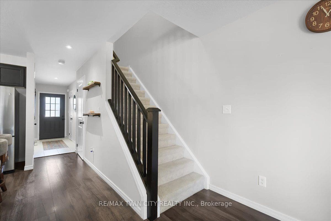
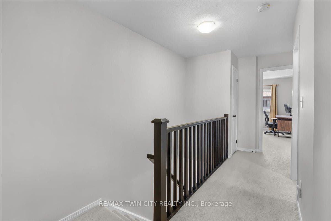
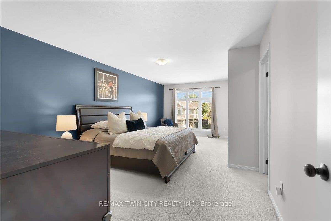
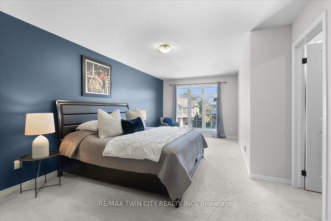
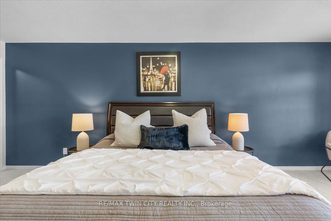
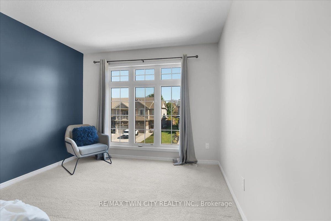
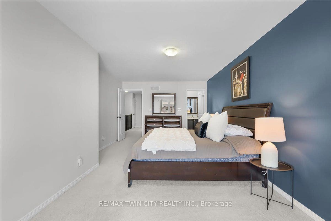
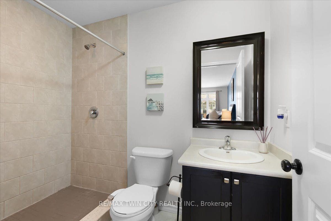
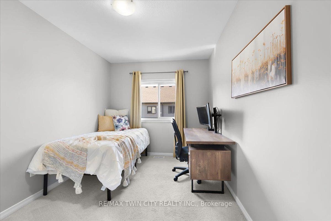
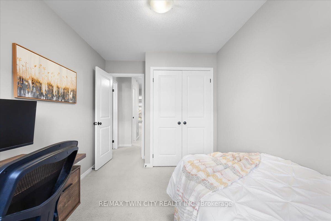
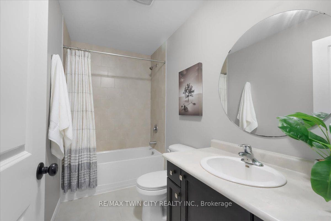
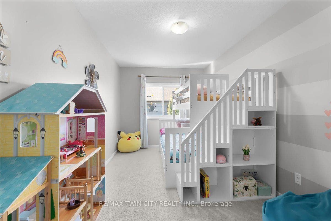
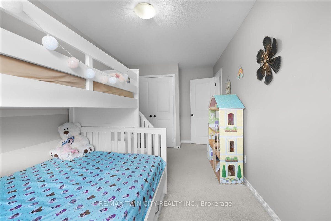
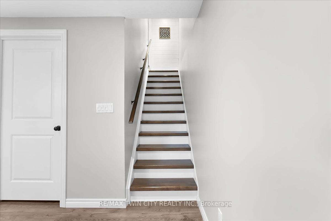
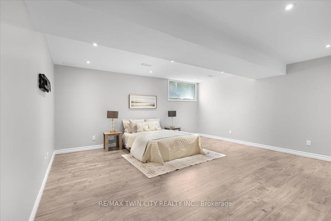
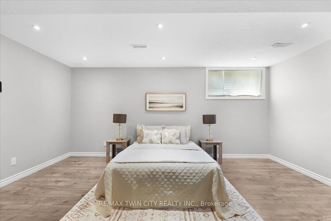
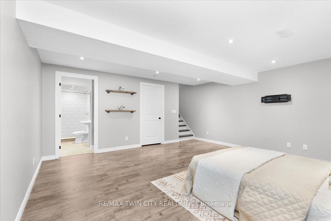
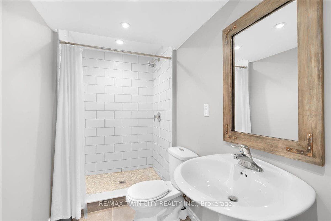
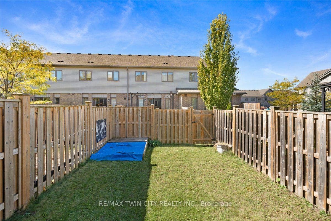
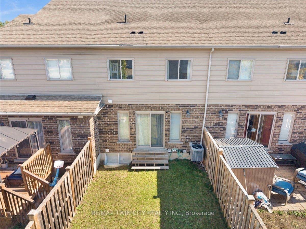
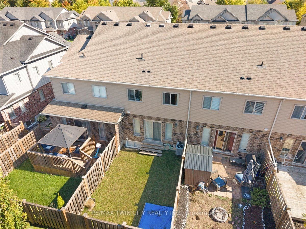
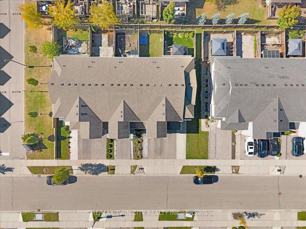
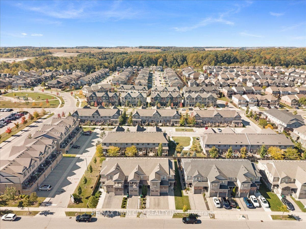
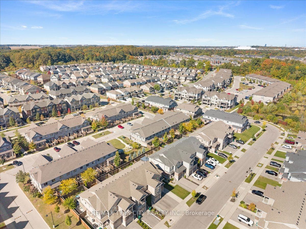
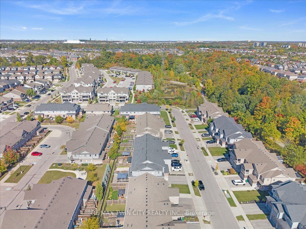
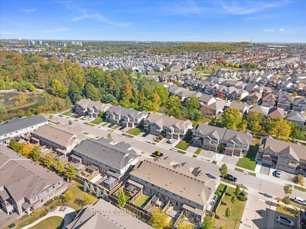
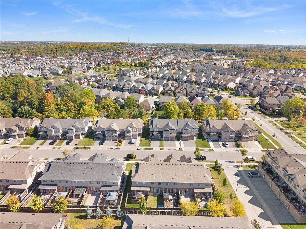
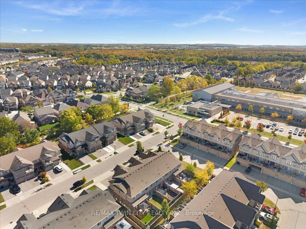
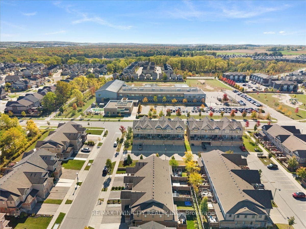
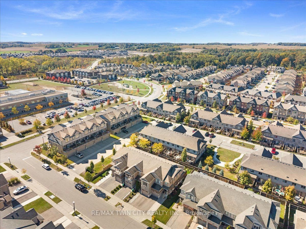
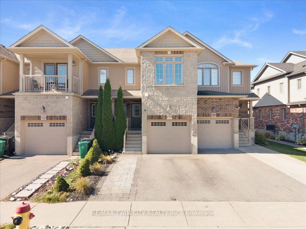
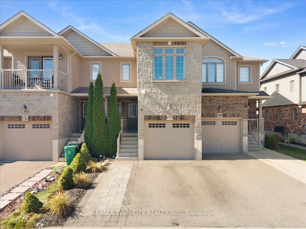
Welcome to this beautiful townhouse, nestled in an upscale and family-friendly community where you can enjoy quality time with your loved ones. Perfectly balancing nature and city living. The main floor features a spacious open-concept layout and is completely carpet-free. The generously sized living and dining areas create a bright and inviting space for everyday living and entertaining. The kitchen offers ample cabinetry and upgraded countertops, while direct access to the backyard, provides an excellent outdoor space for relaxation and family gatherings. The second floor features primary bedroom includes a walk-in closet and two additional well-sized bedrooms. Conveniently located on the second floor. The finished basement offers a versatile recreation space that can be used as a game room, home theatre, exercise room, home office, or kids' play area, giving your family plenty of options to suit your lifestyle. Extended driveway with single car garage provide parking for three vehicles. With easy and quick access to excellent schools, parks, trails, shopping centers, and other amenities, this home offers the perfect combination of comfort, convenience, and lifestyle.
| Listing Key: | X13872790 |
|---|---|
| List Price: | $699,900 |
| Property Type: | Residential |
| Property Sub Type: | Att/Row/Townhouse |
| Property Status: | Active |
| Bedrooms Total: | 3 |
| Bathrooms Total Integer: | 4 |
| Tax Annual Amount: | $4,156 |
| Architectural Style: | 2-Storey |
| Waterfront?: | No |
| City: | Kitchener |
| Postal Code: | N2P 0E2 |
| Approximate Age: | 6-15 |
| Attached Garage?: | Yes |
| Basement: | Finished, Full |
| Basement Yn: | No |
| Bathrooms Total Integer: | 4 |
| Bedrooms Above Grade: | 3 |
| Board Property Type: | Free |
| Cable Yna: | Yes |
| Construction Materials: | Brick |
| Contract Status: | Available |
| Cooling: | Central Air |
| Cooling?: | Yes |
| Covered Spaces: | 1.0 |
| Cross Street: | From Thomas Slee Turn To Meado |
| Ddfyn: | Yes |
| Direction Faces: | East |
| Electric Yna: | Yes |
| Foundation Details: | Block, Brick |
| Garage Type: | Built-In |
| Garage?: | Yes |
| Gas Yna: | Yes |
| Heating?: | Yes |
| Heat Source: | Gas |
| Heat Type: | Forced Air |
| Holdover Days: | 30 |
| Hst Application: | Included In |
| Inclusions: | Stove, dishwasher, washer, dryer and Microwave |
| Interior Features: | Water Heater |
| Kitchens Above Grade: | 1 |
| Kitchens Total: | 1 |
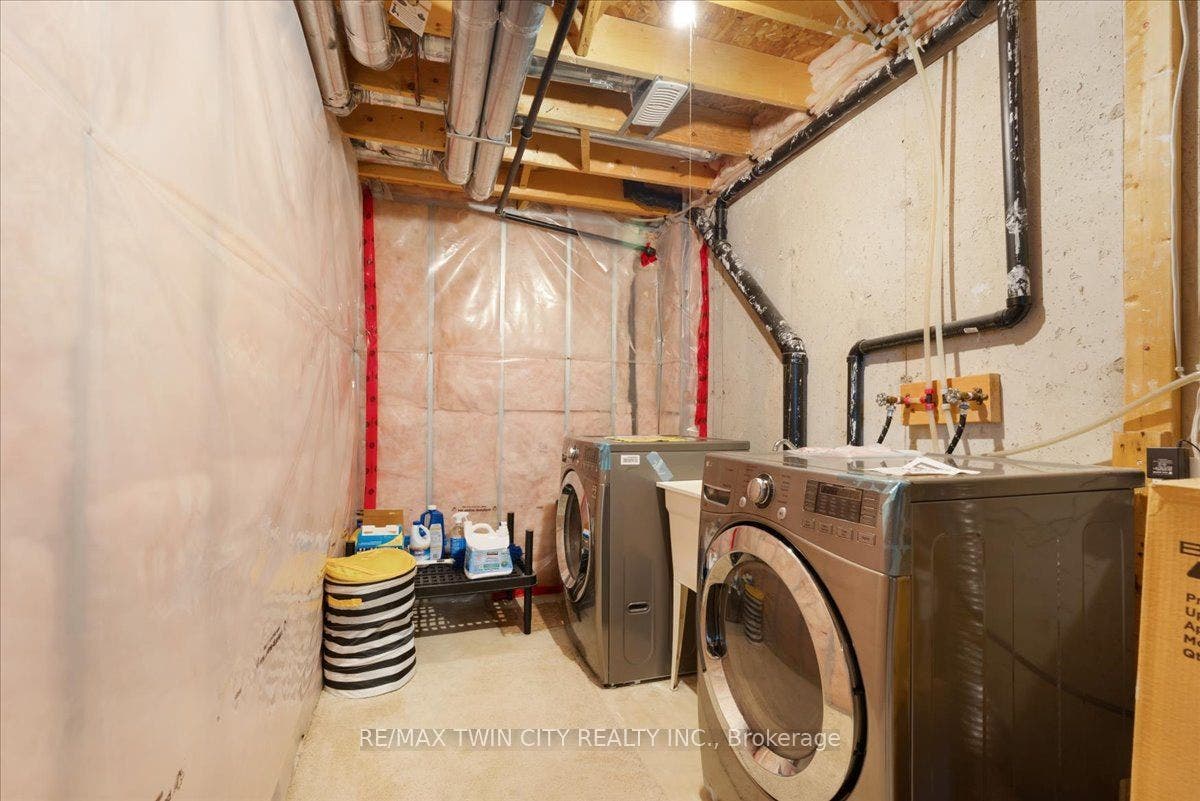
| Laundry Level: | Lower Level |
| Listing Contract Date: | 2026-10-07 |
| Listing Key: | X13872790 |
| Living Area Range: | 1100-1500 |
| Lot Depth: | 100.07 |
| Lot Dimensions Source: | Other |
| Lot Size Dimensions: | 18.04 x 100.07 Feet |
| Lot Size Range Acres: | < .50 |
| Lot Size Source: | Other |
| Lot Size Units: | Feet |
| Lot Width: | 18.04 |
| Main Level Bathrooms: | 1 |
| Main Level Bedrooms: | 0 |
| Mls Area District Old Zone: | X11 |
| Mls Area Municipality District: | Kitchener |
| Status: | New |
| Mortgage Comment: | Seller to discharge |
| Original List Price: | $699,900 |
| Parcel Number: | 227221838 |
| Parking Features: | Private |
| Parking Spaces: | 1 |
| Parking Total: | 2.0 |
| Picture Yn: | Yes |
| Pool Features: | None |
| Possession Date: | 2026-11-30 |
| Possession Details: | Flexible |
| Property Attached?: | Yes |
| Property Features: | Arts Centre, Fenced Yard, Library, Park, Place Of Worship, School |
| Rental Items: | Water heater |
| Roll Number: | 301206001027161 |
| Roof: | Asphalt Shingle |
| Rooms Above Grade: | 12 |
| Rooms Total: | 12 |
| Sewer: | Sewer |
| Sewer Yna: | Yes |
| Special Designation: | Other |
| State Or Province: | ON |
| Street Suffix Code: | St |
| Tax Year: | 2025 |
| Telephone Yna: | Yes |
| Transaction Type: | For Sale |
| Washrooms Type1: | 1 |
| Washrooms Type1 Pcs: | 2 |
| Washrooms Type2: | 2 |
| Washrooms Type2 Pcs: | 3 |
| Washrooms Type3: | 1 |
| Washrooms Type3 Pcs: | 4 |
| Water: | Municipal |
| Water Yna: | Yes |
| Zoning: | R-4 |
| Directions: | East |
| Possession Type: | 60-89 days |
| Survey Type: | Unknown |
| Heat Source Multi: | Gas |
| Heat Type Multi: | Forced Air |
| Mls Area Municipality District: | Kitchener |
| County Or Parish: | Waterloo |
| City: | Kitchener |
Listing Courtesy of: RE/MAX TWIN CITY REALTY INC.
Listing Agent:
Mortgage Calculator
The data on this website relating to real estate for sale comes in part from the IDX Program of the Toronto Real Estate Board.
All information is believed accurate but not guaranteed. The properties displayed may not be all of the properties available through the IDX Program. Any use of this site other than by potential buyers or sellers is strictly prohibited.
© 2026 Toronto Real Estate Board.
Toronto Real Estate Board data last updated on October 08, 2026 05:13 PM - ET.
Property Last Updated: October 08, 2026 05:13 PM - ET
