67 Kingsbury Square, #303
Guelph, Wellington ON N1L 0L3
$2,300
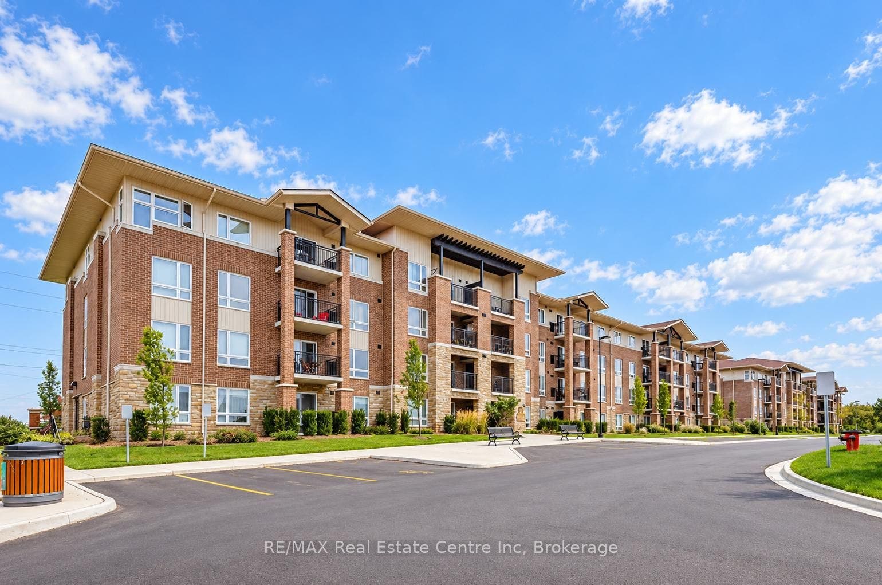
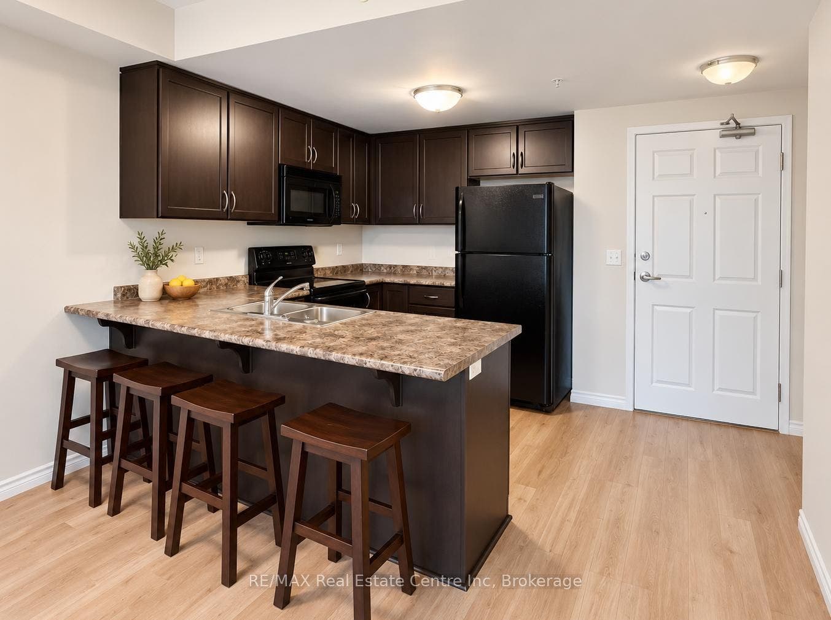
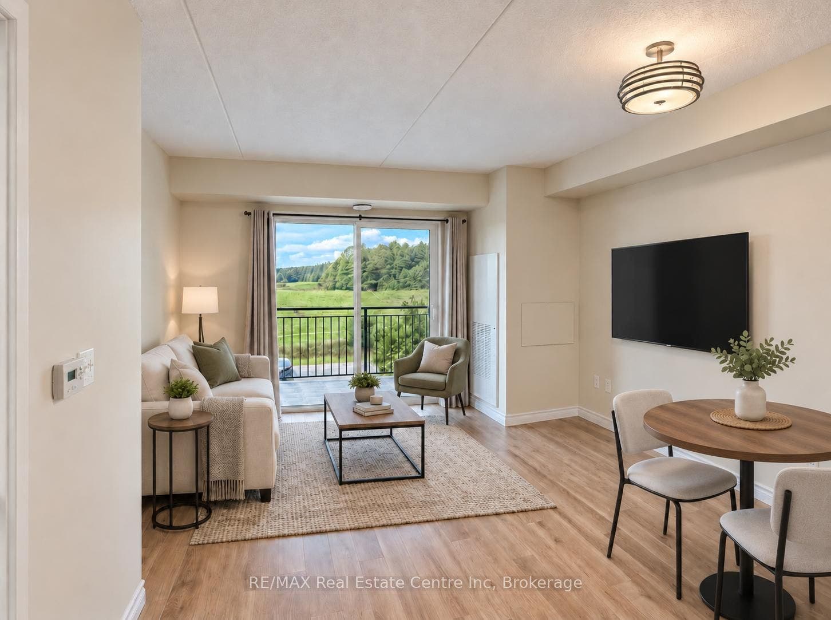
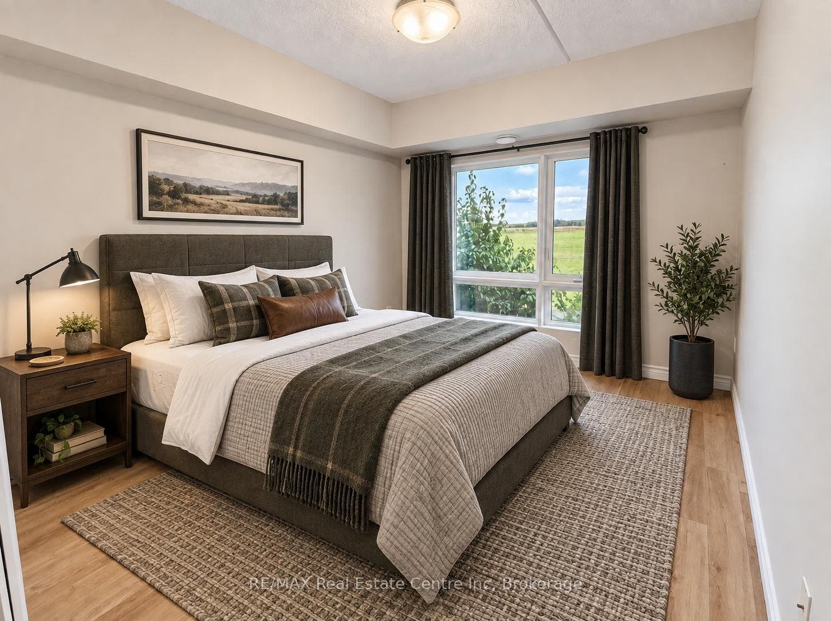
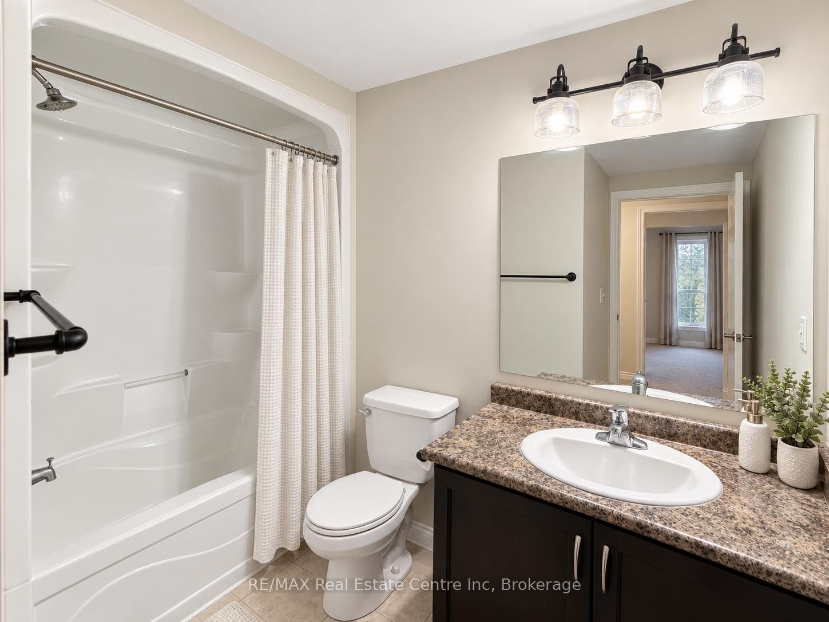
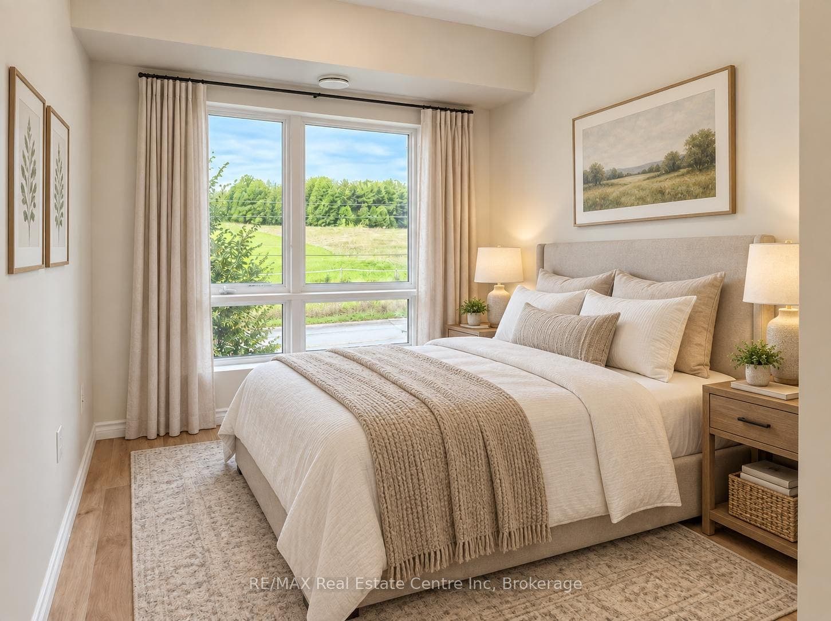
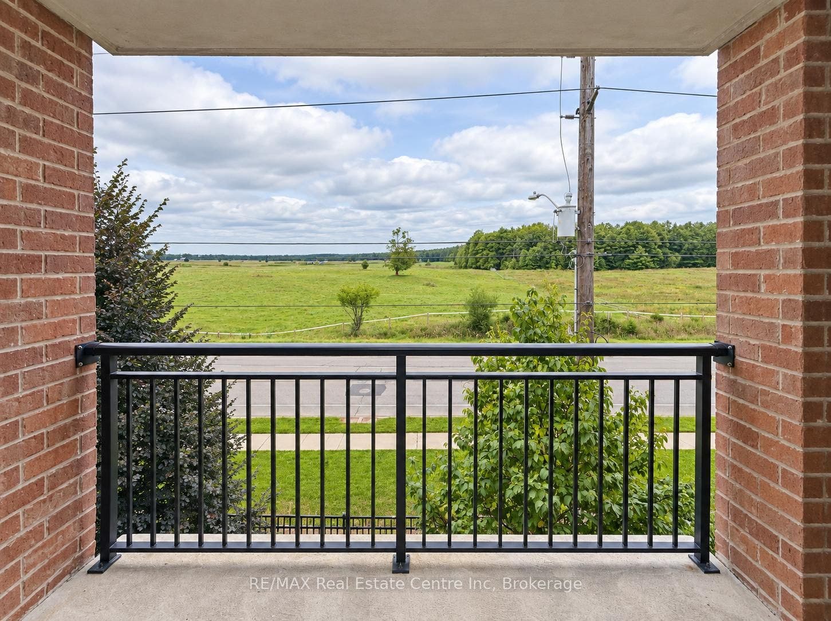
Welcome to 303-67 Kingsbury Square, a bright and well-maintained 2-bedroom condo in Guelph's desirable south-end! The open-concept kitchenfeatures rich cabinetry, generous counter space and a large breakfast bar overlooking the living and dining area-creating a comfortable layoutfor everyday living and entertaining. Sliding doors fill the space with natural light and lead to a private covered balcony with beautiful viewsacross the surrounding green space. The unit offers 2 generously sized bedrooms with huge windows, a 4-piece bathroom with an oversizedvanity and shower/tub combo, in-suite laundry and a parking space. Conveniently located close to grocery stores, restaurants, parks, walkingtrails, public transit and the University of Guelph, with easy access to Highway 401 for commuters. A wonderful opportunity to enjoy a peacefulsetting while remaining close to everything the south-end has to offer
| Listing Key: | X13821220 |
|---|---|
| List Price: | $2,300 |
| Property Type: | Condo |
| Property Sub Type: | Condo Apartment |
| Property Status: | Active |
| Bedrooms Total: | 2 |
| Bathrooms Total Integer: | 1 |
| Architectural Style: | 1 Storey/Apt |
| Waterfront?: | No |
| City: | Guelph |
| City Region: | Pineridge/Westminster Woods |
| Postal Code: | N1L 0L3 |
| Approximate Age: | 11-15 |
| Association Amenities: | Party Room/Meeting Room, Visitor Parking |
| Association Name: | WSCP |
| Balcony Type: | Open |
| Basement: | None |
| Basement Yn: | No |
| Bathrooms Total Integer: | 1 |
| Bedrooms Above Grade: | 2 |
| City Region: | Pineridge/Westminster Woods |
| Condo Corp Number: | 198 |
| Construction Materials: | Vinyl Siding, Brick |
| Contract Status: | Available |
| Cooling: | Central Air |
| Cooling?: | Yes |
| Covered Spaces: | 0.0 |
| Credit Check Yn: | Yes |
| Cross Street: | Samuel Dr |
| Ddfyn: | Yes |
| Deposit Required: | Yes |
| Employment Letter Yn: | Yes |
| Ensuite Laundry Yn: | Yes |
| Exposure: | East |
| Foundation Details: | Poured Concrete |
| Furnished: | Unfurnished |
| Garage Type: | None |
| Heat Source: | Electric |
| Heat Type: | Forced Air |
| Holdover Days: | 90 |
| Inclusions: | Dishwasher, Dryer, Refrigerator, Stove, Washer |
| Interior Features: | None |
| Kitchens Above Grade: | 1 |
| Kitchens Total: | 1 |
| Laundry Features: | In-Suite Laundry |
| Lease Agreement Yn: | Yes |
| Lease Term: | 12 Months |
| Legal Apartment Number: | 41 |
| Legal Stories: | 1 |
| Listing Contract Date: | 2026-09-23 |
| Listing Key: | X13821220 |
| Living Area Range: | 700-799 |
| Locker: | None |
| Status: | New |
| Original List Price: | $2,300 |
| Parcel Number: | 718980041 |
| Parking Features: | Surface |
| Parking Spaces: | 1 |
| Parking Total: | 1.0 |
| Parking Type1: | Exclusive |
| Payment Frequency: | Monthly |
| Payment Method: | Direct Withdrawal |
| Pets Allowed: | Yes-with Restrictions |
| Portion Property Lease: | Entire Property |
| Possession Details: | Flexible |
| Private Entrance Yn: | Yes |
| Property Attached?: | Yes |
| Property Features: | Golf, Library, Place Of Worship, Park, School, Public Transit |
| Property Management Company: | Inspirah Management |
| References Required Yn: | Yes |
| Rental Application Yn: | Yes |
| Rental Items: | Hot Water Heater |
| Rent Includes: | None |
| Roll Number: | 230801001149842 |
| Roof: | Asphalt Shingle |
| Rooms Above Grade: | 6 |
| Special Designation: | Unknown |
| Square Foot Source: | Public Records |
| State Or Province: | ON |
| Transaction Type: | For Lease |
| Washrooms Type1: | 1 |
| Washrooms Type1 Level: | Main |
| Washrooms Type1 Pcs: | 4 |
| Directions: | Samuel Dr |
| Possession Type: | Flexible |
| Survey Type: | Unknown |
| Heat Source Multi: | Electric |
| Heat Type Multi: | Forced Air |
| County Or Parish: | Wellington |
| City: | Guelph |
Listing Courtesy of: RE/MAX Real Estate Centre Inc
Listing Agent:
The data on this website relating to real estate for sale comes in part from the IDX Program of the Toronto Real Estate Board.
All information is believed accurate but not guaranteed. The properties displayed may not be all of the properties available through the IDX Program. Any use of this site other than by potential buyers or sellers is strictly prohibited.
© 2026 Toronto Real Estate Board.
Toronto Real Estate Board data last updated on October 08, 2026 05:20 PM - ET.
Property Last Updated: October 08, 2026 05:20 PM - ET
