650 St David St, North Road
Centre Wellington, Wellington ON N1M 2K7
$889,900
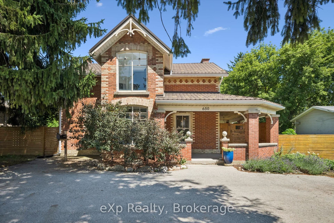
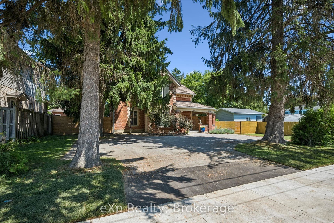
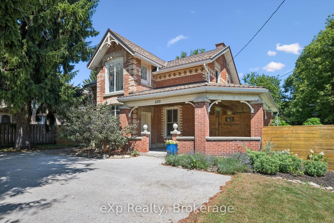
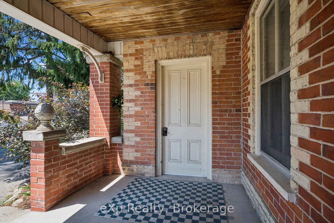
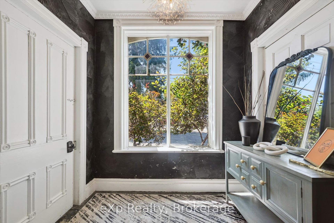
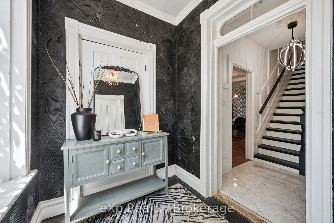
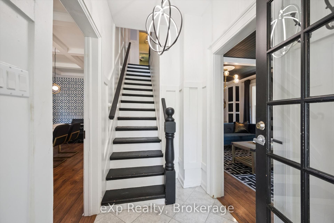
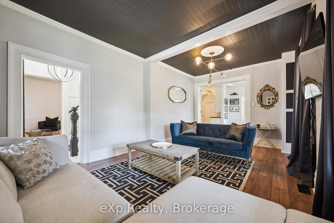
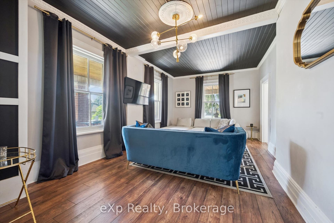
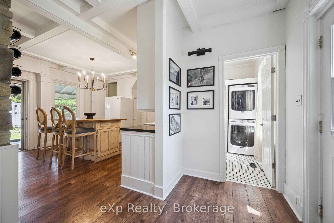
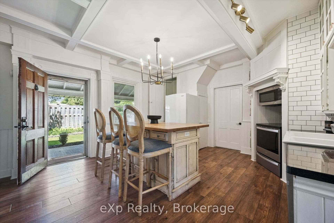
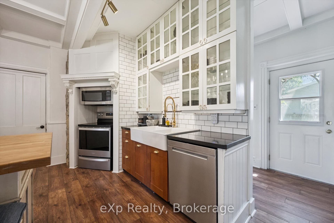
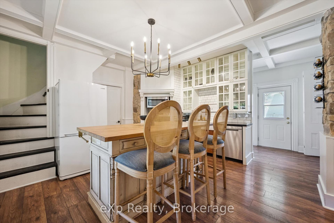
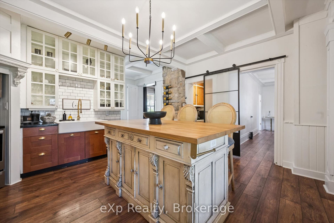
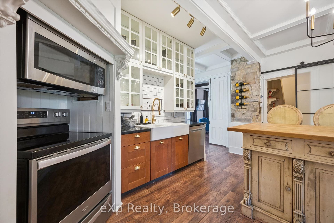
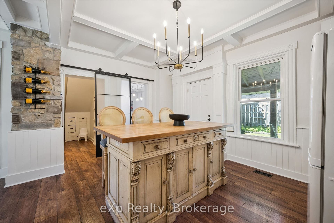
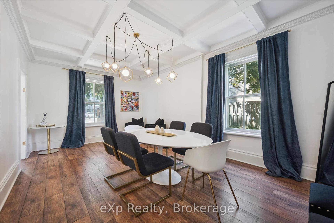
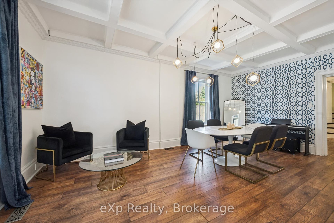
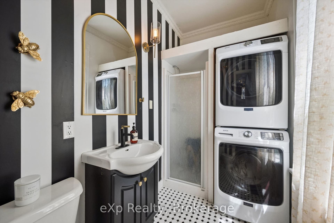
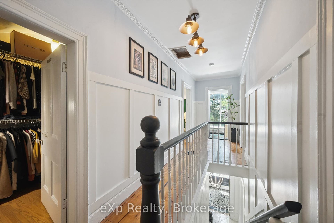
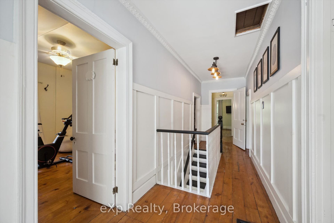
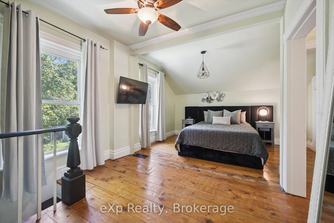
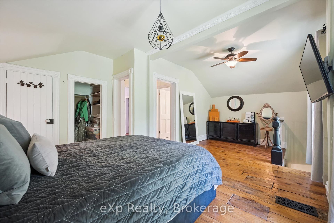
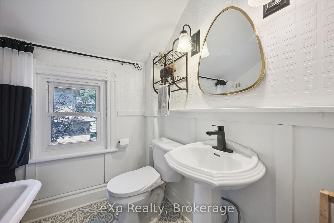
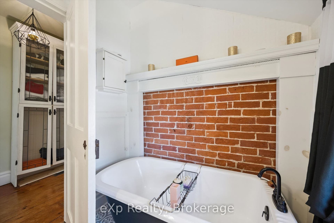
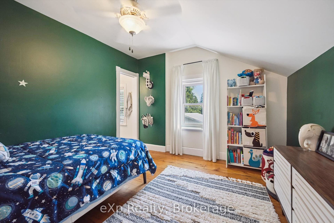
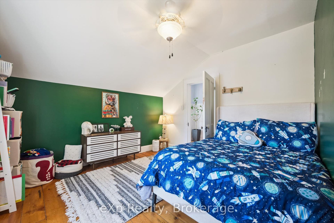
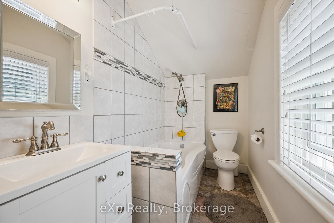
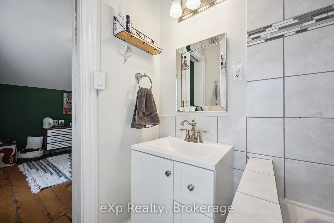
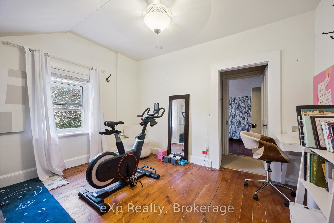
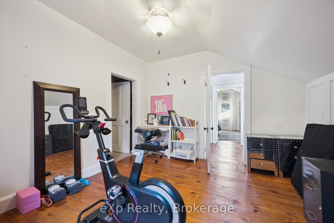
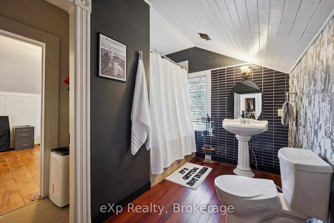
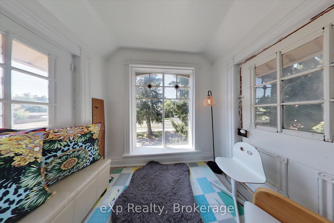
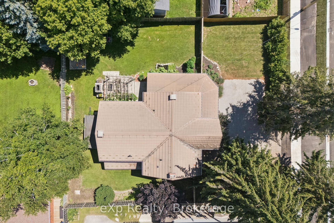
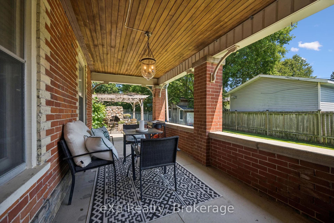
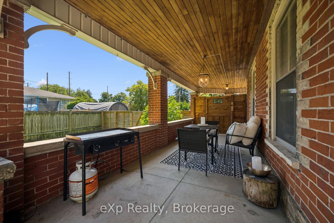
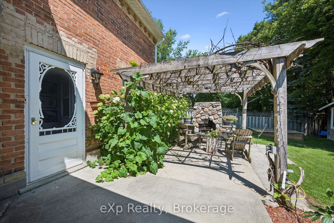
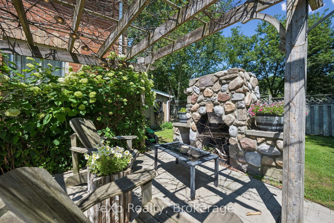
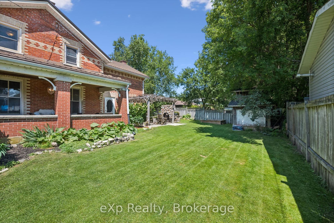
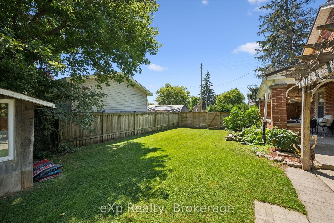
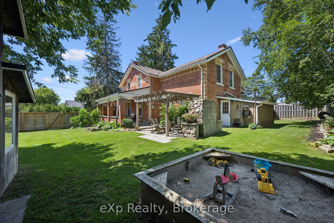
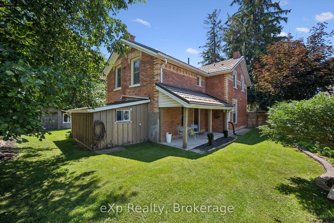
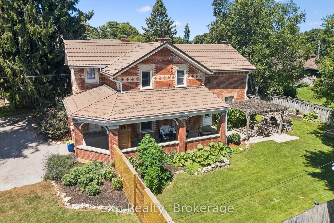
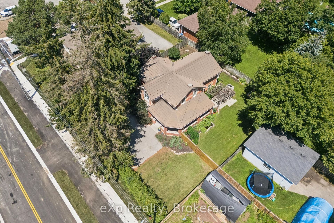
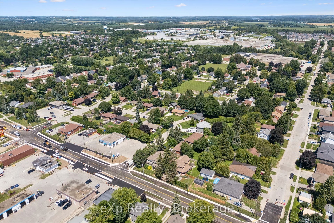
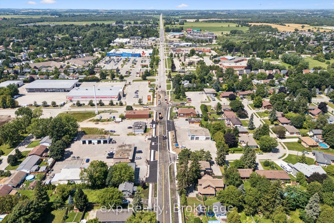
Exceptional opportunity to own a piece of local history with incredible versatility and income potential. Formerly operated as a successful bed and breakfast, this beautifully preserved century home is zoned R1B, offering potential for a bed and breakfast or home-based business. Featuring 3 bedrooms and 4 bathrooms, each bedroom upstairs has its own private ensuite, making this property ideal for hosting guests, multi-generational living, or creating a unique lifestyle opportunity. Filled with timeless character and modern conveniences, this charming home features an updated kitchen with a large centre island and walk-in pantry, original hardwood flooring upstairs, new flooring on the main floor, stunning exposed stone wall, intricate wood trim, and beautiful coffered ceilings throughout. The spacious primary suite offers a walk-in closet and a unique hidden staircase leading directly to the kitchen. Convenient main floor laundry adds everyday functionality, while the cozy sunroom provides the perfect space to relax and enjoy the views. Set on a beautifully landscaped lot, the outdoor space is truly special with English perennial gardens, a tranquil pond, a covered wraparound porch, and a spectacular outdoor stone fireplace. Thoughtful updates include a lifetime metal roof. Located within walking distance to the Grand River, restaurants, shops, parks, and trails, this remarkable property offers a rare combination of historic charm, modern comforts, and endless possibilities.
| Listing Key: | X13645374 |
|---|---|
| List Price: | $889,900 |
| Property Type: | Residential |
| Property Sub Type: | Detached |
| Property Status: | Active |
| Bedrooms Total: | 3 |
| Bathrooms Total Integer: | 4 |
| Tax Annual Amount: | $3,604 |
| Architectural Style: | 2-Storey |
| Waterfront?: | No |
| City: | Centre Wellington |
| City Region: | Fergus |
| Postal Code: | N1M 2K7 |
| Basement: | Partial Basement |
| Basement Yn: | No |
| Bathrooms Total Integer: | 4 |
| Bedrooms Above Grade: | 3 |
| City Region: | Fergus |
| Construction Materials: | Brick, Wood |
| Contract Status: | Available |
| Cooling: | None |
| Covered Spaces: | 0.0 |
| Cross Street: | BERGIN AVE and ST DAVID ST N |
| Ddfyn: | Yes |
| Den Familyroom Yn: | Yes |
| Direction Faces: | West |
| Exterior Features: | Porch, Patio, Landscaped |
| Foundation Details: | Stone |
| Garage Type: | None |
| Heat Source: | Gas |
| Heat Type: | Forced Air |
| Holdover Days: | 90 |
| Hst Application: | Included In |
| Inclusions: | Washer, Dryer, Dishwasher, Stove, Fridge, Microwave, Water Softener |
| Interior Features: | Water Softener, Sump Pump, Water Heater, Water Meter |
| Kitchens Above Grade: | 1 |
| Kitchens Total: | 1 |
| Laundry Level: | Main Level |
| Listing Contract Date: | 2026-08-06 |
| Listing Key: | X13645374 |
| Living Area Range: | 2000-2500 |
| Lot Depth: | 105.0 |
| Lot Size Units: | Feet |
| Lot Width: | 85.0 |
| Status: | Price Change |
| Original List Price: | $949,000 |
| Parcel Number: | 714980072 |
| Parking Spaces: | 5 |
| Parking Total: | 5.0 |
| Pool Features: | None |
| Possession Date: | 2026-09-30 |
| Rental Items: | Hot Water Heater |
| Roll Number: | 232600000505790 |
| Roof: | Metal |
| Rooms Above Grade: | 12 |
| Sewer: | Sewer |
| Special Designation: | Unknown |
| State Or Province: | ON |
| Tax Year: | 2025 |
| Transaction Type: | For Sale |
| Under Contract: | Hot Water Heater |
| Washrooms Type1: | 1 |
| Washrooms Type1 Level: | Main |
| Washrooms Type1 Pcs: | 3 |
| Washrooms Type2: | 1 |
| Washrooms Type2 Level: | Second |
| Washrooms Type2 Pcs: | 3 |
| Washrooms Type3: | 1 |
| Washrooms Type3 Level: | Second |
| Washrooms Type3 Pcs: | 3 |
| Washrooms Type4: | 1 |
| Washrooms Type4 Level: | Second |
| Washrooms Type4 Pcs: | 3 |
| Water: | Municipal |
| Zoning: | R1B |
| Directions: | BERGIN AVE and ST DAVID ST N |
| Possession Type: | Flexible |
| Sign On Property?: | Yes |
| Survey Type: | Unknown |
| Heat Source Multi: | Gas |
| Heat Type Multi: | Forced Air |
| County Or Parish: | Wellington |
| City: | Centre Wellington |
Listing Courtesy of: eXp Realty
Listing Agent:
Mortgage Calculator
The data on this website relating to real estate for sale comes in part from the IDX Program of the Toronto Real Estate Board.
All information is believed accurate but not guaranteed. The properties displayed may not be all of the properties available through the IDX Program. Any use of this site other than by potential buyers or sellers is strictly prohibited.
© 2026 Toronto Real Estate Board.
Toronto Real Estate Board data last updated on October 08, 2026 05:20 PM - ET.
Property Last Updated: October 08, 2026 05:20 PM - ET
