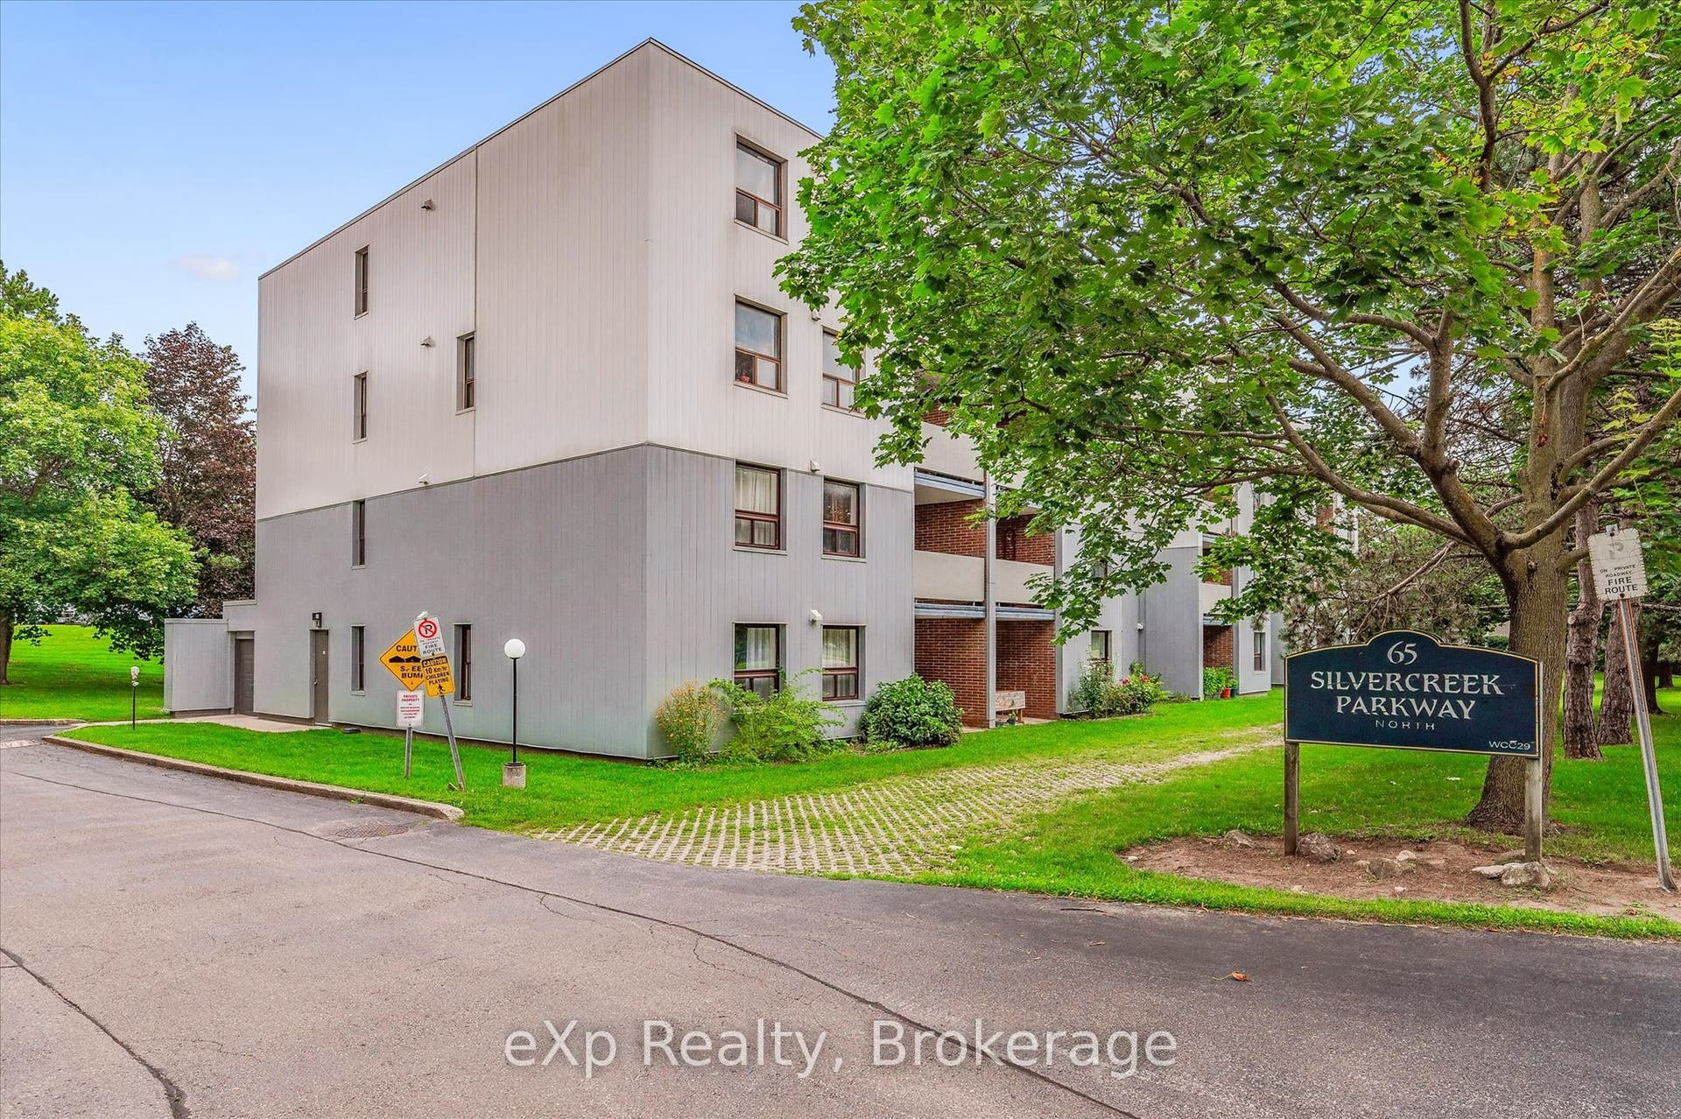
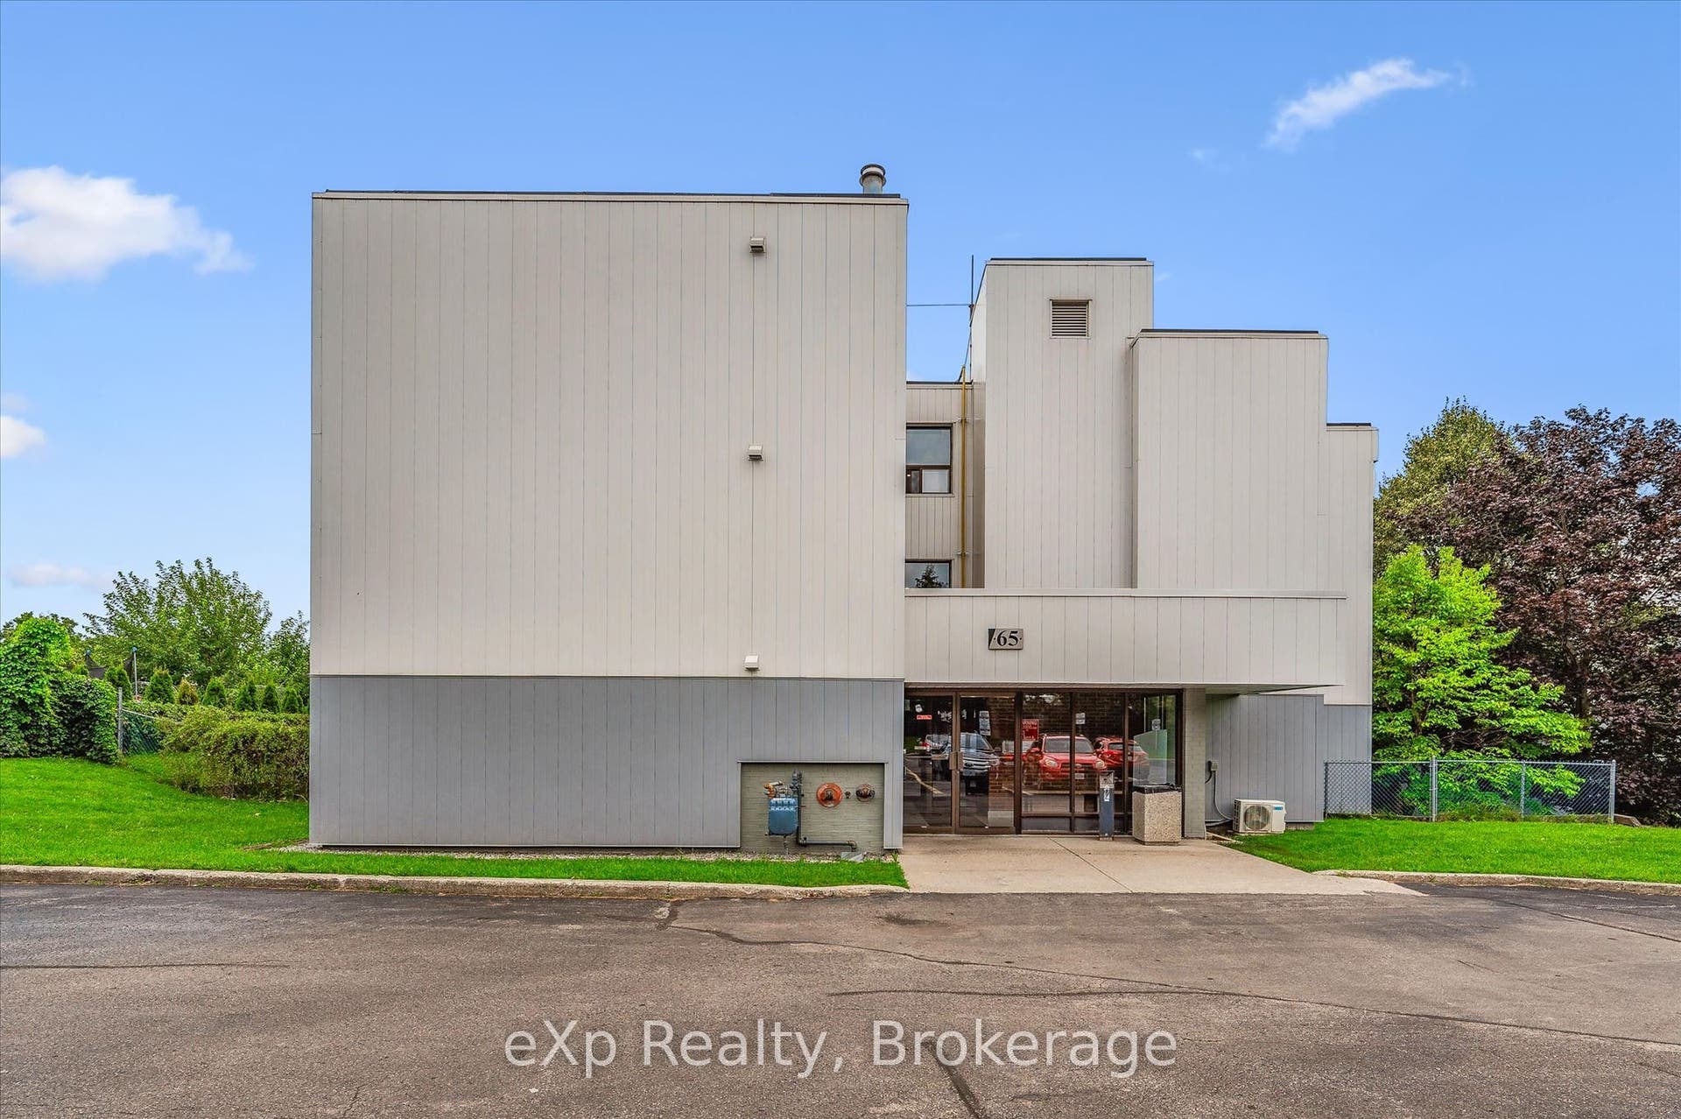
65 Silvercreek Parkway N, #404
Guelph, Wellington ON N1H 7R9
$299,900
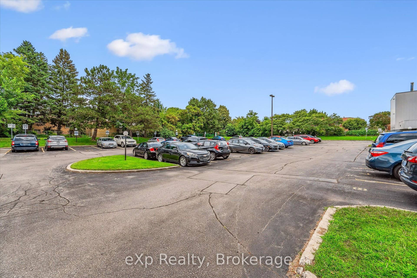
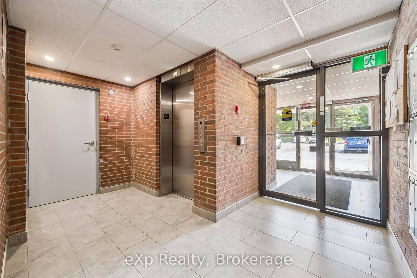
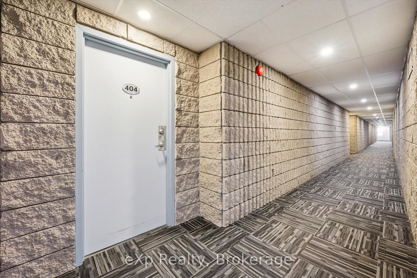
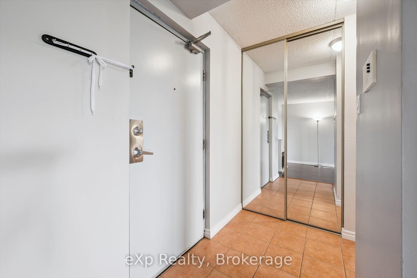
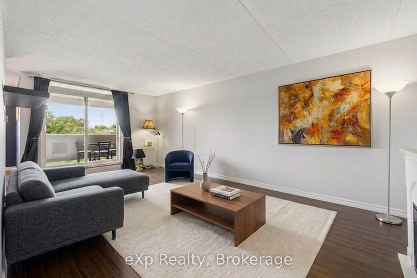
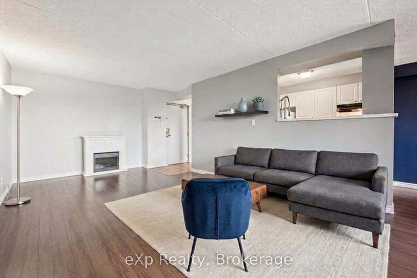
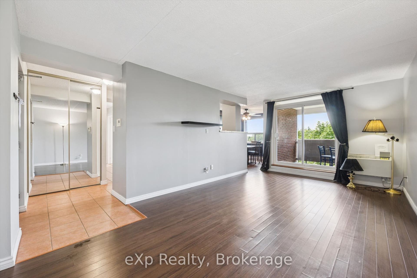
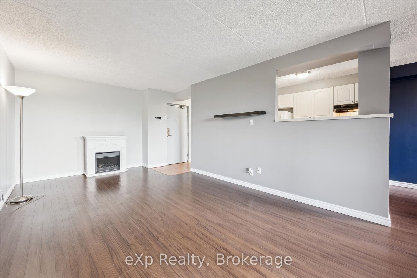
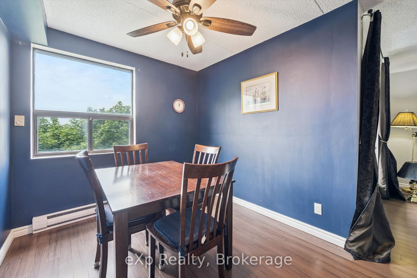
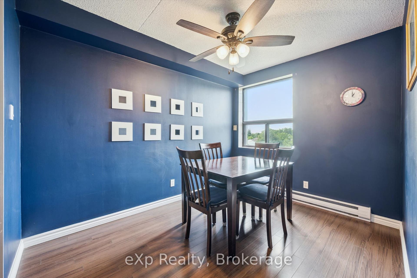
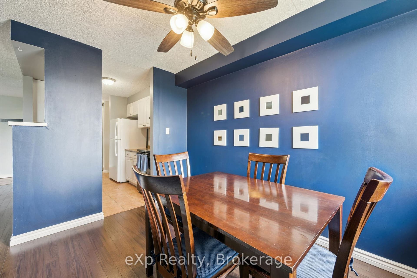
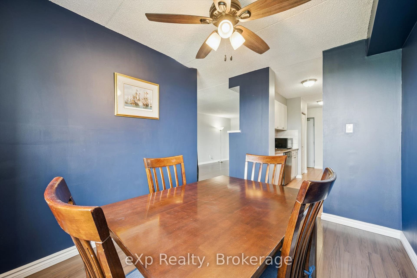
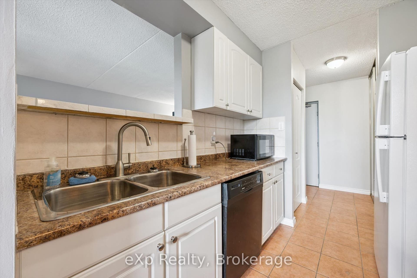
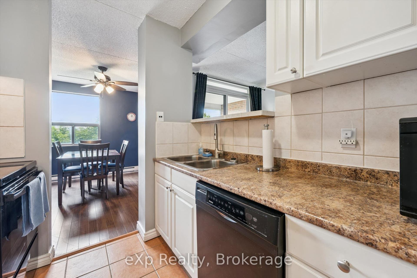
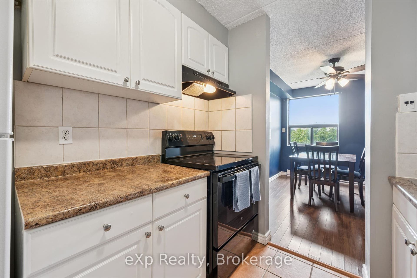
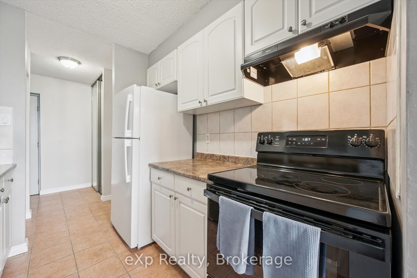
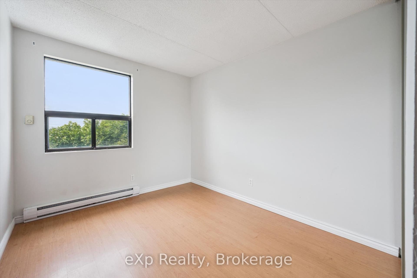
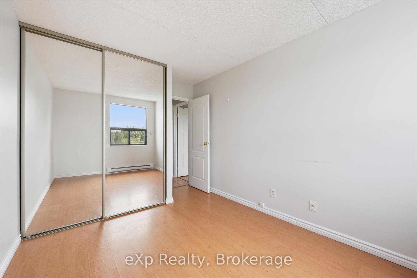
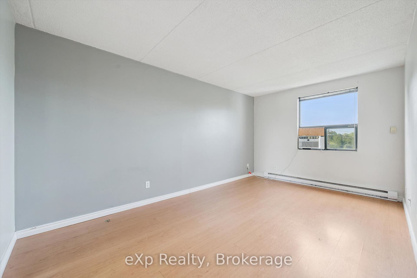
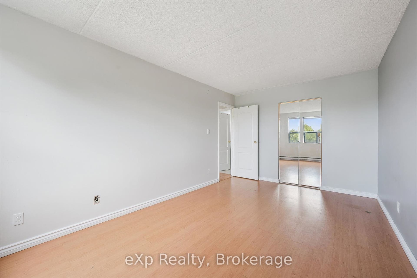
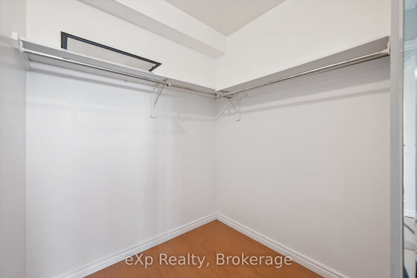
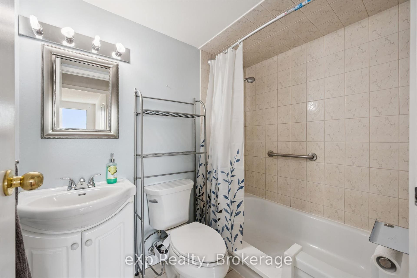
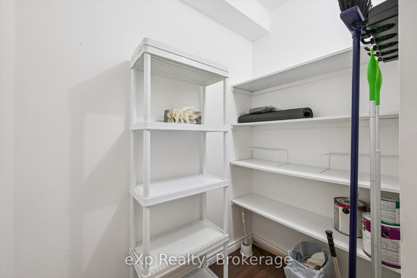
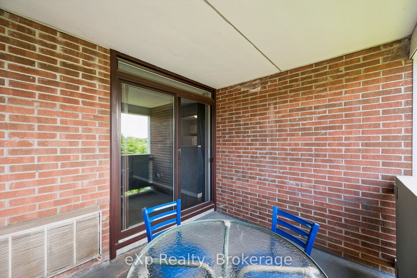
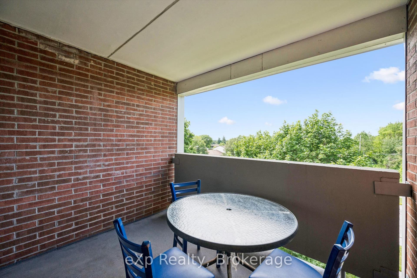
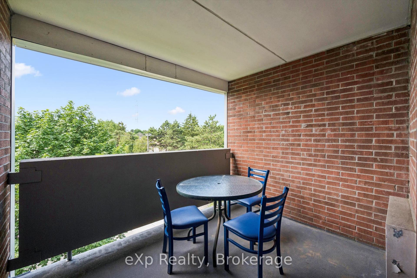
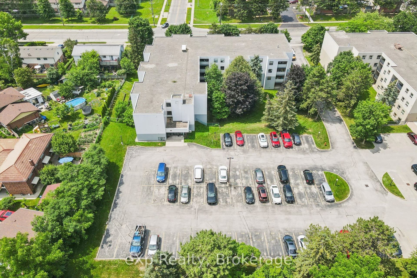
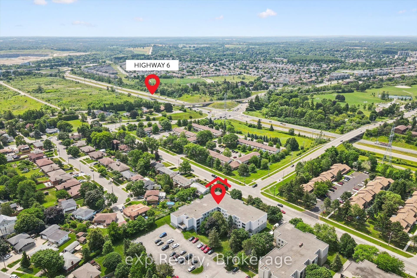
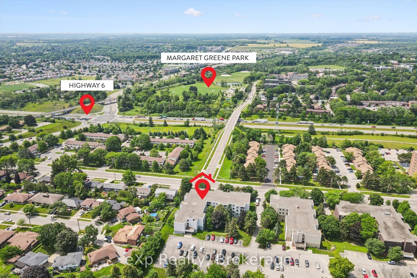
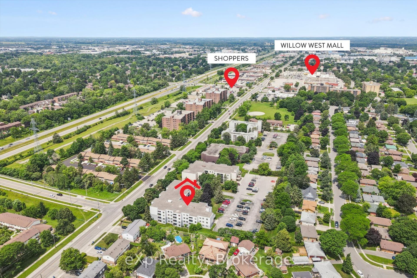
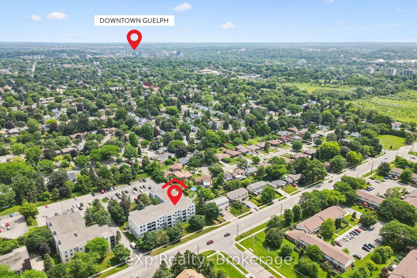
Two bedroom, one bathroom condo at an impressive 952 square feet! Perfect price point for first-time buyers, downsizers and investors. Large living room with laminate flooring, updated kitchen and dinette area, private balcony, plus a handy pantry for extra storage. Both bedrooms are quite large and bright! The location is surrounded by fantastic amenities including Sleeman Park, Margaret Greene Park, and all the shopping and restaurants you need at Willow West Mall. It's also just minutes from Highway 6 to allow seamless access out to the 401. Price includes one parking spot and condo fees include water.
| Listing Key: | X13848390 |
|---|---|
| List Price: | $299,900 |
| Property Type: | Condo |
| Property Sub Type: | Condo Apartment |
| Property Status: | Active |
| Bedrooms Total: | 2 |
| Bathrooms Total Integer: | 1 |
| Association Fee: | $644 |
| Tax Annual Amount: | $1,929 |
| Architectural Style: | 1 Storey/Apt |
| Waterfront?: | No |
| City: | Guelph |
| City Region: | Junction/Onward Willow |
| Postal Code: | N1H 7R9 |
| Approximate Age: | 31-50 |
| Association Amenities: | Visitor Parking |
| Association Fee Includes: | Common Elements Included, Water Included, Building Insurance Included, Parking Included |
| Association Name: | WCC |
| Balcony Type: | Open |
| Basement: | None |
| Basement Yn: | No |
| Bathrooms Total Integer: | 1 |
| Bedrooms Above Grade: | 2 |
| City Region: | Junction/Onward Willow |
| Condo Corp Number: | 29 |
| Construction Materials: | Brick, Vinyl Siding |
| Contract Status: | Available |
| Cooling: | Wall Unit(s) |
| Covered Spaces: | 0.0 |
| Cross Street: | Silvercreek Pkwy N & Westwood Rd |
| Ddfyn: | Yes |
| Exposure: | West |
| Garage Type: | None |
| Heat Source: | Electric |
| Heat Type: | Baseboard |
| Holdover Days: | 90 |
| Hst Application: | Not Subject to HST |
| Inclusions: | Dishwasher, Fridge & Stove - all as is. |
| Interior Features: | Water Heater |
| Kitchens Above Grade: | 1 |
| Kitchens Total: | 1 |
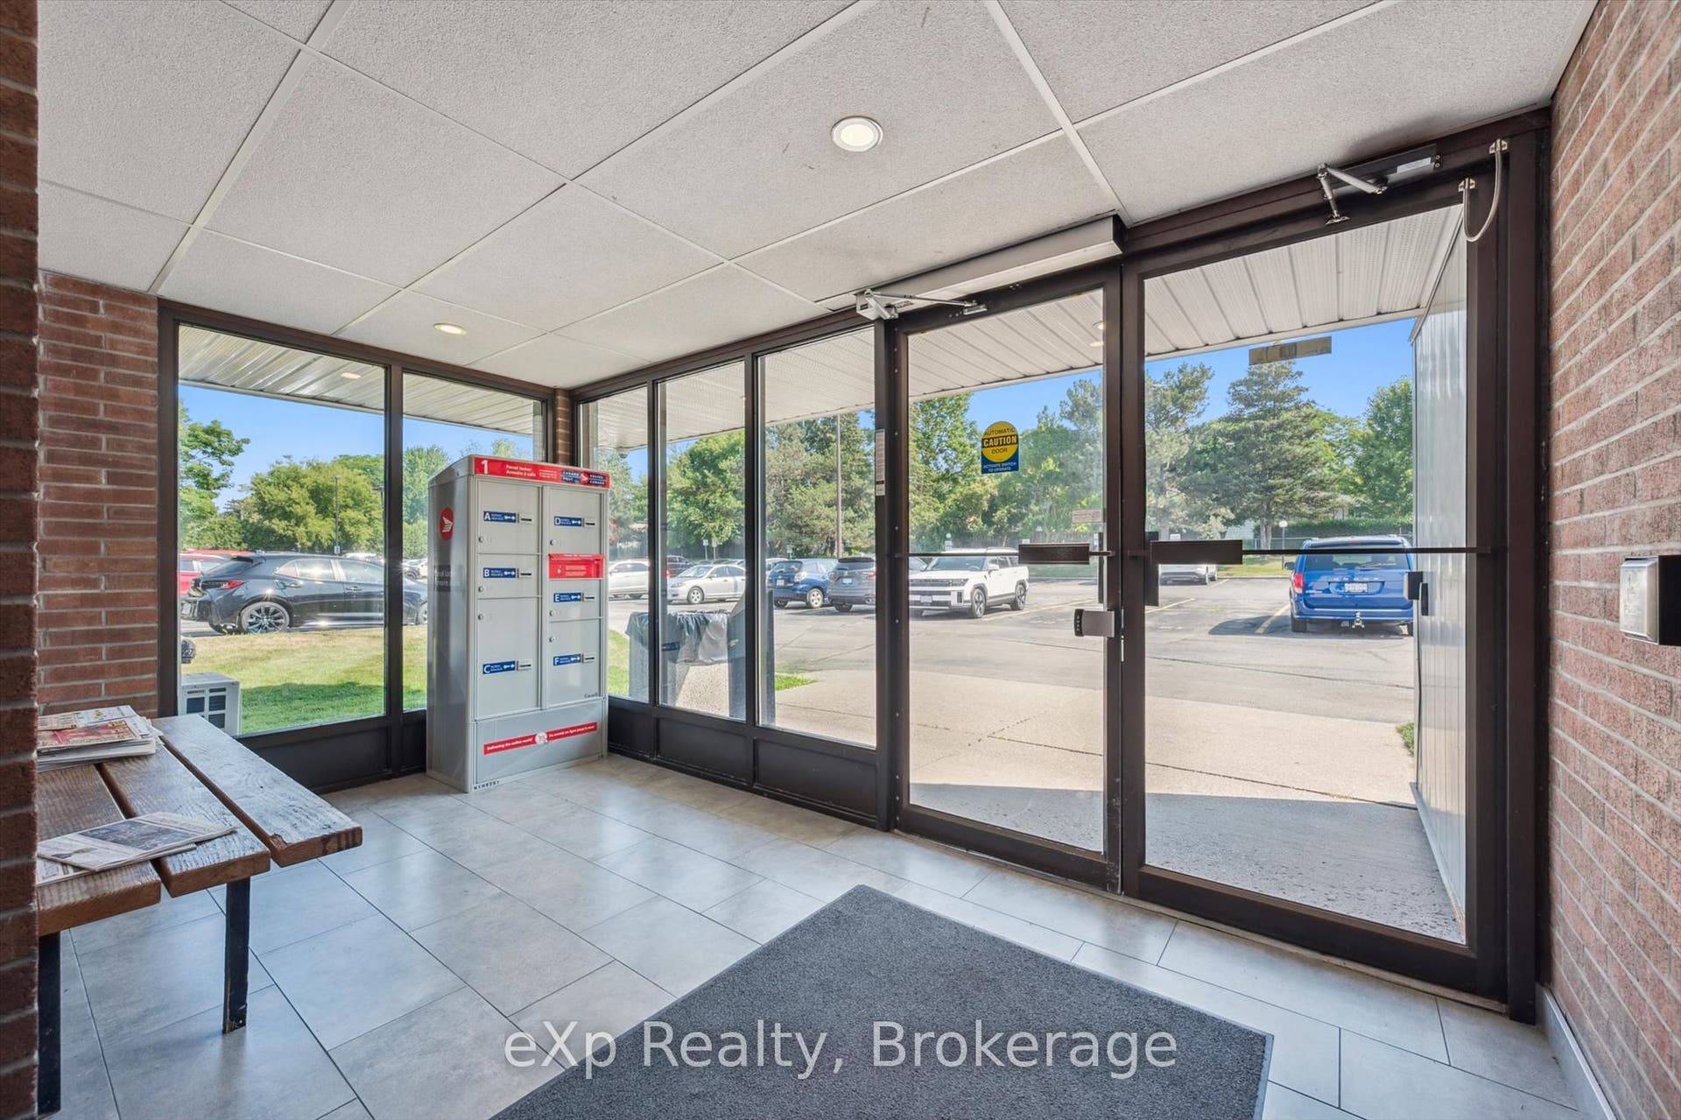
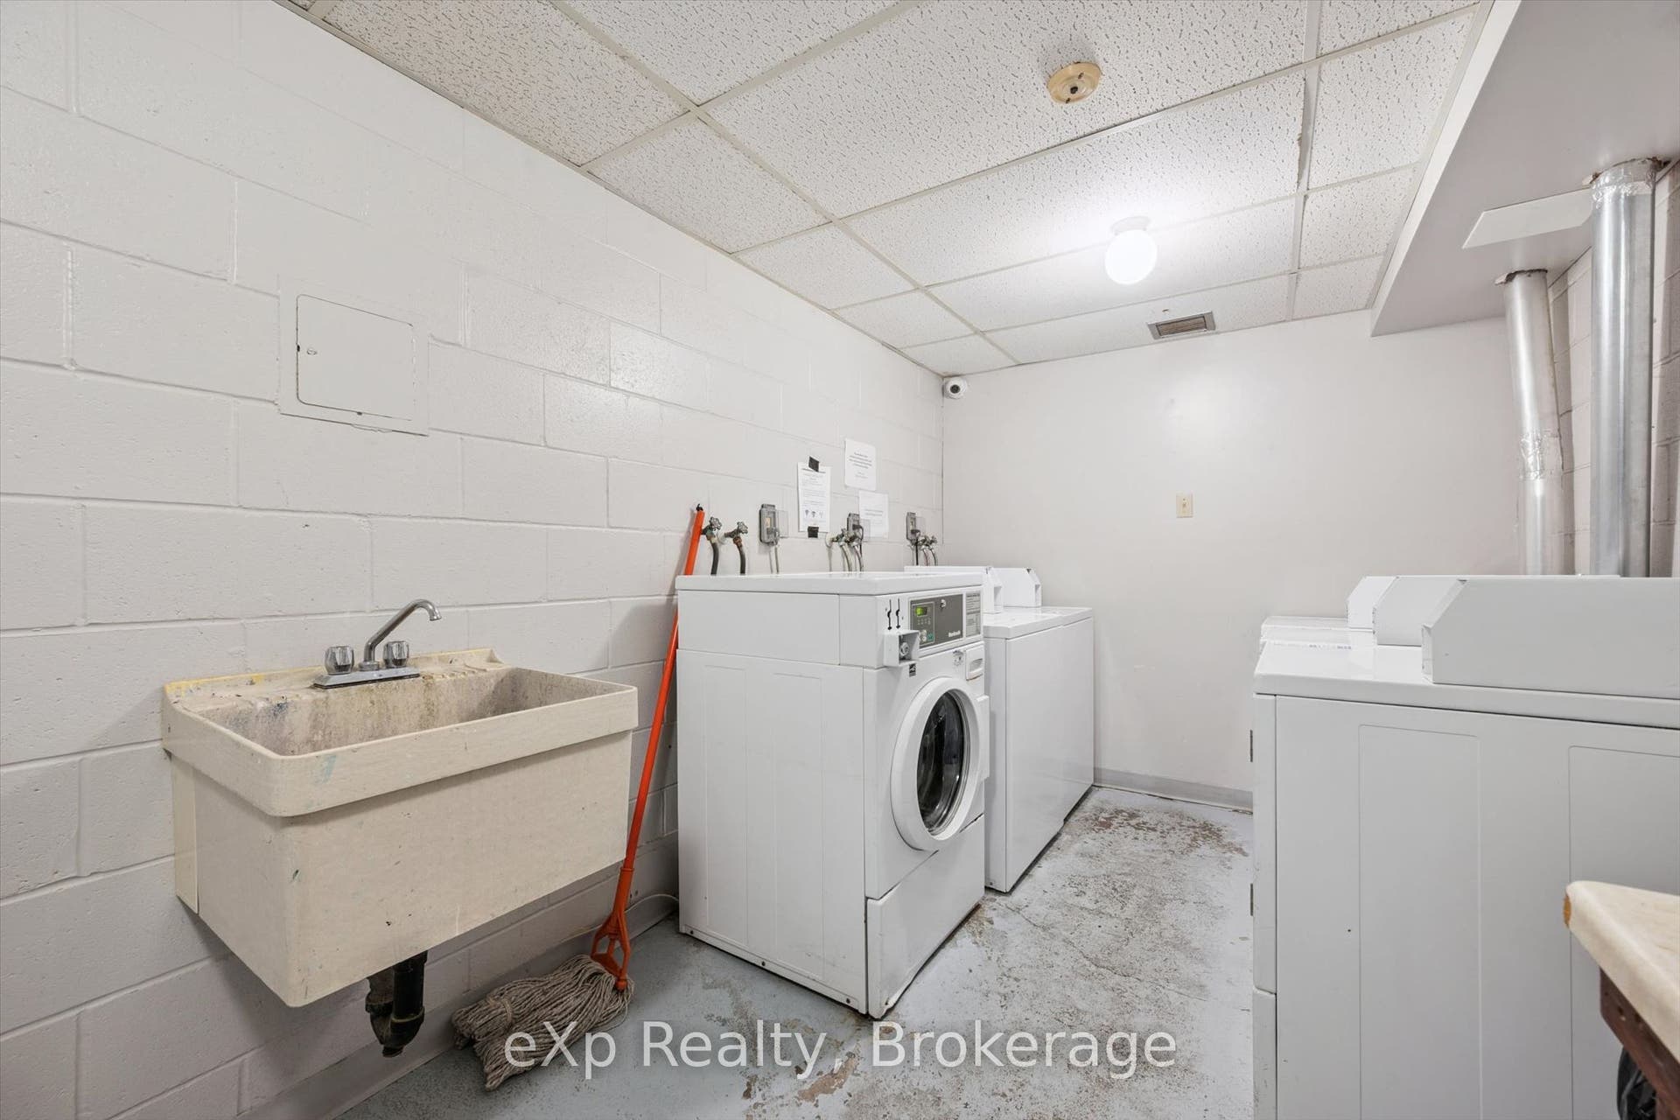
| Laundry Features: | In Building |
| Legal Apartment Number: | 8 |
| Legal Stories: | 4 |
| Listing Contract Date: | 2026-10-01 |
| Listing Key: | X13848390 |
| Living Area Range: | 900-999 |
| Locker: | None |
| Status: | New |
| Original List Price: | $299,900 |
| Parcel Number: | 717290038 |
| Parking Features: | Surface |
| Parking Spaces: | 1 |
| Parking Total: | 1.0 |
| Parking Type1: | Owned |
| Pets Allowed: | Yes-with Restrictions |
| Possession Details: | Immediate/TBA |
| Property Features: | Park, Public Transit, School, Library |
| Property Management Company: | Fiver Rivers Property Mgnt 519-824-4208 |
| Roll Number: | 230804001513835 |
| Rooms Above Grade: | 5 |
| Special Designation: | Unknown |
| Square Foot Source: | IGUIDE |
| State Or Province: | ON |
| Status Certificate Yn: | Yes |
| Tax Year: | 2025 |
| Transaction Type: | For Sale |
| Washrooms Type1: | 1 |
| Washrooms Type1 Level: | Main |
| Washrooms Type1 Pcs: | 4 |
| Directions: | Silvercreek Pkwy N & Westwood Rd |
| Possession Type: | Immediate |
| Survey Type: | None |
| Heat Source Multi: | Electric |
| Heat Type Multi: | Baseboard |
| County Or Parish: | Wellington |
| City: | Guelph |
Listing Courtesy of: eXp Realty
Listing Agent:
Mortgage Calculator
The data on this website relating to real estate for sale comes in part from the IDX Program of the Toronto Real Estate Board.
All information is believed accurate but not guaranteed. The properties displayed may not be all of the properties available through the IDX Program. Any use of this site other than by potential buyers or sellers is strictly prohibited.
© 2026 Toronto Real Estate Board.
Toronto Real Estate Board data last updated on October 08, 2026 05:20 PM - ET.
Property Last Updated: October 08, 2026 05:20 PM - ET
