6398 Second Line
Centre Wellington, Wellington ON N1M 2W4
$3,299,000
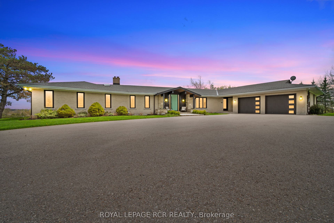
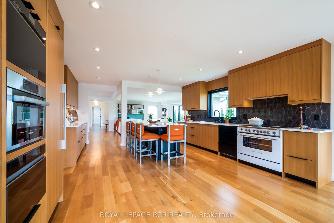
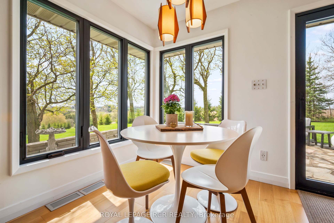
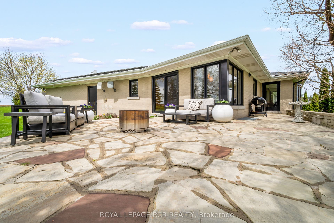
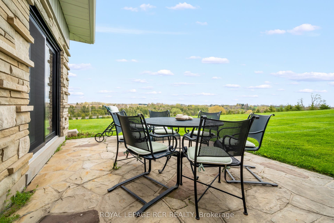
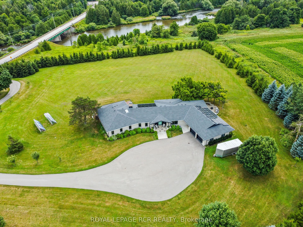
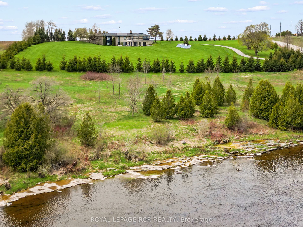
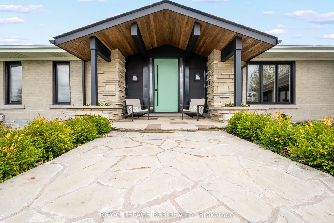
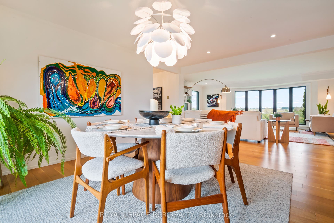
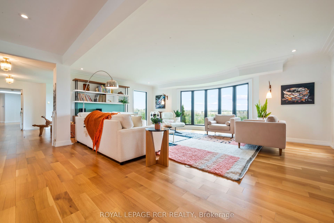
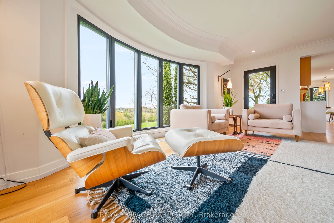
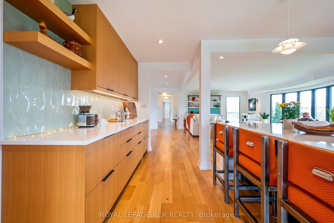
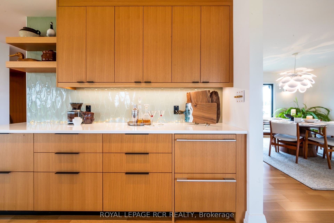
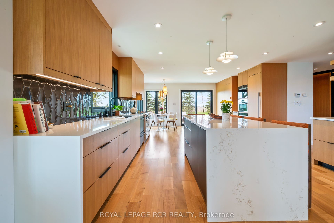
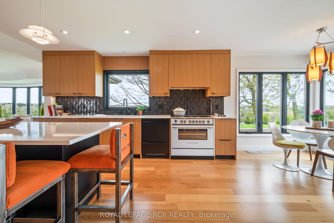
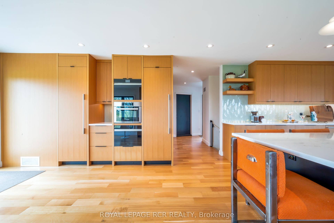
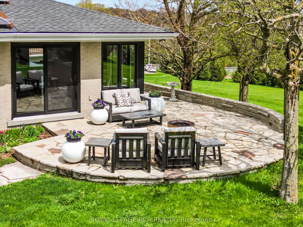
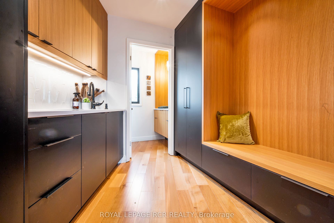
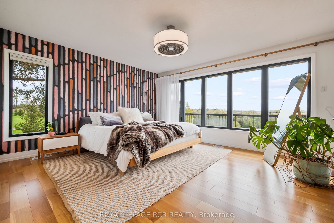
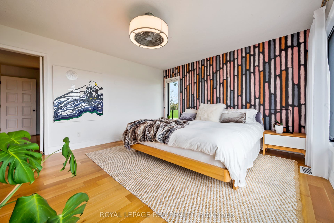
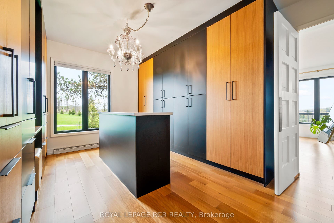
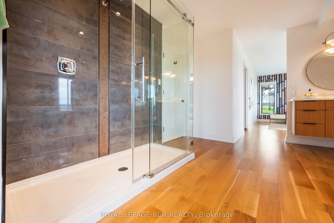
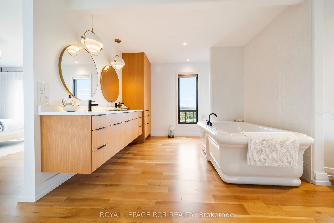
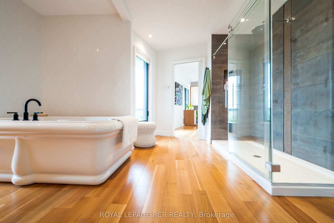
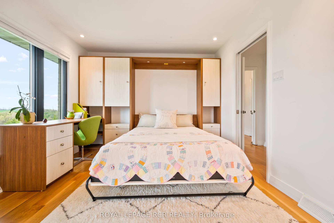
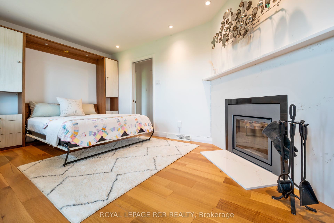
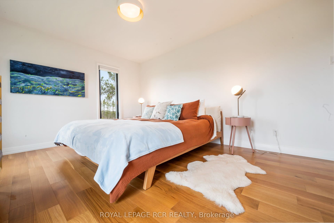
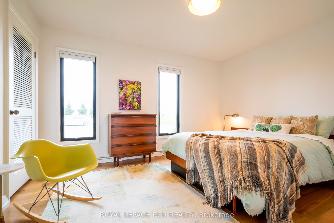
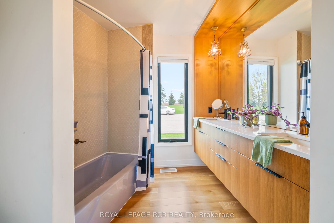
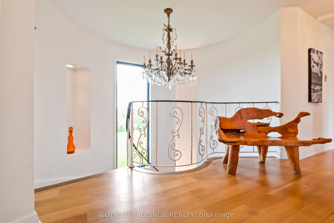
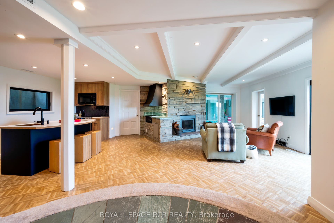
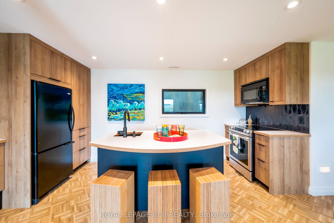
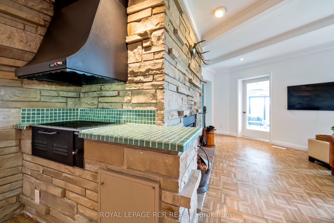
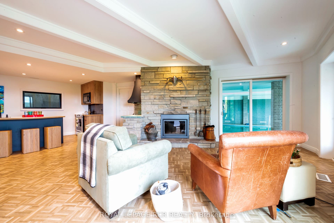
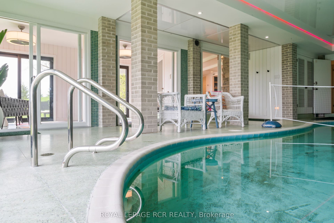
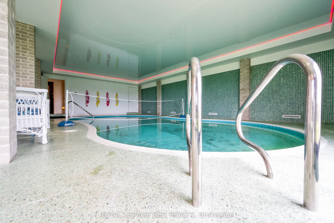
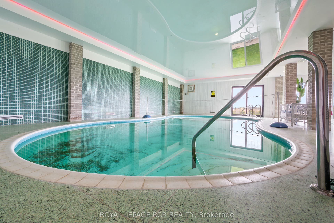
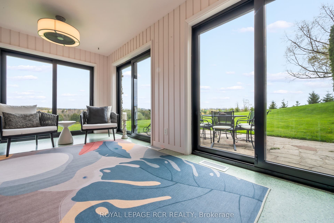
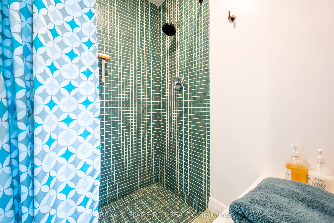
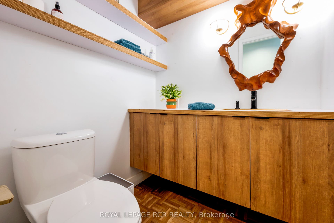
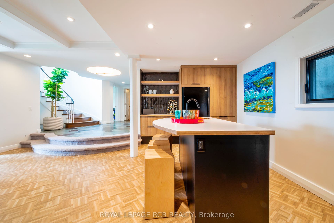
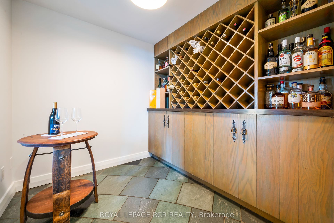
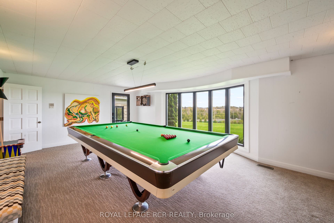
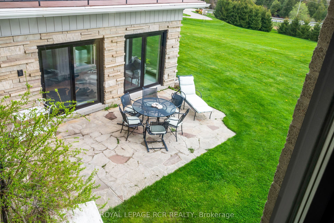
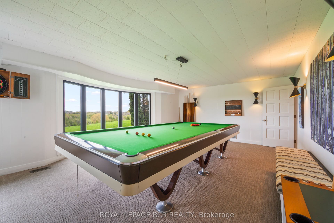
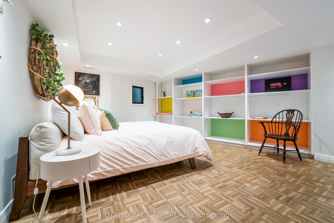
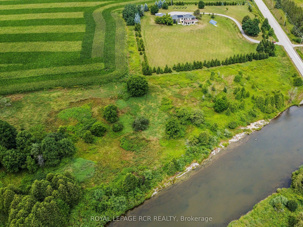
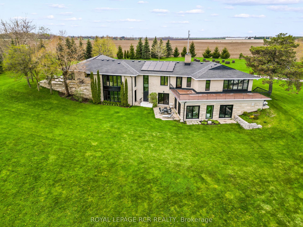
A winding driveway draws you toward The Riverlands, a spectacular top-of-the-line modern estate offering over 7,000 sq ft of total space. Nestled on 3.67 acres with commanding views of the Grand River, this architectural gem underwent an extraordinary full-scale renovation from '20 to '22. Today, it stands as a seamless fusion of timeless design and forward-thinking sustainability, boasting carbon- neutral, net-zero-ready systems. The main level features a stunning chef-inspired kitchen with quartz countertops, custom cabinetry, and an impressive suite of appliances. Sliding doors lead to a stone patio with a fireplace and BBQ, perfectly positioned to enjoy the sights and sounds of one of Ontario's premier fly fishing destinations. The open-concept living and dining area is enhanced by natural light, bespoke walnut built-ins, and sweeping river views. The primary suite is a private retreat, complete with a five-piece ensuite, custom dressing room with integrated laundry, and access to a versatile den or office with a wood-burning fireplace and access to the rooftop terrace. Two more bedrooms offer walk-in closets and share a beautifully updated bath. A curved staircase leads to the lower level featuring a second kitchen with an indoor charcoal grill, a family room with fireplace, a billiards room, a guest suite, a wine room, and a walk-in fridge. Thoughtfully designed to function seamlessly as a multi-generational home, this level offers independent yet connected living spaces ideal for extended family or guests. The showstopping indoor saltwater pool has dedicated ...
+ Read More| Listing Key: | X12914114 |
|---|---|
| List Price: | $3,299,000 |
| Property Type: | Residential |
| Property Sub Type: | Detached |
| Property Status: | Active Under Contract |
| Bedrooms Total: | 5 |
| Bathrooms Total Integer: | 5 |
| Tax Annual Amount: | $13,377 |
| Architectural Style: | Bungalow |
| Waterfront?: | No |
| City: | Centre Wellington |
| City Region: | Fergus |
| Postal Code: | N1M 2W4 |
| Basement: | Finished with Walk-Out |
| Basement Yn: | No |
| Bathrooms Total Integer: | 5 |
| Bedrooms Above Grade: | 4 |
| Bedrooms Below Grade: | 1 |
| City Region: | Fergus |
| Conditional Expiry Date: | 2026-11-01 |
| Condition Of Sale: | SPP |
| Construction Materials: | Brick, Stone |
| Contract Status: | Available |
| Cooling: | Central Air |
| Covered Spaces: | 2.0 |
| Cross Street: | Second Line/Wellington Road 18 |
| Ddfyn: | Yes |
| Direction Faces: | West |
| Escape Clause Hours: | 48 |
| Escape Clause Yn: | Yes |
| Fireplace Features: | Wood, Pellet Stove |
| Fireplaces Total: | 3 |
| Foundation Details: | Block |
| Garage Type: | Attached |
| Garage?: | Yes |
| Heat Source: | Ground Source |
| Heat Type: | Heat Pump |
| Holdover Days: | 90 |
| Hst Application: | Included In |
| Inclusions: | All existing appliances, light fixtures & window coverings |
| Interior Features: | Solar Owned |
| Kitchens Above Grade: | 1 |
| Kitchens Below Grade: | 1 |
| Kitchens Total: | 2 |
| Listing Contract Date: | 2026-03-24 |
| Listing Key: | X12914114 |
| Living Area Range: | 3000-3500 |
| Lot Depth: | 400.62 |
| Lot Size Range Acres: | 2-4.99 |
| Lot Size Source: | GeoWarehouse |
| Lot Size Units: | Feet |
| Lot Width: | 400.88 |
| Status: | Sold Conditional Escape |
| Original List Price: | $3,499,000 |
| Parcel Number: | 711330054 |
| Parking Features: | Private Double |
| Parking Spaces: | 10 |
| Parking Total: | 12.0 |
| Pool Features: | Indoor |
| Possession Details: | Flexible |
| Rental Items: | None |
| Roll Number: | 232600002607900 |
| Roof: | Shingles |
| Rooms Above Grade: | 8 |
| Rooms Below Grade: | 5 |
| Sewer: | Septic |
| Special Designation: | Unknown |
| State Or Province: | ON |
| Tax Year: | 2025 |
| Transaction Type: | For Sale |
| View: | River |
| Washrooms Type1: | 2 |
| Washrooms Type1 Level: | Main |
| Washrooms Type1 Pcs: | 5 |
| Washrooms Type2: | 1 |
| Washrooms Type2 Level: | Main |
| Washrooms Type2 Pcs: | 2 |
| Washrooms Type3: | 1 |
| Washrooms Type3 Level: | Lower |
| Washrooms Type3 Pcs: | 2 |
| Washrooms Type4: | 1 |
| Washrooms Type4 Level: | Lower |
| Washrooms Type4 Pcs: | 1 |
| Water: | Well |
| Zoning: | A/EP |
| Directions: | NW on Second Line from Wellington Road 18 |
| Lot Size Area: | 3.67 |
| Possession Type: | Flexible |
| Survey Type: | None |
| Heat Source Multi: | Ground Source |
| Heat Type Multi: | Heat Pump |
| County Or Parish: | Wellington |
| Fireplace?: | Yes |
| City: | Centre Wellington |
Listing Courtesy of: ROYAL LEPAGE RCR REALTY
Listing Agent:
Mortgage Calculator
The data on this website relating to real estate for sale comes in part from the IDX Program of the Toronto Real Estate Board.
All information is believed accurate but not guaranteed. The properties displayed may not be all of the properties available through the IDX Program. Any use of this site other than by potential buyers or sellers is strictly prohibited.
© 2026 Toronto Real Estate Board.
Toronto Real Estate Board data last updated on October 08, 2026 05:13 PM - ET.
Property Last Updated: October 08, 2026 05:13 PM - ET
