6167 Guelph Street
Centre Wellington, Wellington ON N0B 1S0
$849,900
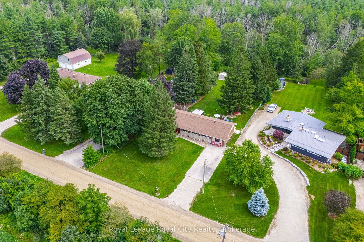
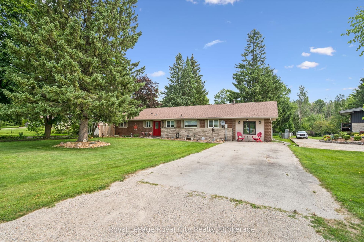
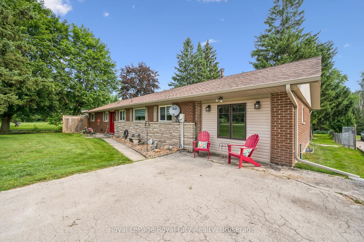
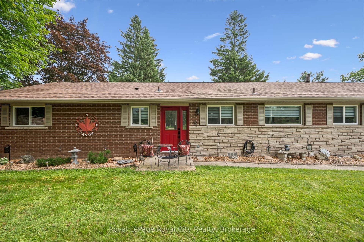
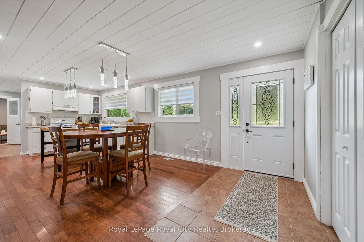
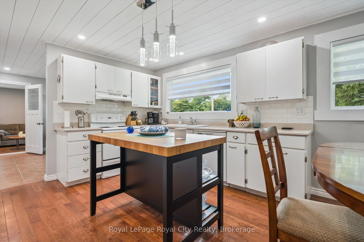
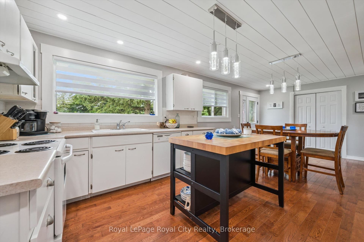
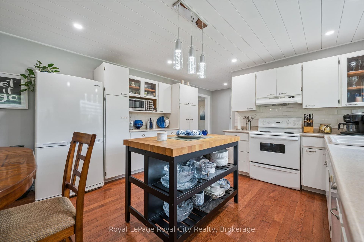
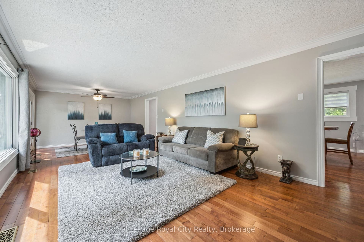
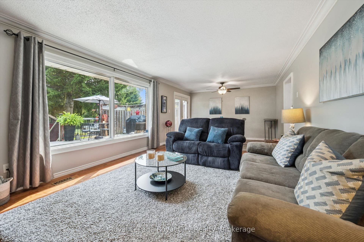
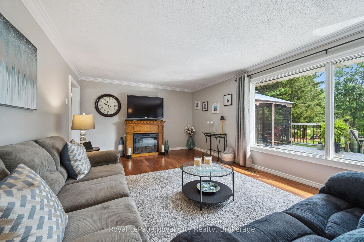
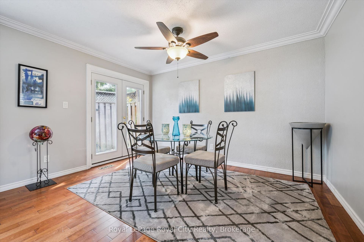
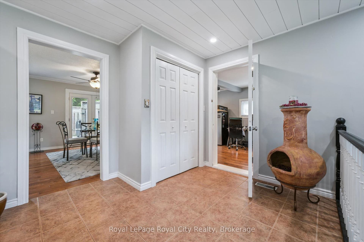
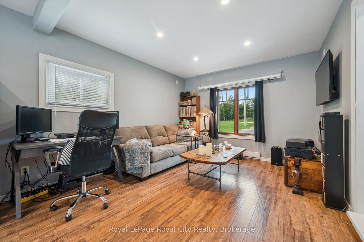
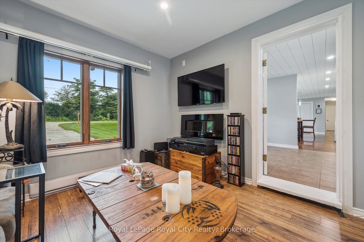
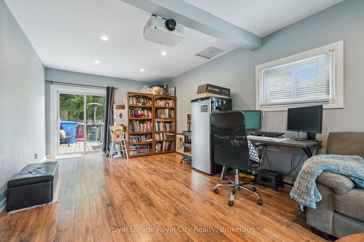
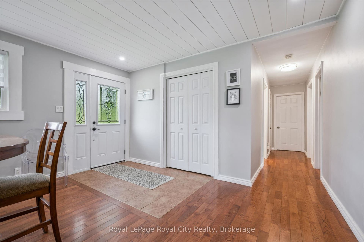
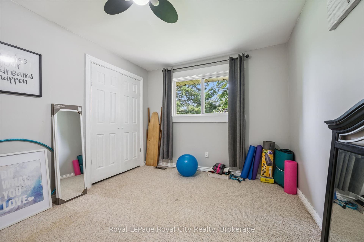
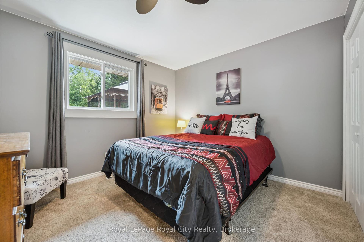
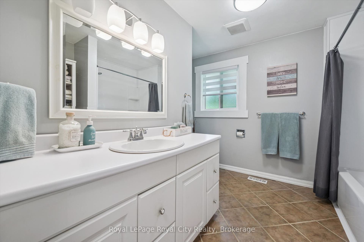
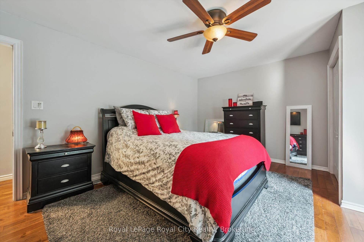
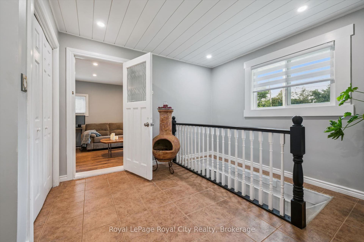
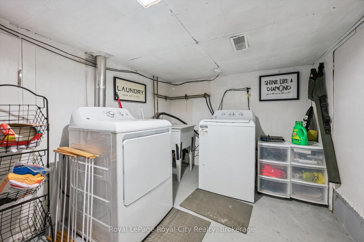
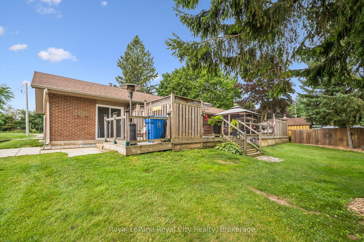
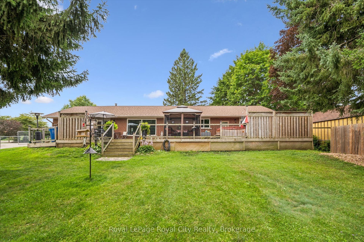
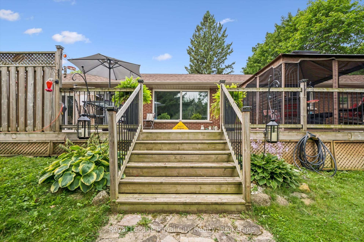
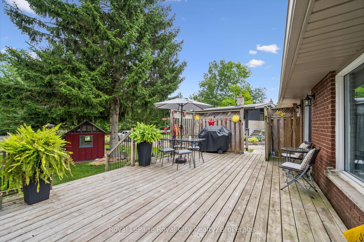
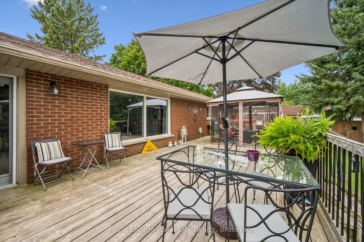
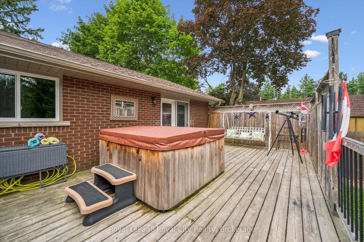
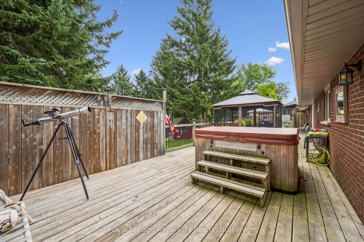
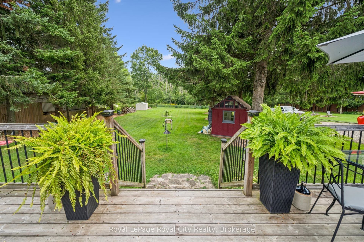
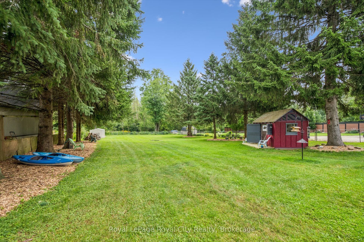
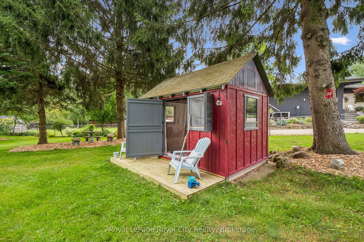
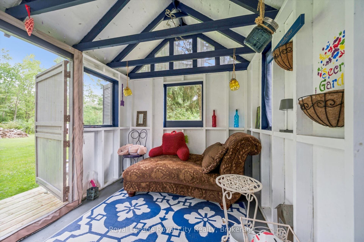
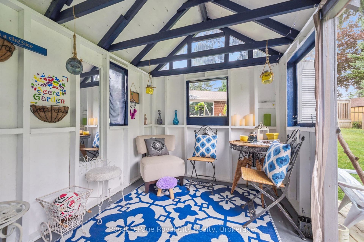
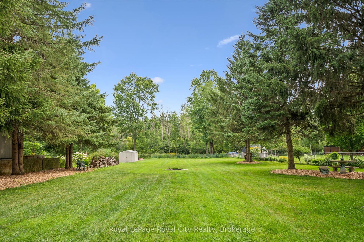
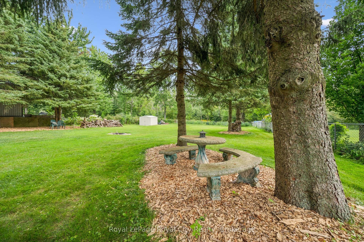
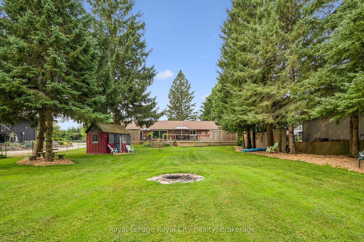
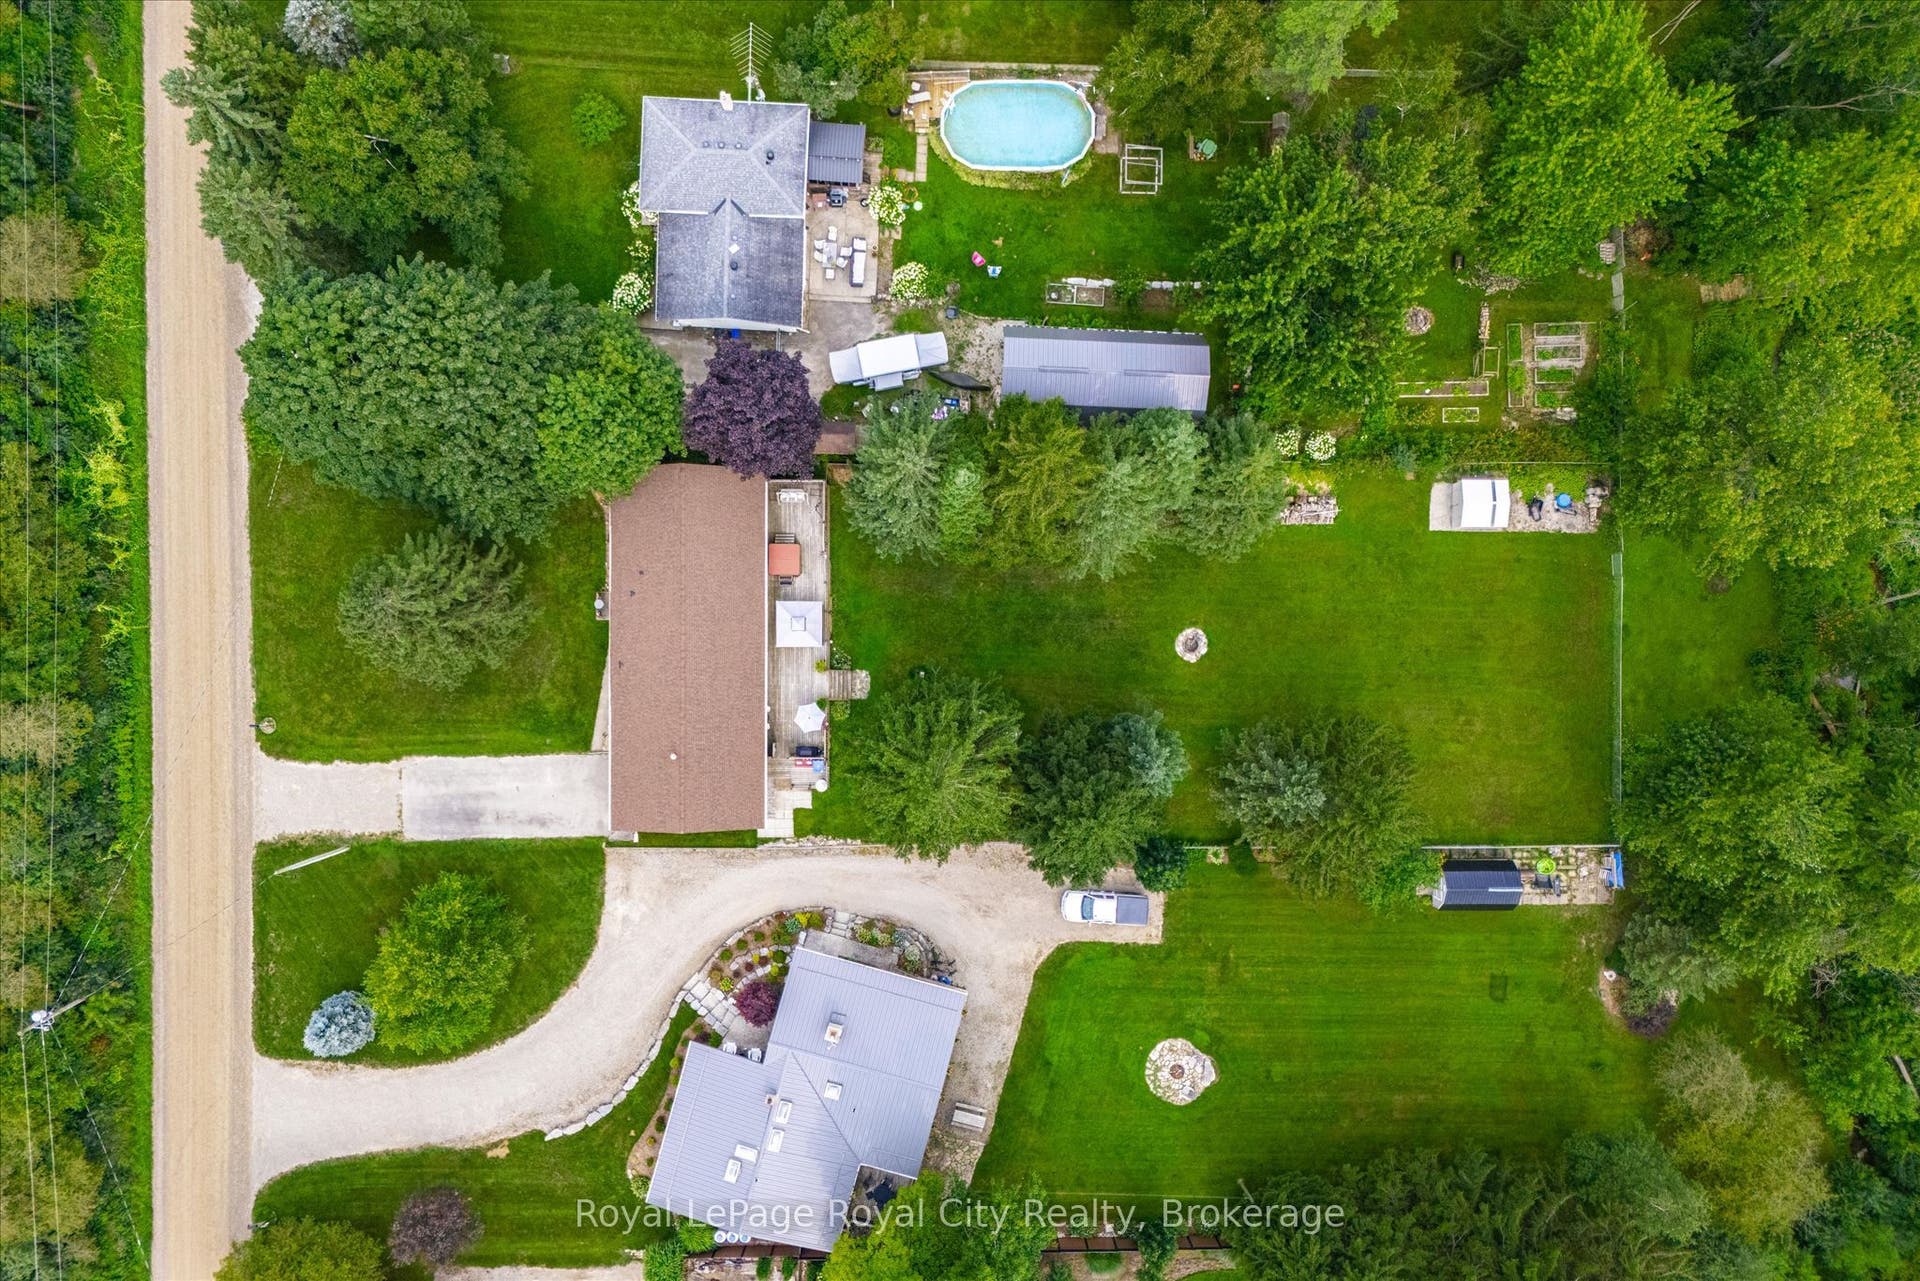
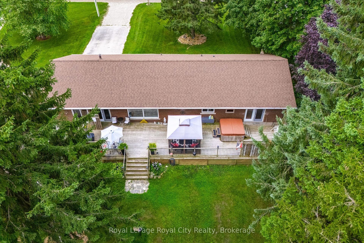
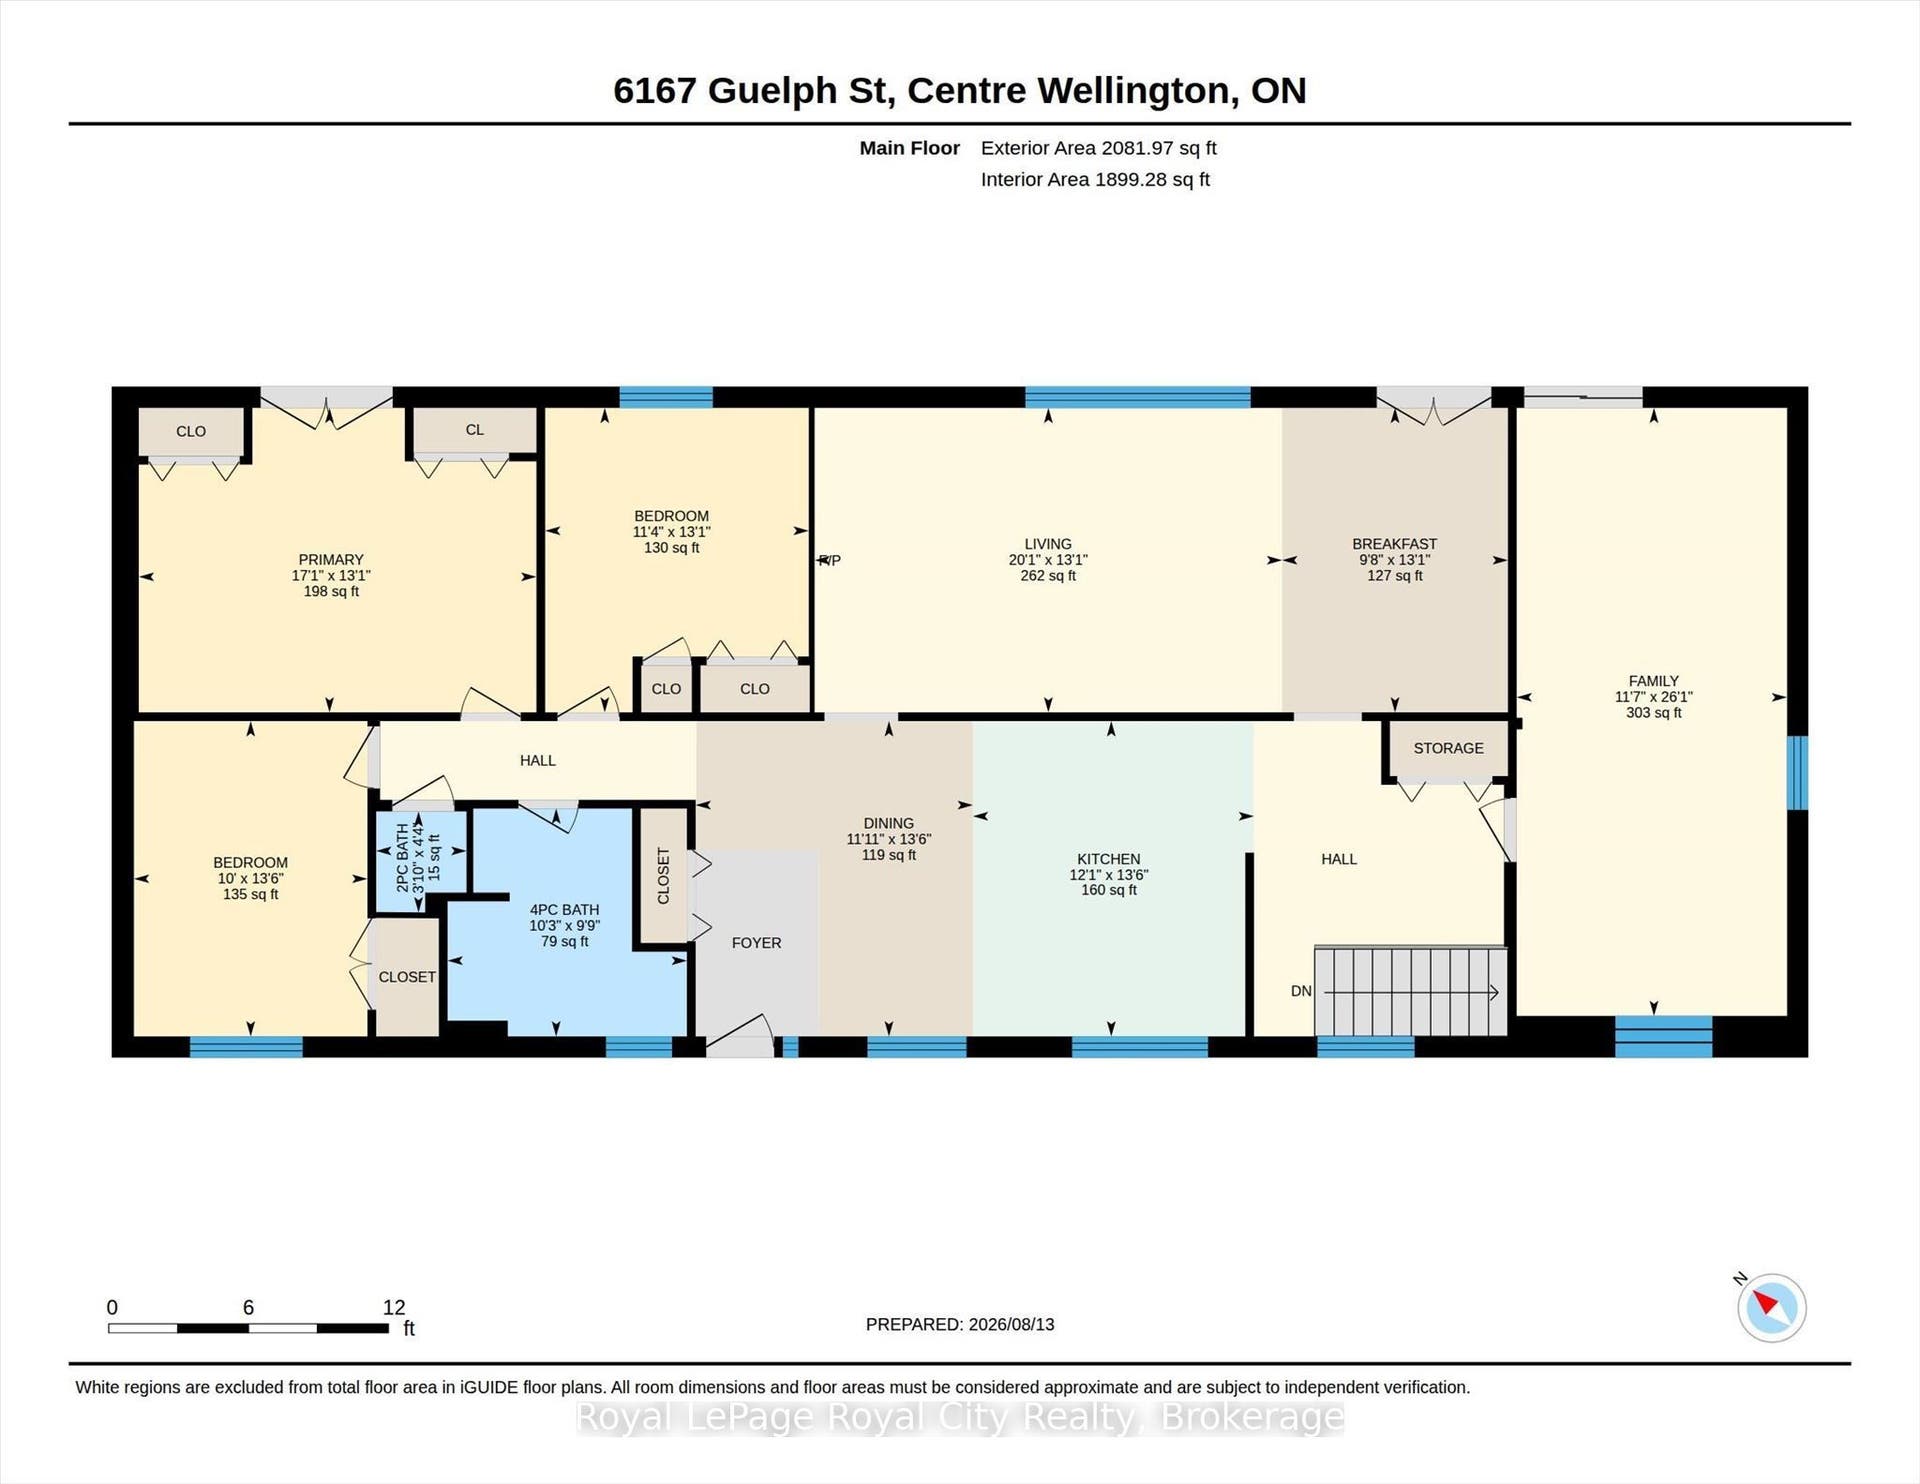
Welcome to the country life ! This well maintained bungalow sits on an amazing 270 foot deep lot backing onto greenspace. The bungalow itself offers over 2000 square feet of living space - lots of room to spread out here. Separate living and family rooms. Massive deck out back that you can access through three different doors along the back of the home. Great layout. Plenty of natural light. Lower level includes laundry room and lots of extra storage space. You will fall in love with the back yard setting here. A separate "She Shed" is a special touch to enjoy. Loads of room to add a pool if you desire. Great location on a quiet country road just 2 minutes south of Fergus. And an easy commute to Guelph and Kitchener Waterloo.
| Listing Key: | X13676066 |
|---|---|
| List Price: | $849,900 |
| Property Type: | Residential |
| Property Sub Type: | Detached |
| Property Status: | Active |
| Bedrooms Total: | 3 |
| Bathrooms Total Integer: | 2 |
| Tax Annual Amount: | $4,337 |
| Architectural Style: | Bungalow |
| Waterfront?: | No |
| City: | Centre Wellington |
| City Region: | Rural Centre Wellington East |
| Postal Code: | N0B 1S0 |
| Assessment Year: | 2,025 |
| Basement: | Crawl Space, Partial Basement |
| Basement Yn: | No |
| Bathrooms Total Integer: | 2 |
| Bedrooms Above Grade: | 3 |
| City Region: | Rural Centre Wellington East |
| Construction Materials: | Brick, Stone |
| Contract Status: | Available |
| Cooling: | None |
| Covered Spaces: | 0.0 |
| Cross Street: | Hwy 6 and 4 Line |
| Ddfyn: | Yes |
| Den Familyroom Yn: | Yes |
| Direction Faces: | East |
| Exclusions: | Kitchen island & gazebo |
| Fireplace Features: | Electric |
| Foundation Details: | Concrete |
| Garage Type: | None |
| Heat Source: | Oil |
| Heat Type: | Forced Air |
| Holdover Days: | 30 |
| Hst Application: | Not Subject to HST |
| Interior Features: | Sump Pump |
| Kitchens Above Grade: | 1 |
| Kitchens Total: | 1 |
| Listing Contract Date: | 2026-08-14 |
| Listing Key: | X13676066 |
| Living Area Range: | 2000-2500 |
| Lot Depth: | 269.38 |
| Lot Size Source: | MPAC |
| Lot Size Units: | Feet |
| Lot Width: | 85.12 |
| Status: | Price Change |
| Original List Price: | $861,000 |
| Parcel Number: | 713750025 |
| Parking Spaces: | 8 |
| Parking Total: | 8.0 |
| Pool Features: | None |
| Possession Details: | 60-90 Days |
| Roll Number: | 232600002000725 |
| Roof: | Asphalt Shingle |
| Rooms Above Grade: | 8 |
| Sales Brochure Url: | https://royalcity.com/listing/X13676066 |
| Sewer: | Septic |
| Special Designation: | Unknown |
| State Or Province: | ON |
| Tax Year: | 2026 |
| Transaction Type: | For Sale |
| Washrooms Type1: | 1 |
| Washrooms Type1 Level: | Main |
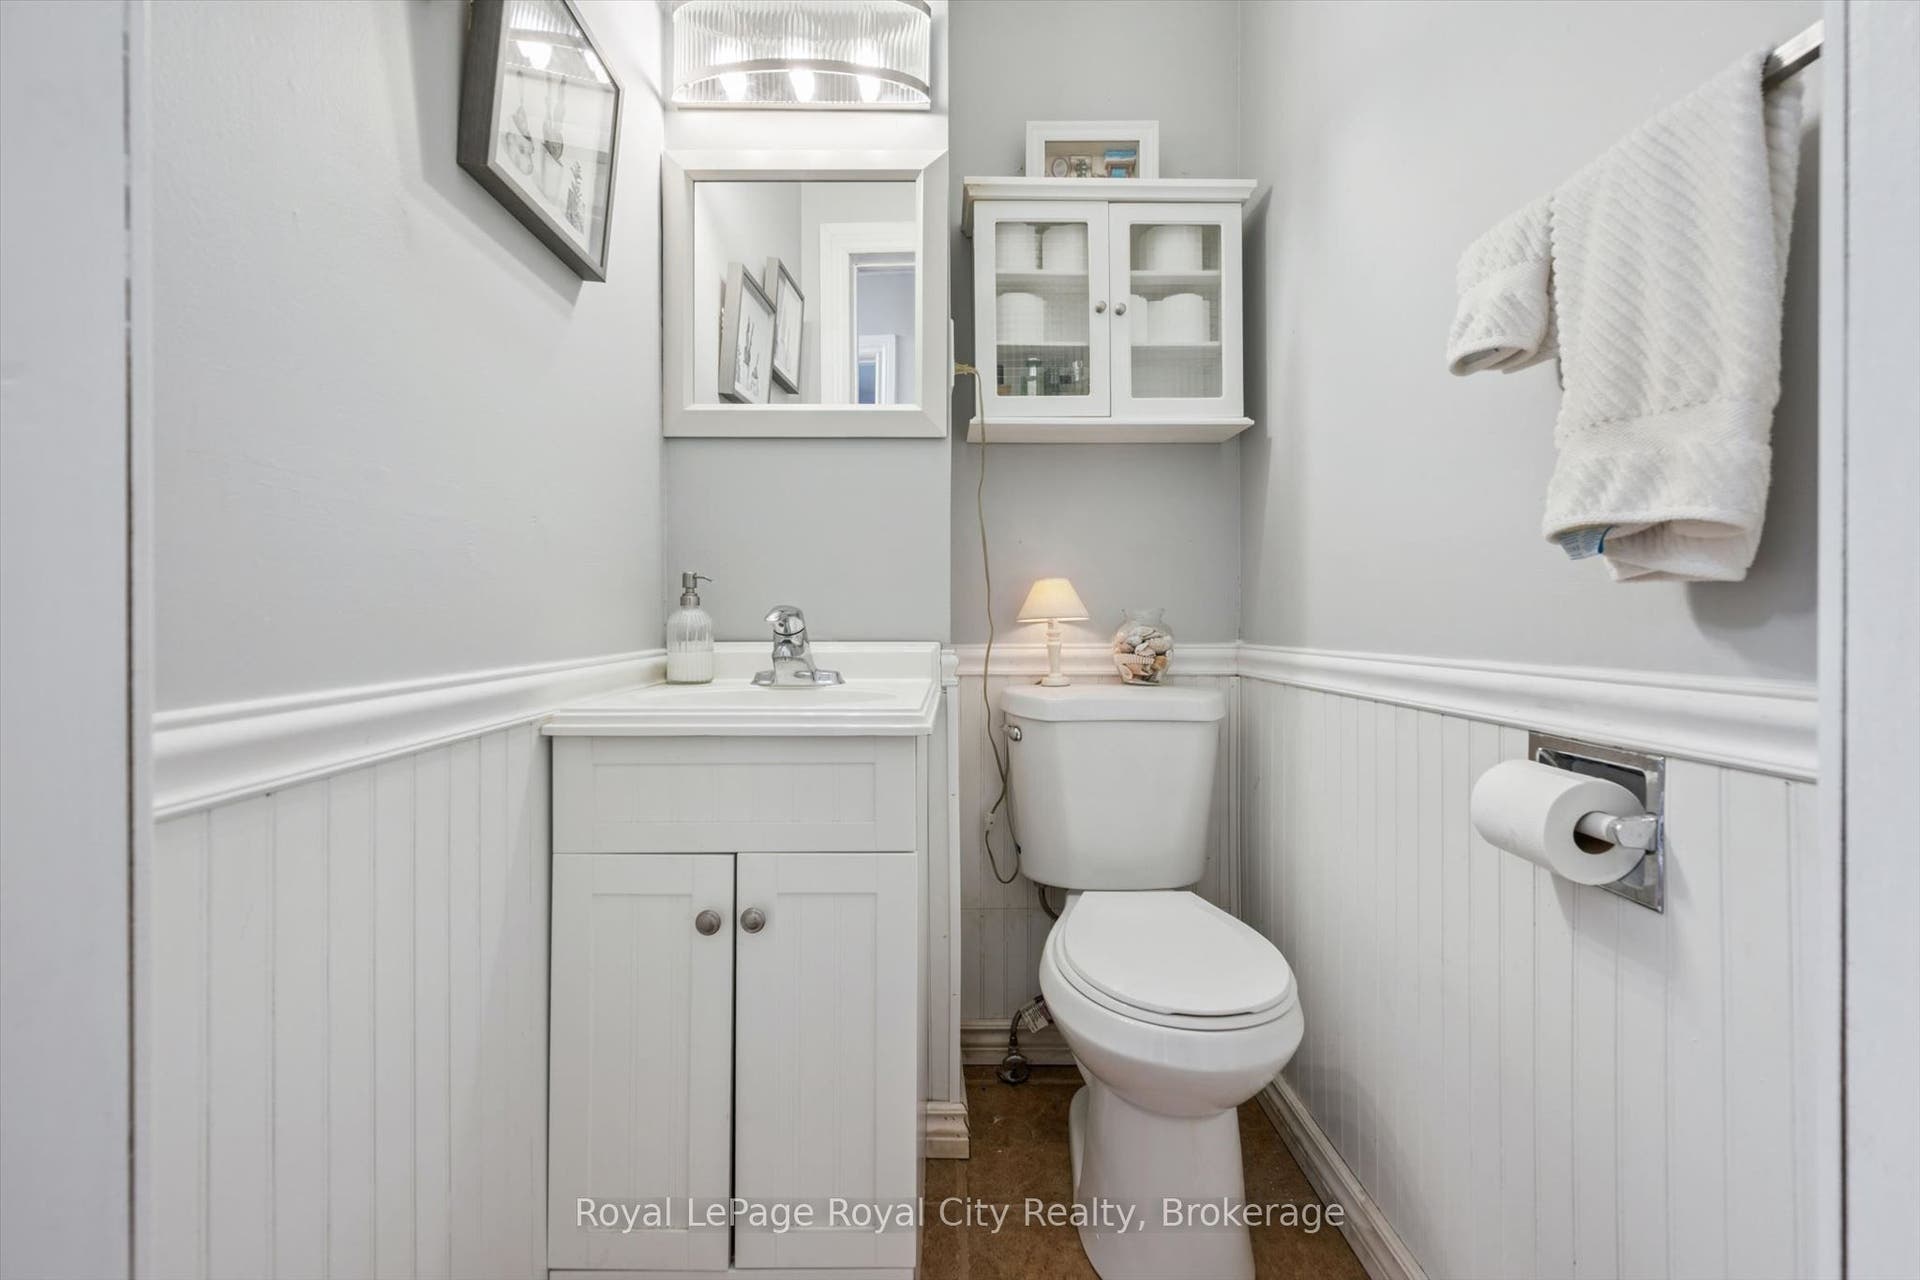
| Washrooms Type1 Pcs: | 2 |
| Washrooms Type2: | 1 |
| Washrooms Type2 Level: | Main |
| Washrooms Type2 Pcs: | 4 |
| Water: | Well |
| Directions: | West on 4 Line from Hwy 6. Right onto Guelph St. |
| Lot Size Area Units: | Acres |
| Possession Type: | 60-89 days |
| Survey Type: | None |
| Heat Source Multi: | Oil |
| Heat Type Multi: | Forced Air |
| County Or Parish: | Wellington |
| Fireplace?: | Yes |
| City: | Centre Wellington |
Listing Courtesy of: Royal LePage Royal City Realty
Listing Agent:
Mortgage Calculator
The data on this website relating to real estate for sale comes in part from the IDX Program of the Toronto Real Estate Board.
All information is believed accurate but not guaranteed. The properties displayed may not be all of the properties available through the IDX Program. Any use of this site other than by potential buyers or sellers is strictly prohibited.
© 2026 Toronto Real Estate Board.
Toronto Real Estate Board data last updated on October 08, 2026 05:20 PM - ET.
Property Last Updated: October 08, 2026 05:20 PM - ET
