6 Dufferin Street
Guelph, Wellington ON N1H 4A1
$529,900
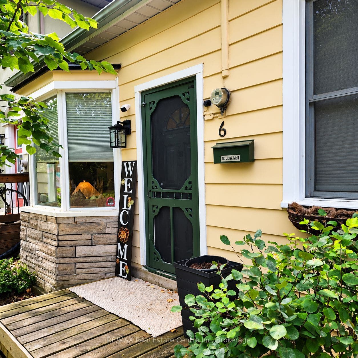
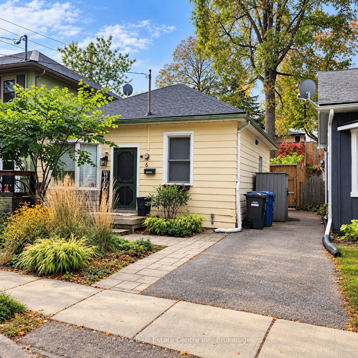
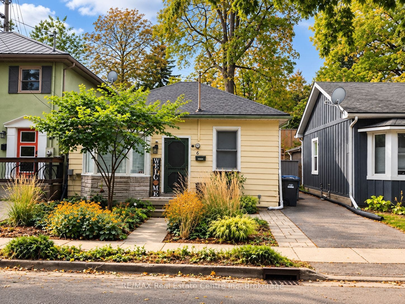
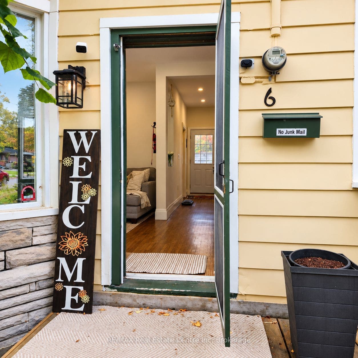
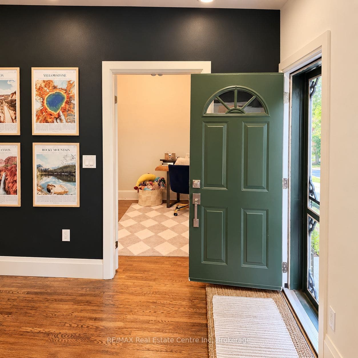
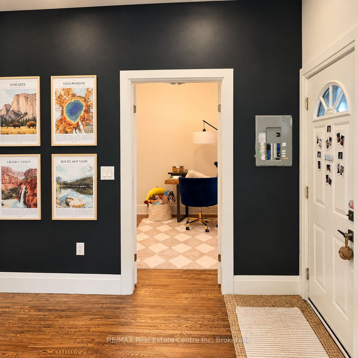
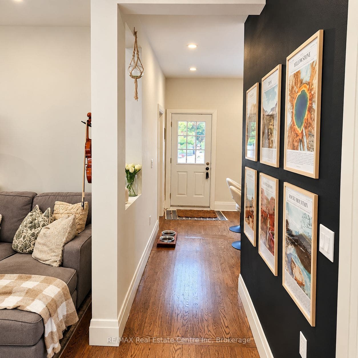
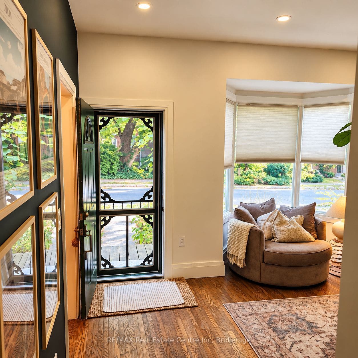
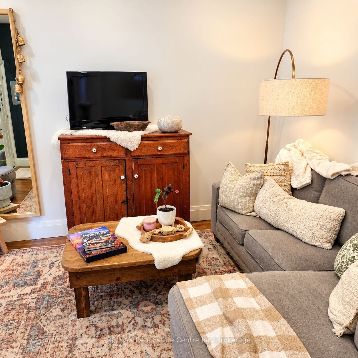
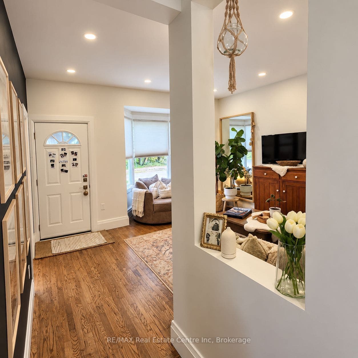
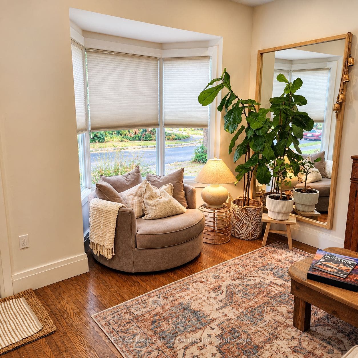
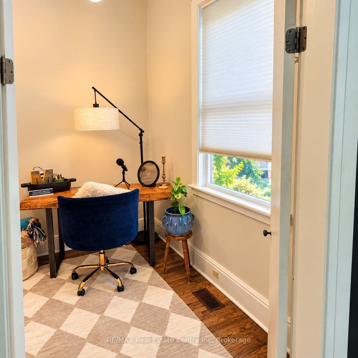
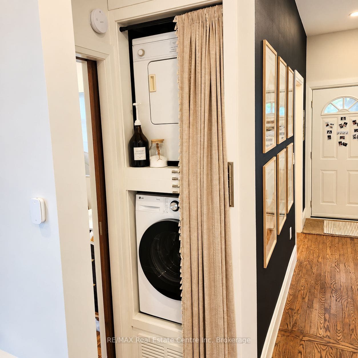
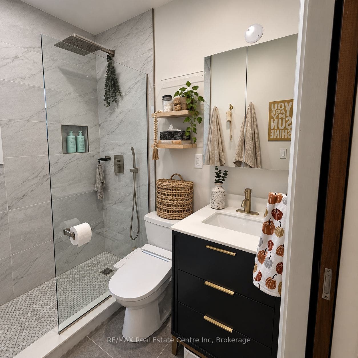
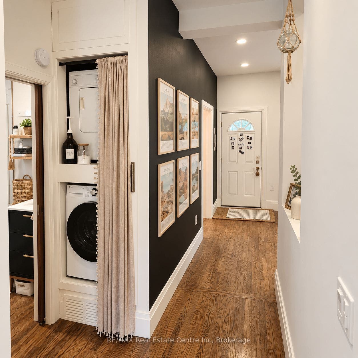
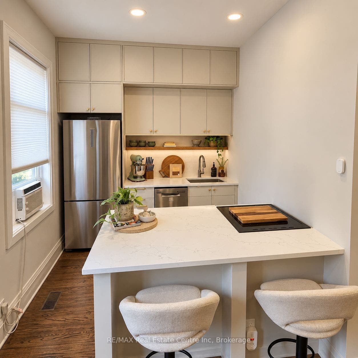
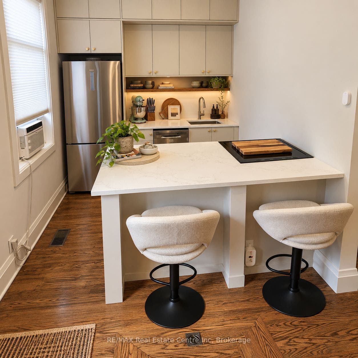
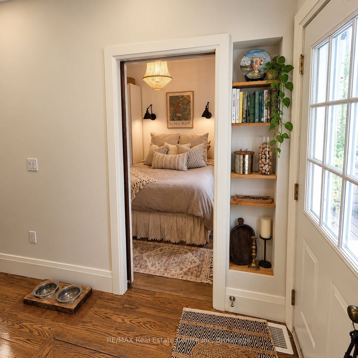
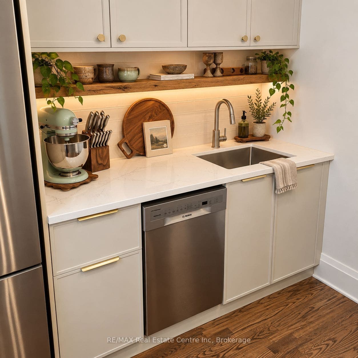
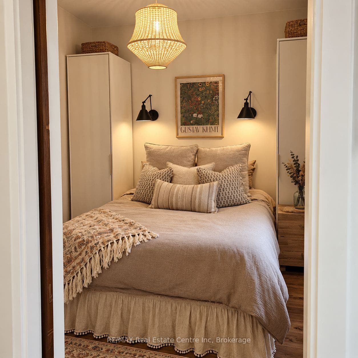
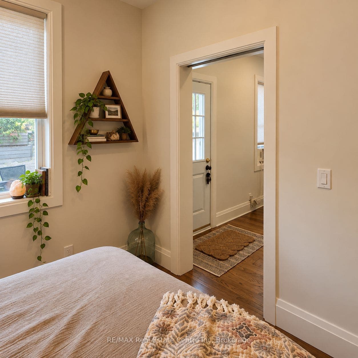
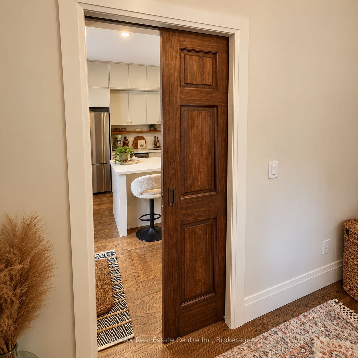
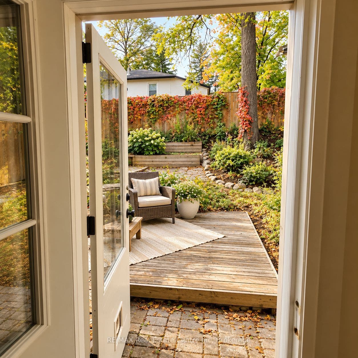
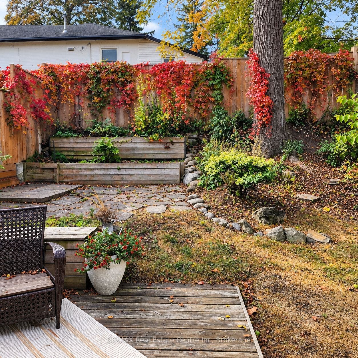
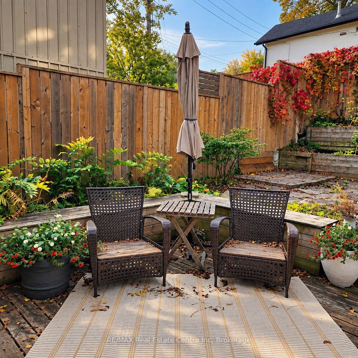
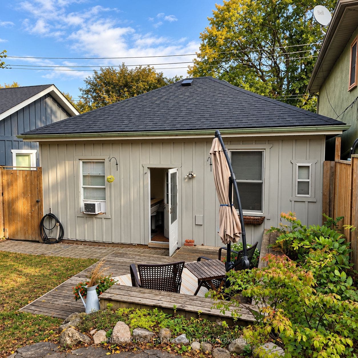
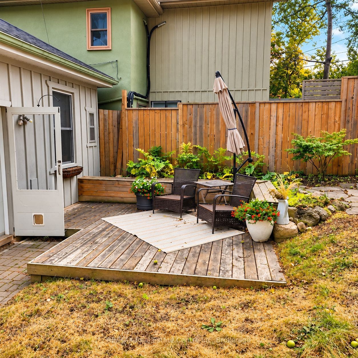
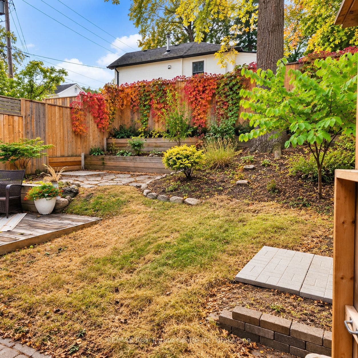
Downtown Guelph living with character, charm and a lifestyle that's hard to replicate. This circa-1880 Ontario Cottage offers a unique opportunity to own a detached home just steps from the energy and amenities of the downtown core. Inside, the home is warm, stylish and full of personality, with soaring ceilings, beautiful oak flooring and a thoughtfully updated interior that complements its original character. The functional layout features 2 bedrooms, a comfortable living space and an updated eat-in kitchen, creating a home that feels inviting and surprisingly efficient. Step outside and discover your own private, fully fenced backyard retreat-a wonderful extension of the living space with mature greenery, garden areas and room to relax, entertain or simply enjoy a little outdoor privacy in the heart of the city. And then there's the location. Leave the car at home and enjoy being within easy reach of downtown Guelph's cafés, restaurants, independent shops, parks, trails and entertainment. It's the kind of neighbourhood where grabbing a morning coffee, meeting friends for dinner or heading out for a walk can all become part of everyday life. Charming, distinctive and refreshingly different, this home offers an appealing alternative to condo living-with the independence of a detached home, your own outdoor space and an exceptional downtown lifestyle. Circa 1880. Two bedrooms. Detached. Private yard. Downtown Guelph. A small home with plenty of character-and a location that lets you experience the city right outside your door
| Listing Key: | X13839126 |
|---|---|
| List Price: | $529,900 |
| Property Type: | Residential |
| Property Sub Type: | Detached |
| Property Status: | Active |
| Bedrooms Total: | 2 |
| Bathrooms Total Integer: | 1 |
| Tax Annual Amount: | $3,564 |
| Architectural Style: | Bungalow |
| Waterfront?: | No |
| City: | Guelph |
| City Region: | Exhibition Park |
| Postal Code: | N1H 4A1 |
| Approximate Age: | 100+ |
| Assessment Year: | 2,025 |
| Basement: | Crawl Space, Unfinished |
| Basement Yn: | No |
| Bathrooms Total Integer: | 1 |
| Bedrooms Above Grade: | 2 |
| City Region: | Exhibition Park |
| Construction Materials: | Aluminum Siding, Stone |
| Contract Status: | Available |
| Cooling: | Window Unit(s) |
| Covered Spaces: | 0.0 |
| Cross Street: | London Rd E / Woolwich St |
| Ddfyn: | Yes |
| Direction Faces: | South |
| Exclusions: | All tenant belongings |
| Foundation Details: | Concrete Block, Poured Concrete |
| Garage Type: | None |
| Heat Source: | Gas |
| Heat Type: | Forced Air |
| Holdover Days: | 120 |
| Hst Application: | Included In |
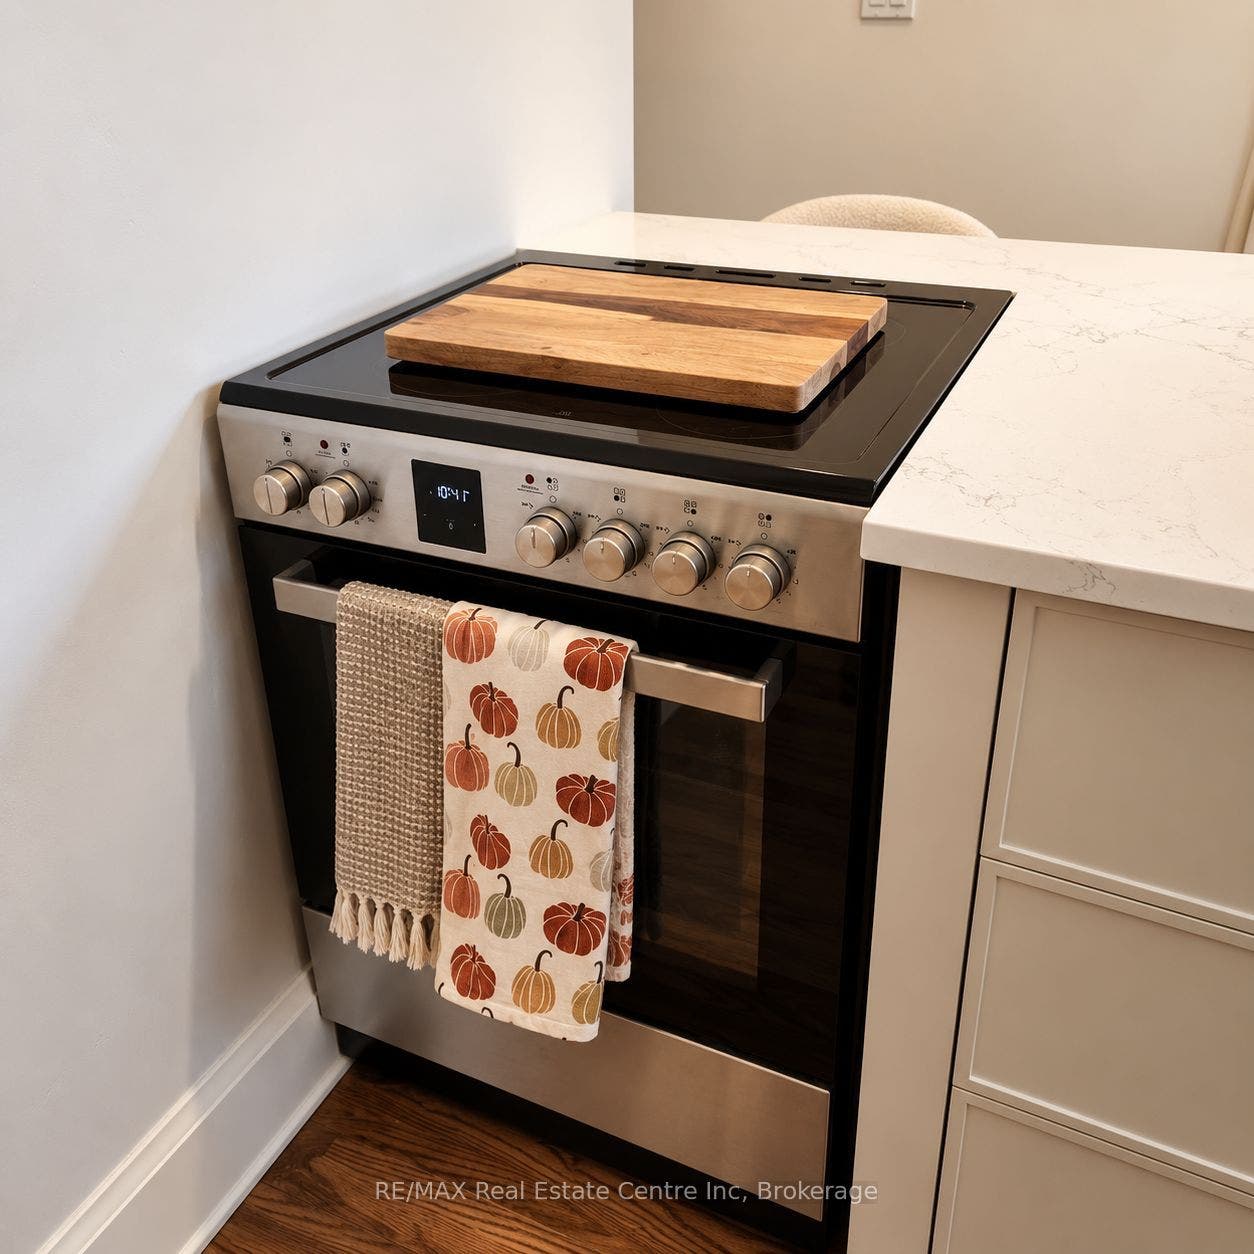
| Inclusions: | Fridge, stove, dishwasher, washer, dryer, water softener |
| Interior Features: | Upgraded Insulation |
| Kitchens Above Grade: | 1 |
| Kitchens Total: | 1 |
| Listing Contract Date: | 2026-09-29 |
| Listing Key: | X13839126 |
| Living Area Range: | < 700 |
| Lot Depth: | 66.25 |
| Lot Size Source: | MPAC |
| Lot Size Units: | Feet |
| Lot Width: | 30.5 |
| Status: | New |
| Original List Price: | $529,900 |
| Parcel Number: | 713200027 |
| Parcel Of Tied Land: | No |
| Parking Features: | Private |
| Parking Spaces: | 1 |
| Parking Total: | 1.0 |
| Pool Features: | None |
| Possession Date: | 2026-12-01 |
| Rental Items: | Water heater |
| Roll Number: | 230803000106000 |
| Roof: | Asphalt Shingle |
| Rooms Above Grade: | 5 |
| Sewer: | Sewer |
| Special Designation: | Unknown |
| State Or Province: | ON |
| Tax Assessed Value: | $255,000 |
| Tax Year: | 2026 |
| Transaction Type: | For Sale |
| Under Contract: | Hot Water Heater |
| Washrooms Type1: | 1 |
| Washrooms Type1 Level: | Main |
| Washrooms Type1 Pcs: | 4 |
| Water: | Municipal |
| Zoning: | R1B |
| Directions: | Dufferin Street at London Rd E |
| Lot Size Area Units: | SquareFeet |
| Possession Type: | Other |
| Sign On Property?: | Yes |
| Survey Type: | None |
| Heat Source Multi: | Gas |
| Heat Type Multi: | Forced Air |
| County Or Parish: | Wellington |
| City: | Guelph |
Listing Courtesy of: RE/MAX Real Estate Centre Inc
Listing Agent:
Mortgage Calculator
The data on this website relating to real estate for sale comes in part from the IDX Program of the Toronto Real Estate Board.
All information is believed accurate but not guaranteed. The properties displayed may not be all of the properties available through the IDX Program. Any use of this site other than by potential buyers or sellers is strictly prohibited.
© 2026 Toronto Real Estate Board.
Toronto Real Estate Board data last updated on October 08, 2026 05:20 PM - ET.
Property Last Updated: October 08, 2026 05:20 PM - ET
