590 Fern Road
Waterloo, Waterloo ON N2V 1K6
$789,900
Open Houses
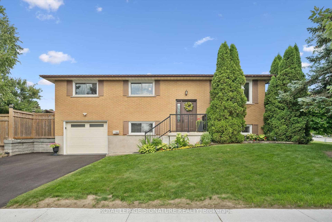
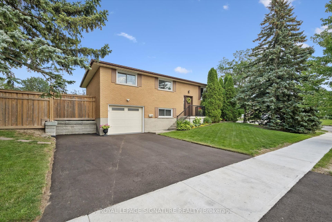
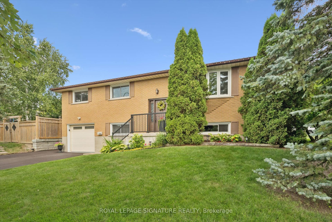
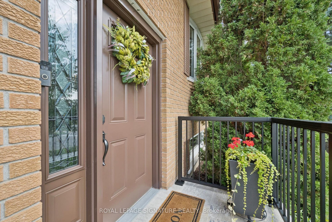
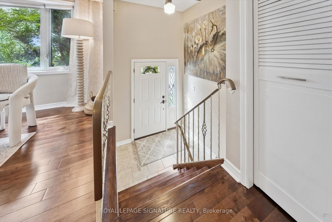
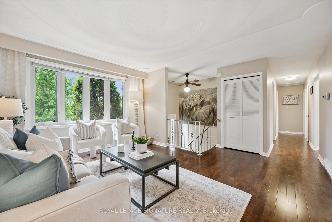
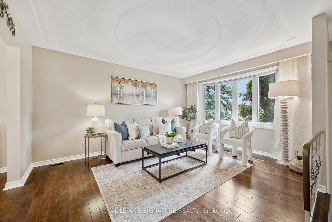
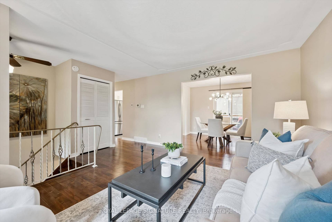
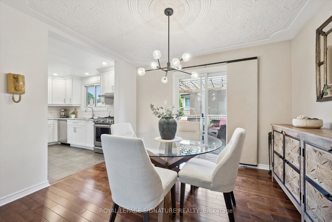
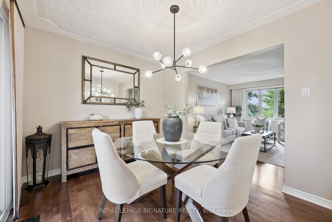
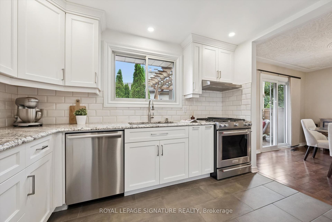
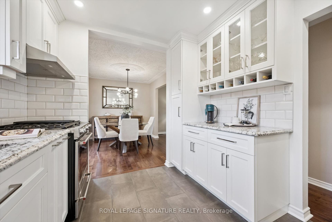
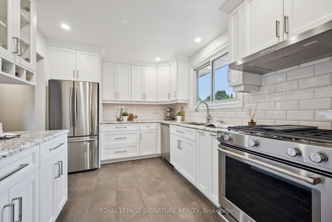
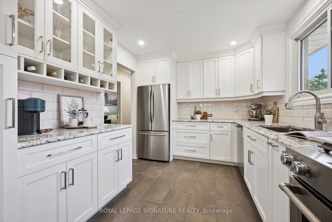
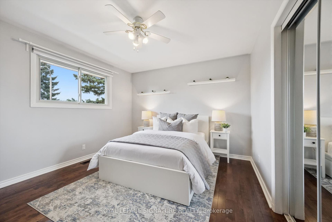
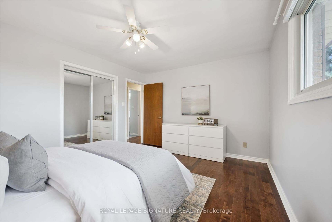
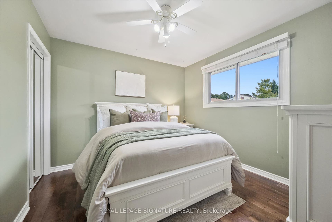
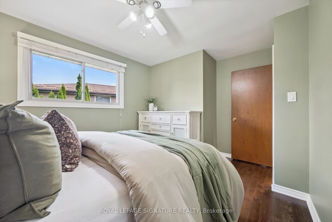
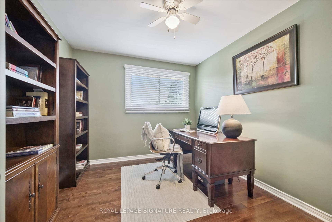
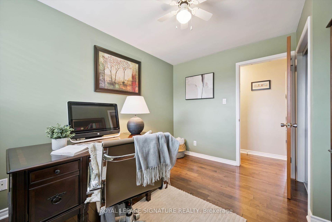
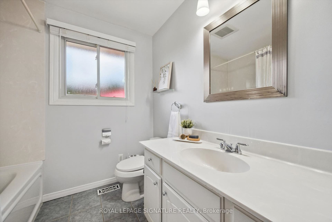
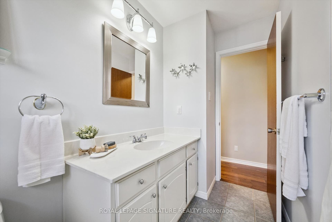
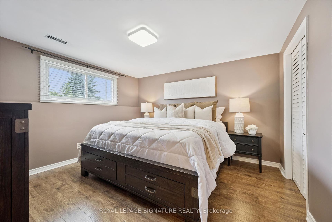
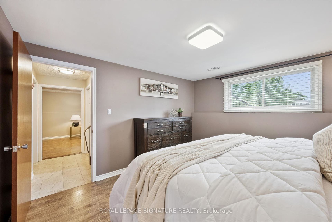
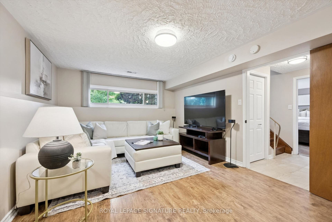
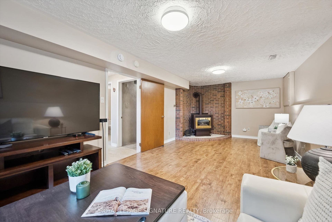
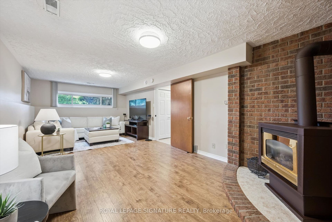
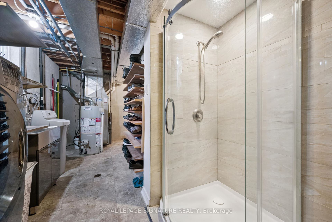
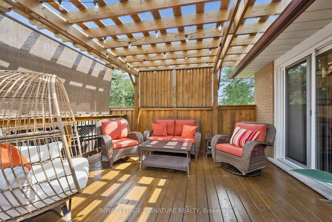
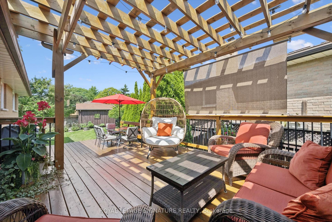
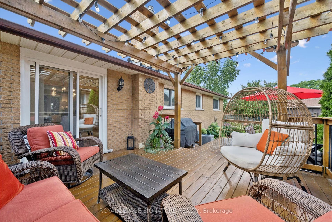
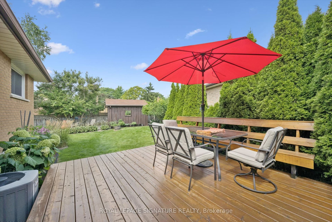
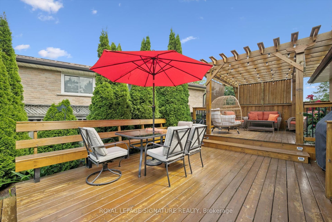
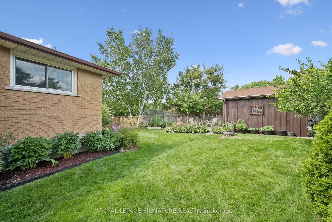
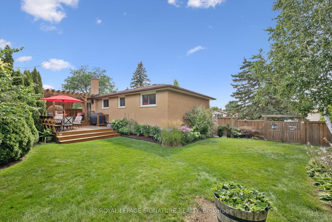
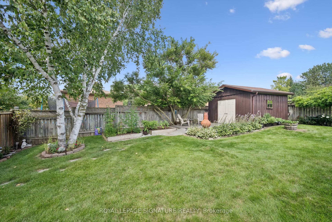
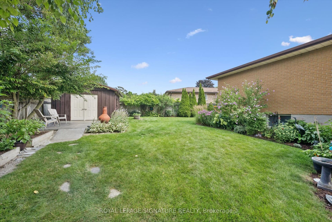
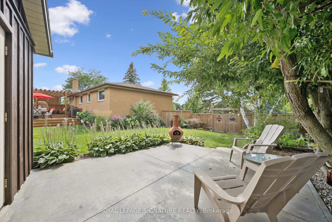
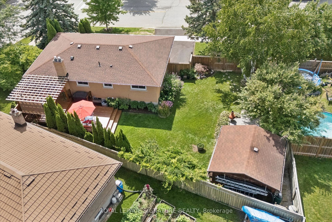
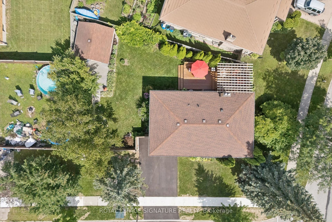
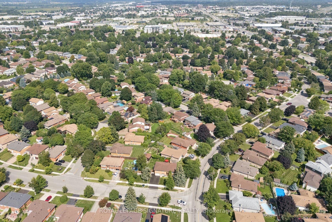
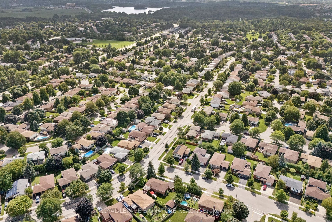
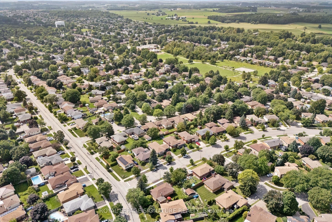
Pride of ownership and meticulous care is evident throughout. Updated kitchen by BARZOTTI, quality craftmanship with soft close cabinets and drawers. You've worked Hard now enjoy your Inviting retreat with 2 tier deck featuring wood beam Pergola with privacy blind. You will enjoy the beautiful gardens. Spacius 14'x 14'custom built shed with its own spacious concrete patio. All enclosed in private fully fenced yard with gates to back trailer into yard.Spoil Yourself, guests & your family! RARE OPPORTUNITY IN THE PRESTIGIOUS LAKESHORE NORTH NEIGHBOURHOOD in Waterloo. Bright & Spacious Beautifully Renovated home on a Huge Lot. Move-In Condition. Exceptional accessibility to get around the city. Plus excellent schools & parks. MUD ROOM shower and Laundry walkin from garage. Main floor 3rd bedroom is now aranged as in home office. Windows filled with natural light. Separate dining area with W/O to a Huge Deck.The Basement is Very Bright with large above grade Windows. It has a 4th Bedroom & a Large RecRoom with a gas fireplace. This offers flexibility as a Home Office, Guest Suite, Studio, Entertainment Area or the Perfect Multi-Generational Extended Family Living Opportunity.Close to U of W & Wilfried Laurier. The Future Waterloo Region Hospital is minutes away. Closely located to shopping, St.Jacobs Farmers Market, Uptown Waterloo, Conestoga Mall, restaurants, public transit, ION LRT, easy access Hwy 85. Minutes from Trans Canada Trail Waterloo & Laurel Creek Conservation Area. Open House Sunday 2pm - 4pm.
| Listing Key: | X13700768 |
|---|---|
| List Price: | $789,900 |
| Property Type: | Residential |
| Property Sub Type: | Detached |
| Property Status: | Active |
| Bedrooms Total: | 4 |
| Bathrooms Total Integer: | 3 |
| Tax Annual Amount: | $4,884 |
| Architectural Style: | Bungalow-Raised |
| Waterfront?: | No |
| City: | Waterloo |
| Postal Code: | N2V 1K6 |
| Accessibility Features: | Accessible Public Transit Nearby |
| Approximate Age: | 31-50 |
| Assessment Year: | 2,026 |
| Basement: | Development Potential, Finished, Finished with Walk-Out, Separate Entrance |
| Basement Yn: | No |
| Bathrooms Total Integer: | 3 |
| Bedrooms Above Grade: | 3 |
| Bedrooms Below Grade: | 1 |
| Cable Yna: | Yes |
| Construction Materials: | Brick |
| Contract Status: | Available |
| Cooling: | Central Air |
| Covered Spaces: | 1.0 |
| Cross Street: | Northfield & Skylark |
| Ddfyn: | Yes |
| Direction Faces: | East |
| Electric Yna: | Yes |
| Exterior Features: | Deck, Landscape Lighting, Landscaped, Patio, Privacy, Porch, Recreational Area, Seasonal Living |
| Fireplace Features: | Family Room, Natural Gas |
| Foundation Details: | Concrete |
| Garage Type: | Attached |
| Garage?: | Yes |
| Gas Yna: | Yes |
| Heat Source: | Gas |
| Heat Type: | Forced Air |
| Holdover Days: | 10 |
| Hst Application: | Not Subject to HST |
| Inclusions: | Stainless steel samsung fridge, bosch dishwasher, kitchen aid gas stove, all window coverings and draperies, |
| Interior Features: | Auto Garage Door Remote, Carpet Free, Floor Drain, Guest Accommodations, In-Law Capability, Primary Bedroom - Main Floor, Storage Area Lockers, Sump Pump, Upgraded Insulation, Water Heater, Water Meter, Water Softener |
| Kitchens Above Grade: | 1 |
| Kitchens Total: | 1 |
| Laundry Level: | Lower Level |
| Listing Contract Date: | 2026-08-21 |
| Listing Key: | X13700768 |
| Living Area Range: | 1100-1500 |
| Lot Depth: | 88.47 |
| Lot Shape: | Irregular |
| Lot Size Source: | GeoWarehouse |
| Lot Size Units: | Feet |
| Lot Width: | 105.11 |
| Status: | Price Change |
| Original List Price: | $839,900 |
| Other Structures: | Fence - Full, Garden Shed, Other, Shed, Storage, Workshop |
| Parcel Number: | 222600487 |
| Parking Features: | Available, Front Yard Parking, Private Double |
| Parking Spaces: | 2 |
| Parking Total: | 3.0 |
| Pool Features: | None |
| Possession Details: | 2026/2027 ok |
| Property Features: | Fenced Yard, Greenbelt/Conservation, Hospital, Library, Public Transit, School |
| Rental Items: | Gas water heater |
| Roll Number: | 301604179000100 |
| Roof: | Asphalt Shingle |
| Rooms Above Grade: | 7 |
| Rooms Below Grade: | 4 |
| Security Features: | Carbon Monoxide Detectors, Other, Smoke Detector |
| Sewer: | Sewer |
| Sewer Yna: | Yes |
| Special Designation: | Unknown |
| State Or Province: | ON |
| Tax Year: | 2026 |
| Telephone Yna: | Yes |
| Transaction Type: | For Sale |
| Under Contract: | Hot Water Heater, Hot Water Tank-Gas |
| Washrooms Type1: | 1 |
| Washrooms Type1 Level: | Main |
| Washrooms Type1 Pcs: | 4 |
| Washrooms Type2: | 1 |
| Washrooms Type2 Level: | Basement |
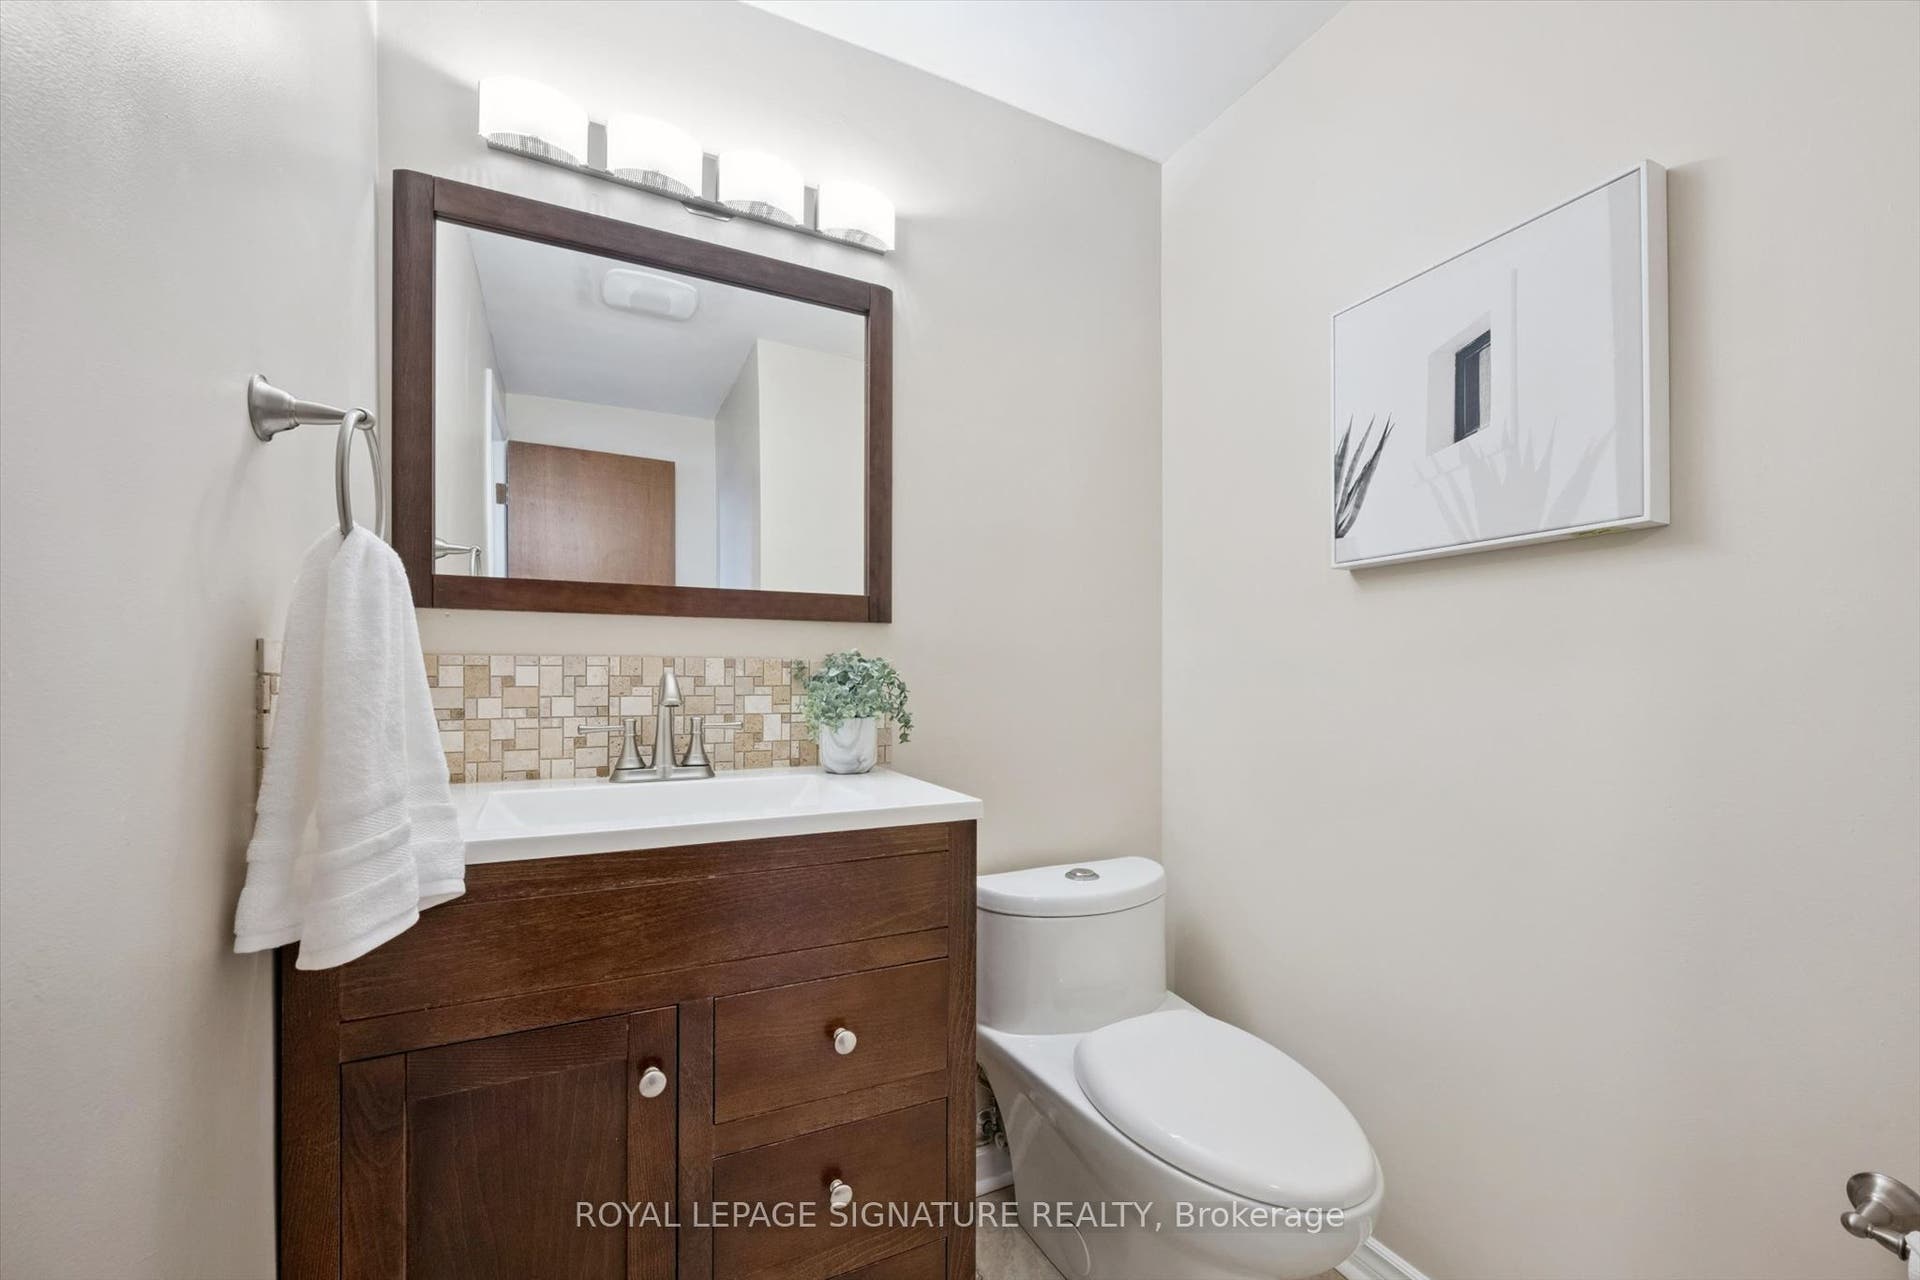
| Washrooms Type2 Pcs: | 2 |
| Washrooms Type3: | 1 |
| Washrooms Type3 Level: | Basement |
| Washrooms Type3 Pcs: | 2 |
| Water: | Municipal |
| Water Source: | Chlorination |
| Water Yna: | Yes |
| Directions: | Northfield & Skylark |
| Possession Type: | Flexible |
| Survey Type: | Available |
| Water Meter Yn: | Yes |
| Heat Source Multi: | Gas |
| Heat Type Multi: | Forced Air |
| County Or Parish: | Waterloo |
| Fireplace?: | Yes |
| City: | Waterloo |
Listing Courtesy of: ROYAL LEPAGE SIGNATURE REALTY
Listing Agent:
Mortgage Calculator
The data on this website relating to real estate for sale comes in part from the IDX Program of the Toronto Real Estate Board.
All information is believed accurate but not guaranteed. The properties displayed may not be all of the properties available through the IDX Program. Any use of this site other than by potential buyers or sellers is strictly prohibited.
© 2026 Toronto Real Estate Board.
Toronto Real Estate Board data last updated on October 08, 2026 05:20 PM - ET.
Property Last Updated: October 08, 2026 05:20 PM - ET
