589 Annette Street, #BSMT
Toronto W, Toronto ON M6S 2C3
$1,550 - Toronto W02
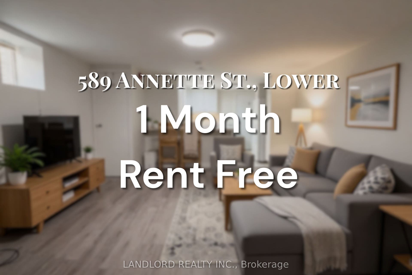
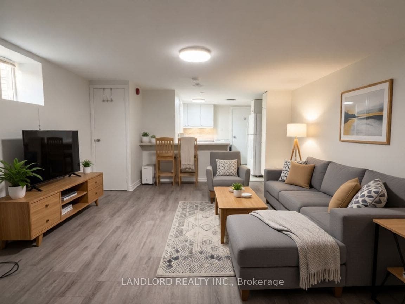
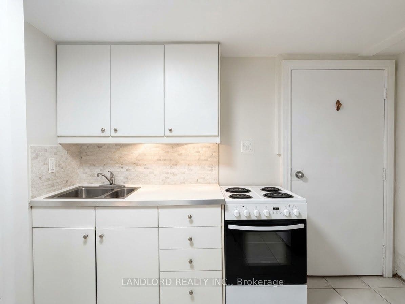
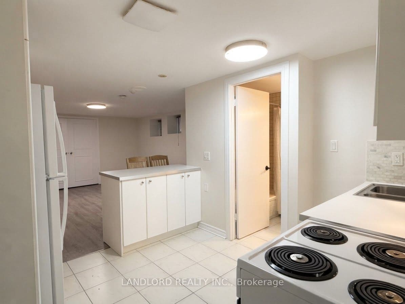
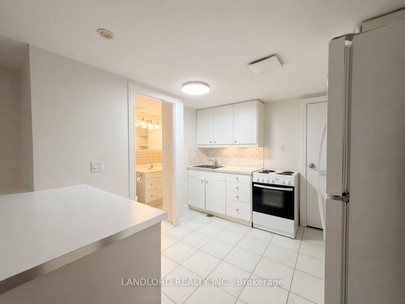
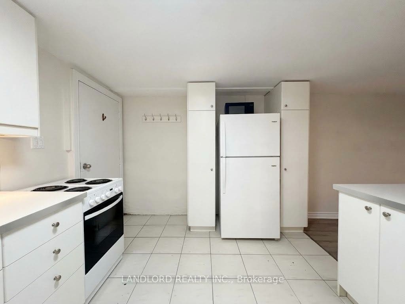
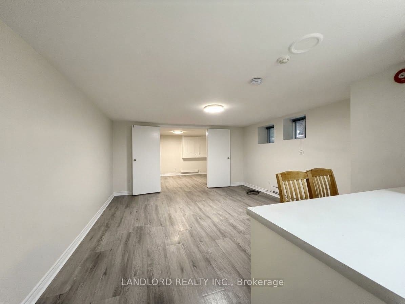
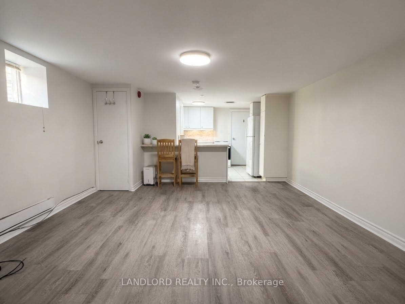
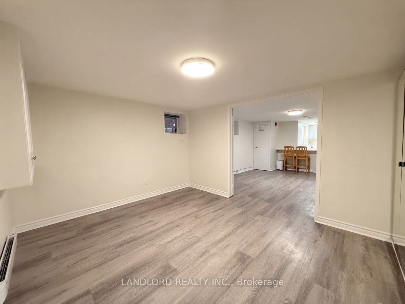
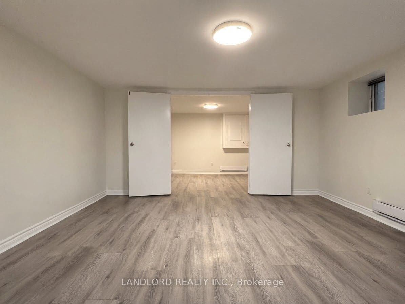
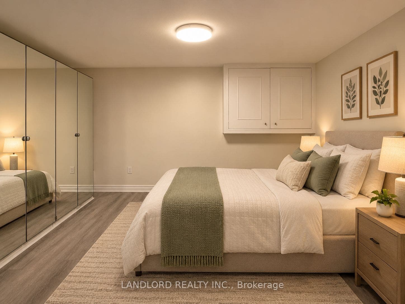
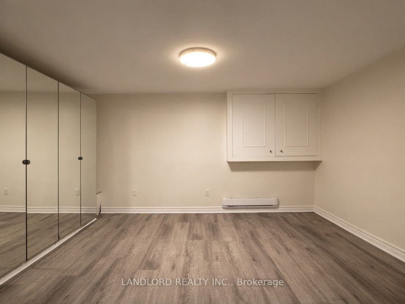
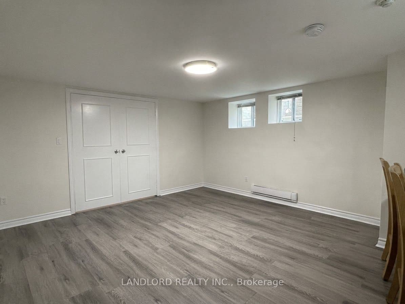
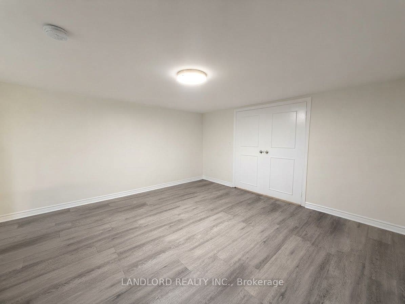
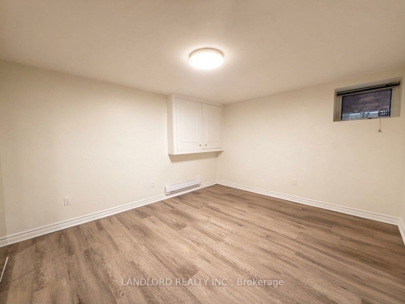
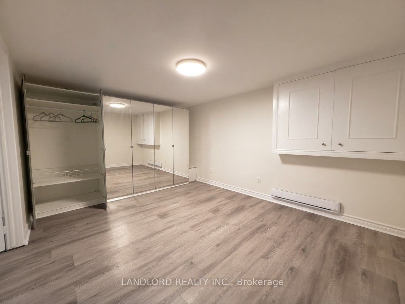
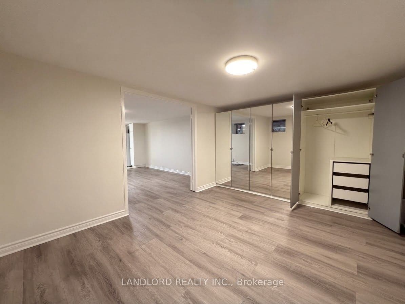
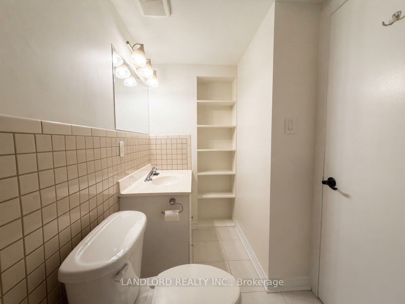
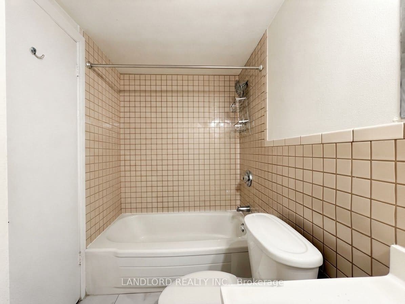
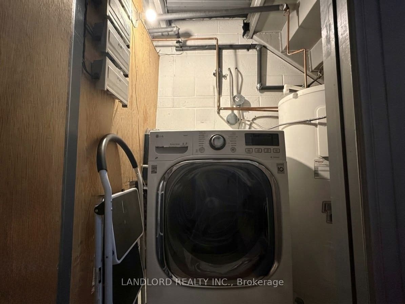
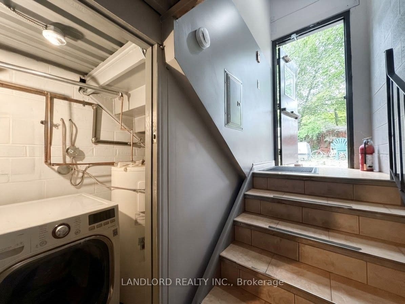
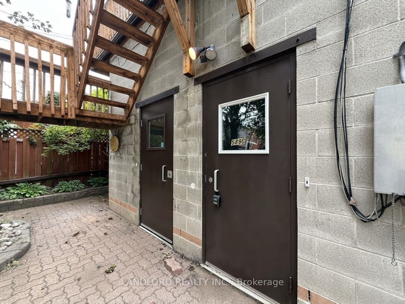
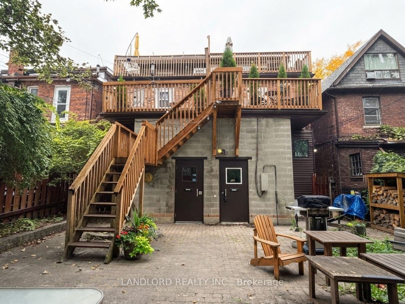
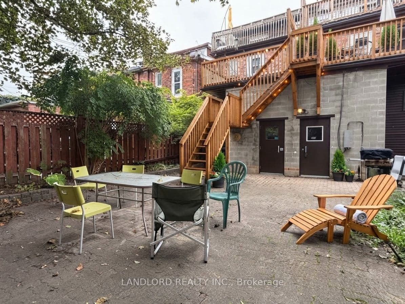
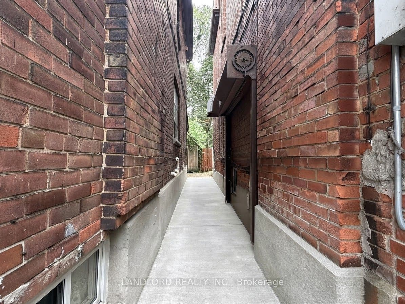
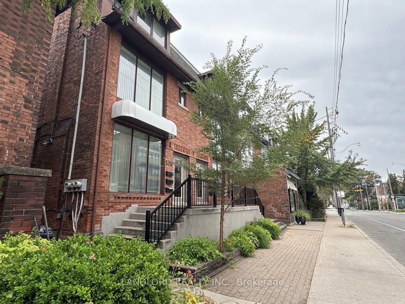
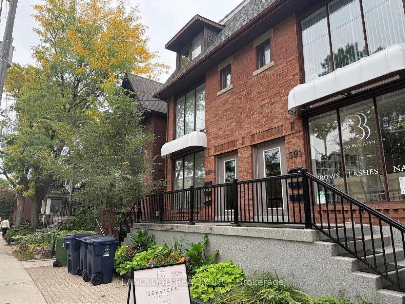
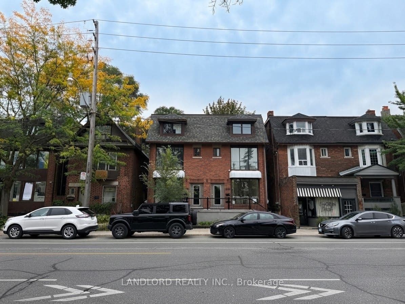
**1 MONTH RENT FREE**Professionally Managed 1 Bed, 1 Bath Lower-Level Suite Offering Comfortable Living In A Highly Walkable, Family-Friendly Neighbourhood. The Spacious Kitchen Features Ample Storage And A Convenient Breakfast Bar, While The Open-Concept Living And Dining Area Provides A Warm And Inviting Space To Relax And Entertain. The Generously Sized Bedroom Includes A Wall-To-Wall Closet, With Ensuite Laundry Adding Everyday Convenience. Enjoy Access To A Shared Rear Yard And An Excellent Location Close To Trendy Cafés, Local Shops, Parks, Transit, And High Park. Walk Score: 87/100. **Appliances: Fridge, Stove, Washer/Dryer Combo **Utilities: Heat/Hydro Extra (Electric Baseboard), Water Included
| Listing Key: | W13873524 |
|---|---|
| List Price: | $1,550 |
| Property Type: | Residential |
| Property Sub Type: | Triplex |
| Property Status: | Active |
| Bedrooms Total: | 1 |
| Bathrooms Total Integer: | 1 |
| Architectural Style: | 3-Storey |
| Waterfront?: | No |
| City: | Toronto W |
| City Region: | Runnymede-Bloor West Village |
| Postal Code: | M6S 2C3 |
| Basement: | Apartment |
| Basement Yn: | No |
| Bathrooms Total Integer: | 1 |
| Bedrooms Above Grade: | 1 |
| Board Property Type: | Free |
| City Region: | Runnymede-Bloor West Village |
| Construction Materials: | Brick |
| Contract Status: | Available |
| Cooling: | None |
| Cooling?: | Yes |
| Covered Spaces: | 0.0 |
| Credit Check Yn: | Yes |
| Cross Street: | Runnymede/Annette |
| Ddfyn: | Yes |
| Deposit Required: | Yes |
| Direction Faces: | South |
| Employment Letter Yn: | Yes |
| Foundation Details: | Unknown |
| Furnished: | Unfurnished |
| Garage Type: | None |
| Heating?: | Yes |
| Heat Source: | Electric |
| Heat Type: | Baseboard |
| Holdover Days: | 90 |
| Interior Features: | Carpet Free |
| Kitchens Above Grade: | 1 |
| Kitchens Total: | 1 |
| Laundry Features: | Ensuite |
| Lease Agreement Yn: | Yes |
| Lease Term: | 12 Months |
| Listing Contract Date: | 2026-10-07 |
| Listing Key: | W13873524 |
| Living Area Range: | < 700 |
| Main Level Bathrooms: | 0 |
| Main Level Bedrooms: | 0 |
| Mls Area District Old Zone: | W02 |
| Mls Area District Toronto: | W02 |
| Mls Area Municipality District: | Toronto W02 |
| Status: | New |
| Original List Price: | $1,550 |
| Parking Features: | None |
| Parking Total: | 0.0 |
| Payment Frequency: | Monthly |
| Payment Method: | Direct Withdrawal |
| Picture Yn: | Yes |
| Pool Features: | None |
| Portion Property Lease: | Entire Property |
| Possession Details: | Avail Immediately |
| Property Management Company: | Landlord Property & Rental Management Inc. |
| References Required Yn: | Yes |
| Rental Application Yn: | Yes |
| Rent Includes: | Water |
| Roof: | Unknown |
| Rooms Above Grade: | 4 |
| Rooms Total: | 4 |
| Sewer: | Sewer |
| Special Designation: | Unknown |
| State Or Province: | ON |
| Street Suffix Code: | St |
| Transaction Type: | For Lease |
| Washrooms Type1: | 1 |
| Washrooms Type1 Level: | Basement |
| Washrooms Type1 Pcs: | 4 |
| Water: | Municipal |
| Directions: | Please Use GPS |
| Possession Type: | Immediate |
| Survey Type: | Unknown |
| Heat Source Multi: | Electric |
| Heat Type Multi: | Baseboard |
| Mls Area Municipality District: | Toronto W02 |
| County Or Parish: | Toronto |
| City: | Toronto W02 |
Listing Courtesy of: LANDLORD REALTY INC.
Listing Agent:
The data on this website relating to real estate for sale comes in part from the IDX Program of the Toronto Real Estate Board.
All information is believed accurate but not guaranteed. The properties displayed may not be all of the properties available through the IDX Program. Any use of this site other than by potential buyers or sellers is strictly prohibited.
© 2026 Toronto Real Estate Board.
Toronto Real Estate Board data last updated on October 08, 2026 05:20 PM - ET.
Property Last Updated: October 08, 2026 05:20 PM - ET
