57 Cutting Drive
Centre Wellington, Wellington ON N0B 1S0
$1,099,900
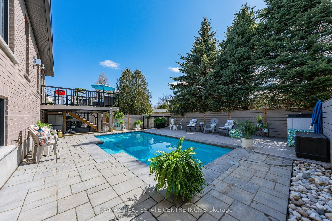
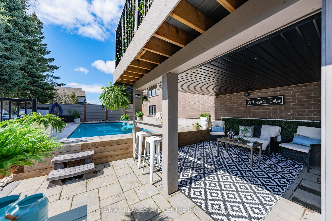
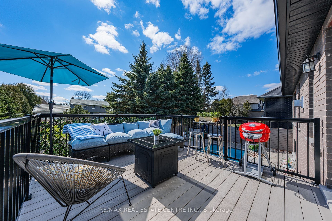
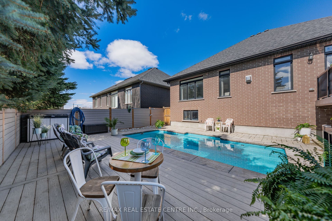
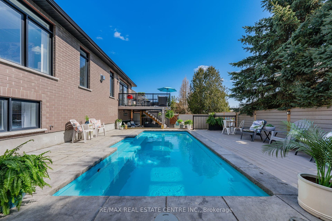
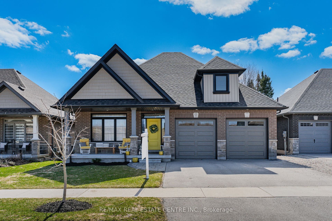
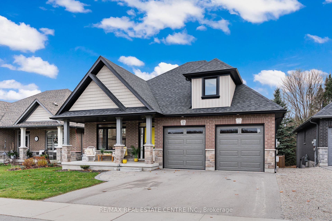
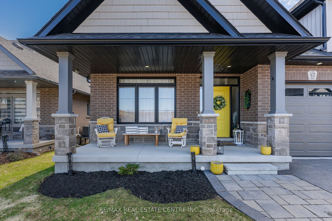
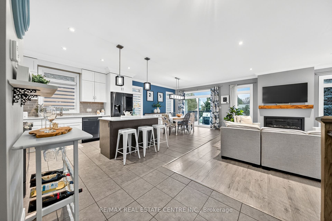
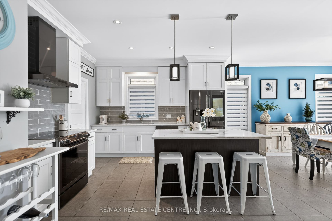
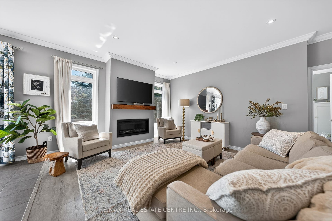
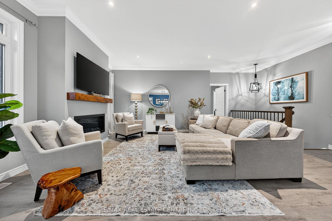
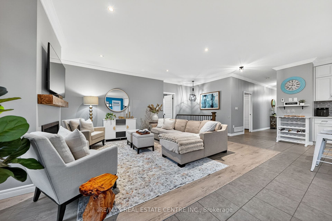
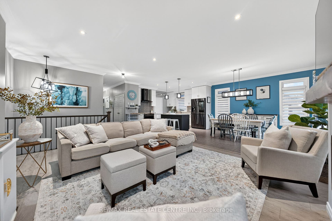
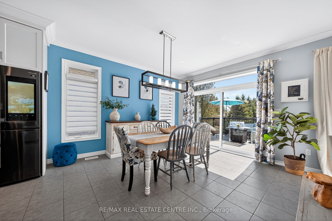
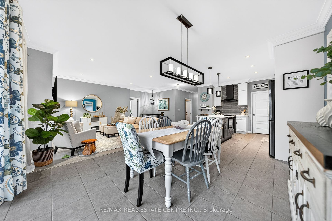
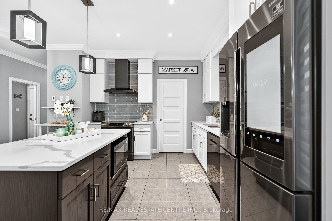
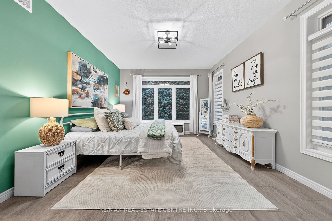
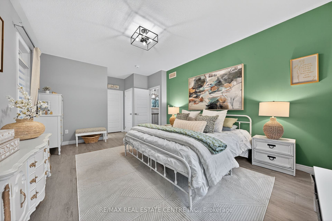
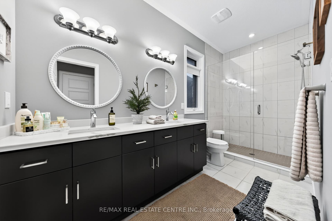
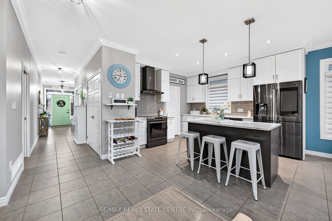
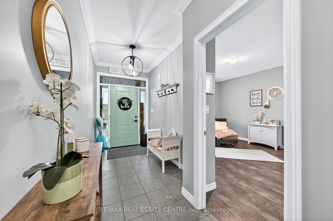
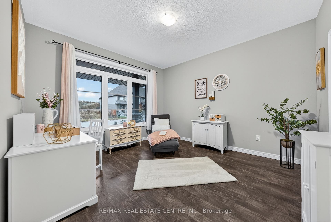
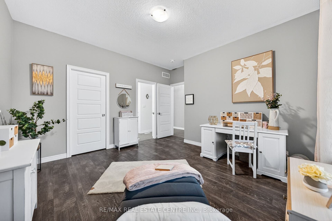
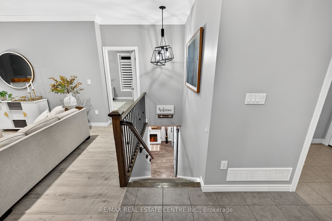
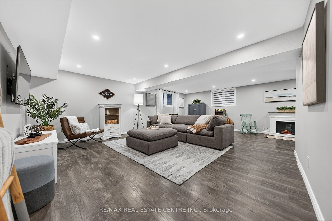
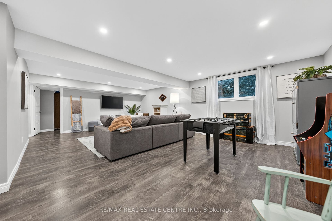
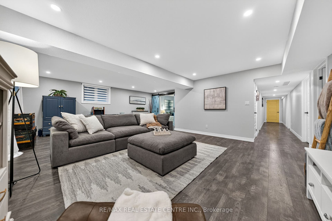
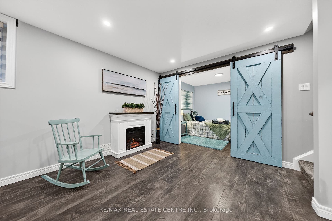
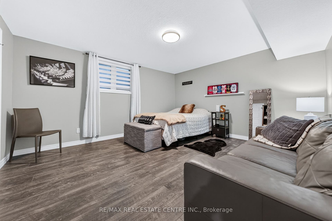
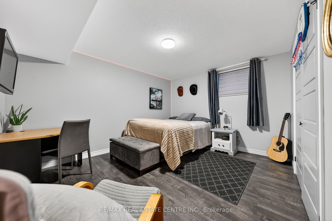
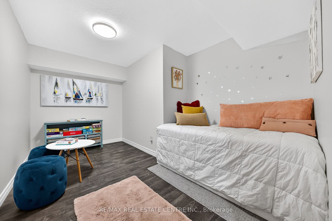
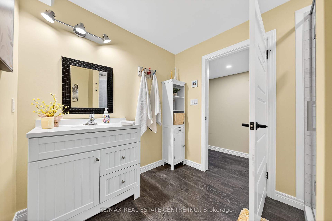
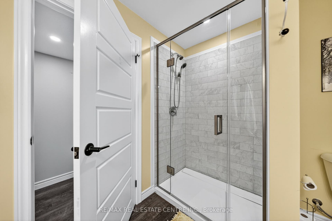
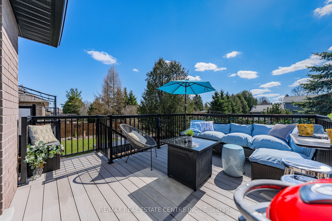
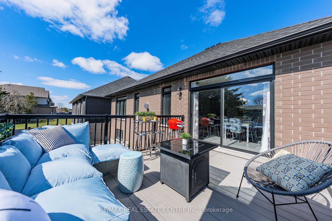
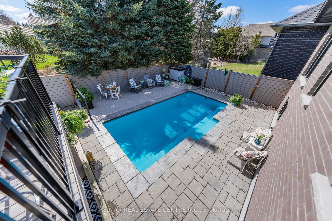
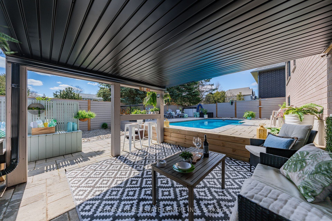
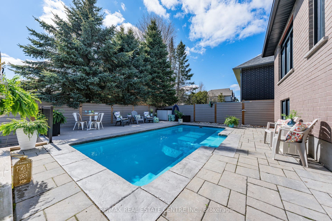
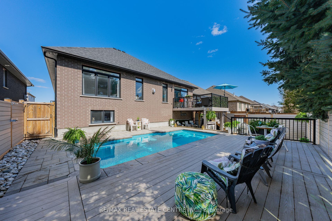
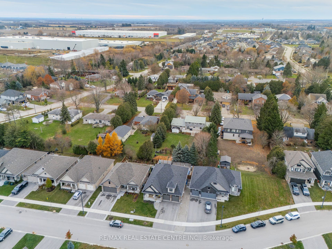
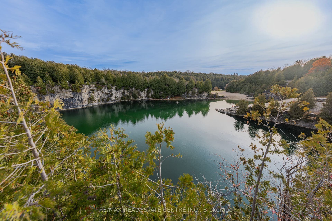
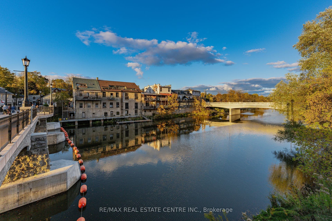
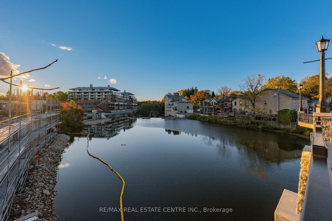
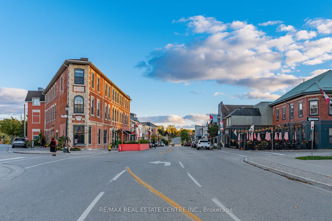
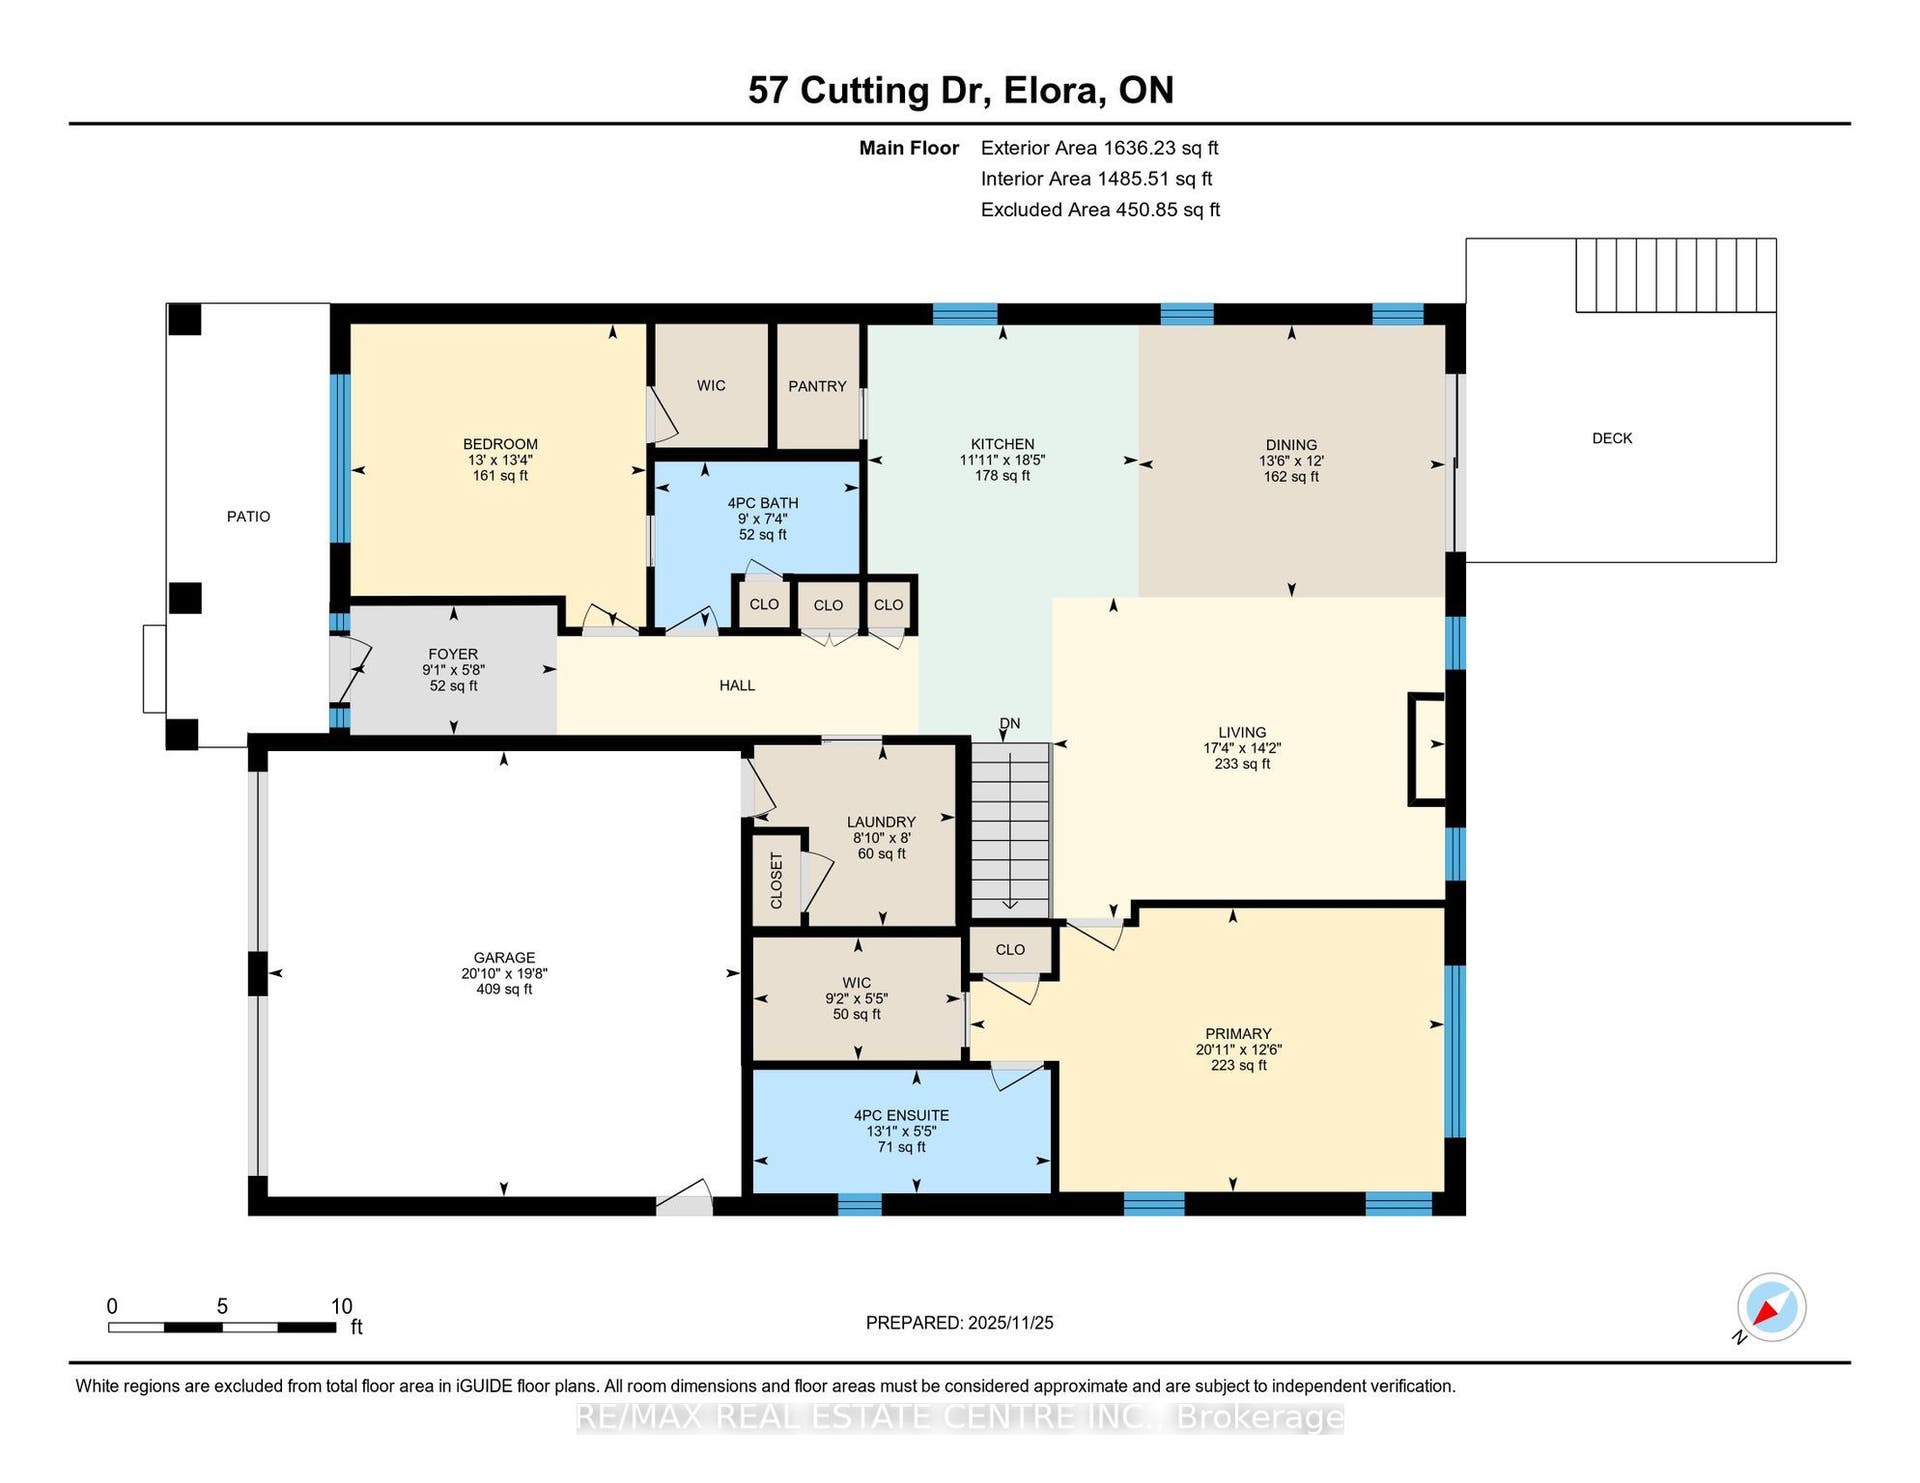
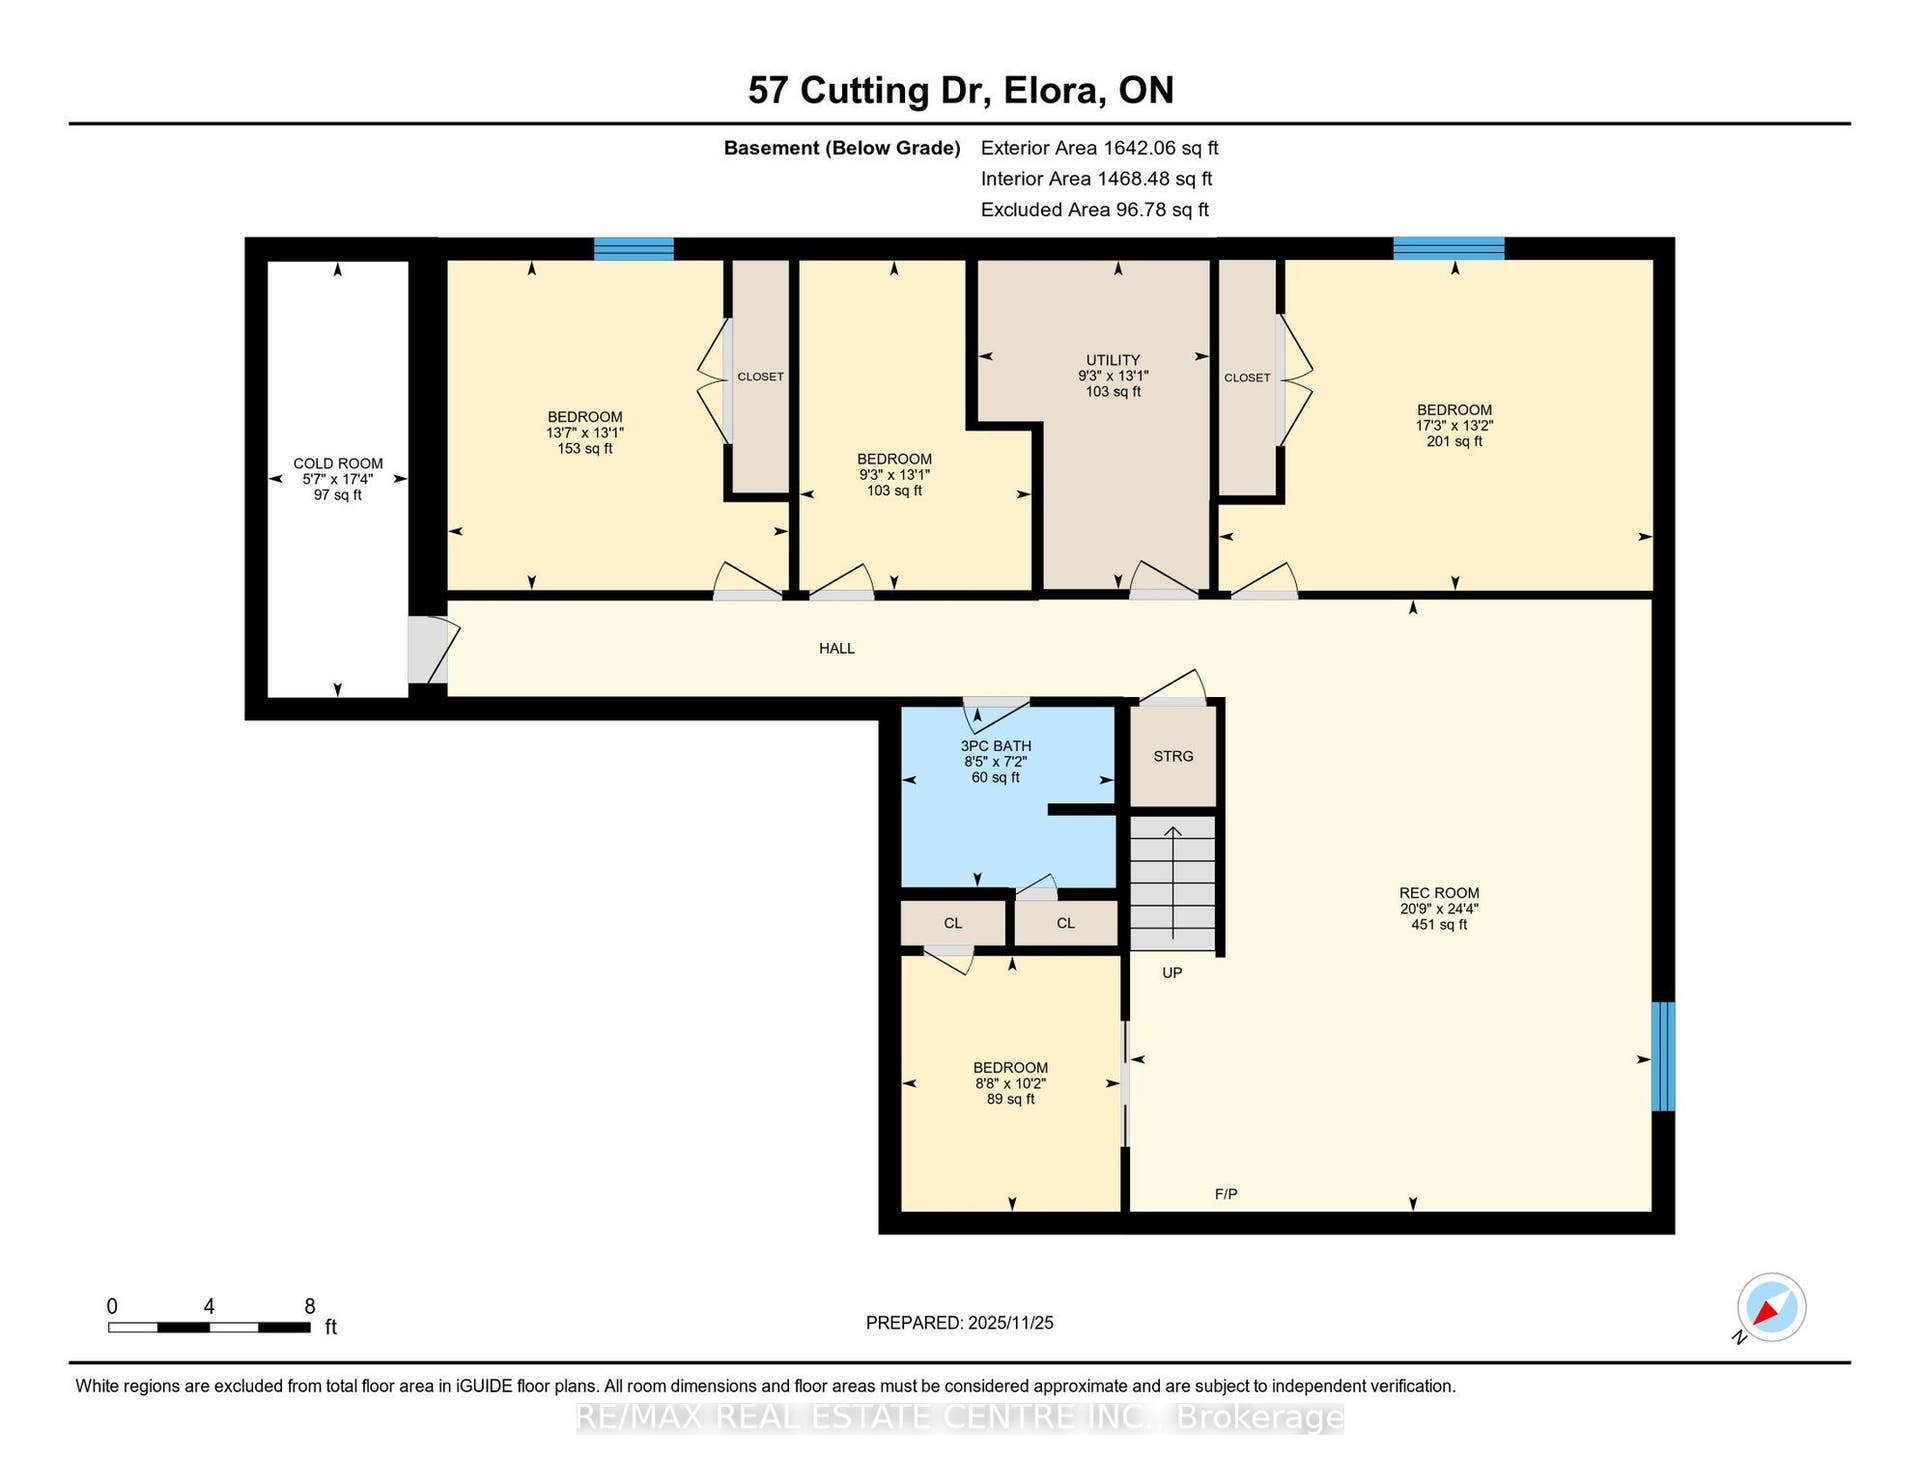
Imagine Friday evening... You pull into the driveway of 57 Cutting Drive, instantly feeling the bustle of the week melt away. Nestled in the historic, enchanting village of Elora, this custom-built luxury 3200 sf bungalow isn't just a home-it's your Private Resort. The true magic happens when you step out back. Have you dreamed of having a low-maintenance POOL? Welcome to your personal backyard oasis. Enclosed by premium composite privacy fencing and framed by a backdrop of towering, mature pines, this yard offers rare, woodland tranquility. Spend hot summer afternoons floating in the 12' x 24' heated salt-water pool adjacent to upper sun deck and lower covered deck. Host unforgettable weekend BBQs spanning the covered deck and open sundeck, or lounge on the floating composite decking with a glass of wine. Step inside through large patio doors to the main level where upscale model-home aesthetic meets everyday warmth. Designed hand-in-hand with an interior designer, every finish speaks to sophistication. The heart of the daily routine centers around an airy, light-filled layout, leading to a serene primary retreat featuring a spa-inspired ensuite. With 1,600 sq ft on the main floor and a bright, professionally finished 1,485 sq ft lower level, there is boundless space for everyone. The lower level is a haven of its own, boasting a huge recreation room, gaming area, playroom, two additional bedrooms, and a sleek bath. Plus, with a separate entrance designed for a future walk-up, it's ...
+ Read More| Listing Key: | X13834962 |
|---|---|
| List Price: | $1,099,900 |
| Property Type: | Residential |
| Property Sub Type: | Detached |
| Property Status: | Active |
| Bedrooms Total: | 4 |
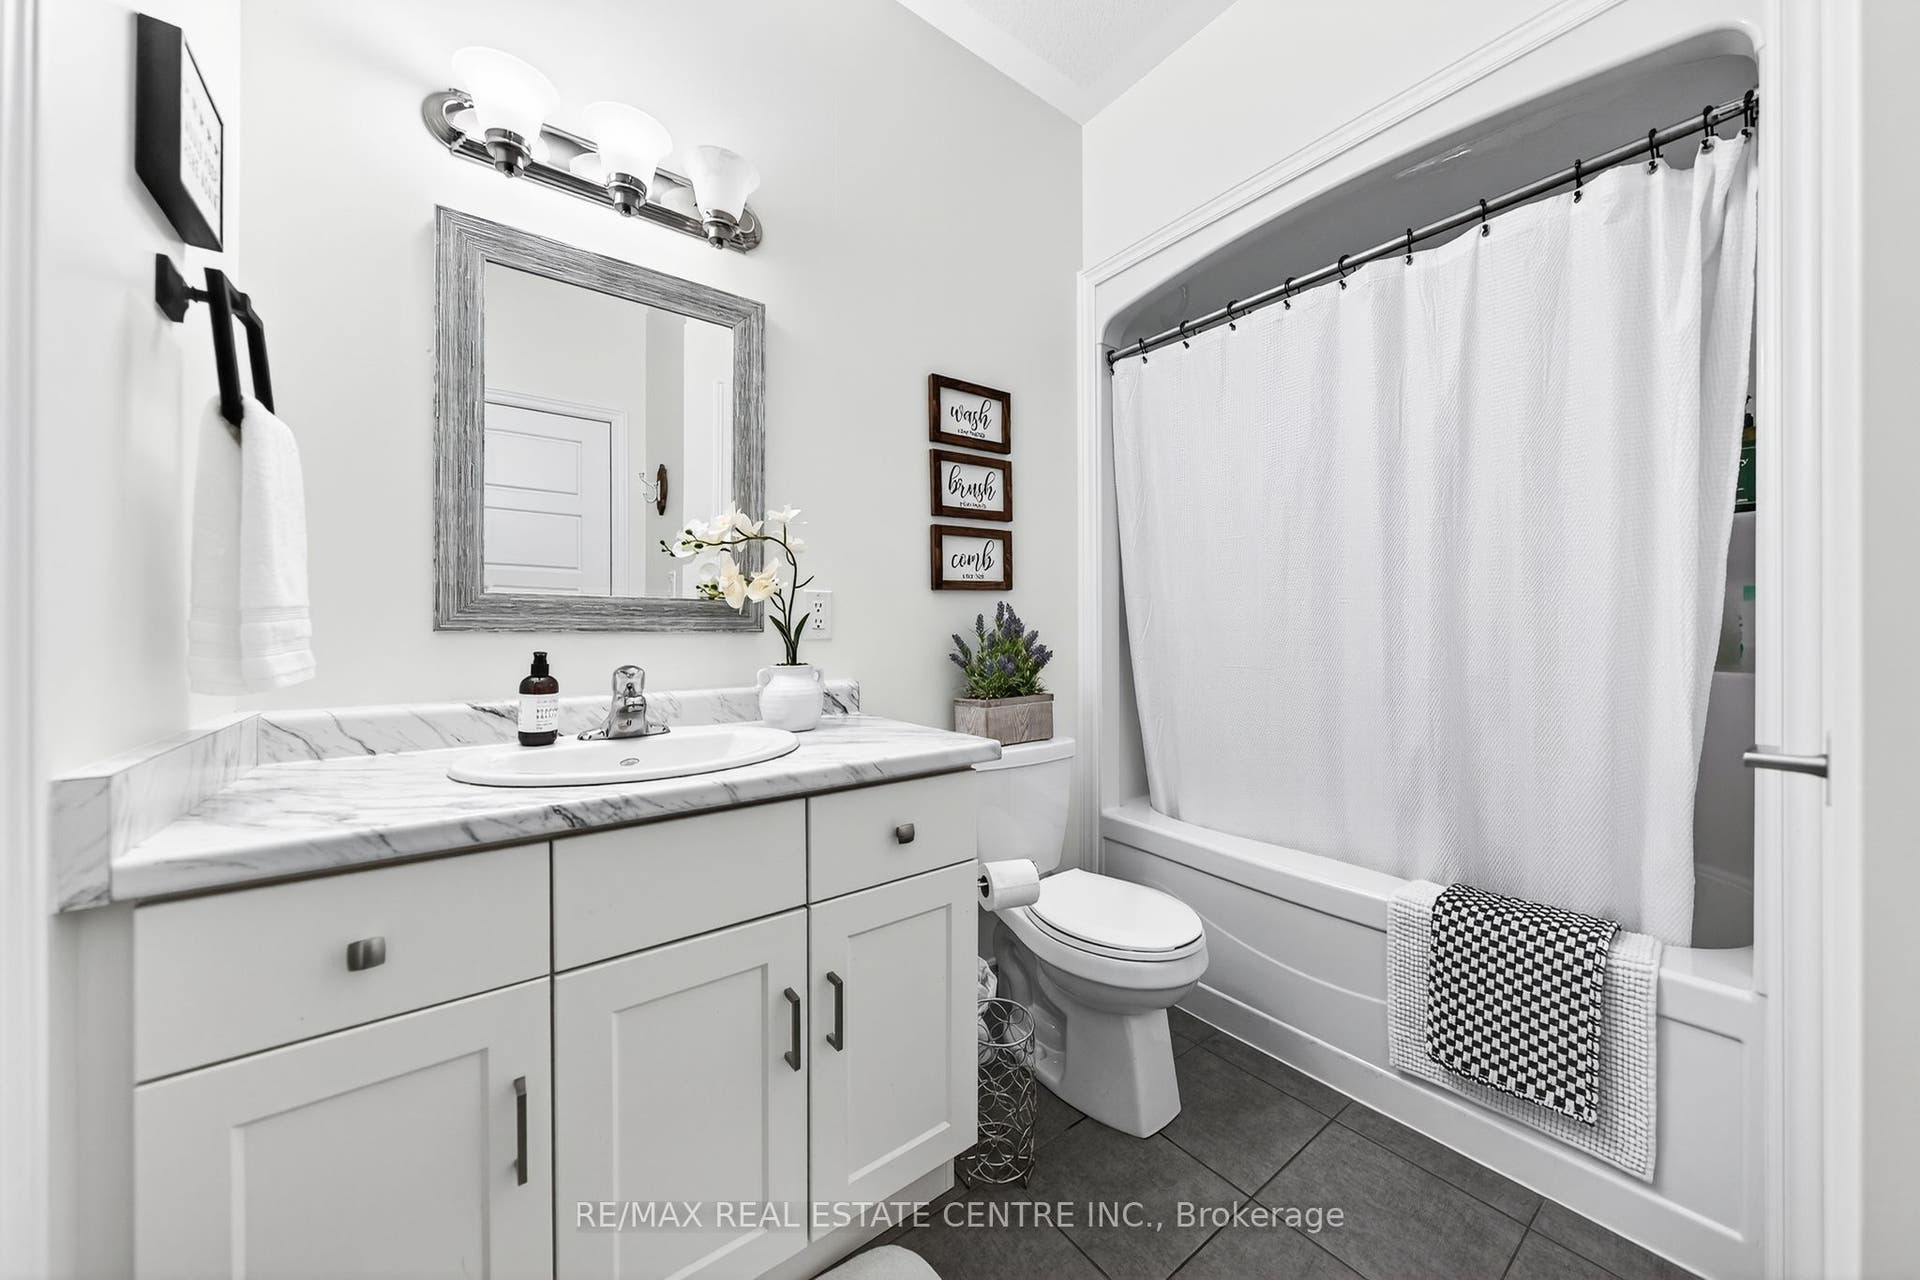
| Bathrooms Total Integer: | 3 |
| Tax Annual Amount: | $6,166 |
| Architectural Style: | Bungalow |
| Waterfront?: | No |
| City: | Centre Wellington |
| City Region: | Elora/Salem |
| Postal Code: | N0B 1S0 |
| Basement: | Finished, Full |
| Basement Yn: | No |
| Bathrooms Total Integer: | 3 |
| Bedrooms Above Grade: | 2 |
| Bedrooms Below Grade: | 2 |
| City Region: | Elora/Salem |
| Construction Materials: | Concrete, Brick |
| Contract Status: | Available |
| Cooling: | Central Air |
| Covered Spaces: | 2.0 |
| Cross Street: | York St E and Cutting Drive |
| Ddfyn: | Yes |
| Den Familyroom Yn: | Yes |
| Direction Faces: | East |
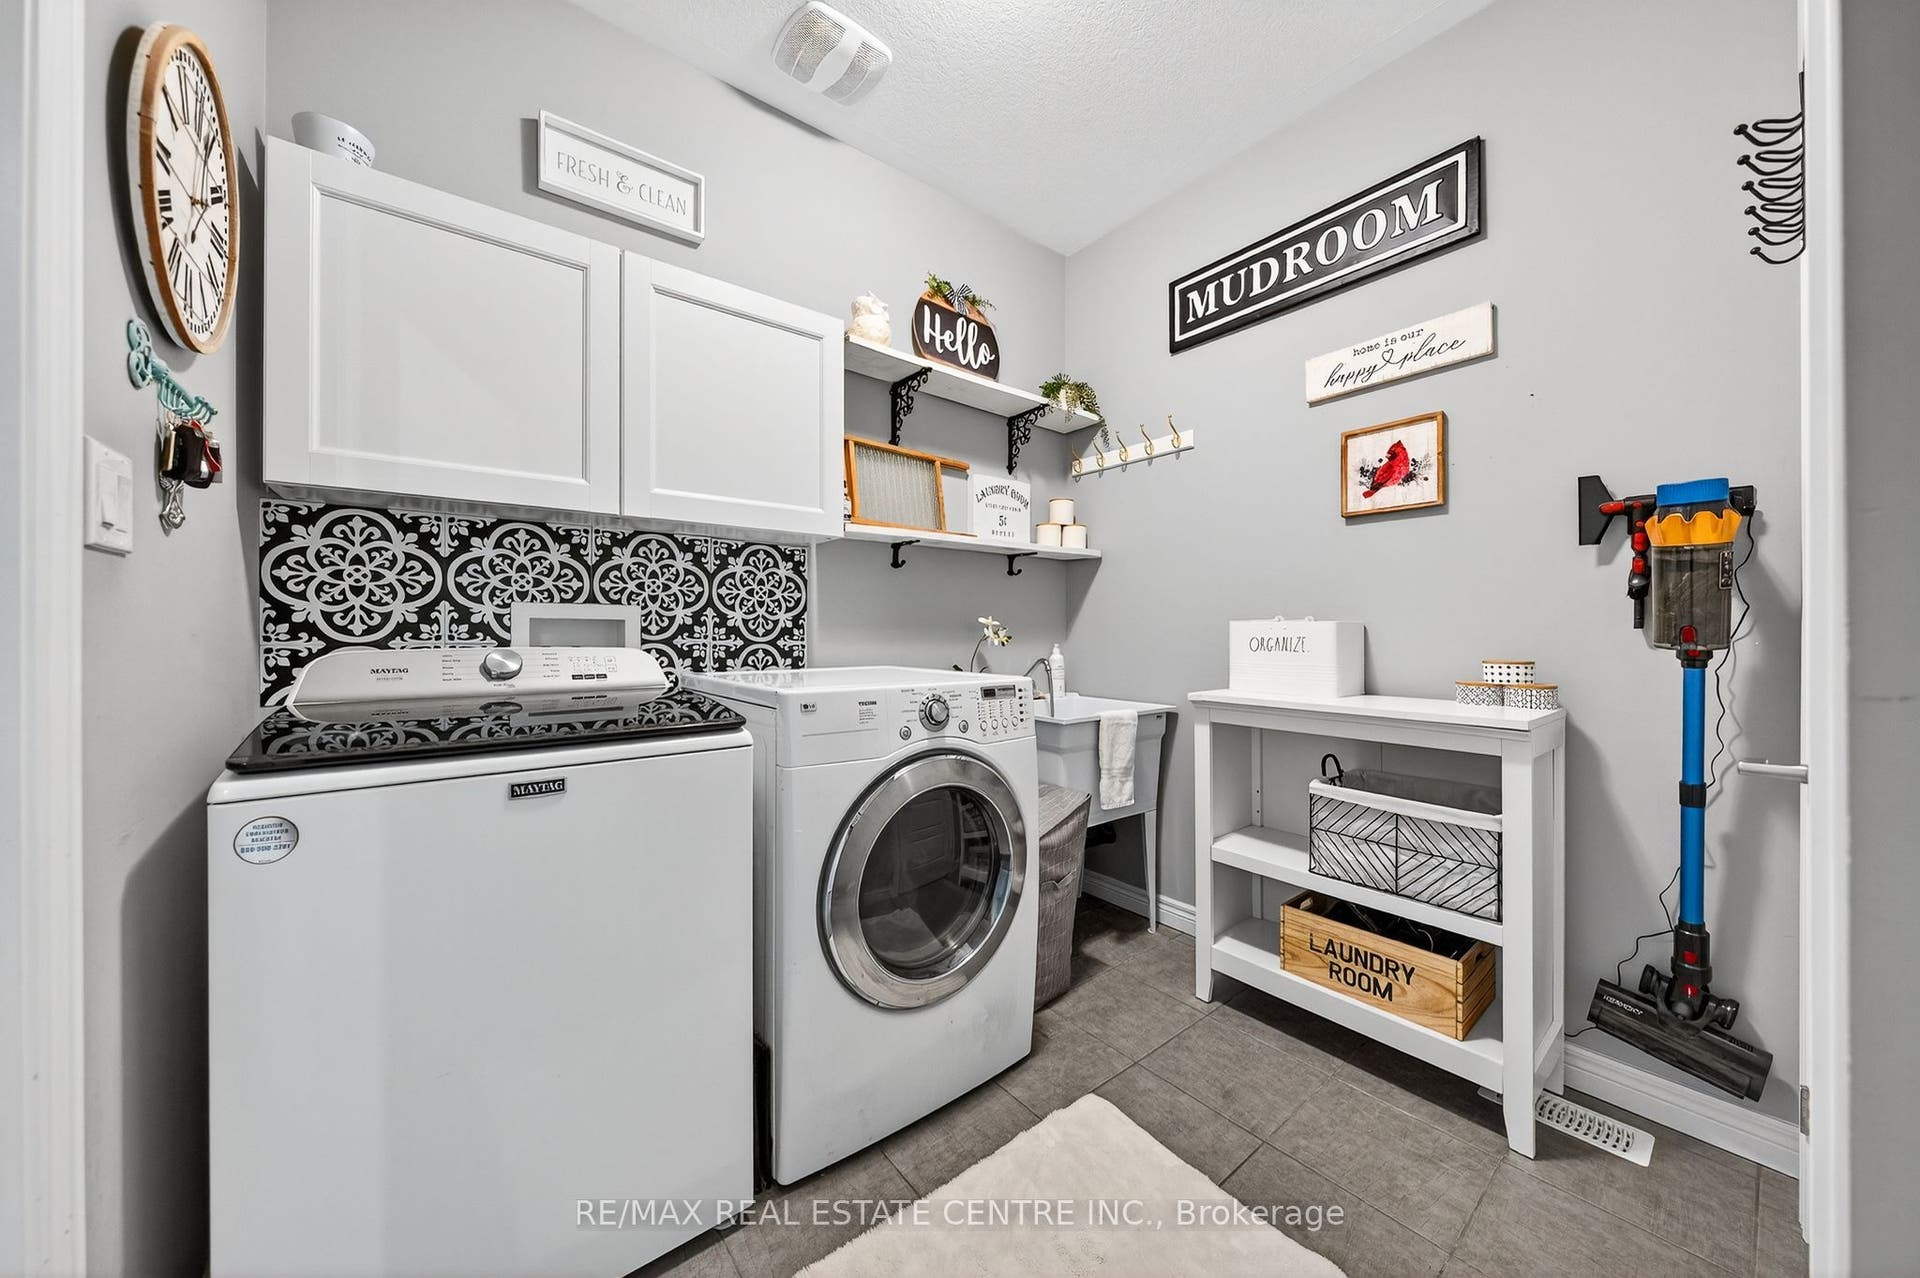
| Exclusions: | Washer & Dryer |
| Exterior Features: | Deck, Patio, Landscaped |
| Fireplace Features: | Natural Gas |
| Foundation Details: | Concrete |
| Garage Type: | Attached |
| Garage?: | Yes |
| Heat Source: | Gas |
| Heat Type: | Forced Air |
| Holdover Days: | 180 |
| Hst Application: | Not Subject to HST |
| Inclusions: | Dishwasher, Microwave, Pool Equipment, Range Hood, Refrigerator, Stove, Inground saltwater pool and all pool equipment |
| Interior Features: | Water Meter, Water Softener |
| Kitchens Above Grade: | 1 |
| Kitchens Total: | 1 |
| Listing Contract Date: | 2026-09-28 |
| Listing Key: | X13834962 |
| Living Area Range: | 1500-2000 |
| Lot Depth: | 104.86 |
| Lot Size Source: | MPAC |
| Lot Size Units: | Feet |
| Lot Width: | 49.25 |
| Status: | New |
| Original List Price: | $1,099,900 |
| Parcel Number: | 714070588 |
| Parking Features: | Private Double |
| Parking Spaces: | 2 |
| Parking Total: | 4.0 |
| Pool Features: | Inground, Salt |
| Possession Details: | Flexible |
| Property Features: | Golf, Greenbelt/Conservation, Hospital, Library, Park, Rec./Commun.Centre |
| Rental Items: | Hot Water Heater |
| Roll Number: | 232600001500538 |
| Roof: | Asphalt Shingle |
| Rooms Above Grade: | 7 |
| Rooms Below Grade: | 7 |
| Sales Brochure Url: | https://www.canva.com/design/DAGdJmalC8Q/n8UgOYRVLI2wXEV2XsEzLw/view?utm_content=DAGdJmalC8Q&utm_campaign=designshare&utm_medium=link2&utm_source=uniquelinks&utlId=h558070b74f |
| Sewer: | Sewer |
| Special Designation: | Unknown |
| State Or Province: | ON |
| Tax Year: | 2025 |
| Transaction Type: | For Sale |
| Washrooms Type1: | 2 |
| Washrooms Type1 Level: | Main |
| Washrooms Type1 Pcs: | 4 |
| Washrooms Type2: | 1 |
| Washrooms Type2 Level: | Basement |
| Washrooms Type2 Pcs: | 3 |
| Water: | Municipal |
| Zoning: | R2.58.7 |
| Directions: | From Highway 6, turn west onto Union Street West. Continue on South River Road to Water Street East, then turn south onto Cutting Drive. |
| Lot Size Area: | 479.73 |
| Possession Type: | Flexible |
| Survey Type: | Unknown |
| Heat Source Multi: | Gas |
| Heat Type Multi: | Forced Air |
| County Or Parish: | Wellington |
| Fireplace?: | Yes |
| City: | Centre Wellington |
Listing Courtesy of: RE/MAX REAL ESTATE CENTRE INC.
Listing Agent:
Mortgage Calculator
The data on this website relating to real estate for sale comes in part from the IDX Program of the Toronto Real Estate Board.
All information is believed accurate but not guaranteed. The properties displayed may not be all of the properties available through the IDX Program. Any use of this site other than by potential buyers or sellers is strictly prohibited.
© 2026 Toronto Real Estate Board.
Toronto Real Estate Board data last updated on October 08, 2026 05:13 PM - ET.
Property Last Updated: October 08, 2026 05:13 PM - ET
