565 St David Street N
Centre Wellington, Wellington ON N1M 2K5
$995,000
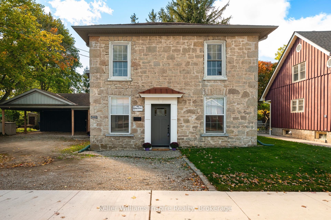
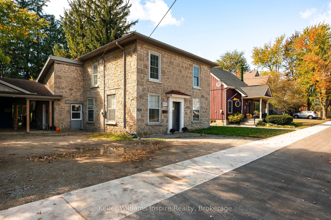
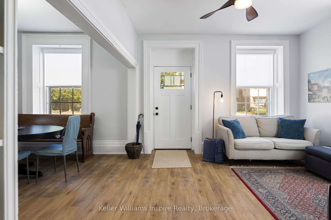
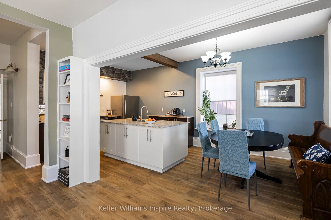
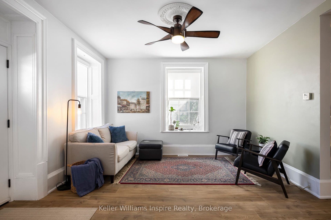
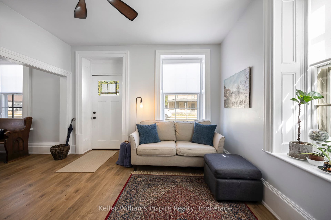
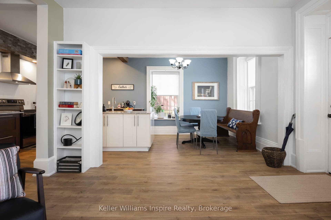
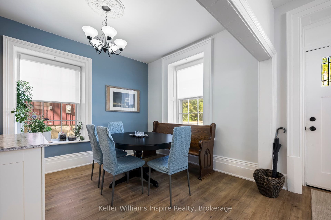
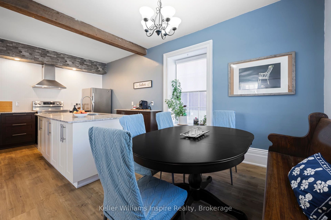
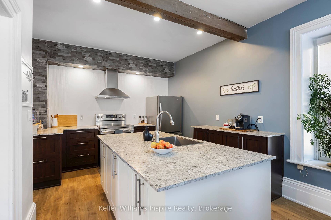
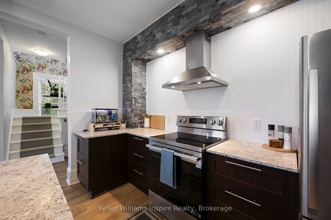
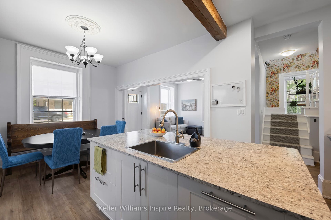
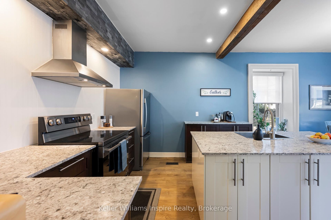
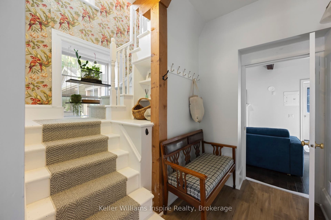
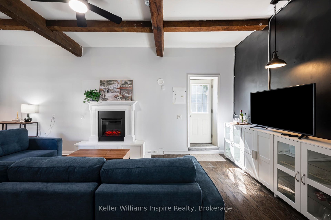
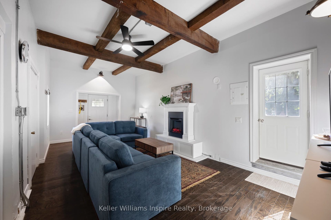
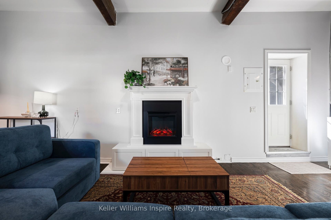
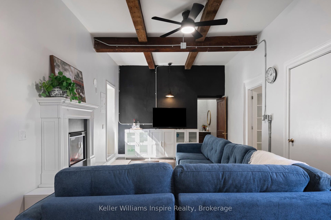
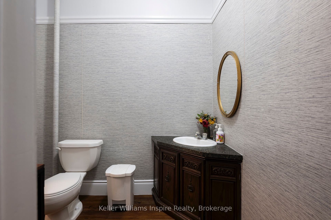
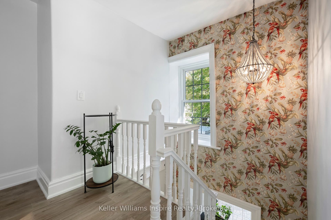
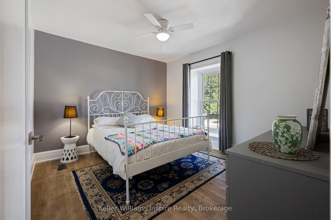
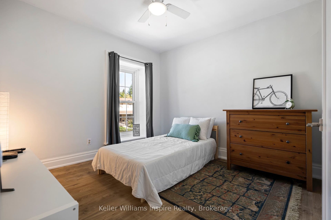
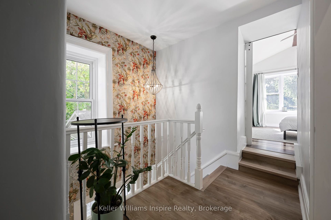
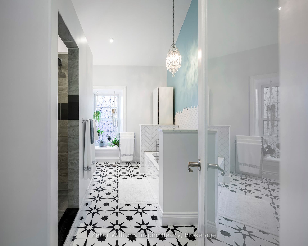
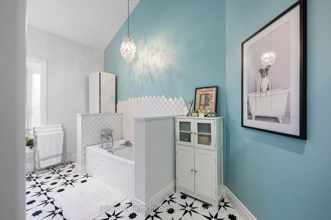
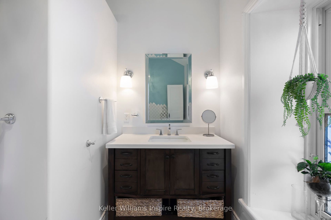
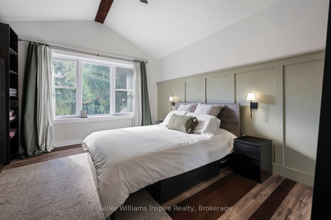
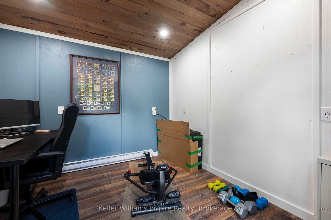
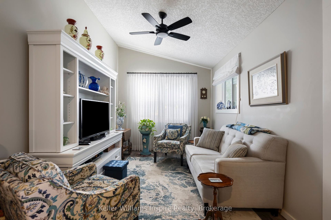
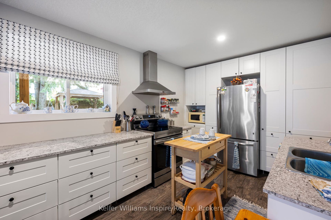
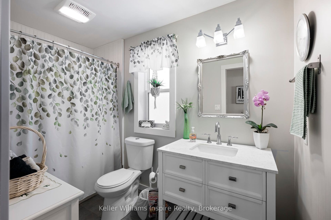
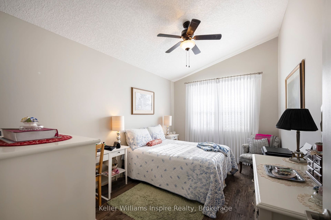
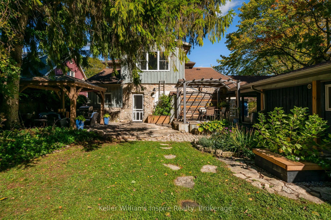
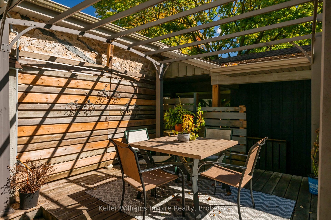
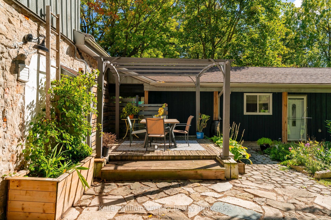
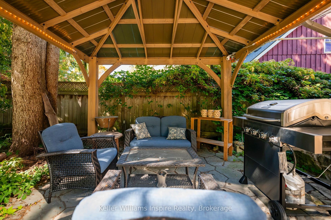
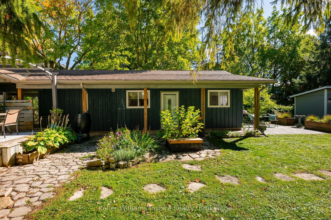
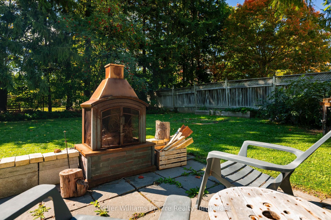
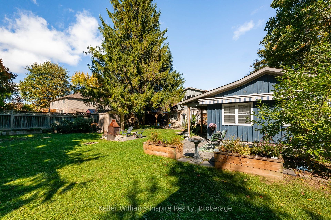
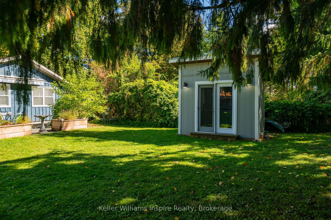
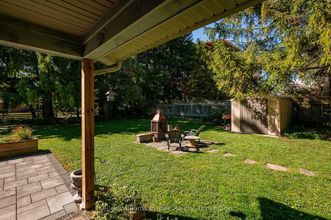
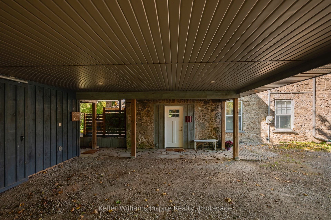
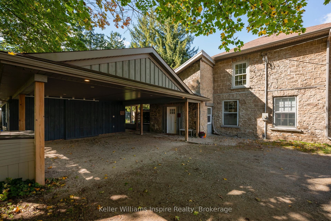
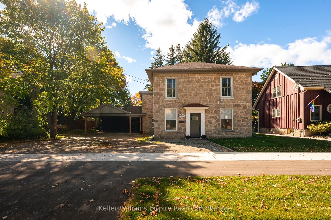
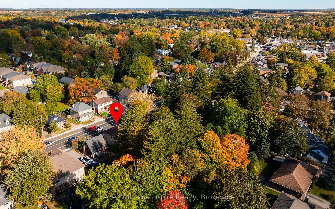
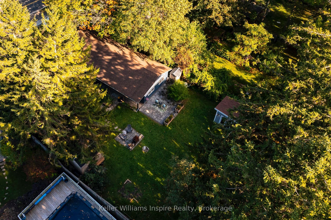
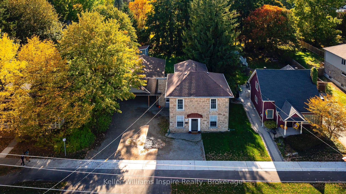
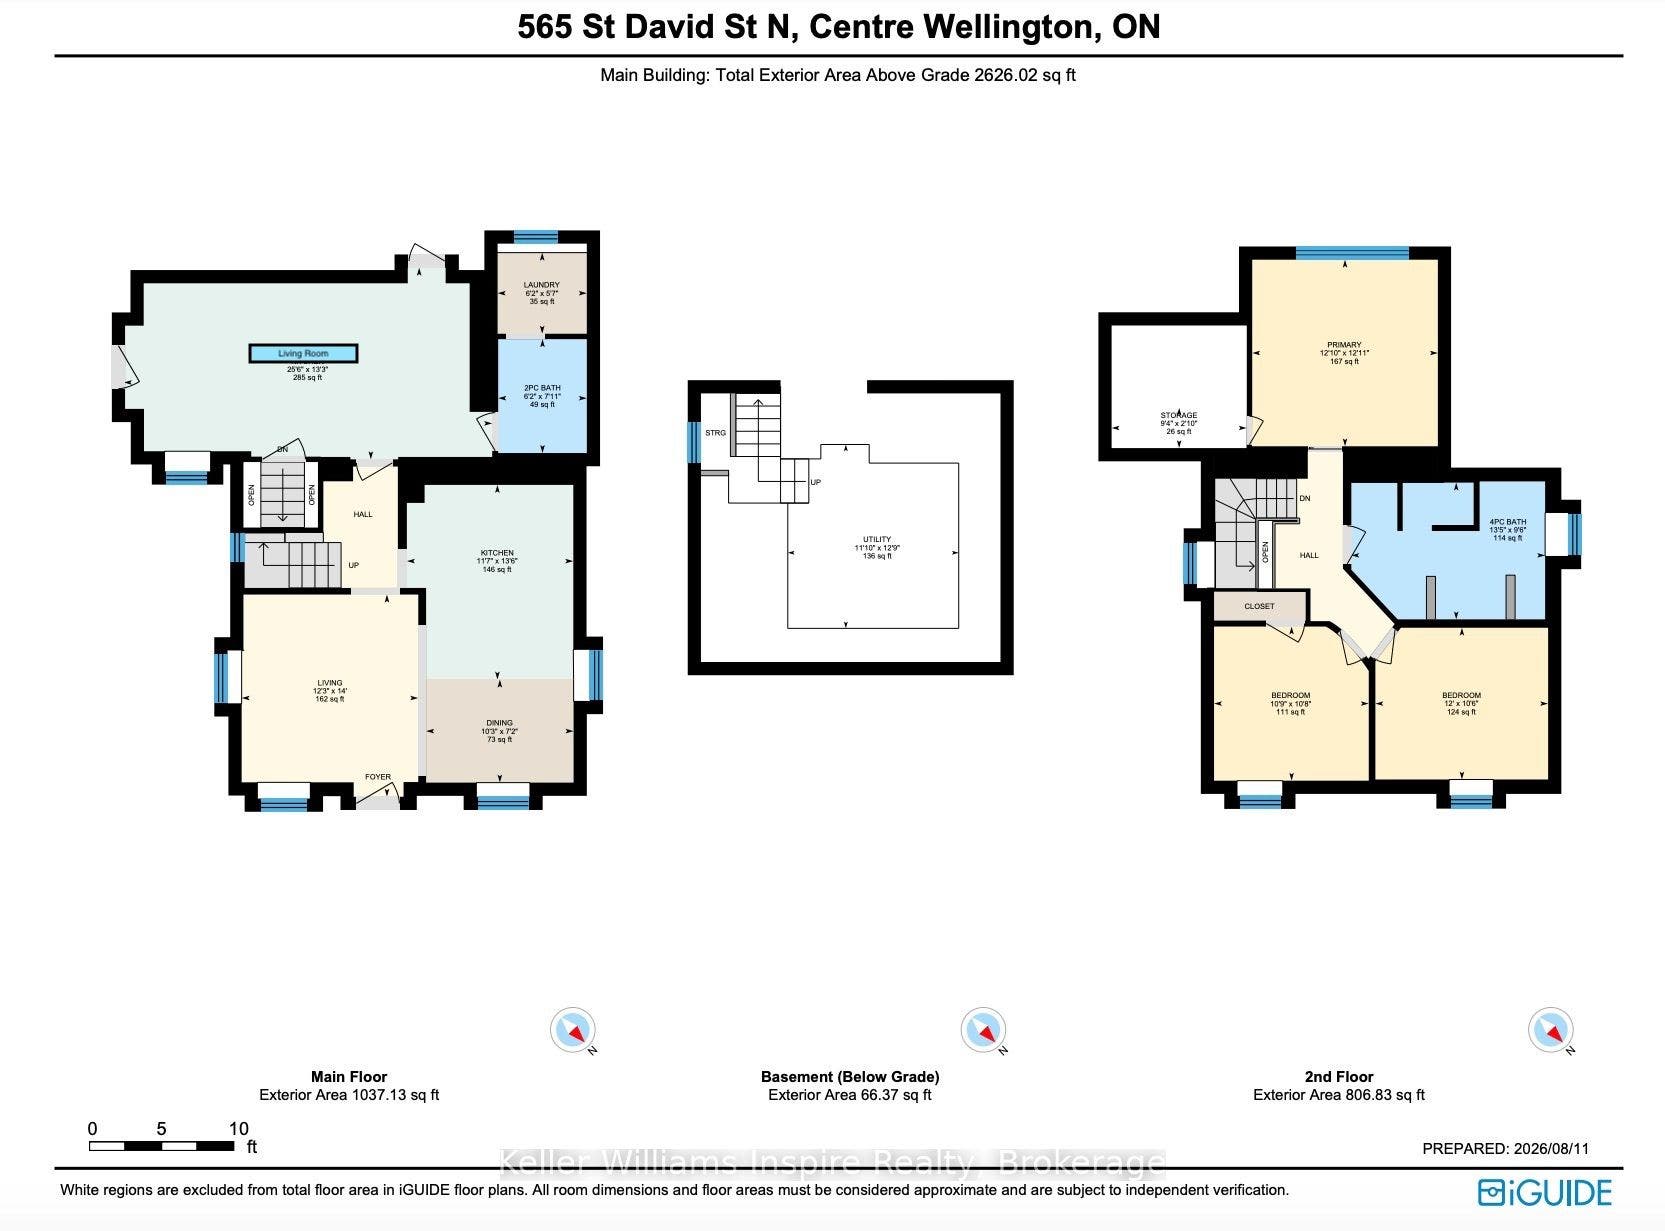
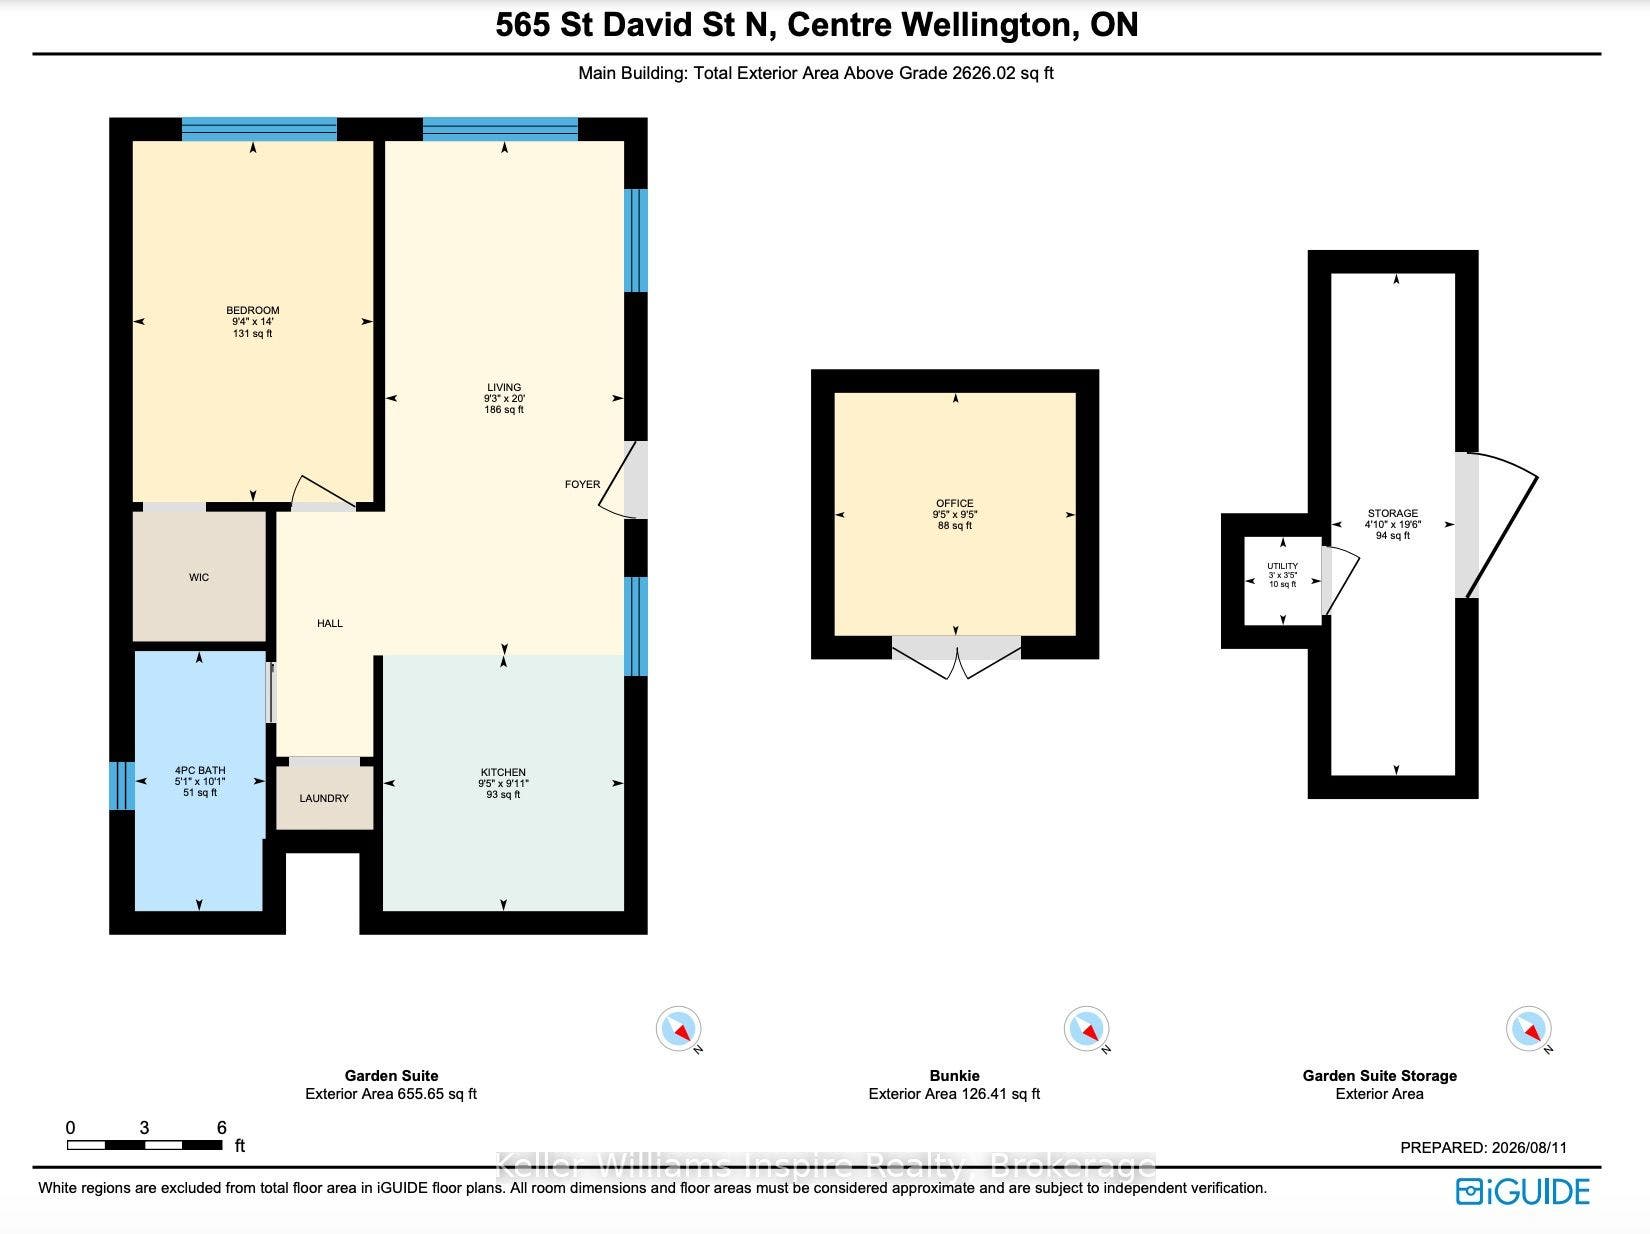
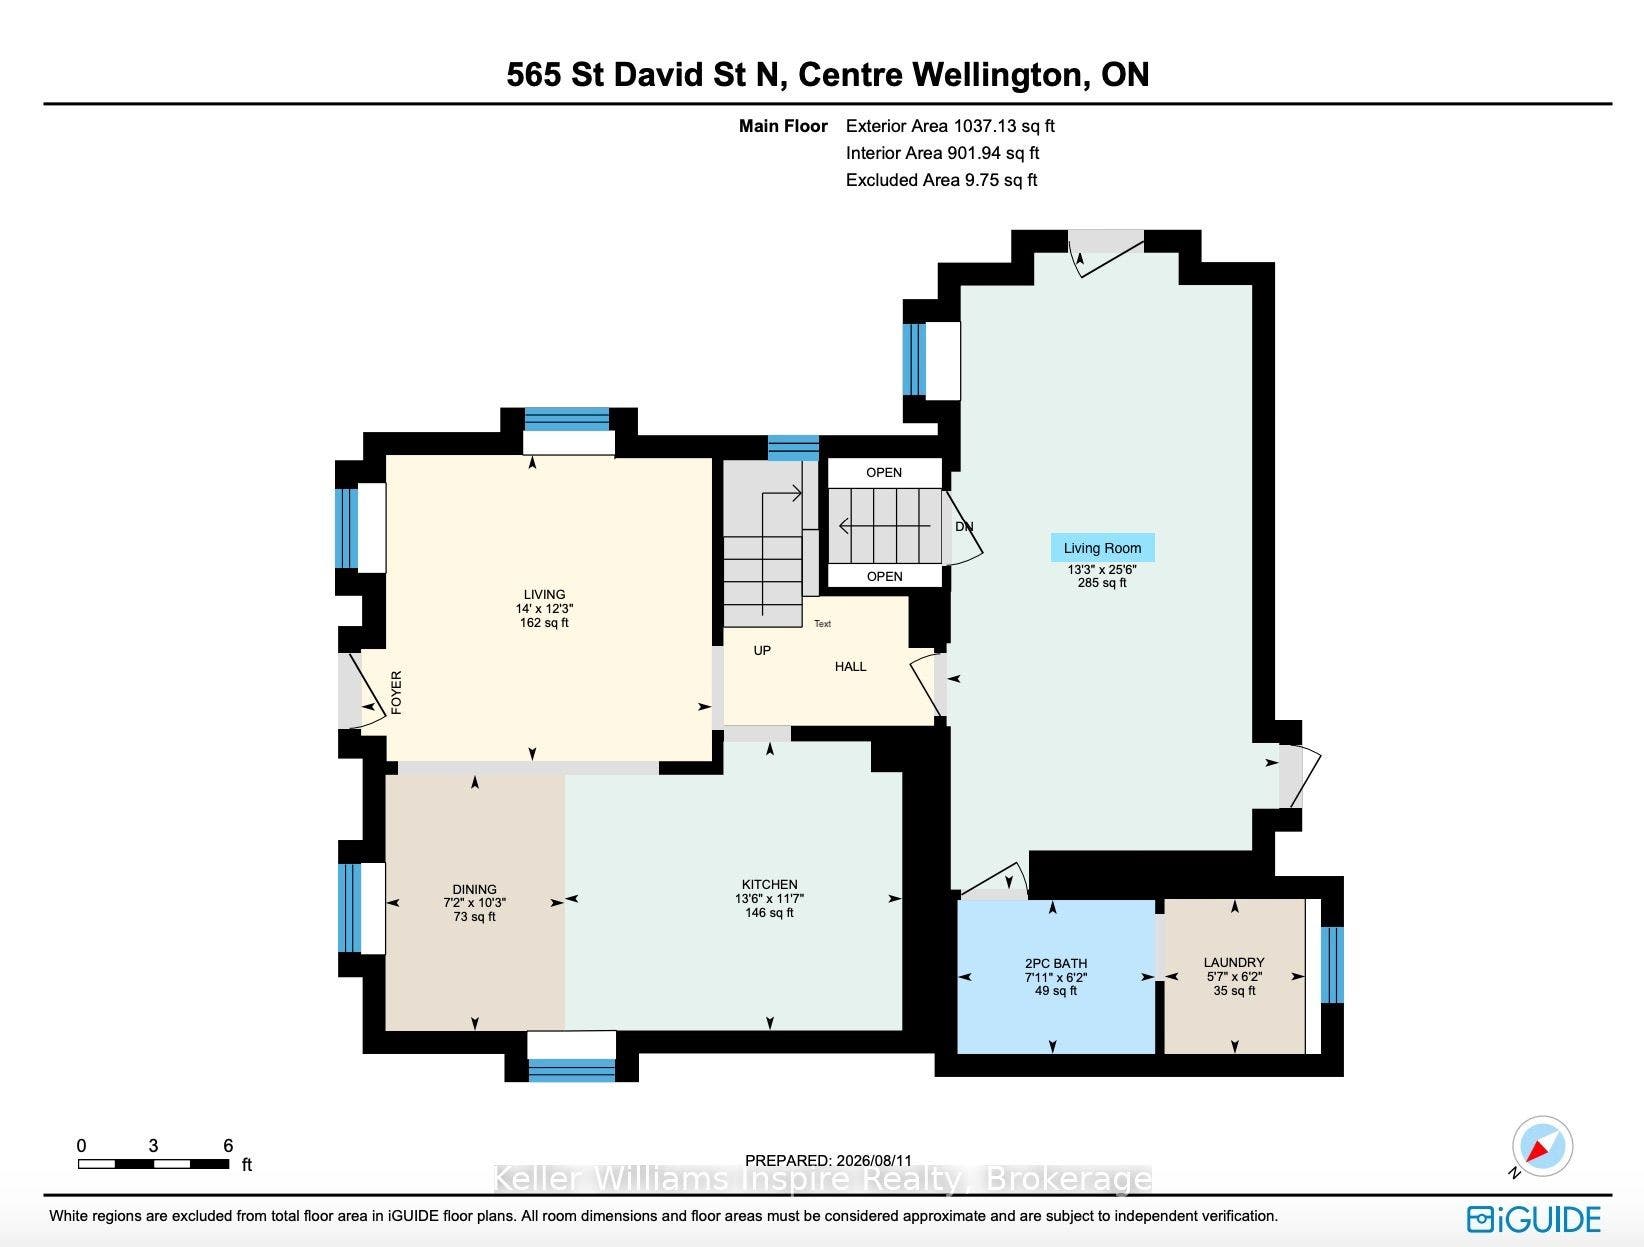
3 Bedroom 2 Bathroom Updated LIMESTONE HOME **PLUS** LEGAL CARRIAGE HOUSE Apartment with INCOME POTENTIAL and MASSIVE 1/4 Acres (165 ft deep x 72 ft wide) private yard! Live in the main house while you rent out the completely separate Carriage House ($2000/mo market rent) or use as an AirBB or for your in law/child with their own self contained, barrier free (no stairs - all main floor bungalow living!) The yard is like a fully fenced private park with mature trees, patios, two gazebos, fire pit and sitting areas with retractable awning outside the carriage house. PLUS a detached 10x10 heated, year round office/bunkie/gym with wifi, ideal for anyone who works from home but wants some separation from the main house. This historic home has been thoughtfully updated for modern family living while preserving the warmth and craftsmanship ready for the next buyer to just move in and enjoy with so much Character! This home is well set up for entertaining both inside and outside! Gourmet Chefs Kitchen with large island overlooking the formal dining area and sitting room PLUS large family room with fireplace. This home has been recently renovated from top to bottom, keeping within its original character and charm! Upstairs are three bedrooms and a beautifully renovated bathroom with vaulted ceilings, a statement chandelier over the soaker tub and separate walk-in shower. The separate self-contained 1-bedroom garden suite, complete with its own kitchen, living area, ...
+ Read More| Listing Key: | X13872398 |
|---|---|
| List Price: | $995,000 |
| Property Type: | Residential |
| Property Sub Type: | Detached |
| Property Status: | Active |
| Bedrooms Total: | 3 |
| Bathrooms Total Integer: | 2 |
| Tax Annual Amount: | $4,759 |
| Architectural Style: | 2-Storey |
| Waterfront?: | No |
| City: | Centre Wellington |
| City Region: | Fergus |
| Postal Code: | N1M 2K5 |
| Approximate Age: | 100+ |
| Assessment Year: | 2,026 |
| Basement: | Unfinished, Partial Basement |
| Basement Yn: | No |
| Bathrooms Total Integer: | 2 |
| Bedrooms Above Grade: | 3 |
| Cable Yna: | Available |
| City Region: | Fergus |
| Construction Materials: | Board & Batten , Stone |
| Contract Status: | Available |
| Cooling: | Window Unit(s) |
| Covered Spaces: | 0.0 |
| Cross Street: | Garafraxa St E |
| Ddfyn: | Yes |
| Direction Faces: | South |
| Electric Yna: | Yes |
| Exclusions: | Tire racks in outdoor storage under the car port. |
| Exterior Features: | Awnings, Deck, Patio, Year Round Living |
| Foundation Details: | Stone |
| Garage Type: | None |
| Gas Yna: | Yes |
| Heat Source: | Gas |
| Heat Type: | Forced Air |
| Holdover Days: | 90 |
| Hst Application: | Included In |
| Inclusions: | 2 standard refrigerators with freezer compartment, 2 standard stoves, 2 range-hoods, 1 microwave, 2 laundry washers, 2 laundry dryers, existing window blinds/curtains, 3 tower air conditioners, 2 set-in window air conditioners, primary bedroom closet set, outdoor storage shed, outdoor fire-chimney/cooker. |
| Interior Features: | Accessory Apartment, Carpet Free, Separate Heating Controls, Sump Pump, Water Heater Owned, Water Softener |
| Kitchens Above Grade: | 1 |
| Kitchens Total: | 1 |
| Laundry Level: | Main Level |
| Listing Contract Date: | 2026-10-07 |
| Listing Key: | X13872398 |
| Living Area Range: | 2500-3000 |
| Lot Depth: | 165.27 |
| Lot Shape: | Rectangular |
| Lot Size Range Acres: | < .50 |
| Lot Size Source: | GeoWarehouse |
| Lot Size Units: | Feet |
| Lot Width: | 72.12 |
| Status: | New |
| Original List Price: | $995,000 |
| Other Structures: | Aux Residences, Fence - Full, Garden Shed, Gazebo, Out Buildings, Shed, Storage |
| Parcel Number: | 713870036 |
| Parking Features: | Front Yard Parking, Private Triple |
| Parking Spaces: | 8 |
| Parking Total: | 8.0 |
| Pool Features: | None |
| Possession Date: | 2026-11-10 |
| Property Features: | Fenced Yard, Library, Park, Place Of Worship, Rec./Commun.Centre, School |
| Roll Number: | 232600000602800 |
| Roof: | Asphalt Shingle |
| Rooms Above Grade: | 9 |
| Security Features: | Carbon Monoxide Detectors, Smoke Detector |
| Sewer: | Sewer |
| Sewer Yna: | Yes |
| Special Designation: | Unknown |
| State Or Province: | ON |
| Tax Assessed Value: | $379,000 |
| Tax Year: | 2025 |
| Telephone Yna: | Available |
| Topography: | Flat |
| Transaction Type: | For Sale |
| Uffi: | No |
| View: | Garden |
| Washrooms Type1: | 1 |
| Washrooms Type1 Level: | Main |
| Washrooms Type1 Pcs: | 2 |
| Washrooms Type2: | 1 |
| Washrooms Type2 Level: | Second |
| Washrooms Type2 Pcs: | 4 |
| Water: | Municipal |
| Waterfront: | None |
| Water Yna: | Yes |
| Zoning: | R2 |
| Directions: | Garafraxa St E to St David St N |
| Lot Size Area: | 0.274 |
| Lot Size Area Units: | Acres |
| Possession Type: | Immediate |
| Sign On Property?: | Yes |
| Survey Type: | None |
| Winterized: | Fully |
| Heat Source Multi: | Gas |
| Heat Type Multi: | Forced Air |
| County Or Parish: | Wellington |
| City: | Centre Wellington |
Listing Courtesy of: Keller Williams Inspire Realty
Listing Agent:
Mortgage Calculator
The data on this website relating to real estate for sale comes in part from the IDX Program of the Toronto Real Estate Board.
All information is believed accurate but not guaranteed. The properties displayed may not be all of the properties available through the IDX Program. Any use of this site other than by potential buyers or sellers is strictly prohibited.
© 2026 Toronto Real Estate Board.
Toronto Real Estate Board data last updated on October 08, 2026 05:20 PM - ET.
Property Last Updated: October 08, 2026 05:20 PM - ET
