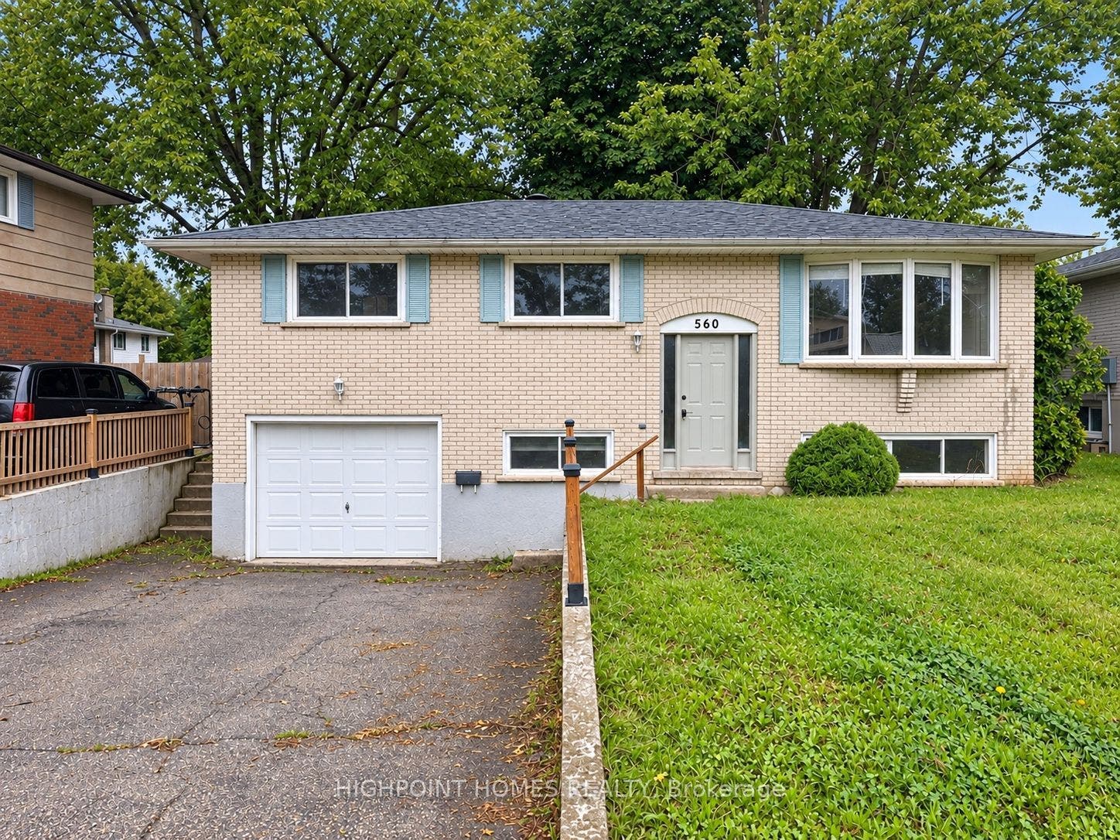
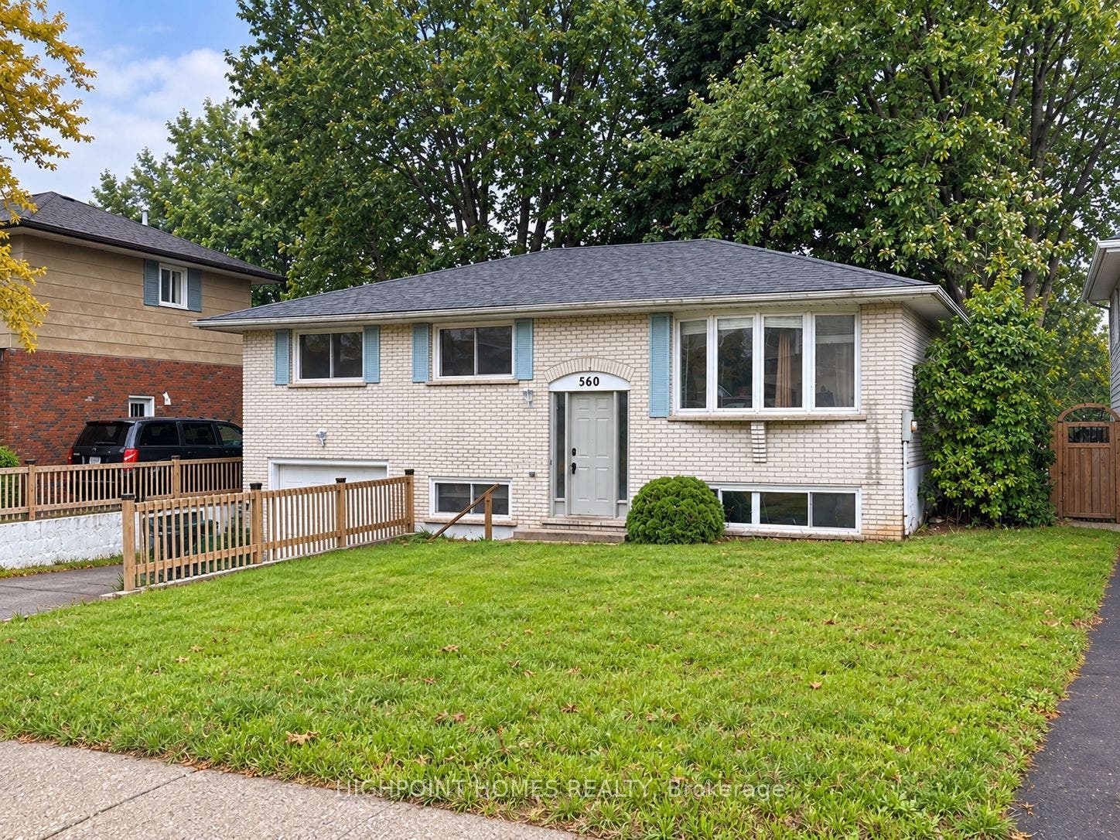
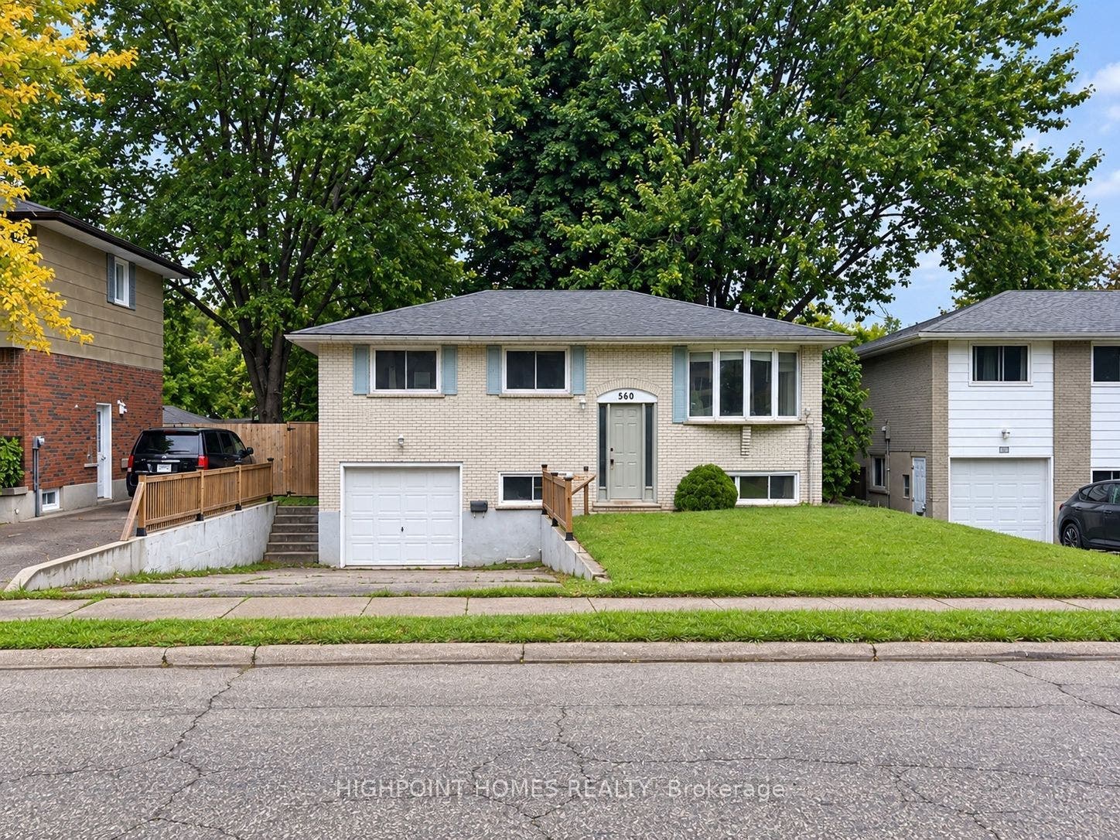
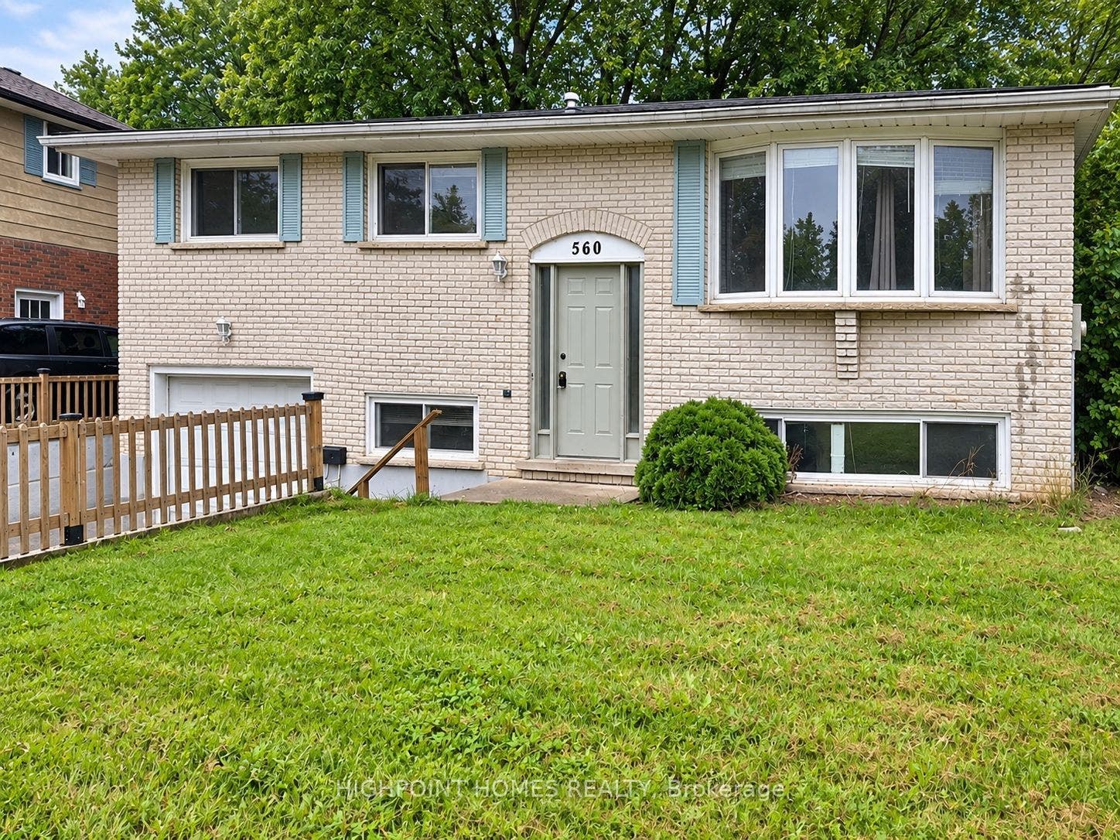
560 Glen Forrest Boulevard
Waterloo, Waterloo ON N2L 4J2
$666,666 - Waterloo
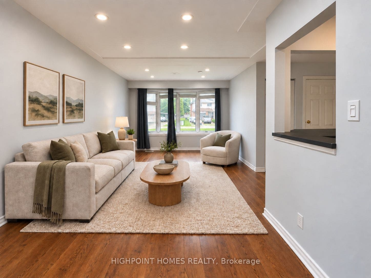
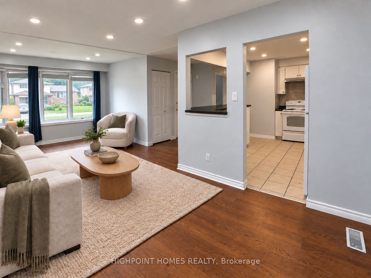
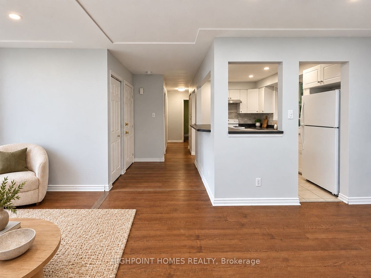
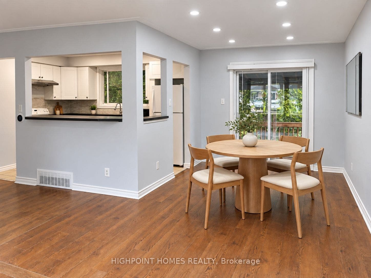
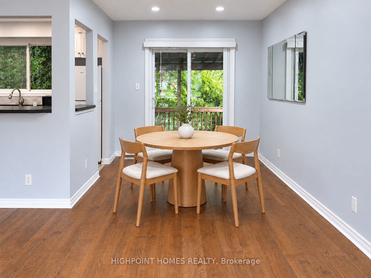
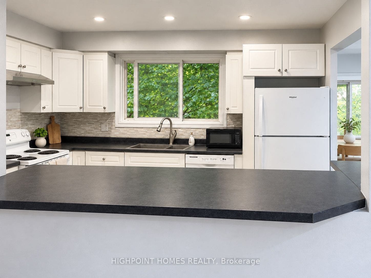
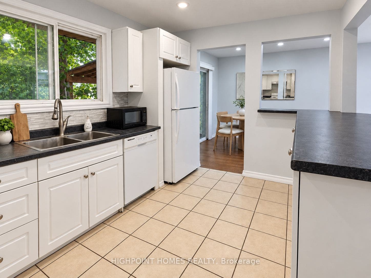
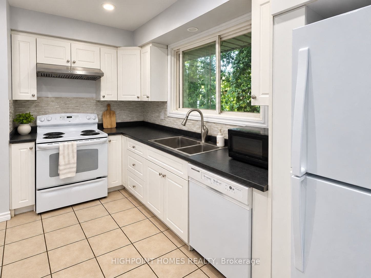
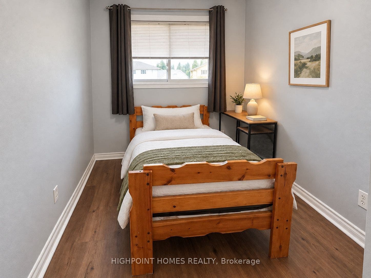
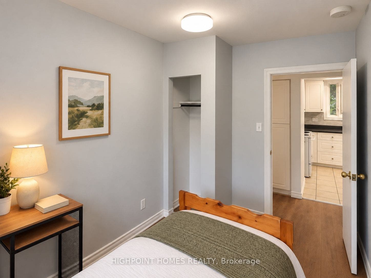
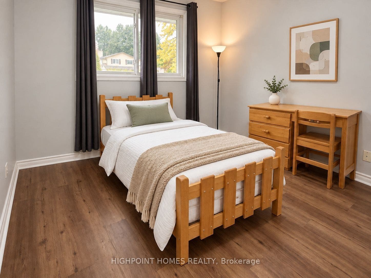
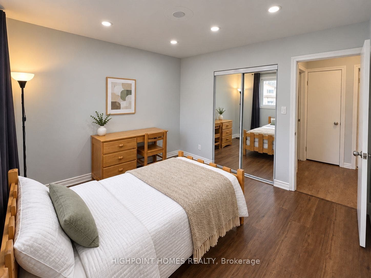
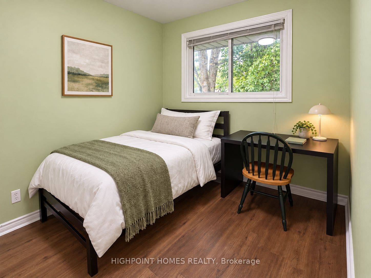
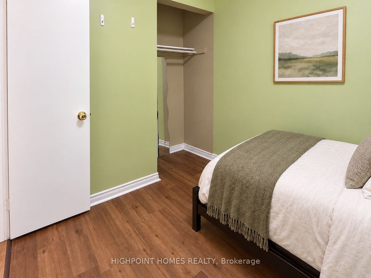
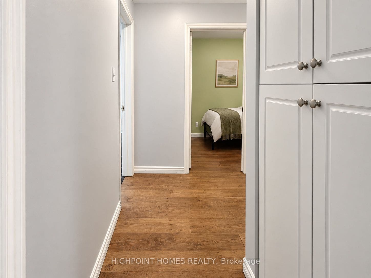
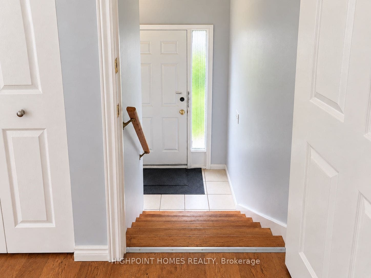
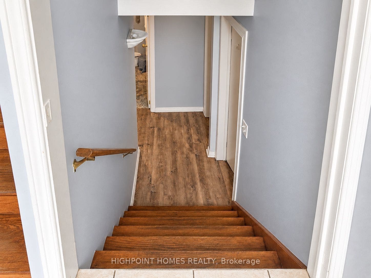
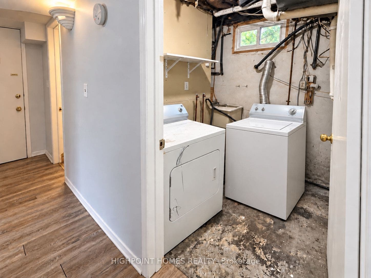
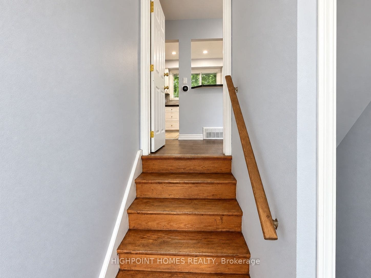
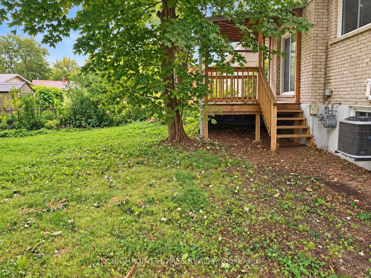
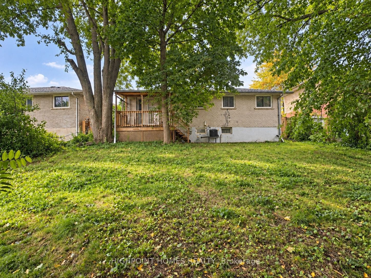
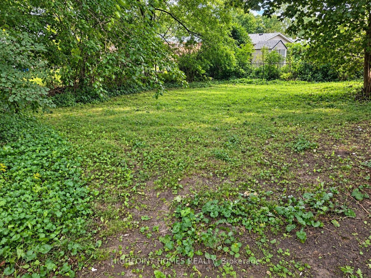
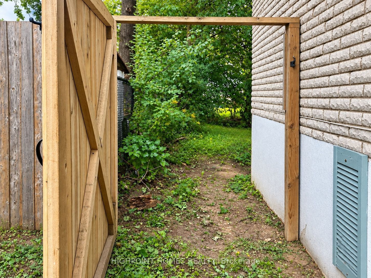
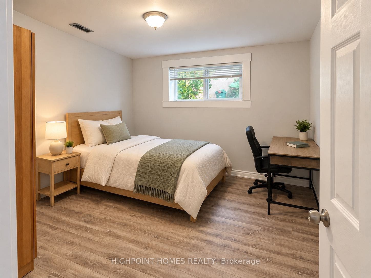
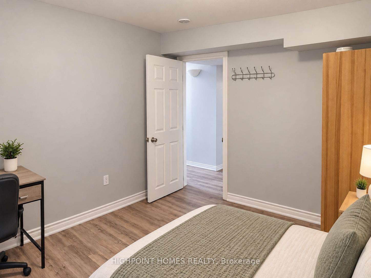
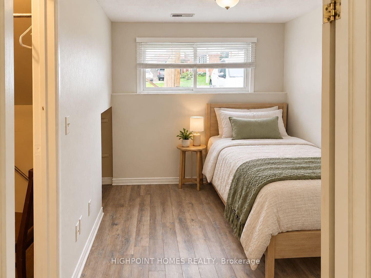
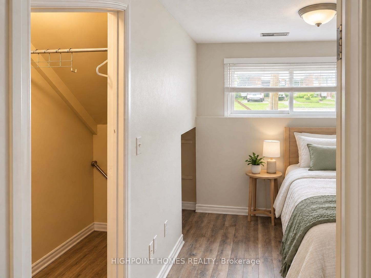
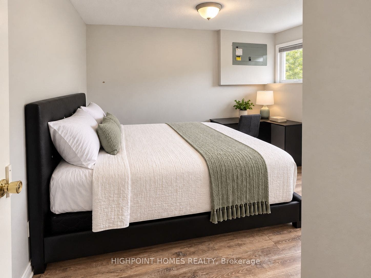
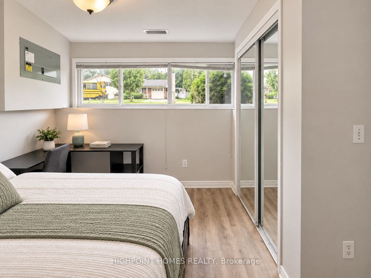
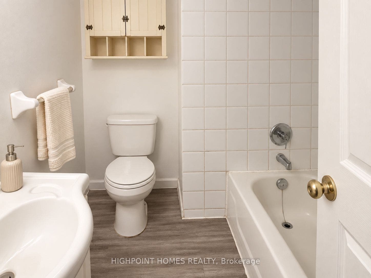
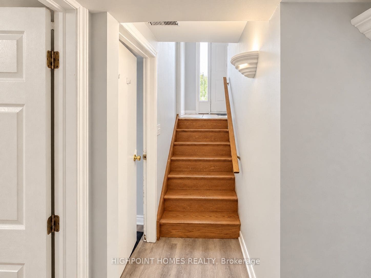
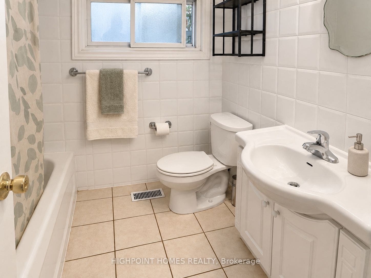
Welcome to 560 Glen Forrest Boulevard, where pride of ownership is evident throughout this well-maintained raised bungalow in the sought-after Lakeshore Village community of Waterloo. This bright, carpet-free home features a practical layout with 3+3 bedrooms and 2 bathrooms, offering comfortable space for families. Enjoy the walk-out to the deck with a BBQ area overlooking the backyard. The home is vacant and ready for immediate move-in, making it an excellent opportunity for those looking for a well-cared-for property they can make their own. Recent updates include new vinyl flooring, a new A/C and furnace in 2024, roof shingles replaced in 2021, and retaining wall repairs along with a new fence in 2020. The den also features a large window, bringing in plenty of natural light. Conveniently located close to universities, schools, shopping, library, parks, and public transit, this home offers a great combination of comfort, functionality, and convenience in a desirable Waterloo neighbourhood.
| Listing Key: | X13769500 |
|---|---|
| List Price: | $666,666 |
| Property Type: | Residential |
| Property Sub Type: | Detached |
| Property Status: | Active |
| Bedrooms Total: | 6 |
| Bathrooms Total Integer: | 2 |
| Tax Annual Amount: | $4,056 |
| Architectural Style: | Bungalow-Raised |
| Waterfront?: | No |
| City: | Waterloo |
| Postal Code: | N2L 4J2 |
| Attached Garage?: | Yes |
| Basement: | Finished |
| Basement Yn: | No |
| Bathrooms Total Integer: | 2 |
| Bedrooms Above Grade: | 3 |
| Bedrooms Below Grade: | 3 |
| Board Property Type: | Free |
| Construction Materials: | Brick |
| Contract Status: | Available |
| Cooling: | None |
| Covered Spaces: | 1.0 |
| Cross Street: | Glen Forrest / Toll Gate Blvd |
| Ddfyn: | Yes |
| Direction Faces: | West |
| Foundation Details: | Unknown |
| Garage Type: | Built-In |
| Garage?: | Yes |
| Heating?: | Yes |
| Heat Source: | Gas |
| Heat Type: | Forced Air |
| Holdover Days: | 90 |
| Hst Application: | Included In |
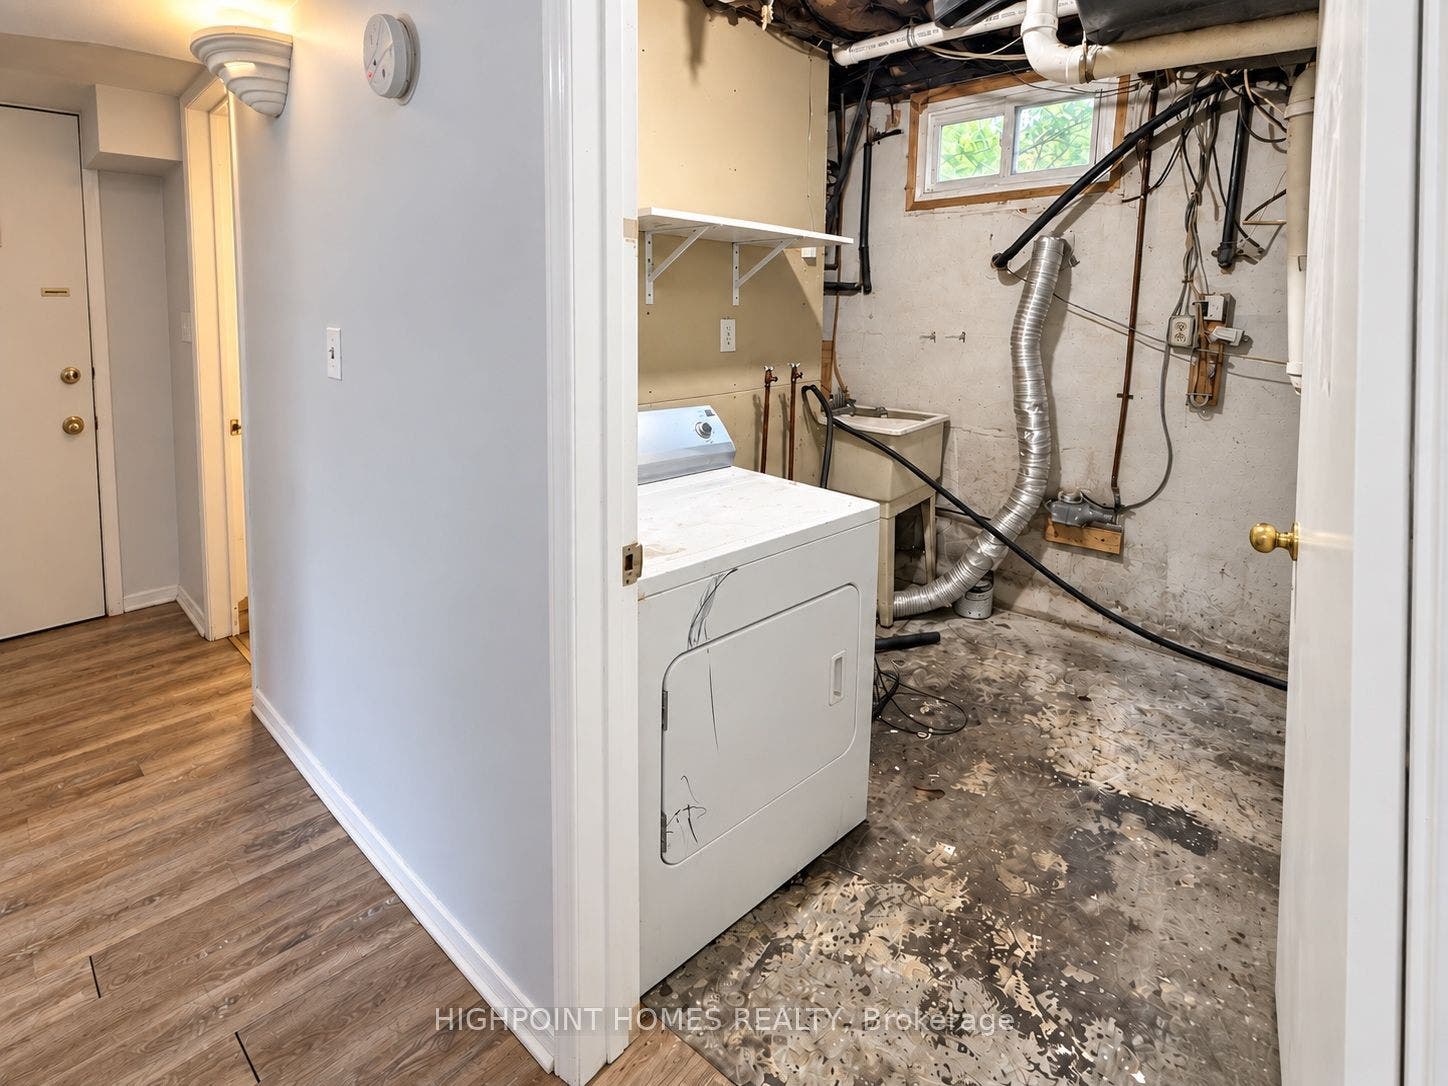
| Inclusions: | Includes Existing: Fridge, Stove, Built In Dishwasher, Washer, Dryer, All Existing Electric Light Fixtures and All Existing Window Coverings. Hot Water Tank Is Rental. |
| Interior Features: | None |
| Kitchens Above Grade: | 1 |
| Kitchens Total: | 1 |
| Laundry Level: | Lower Level |
| Listing Contract Date: | 2026-09-10 |
| Listing Key: | X13769500 |
| Living Area Range: | 700-1100 |
| Lot Depth: | 106.44 |
| Lot Dimensions Source: | Other |
| Lot Size Dimensions: | 52.06 x 106.44 Feet |
| Lot Size Units: | Feet |
| Lot Width: | 52.06 |
| Main Level Bathrooms: | 0 |
| Main Level Bedrooms: | 2 |
| Mls Area District Old Zone: | X11 |
| Mls Area Municipality District: | Waterloo |
| Status: | Price Change |
| Original List Price: | $699,900 |
| Parcel Number: | 222690079 |
| Parking Features: | Private |
| Parking Spaces: | 4 |
| Parking Total: | 5.0 |
| Picture Yn: | Yes |
| Pool Features: | None |
| Possession Details: | tba |
| Property Features: | Park, Public Transit, School |
| Rental Items: | Hot water tank rental - $28.82 + HST/month |
| Roll Number: | 301604190001600 |
| Roof: | Shingles |
| Rooms Above Grade: | 6 |
| Rooms Below Grade: | 3 |
| Rooms Total: | 8 |
| Sewer: | Sewer |
| Special Designation: | Unknown |
| State Or Province: | ON |
| Street Suffix Code: | Blvd |
| Tax Year: | 2025 |
| Transaction Type: | For Sale |
| Washrooms Type1: | 1 |
| Washrooms Type1 Level: | Main |
| Washrooms Type1 Pcs: | 4 |
| Washrooms Type2: | 1 |
| Washrooms Type2 Level: | Basement |
| Washrooms Type2 Pcs: | 4 |
| Water: | Municipal |
| Zoning: | Residential |
| Directions: | Glen Forrest / Toll Gate Blvd |
| Possession Type: | Flexible |
| Survey Type: | Unknown |
| Heat Source Multi: | Gas |
| Heat Type Multi: | Forced Air |
| Mls Area Municipality District: | Waterloo |
| County Or Parish: | Waterloo |
| City: | Waterloo |
Listing Courtesy of: HIGHPOINT HOMES REALTY
Listing Agent:
Mortgage Calculator
The data on this website relating to real estate for sale comes in part from the IDX Program of the Toronto Real Estate Board.
All information is believed accurate but not guaranteed. The properties displayed may not be all of the properties available through the IDX Program. Any use of this site other than by potential buyers or sellers is strictly prohibited.
© 2026 Toronto Real Estate Board.
Toronto Real Estate Board data last updated on October 08, 2026 05:13 PM - ET.
Property Last Updated: October 08, 2026 05:13 PM - ET
