555 Chablis Drive, #24
Waterloo, Waterloo ON N2T 2Y1
$627,000
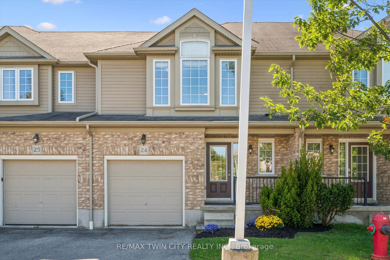
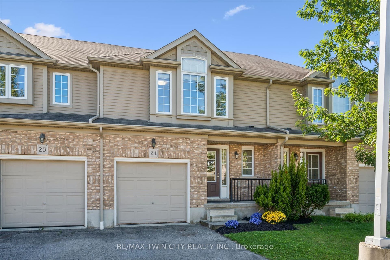
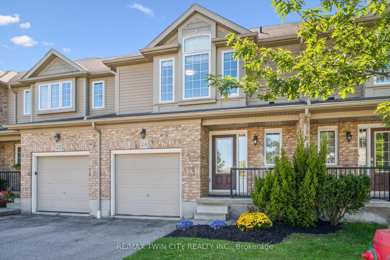
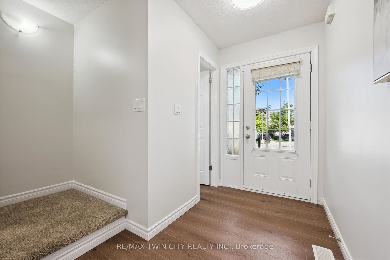
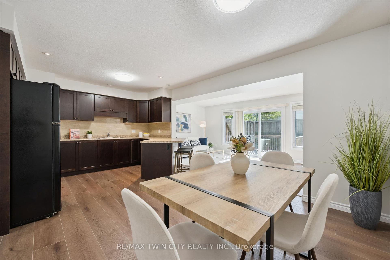
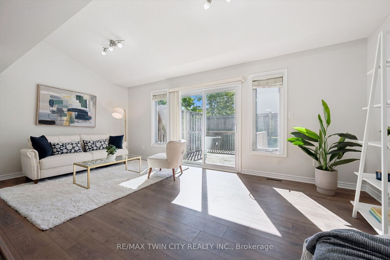
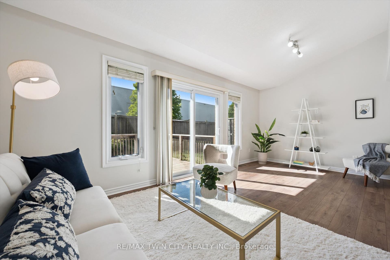
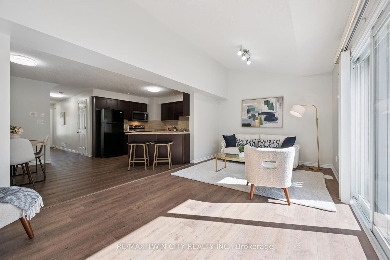
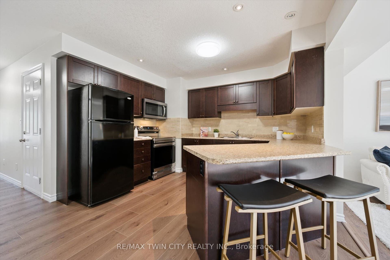
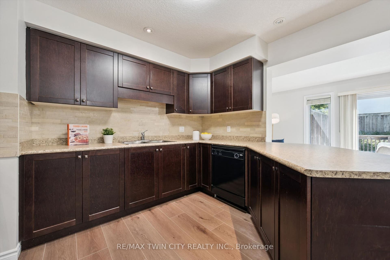
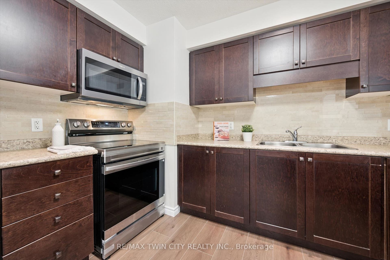
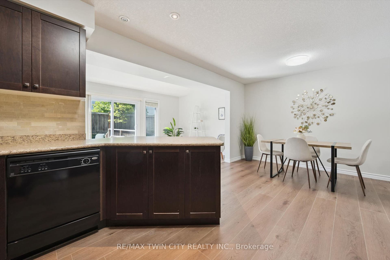
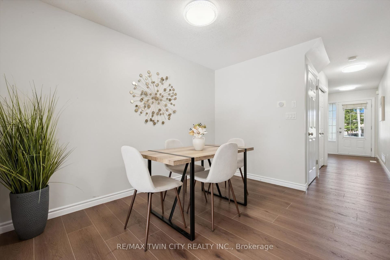
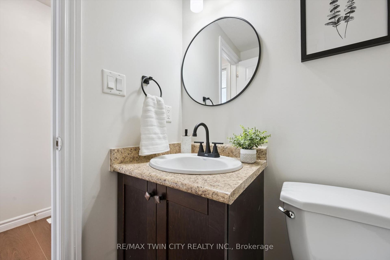
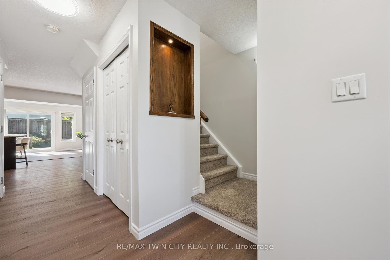
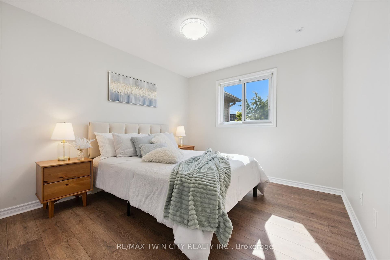
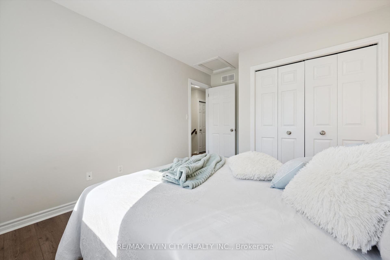
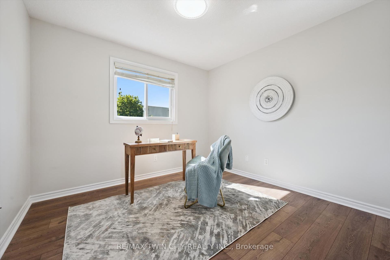
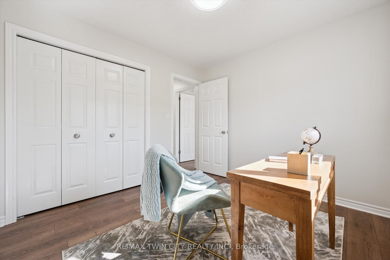
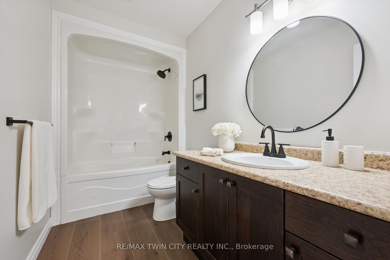
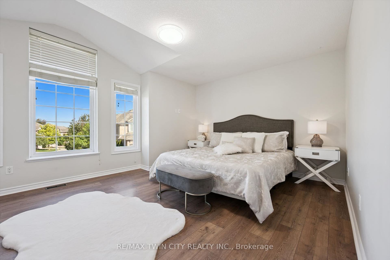
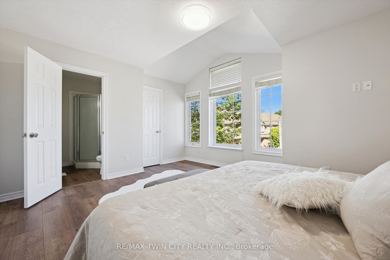
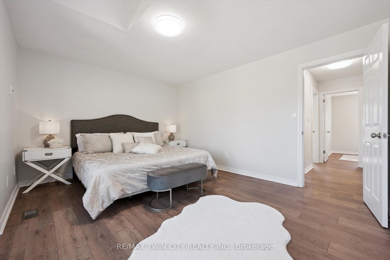
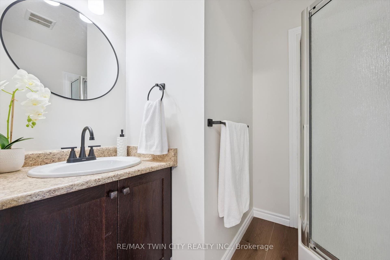
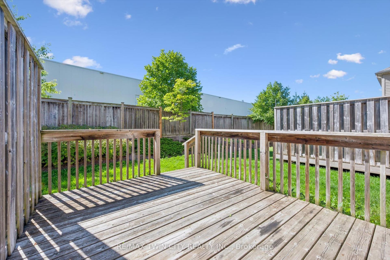
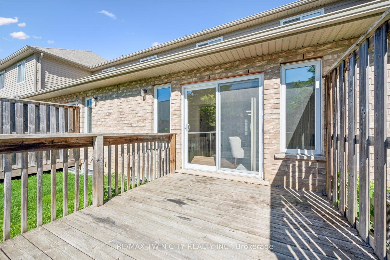
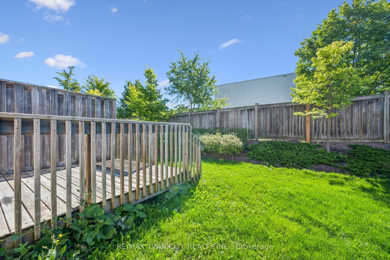
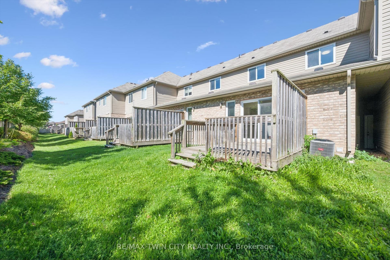
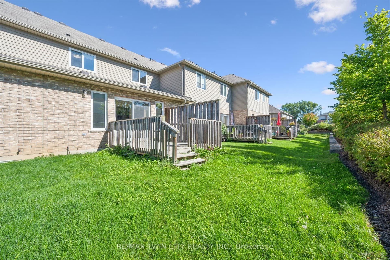
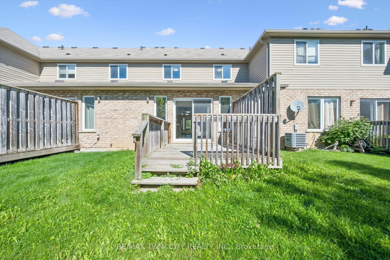
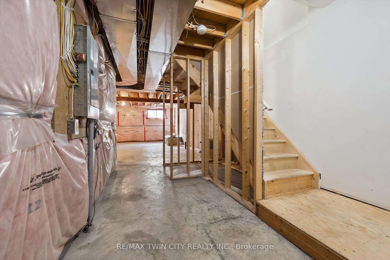
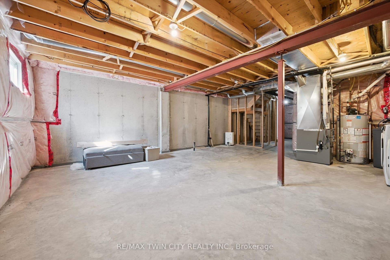
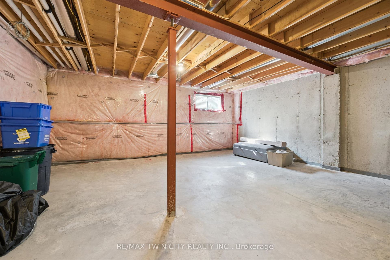
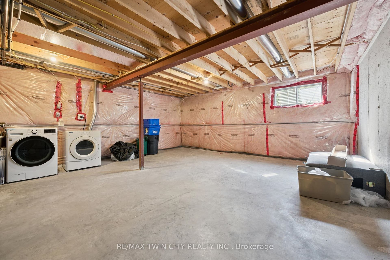
Welcome to this stunning, move-in-ready townhome in a highly desirable Waterloo location offering the space and lifestyle you've been searching for. This beautifully updated open-concept home showcases modern finishes and abundant natural light throughout, featuring new main level flooring, a well-appointed kitchen with stainless steel appliances, generous counter space, and a breakfast peninsula that flows seamlessly into the dining and living room. Three generously sized bedrooms provide excellent flexibility for families and professionals, with the primary bedroom serving as a true sanctuary featuring a walk-in closet and private ensuite bathroom, while two additional bedrooms are serviced by a full bathroom plus a convenient powder room on the main level. Updates include new stairs carpet, bathroom fixtures, and freshly painted throughout. Parking for 2 cars with a single-car garage and driveway, as well as your own private outdoor deck walking out from the living room offer great convenience. The unfinished basement offers tremendous potential-ready for your vision as a recreation room, home gym, or additional living space. This low-condo fee property is steps to The Boardwalk, Costco, universities, shopping, restaurants, and public transit all in desirable Clair Hills.
| Listing Key: | X13788918 |
|---|---|
| List Price: | $627,000 |
| Property Type: | Condo |
| Property Sub Type: | Condo Townhouse |
| Property Status: | Active |
| Bedrooms Total: | 3 |
| Bathrooms Total Integer: | 3 |
| Association Fee: | $280 |
| Tax Annual Amount: | $4,268 |
| Architectural Style: | 2-Storey |
| Waterfront?: | No |
| City: | Waterloo |
| Postal Code: | N2T 2Y1 |
| Approximate Age: | 11-15 |
| Assessment Year: | 2,026 |
| Association Fee Includes: | Water Included |
| Association Name: | WSCP |
| Balcony Type: | None |
| Basement: | Full, Unfinished |
| Basement Yn: | No |
| Bathrooms Total Integer: | 3 |
| Bedrooms Above Grade: | 3 |
| Condo Corp Number: | 508 |
| Construction Materials: | Vinyl Siding, Brick |
| Contract Status: | Available |
| Cooling: | Central Air |
| Covered Spaces: | 1.0 |
| Cross Street: | Erbsville Rd/Ira Needles Blvd |
| Ddfyn: | Yes |
| Exposure: | North |
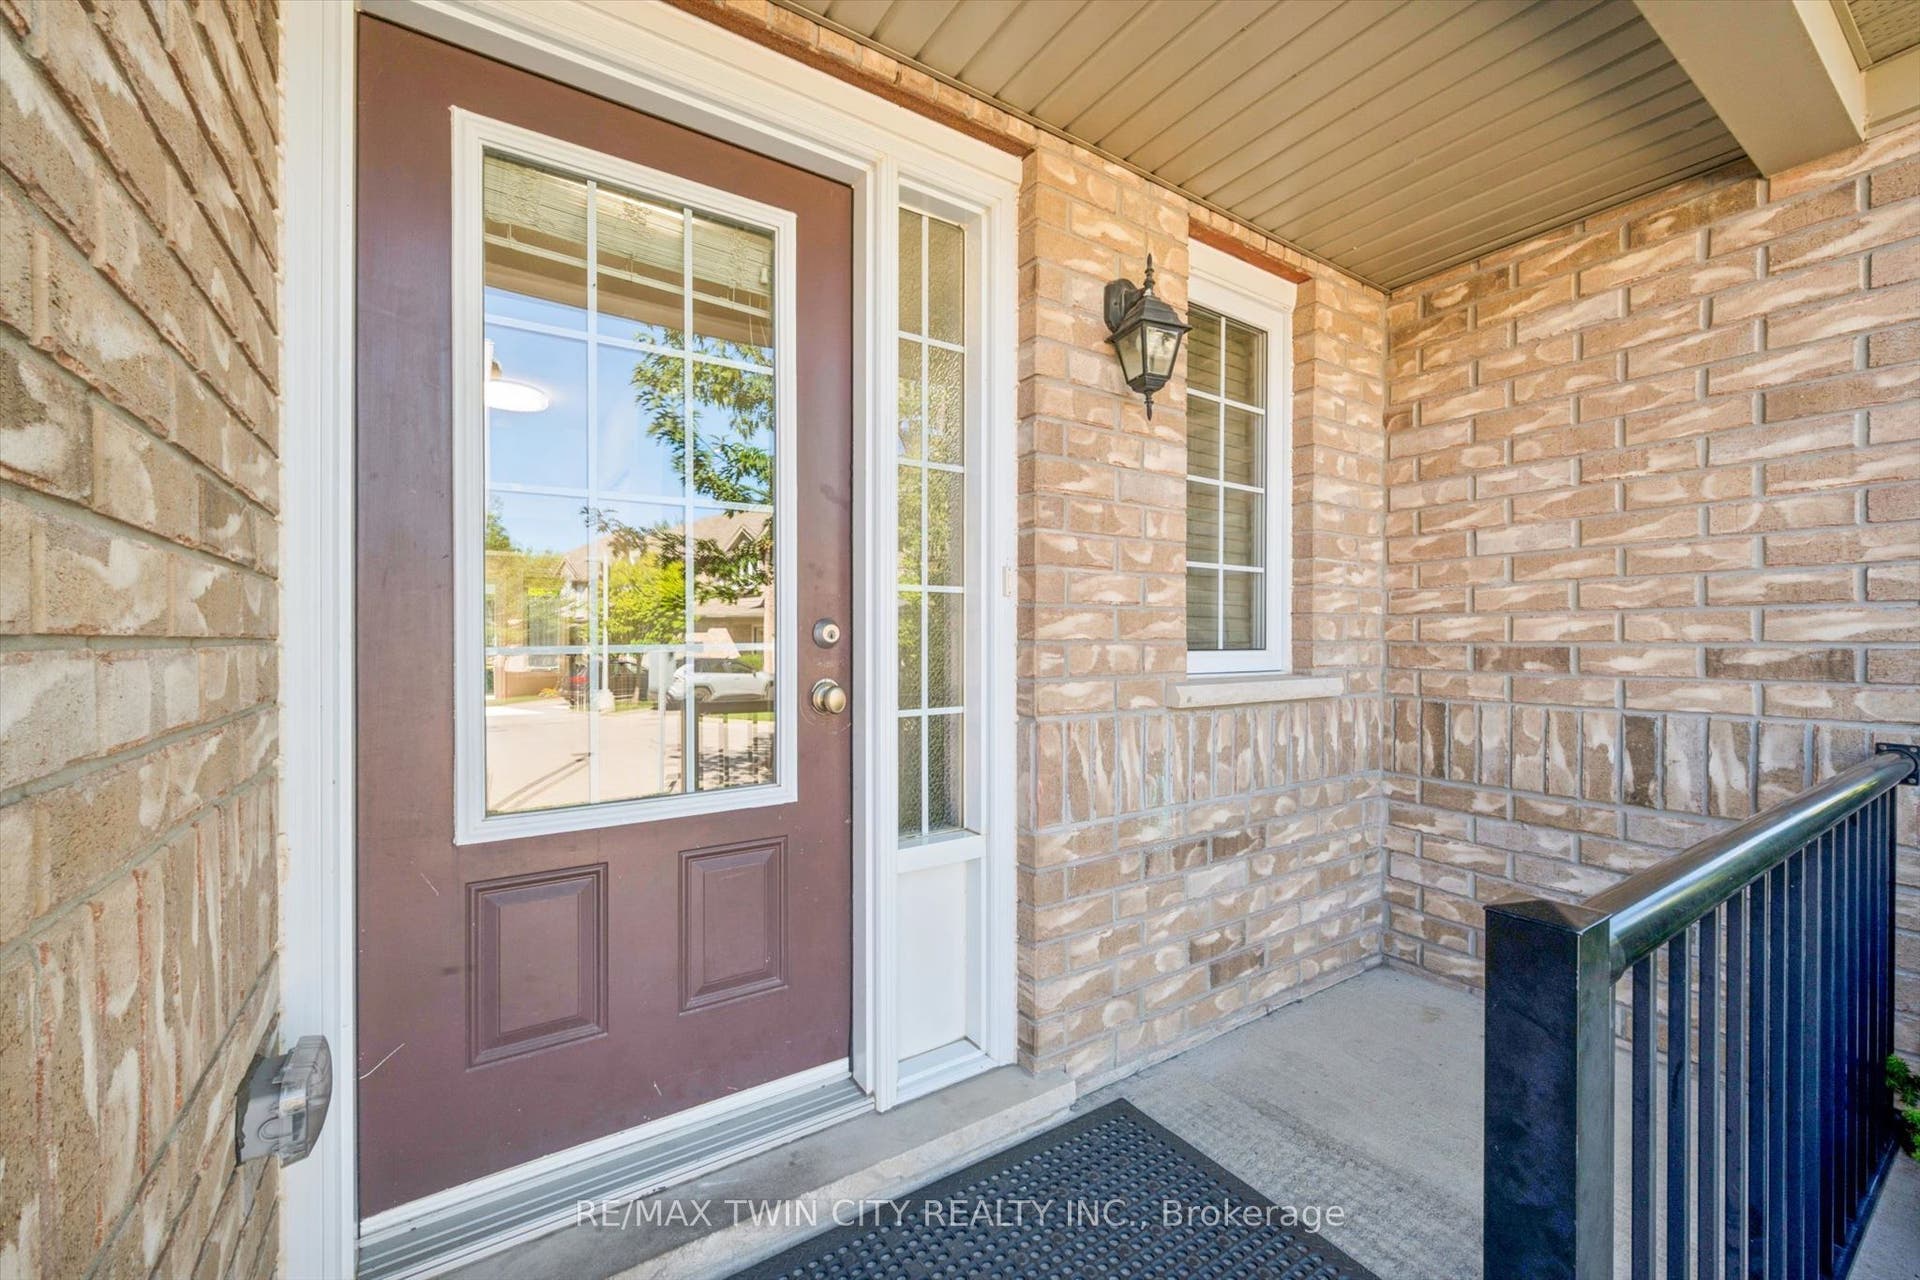
| Exterior Features: | Deck, Porch |
| Garage Type: | Attached |
| Garage?: | Yes |
| Heat Source: | Gas |
| Heat Type: | Forced Air |
| Holdover Days: | 60 |
| Hst Application: | Included In |
| Inclusions: | Dishwasher, Dryer, Garage Door Opener, Microwave, Range Hood, Refrigerator, Stove, Washer |
| Interior Features: | None |
| Kitchens Above Grade: | 1 |
| Kitchens Total: | 1 |
| Laundry Features: | In Basement |
| Laundry Level: | Lower Level |
| Legal Apartment Number: | 40 |
| Legal Stories: | 1 |
| Listing Contract Date: | 2026-09-15 |
| Listing Key: | X13788918 |
| Living Area Range: | 1400-1599 |
| Locker: | None |
| Lot Size Source: | MPAC |
| Status: | Price Change |
| Original List Price: | $587,000 |
| Parcel Number: | 235080040 |
| Parking Features: | Private |
| Parking Spaces: | 1 |
| Parking Total: | 2.0 |
| Parking Type1: | Owned |
| Pets Allowed: | Yes-with Restrictions |
| Possession Date: | 2027-03-07 |
| Property Features: | Park, Public Transit, School |
| Property Management Company: | Wilson Blanchard |
| Rental Items: | Hot Water Heater, Water Softener |
| Roll Number: | 301604000142597 |
| Roof: | Asphalt Shingle |
| Rooms Above Grade: | 9 |
| Special Designation: | Unknown |
| Square Foot Source: | iGuide |
| State Or Province: | ON |
| Status Certificate Yn: | Yes |
| Tax Assessed Value: | $298,000 |
| Tax Year: | 2026 |
| Transaction Type: | For Sale |
| Under Contract: | Hot Water Heater, Water Softener |
| Washrooms Type1: | 1 |
| Washrooms Type1 Level: | Main |
| Washrooms Type1 Pcs: | 2 |
| Washrooms Type2: | 1 |
| Washrooms Type2 Level: | Second |
| Washrooms Type2 Pcs: | 3 |
| Washrooms Type3: | 1 |
| Washrooms Type3 Level: | Second |
| Washrooms Type3 Pcs: | 4 |
| Directions: | Erbsville Rd |
| Possession Type: | Flexible |
| Survey Type: | None |
| Heat Source Multi: | Gas |
| Heat Type Multi: | Forced Air |
| County Or Parish: | Waterloo |
| City: | Waterloo |
Listing Courtesy of: RE/MAX TWIN CITY REALTY INC.
Listing Agent:
Mortgage Calculator
The data on this website relating to real estate for sale comes in part from the IDX Program of the Toronto Real Estate Board.
All information is believed accurate but not guaranteed. The properties displayed may not be all of the properties available through the IDX Program. Any use of this site other than by potential buyers or sellers is strictly prohibited.
© 2026 Toronto Real Estate Board.
Toronto Real Estate Board data last updated on October 08, 2026 05:13 PM - ET.
Property Last Updated: October 08, 2026 05:13 PM - ET
