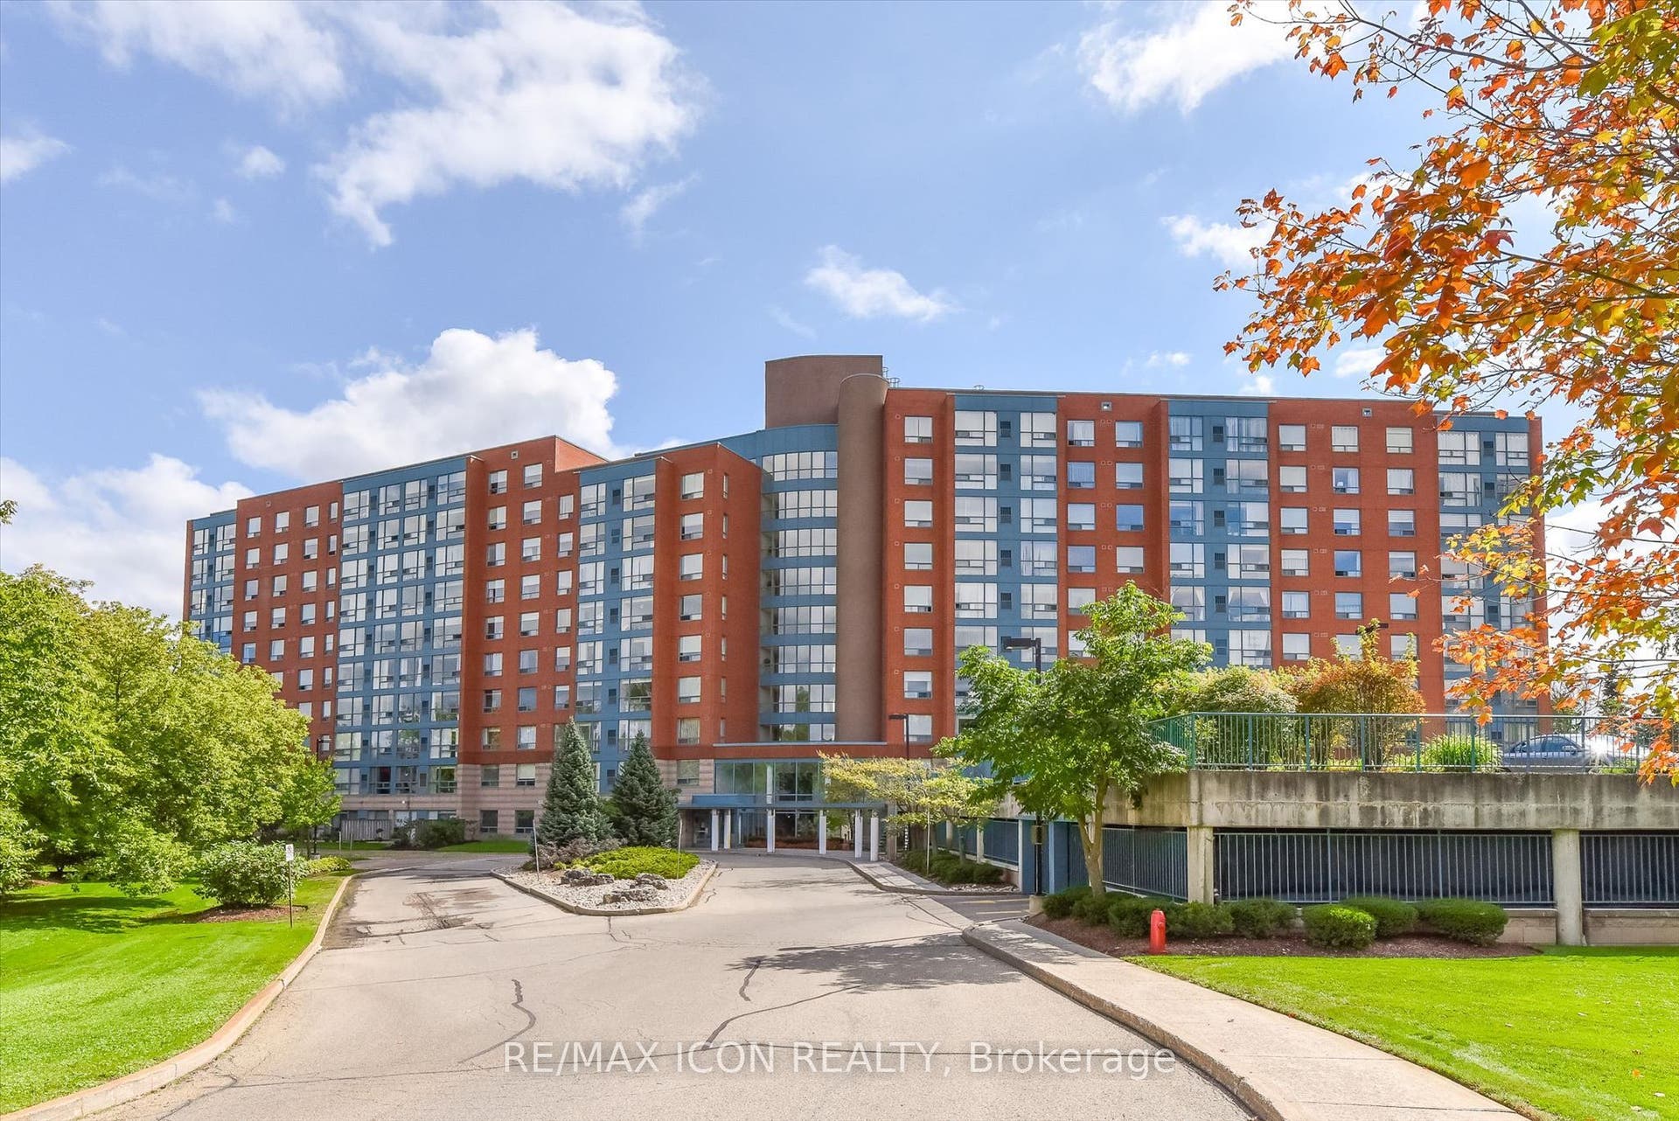
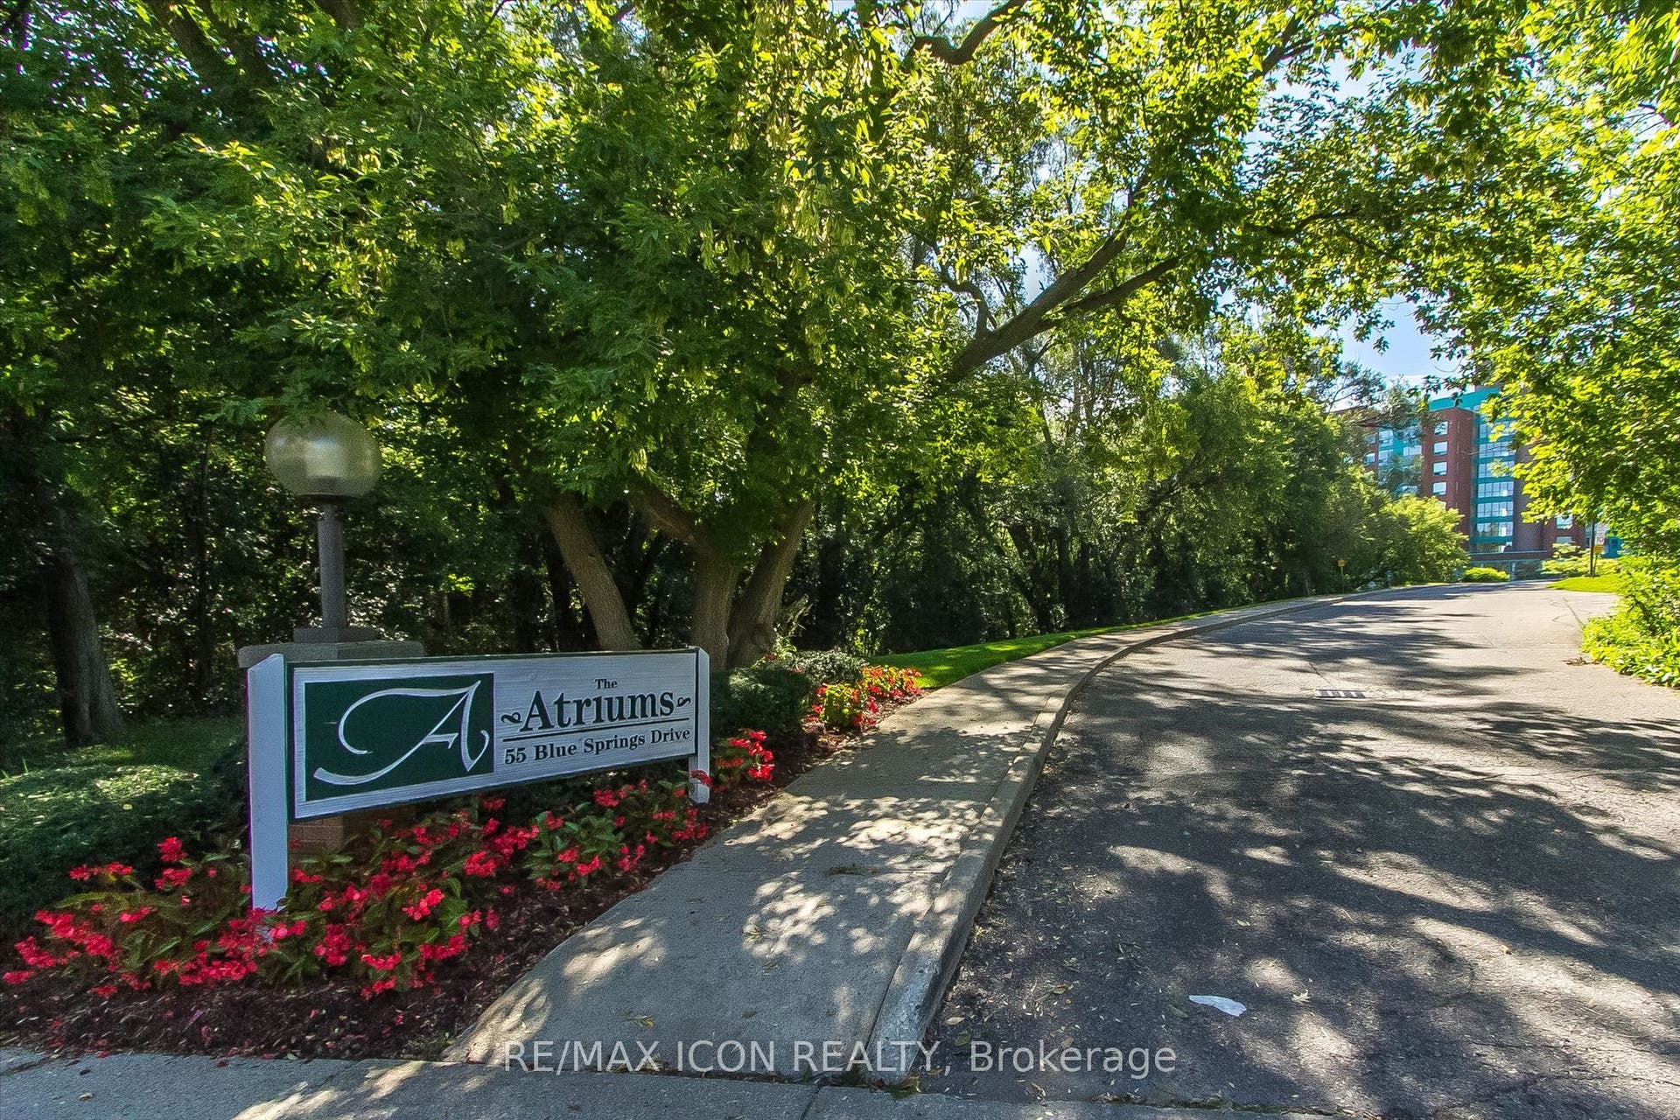
55 Blue Springs Drive, #311
Waterloo, Waterloo ON N2J 4T3
$490,000
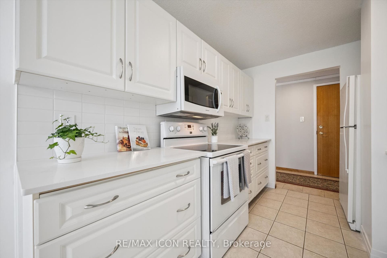
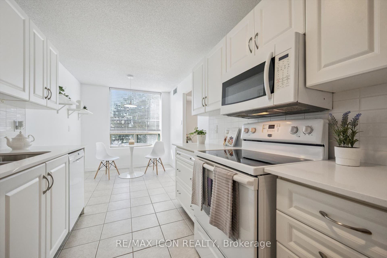
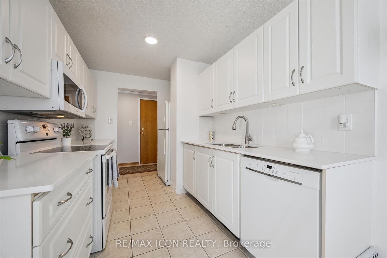
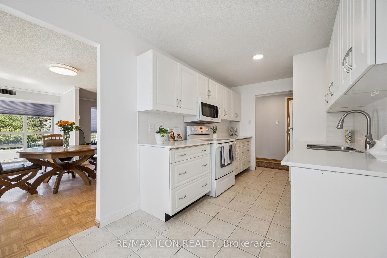
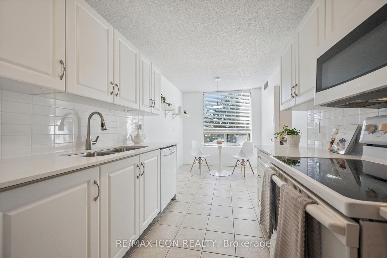
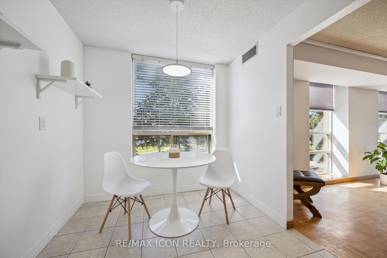
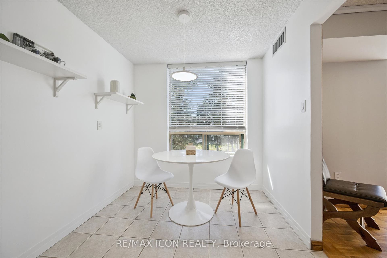
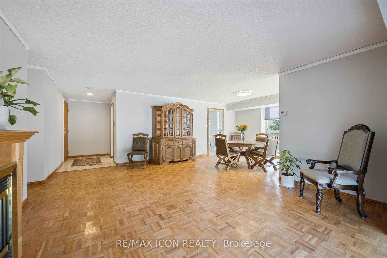
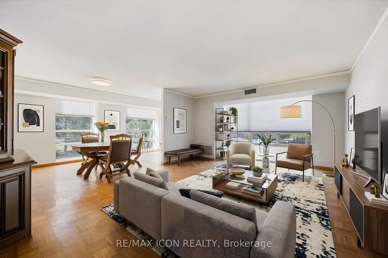
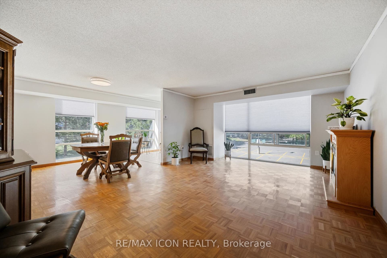
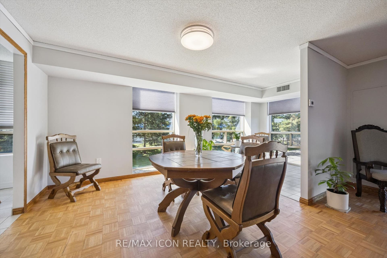
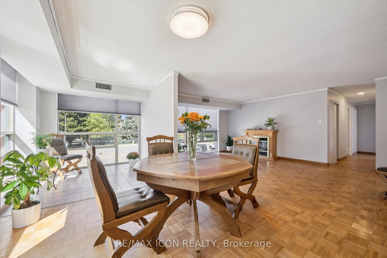
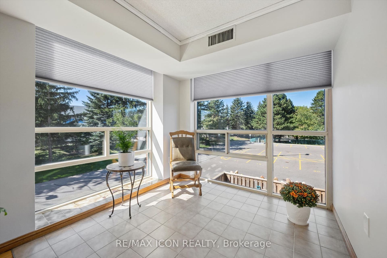
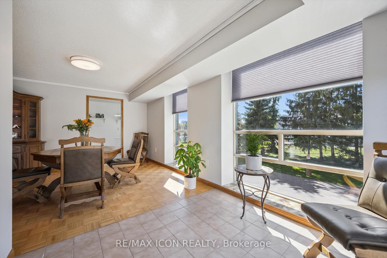
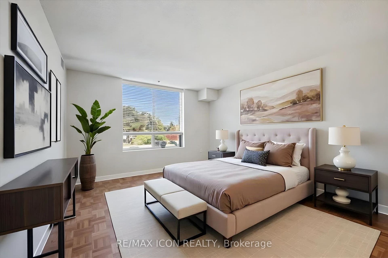
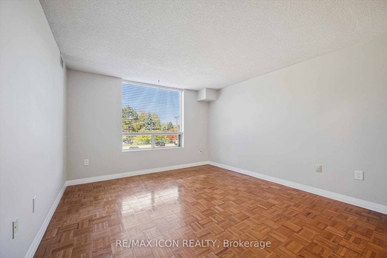
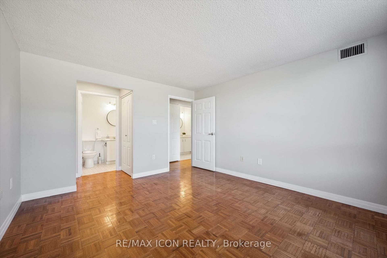
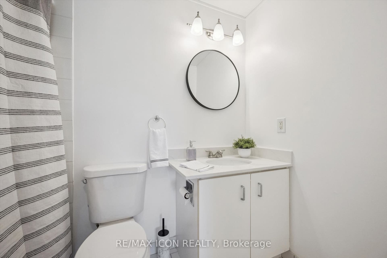
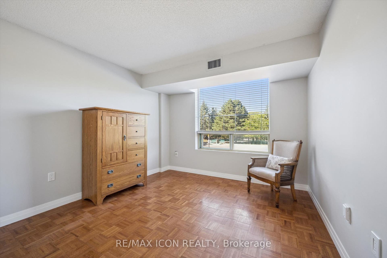
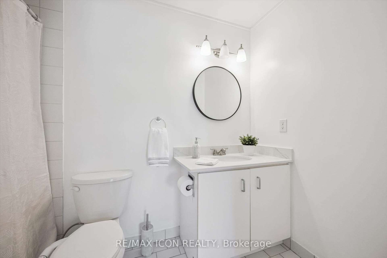
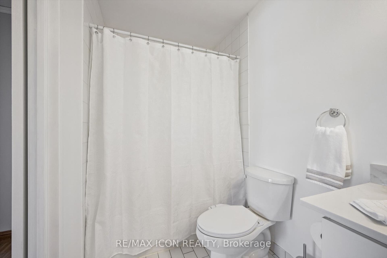
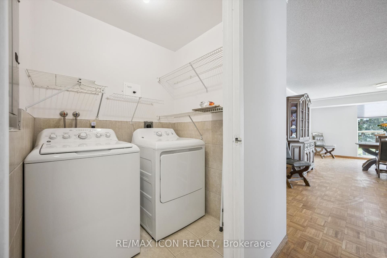
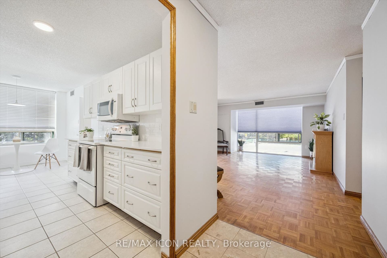
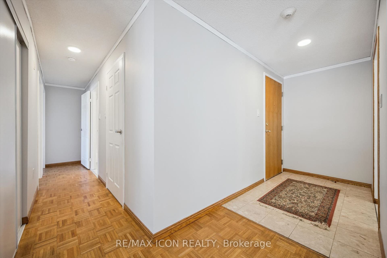
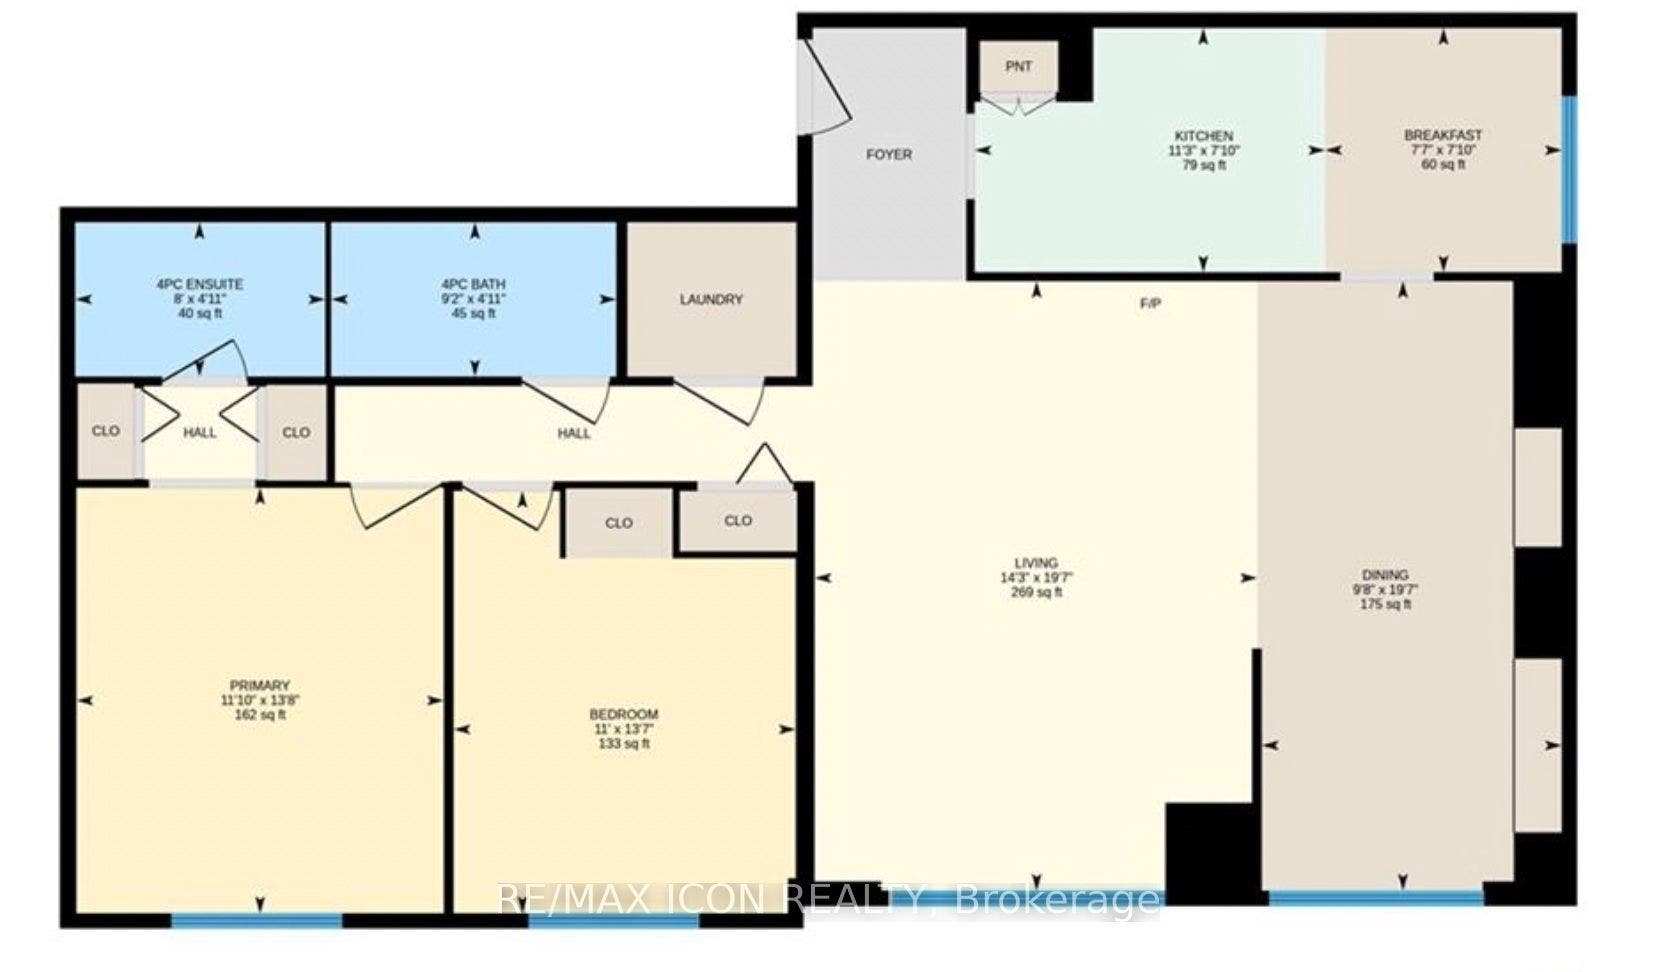
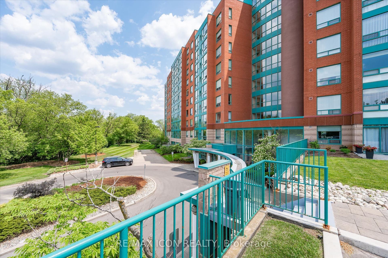
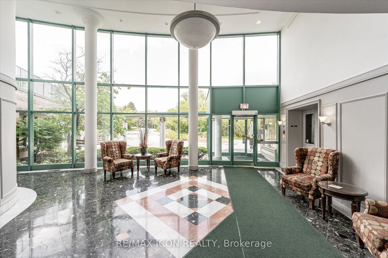
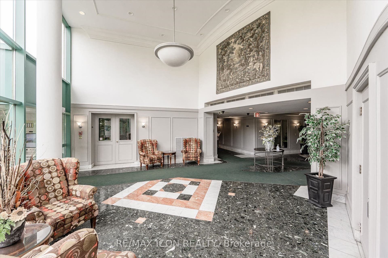
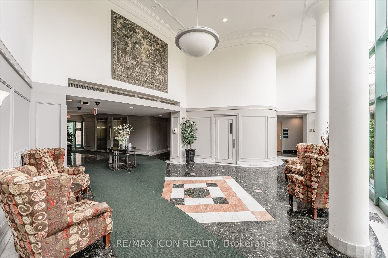
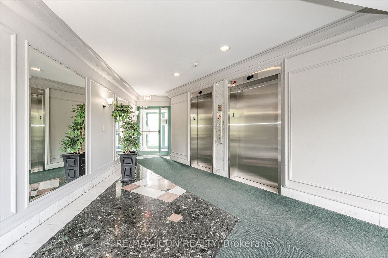
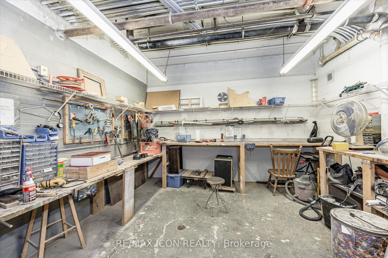
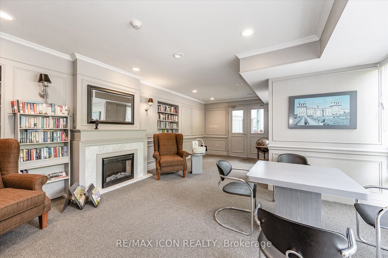
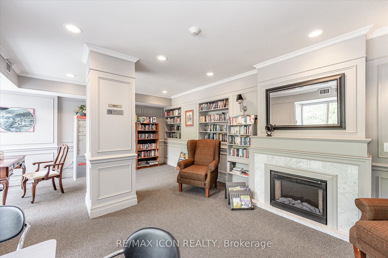
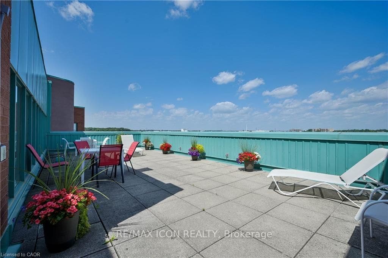
Welcome to this beautifully renovated two-bedroom condo at 55 Blue Springs Drive in Waterloo! Step inside and fall in love with the bright open space including a freshly renovated kitchen! Featuring a stunning new countertop, backsplash, and sink, with all appliances included, including a range hood microwave and Bosch dishwasher. The inviting eat-in area is the perfect spot to enjoy your morning coffee or breakfast. The spacious living room boasts remote control blinds, parquet flooring, and a cozy electric fireplace, creating a warm and welcoming space to relax. This lovely unit also offers a separate dining area and an additional den or flexible living space that can be used however you choose-whether as a home office, reading nook, or extra sitting area. Both bedrooms are generously sized, with the primary bedroom featuring two closets and a convenient 4 piece ensuite bathroom. Both bathrooms have been beautifully updated with new countertops, light fixtures, and mirrors. The in-suite laundry room has a new washer and dryer, plus shelving for extra storage. This condo has been freshened up with new paint, blinds, lights, doors and more! Enjoy the convenience of 1 underground parking space and 1 storage locker, plus 2 party rooms and a library! You can't beat this excellent location close to Highway access, Conestoga Mall, Canadian Tire, shopping, restaurants, and beautiful nearby trails. There's nothing left to do but move in and enjoy! This is a wonderful opportunity to own a ...
+ Read More| Listing Key: | X13833824 |
|---|---|
| List Price: | $490,000 |
| Property Type: | Condo |
| Property Sub Type: | Condo Apartment |
| Property Status: | Active Under Contract |
| Bedrooms Total: | 2 |
| Bathrooms Total Integer: | 2 |
| Association Fee: | $769 |
| Tax Annual Amount: | $2,807 |
| Architectural Style: | 1 Storey/Apt |
| Waterfront?: | No |
| City: | Waterloo |
| Postal Code: | N2J 4T3 |
| Assessment Year: | 2,026 |
| Association Fee Includes: | Water Included, Common Elements Included, Building Insurance Included, Parking Included |
| Association Name: | WNCC |
| Balcony Type: | None |
| Basement: | None |
| Basement Yn: | No |
| Bathrooms Total Integer: | 2 |
| Bedrooms Above Grade: | 2 |
| Conditional Expiry Date: | 2026-10-19 |
| Condition Of Sale: | Inspection, Status |
| Condo Corp Number: | 187 |
| Construction Materials: | Brick |
| Contract Status: | Available |
| Cooling: | Central Air |
| Covered Spaces: | 1.0 |
| Cross Street: | King and Blue Springs |
| Ddfyn: | Yes |
| Den Familyroom Yn: | Yes |
| Ensuite Laundry Yn: | Yes |
| Exposure: | South |
| Fireplace Features: | Electric, Freestanding |
| Fireplaces Total: | 1 |
| Garage Type: | Attached |
| Garage?: | Yes |
| Heat Source: | Electric |
| Heat Type: | Forced Air |
| Holdover Days: | 10 |
| Hst Application: | Not Subject to HST |
| Inclusions: | Existing fridge, stove, dishwasher, rangehood microwave, washer, dryer, all window blinds plus remote, garage door remote. |
| Interior Features: | Auto Garage Door Remote, Primary Bedroom - Main Floor, Storage Area Lockers, Ventilation System |
| Kitchens Above Grade: | 1 |
| Kitchens Total: | 1 |
| Laundry Features: | In-Suite Laundry |
| Legal Apartment Number: | 11 |
| Legal Stories: | 3 |
| Listing Contract Date: | 2026-09-28 |
| Listing Key: | X13833824 |
| Living Area Range: | 1200-1399 |
| Locker: | Exclusive |
| Locker Number: | 37 |
| Lot Size Source: | MPAC |
| Status: | Sold Conditional |
| Original List Price: | $490,000 |
| Parcel Number: | 231870335 |
| Parking Spot1: | 196 |
| Parking Total: | 1.0 |
| Parking Type1: | Owned |
| Pets Allowed: | Yes-with Restrictions |
| Possession Details: | Immediate |
| Property Management Company: | CIE Management |
| Rental Items: | NONE |
| Roll Number: | 301601028602232 |
| Rooms Above Grade: | 10 |
| Special Designation: | Unknown |
| Square Foot Source: | Plans |
| State Or Province: | ON |
| Tax Assessed Value: | $196,000 |
| Tax Year: | 2026 |
| Transaction Type: | For Sale |
| Washrooms Type1: | 2 |
| Washrooms Type1 Level: | Main |
| Washrooms Type1 Pcs: | 4 |
| Directions: | Kins St N to Blue Springs Drive |
| Possession Type: | Immediate |
| Survey Type: | None |
| Heat Source Multi: | Electric |
| Heat Type Multi: | Forced Air |
| County Or Parish: | Waterloo |
| Fireplace?: | Yes |
| City: | Waterloo |
Listing Courtesy of: RE/MAX ICON REALTY
Listing Agent:
Mortgage Calculator
The data on this website relating to real estate for sale comes in part from the IDX Program of the Toronto Real Estate Board.
All information is believed accurate but not guaranteed. The properties displayed may not be all of the properties available through the IDX Program. Any use of this site other than by potential buyers or sellers is strictly prohibited.
© 2026 Toronto Real Estate Board.
Toronto Real Estate Board data last updated on October 08, 2026 05:20 PM - ET.
Property Last Updated: October 08, 2026 05:20 PM - ET
