54 Paige Street
Kitchener, Waterloo ON N2K 4P6
$1,549,000
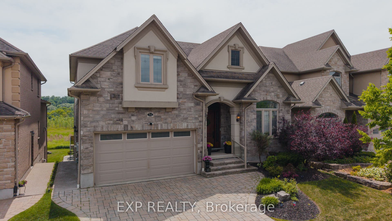
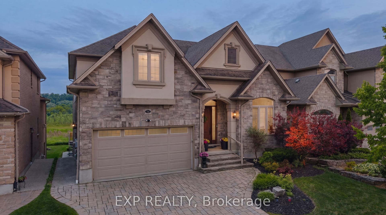
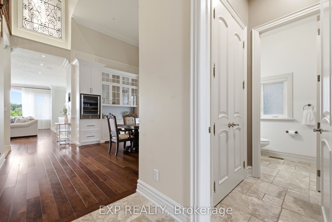
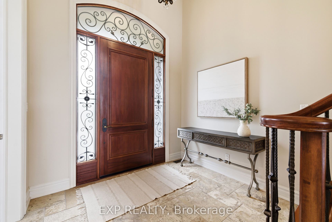
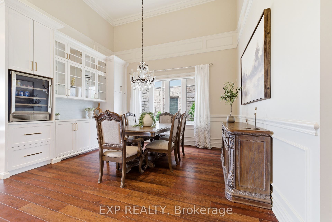
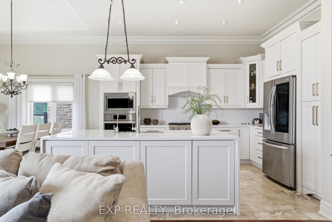
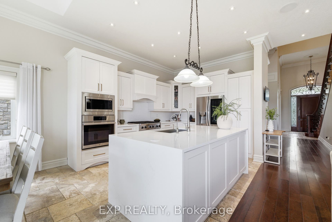
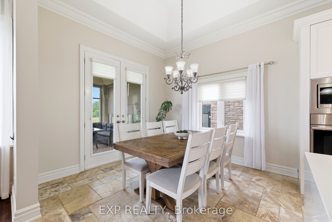
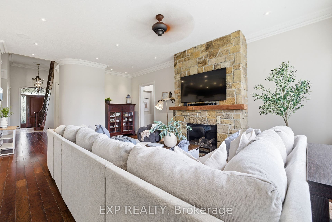
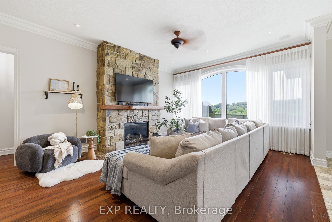
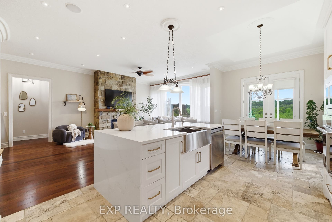
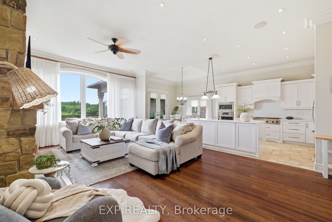
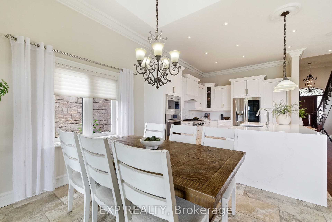
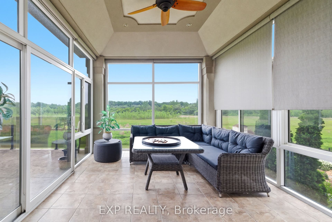
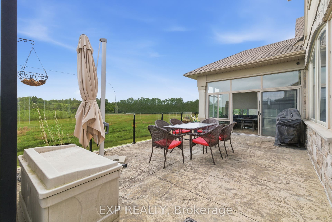
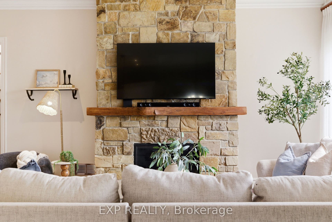
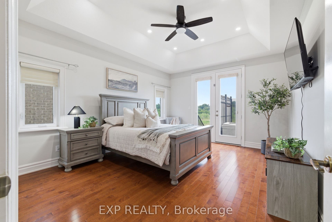
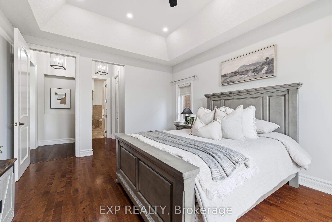
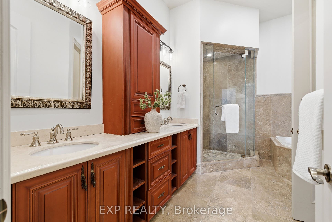
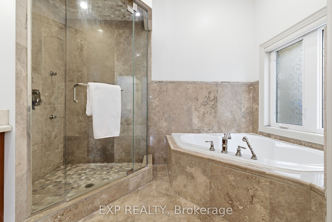
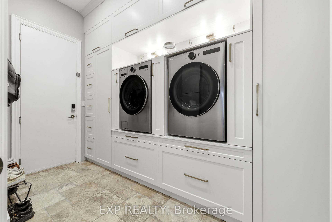
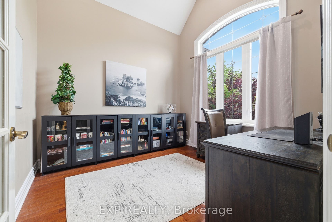
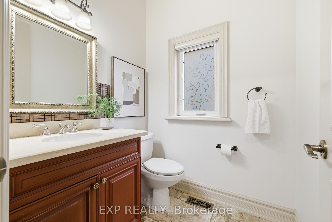
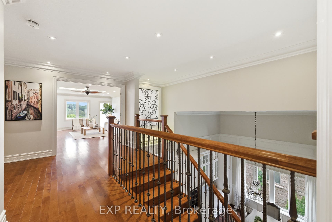
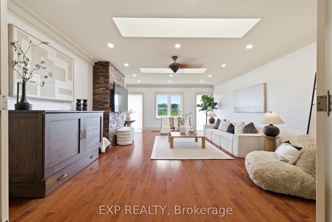
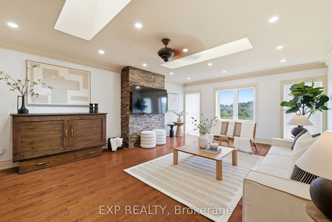
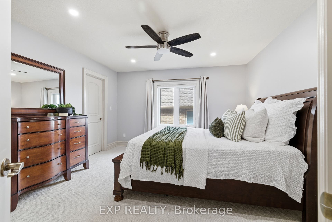
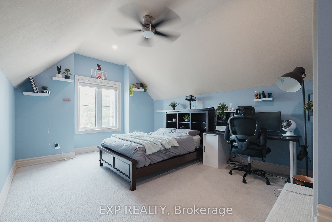
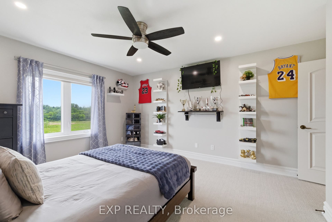
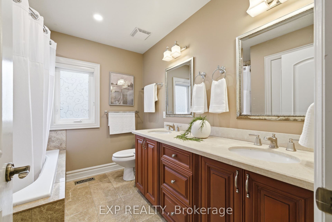
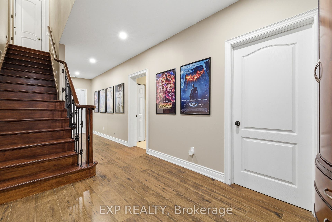
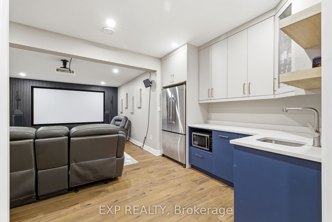
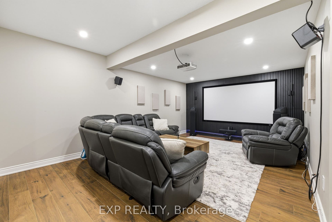
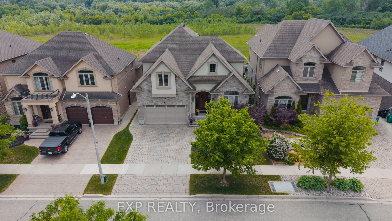
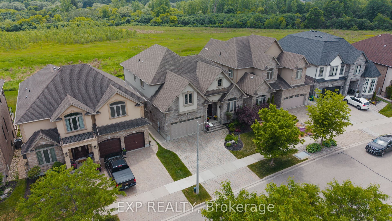
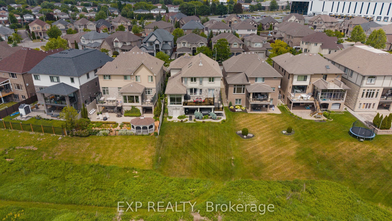
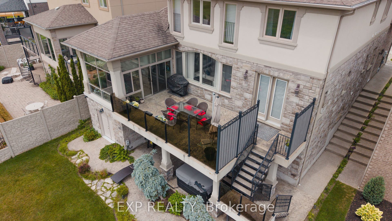
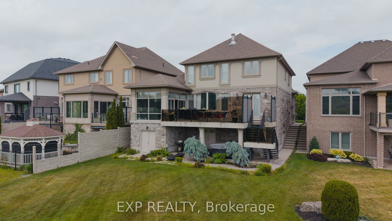
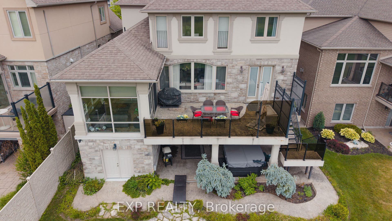
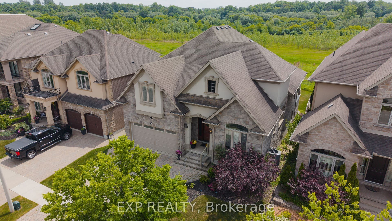
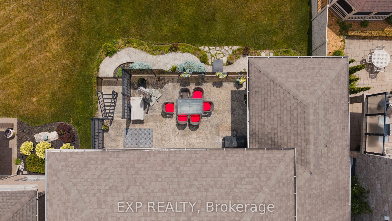
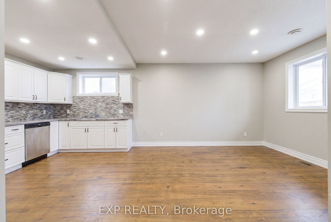
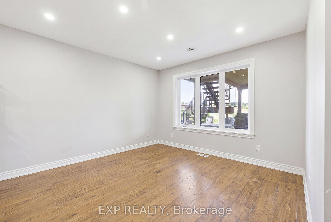
There are homes that check boxes, and then there are homes that change how you live. 54 Paige Street is the latter. The 20-foot foyer sets an unmistakable tone, opening into a main floor where the living room, kitchen, and dining room flow together with an ease that feels both grand and deeply livable. Rich hardwood floors, a stone-surround gas fireplace, and soaring windows draw the eye from one space to the next, while the quartz waterfall island grounds the kitchen as the natural heart of the home. The sunroom extends the living space further, leading out to a heated stamped concrete deck, and a backyard wrapped in mature landscaping that offers a rare sense of seclusion within the city. Every detail has been considered, right down to the custom-appointed laundry room with built-in cabinetry and designer lighting that brings the same level of craft to every corner of the home. Just off the main living area, the primary suite is a serene retreat with a 5-piece ensuite and its own walkout to the deck. Close enough to the heart of the home, yet completely removed from it. Upstairs, three beautifully scaled bedrooms surround a generous family room with french doors that spills light across the entire floor. It's the kind of space that becomes the most used room in the house, shifting from playroom to study to weekend gathering place as life demands. The lower level reveals the full ...
+ Read More| Listing Key: | X13431058 |
|---|---|
| List Price: | $1,549,000 |
| Property Type: | Residential |
| Property Sub Type: | Detached |
| Property Status: | Active |
| Bedrooms Total: | 6 |
| Bathrooms Total Integer: | 5 |
| Tax Annual Amount: | $12,183 |
| Architectural Style: | 2-Storey |
| Waterfront?: | No |
| City: | Kitchener |
| Postal Code: | N2K 4P6 |
| Approximate Age: | 16-30 |
| Assessment Year: | 2,026 |
| Basement: | Apartment, Finished with Walk-Out, Full, Separate Entrance, Walk-Out |
| Basement Yn: | No |
| Bathrooms Total Integer: | 5 |
| Bedrooms Above Grade: | 4 |
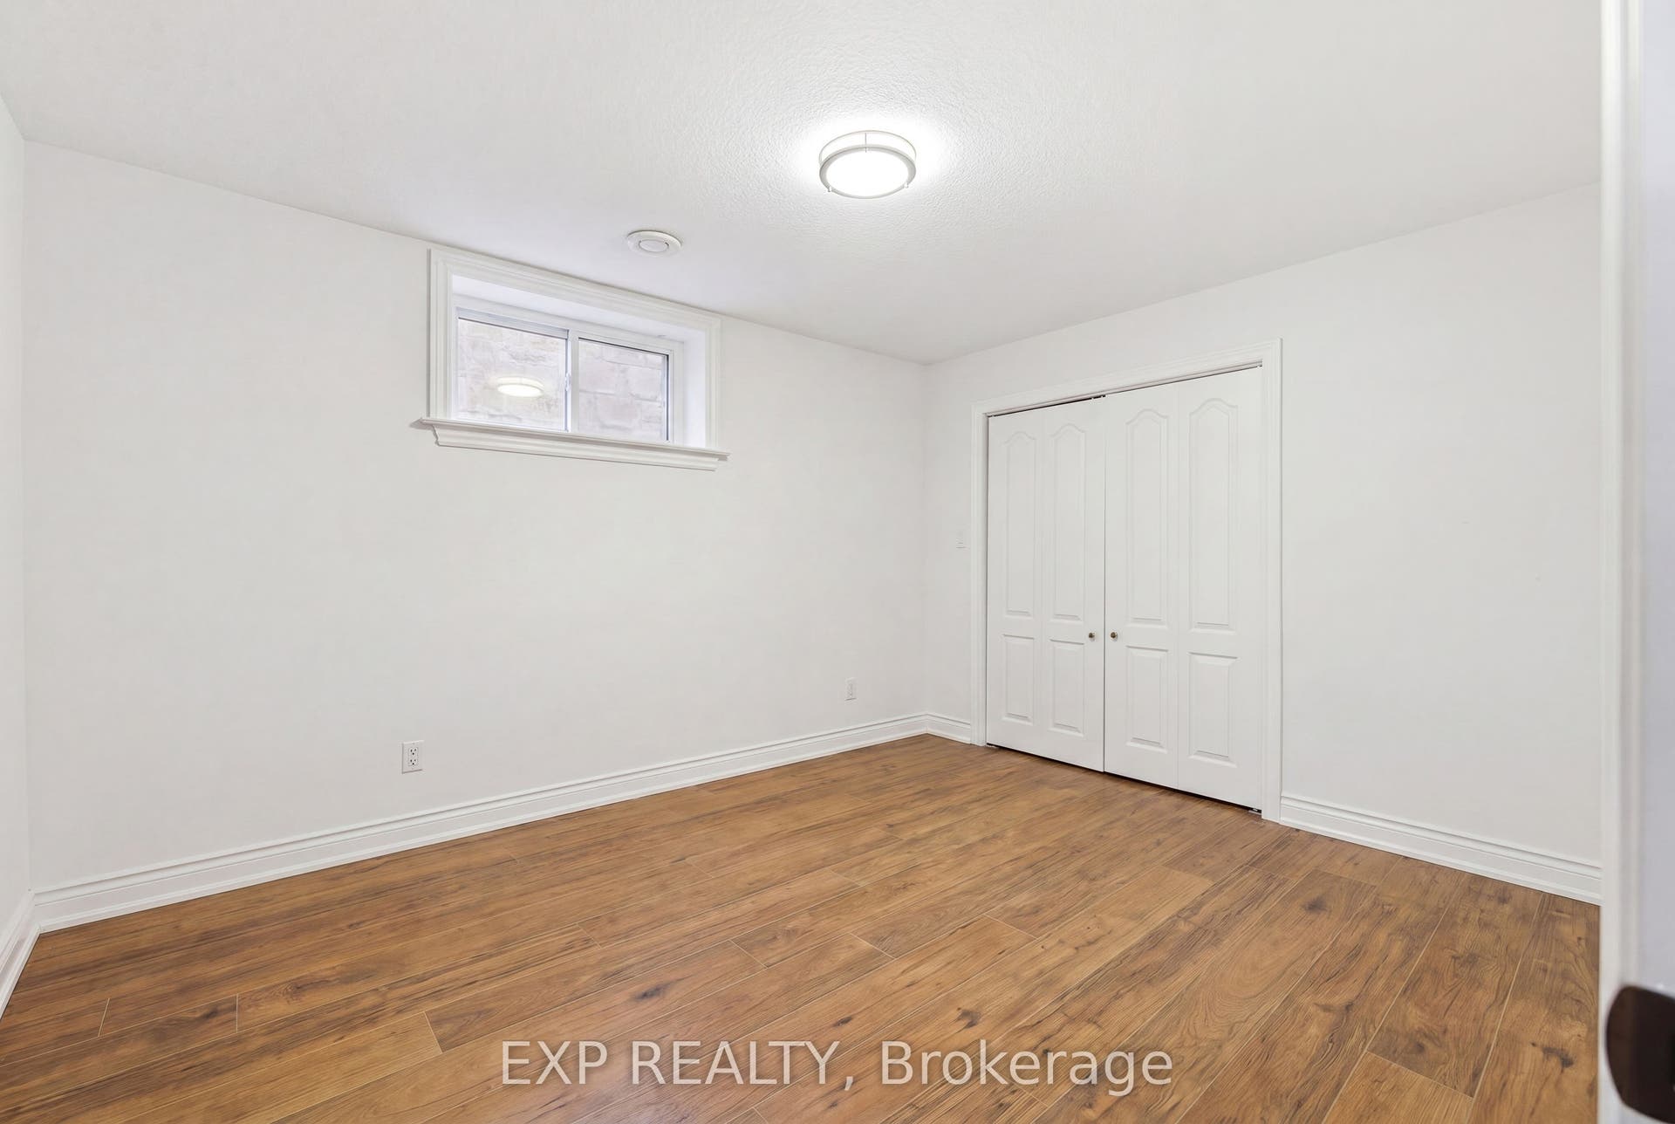
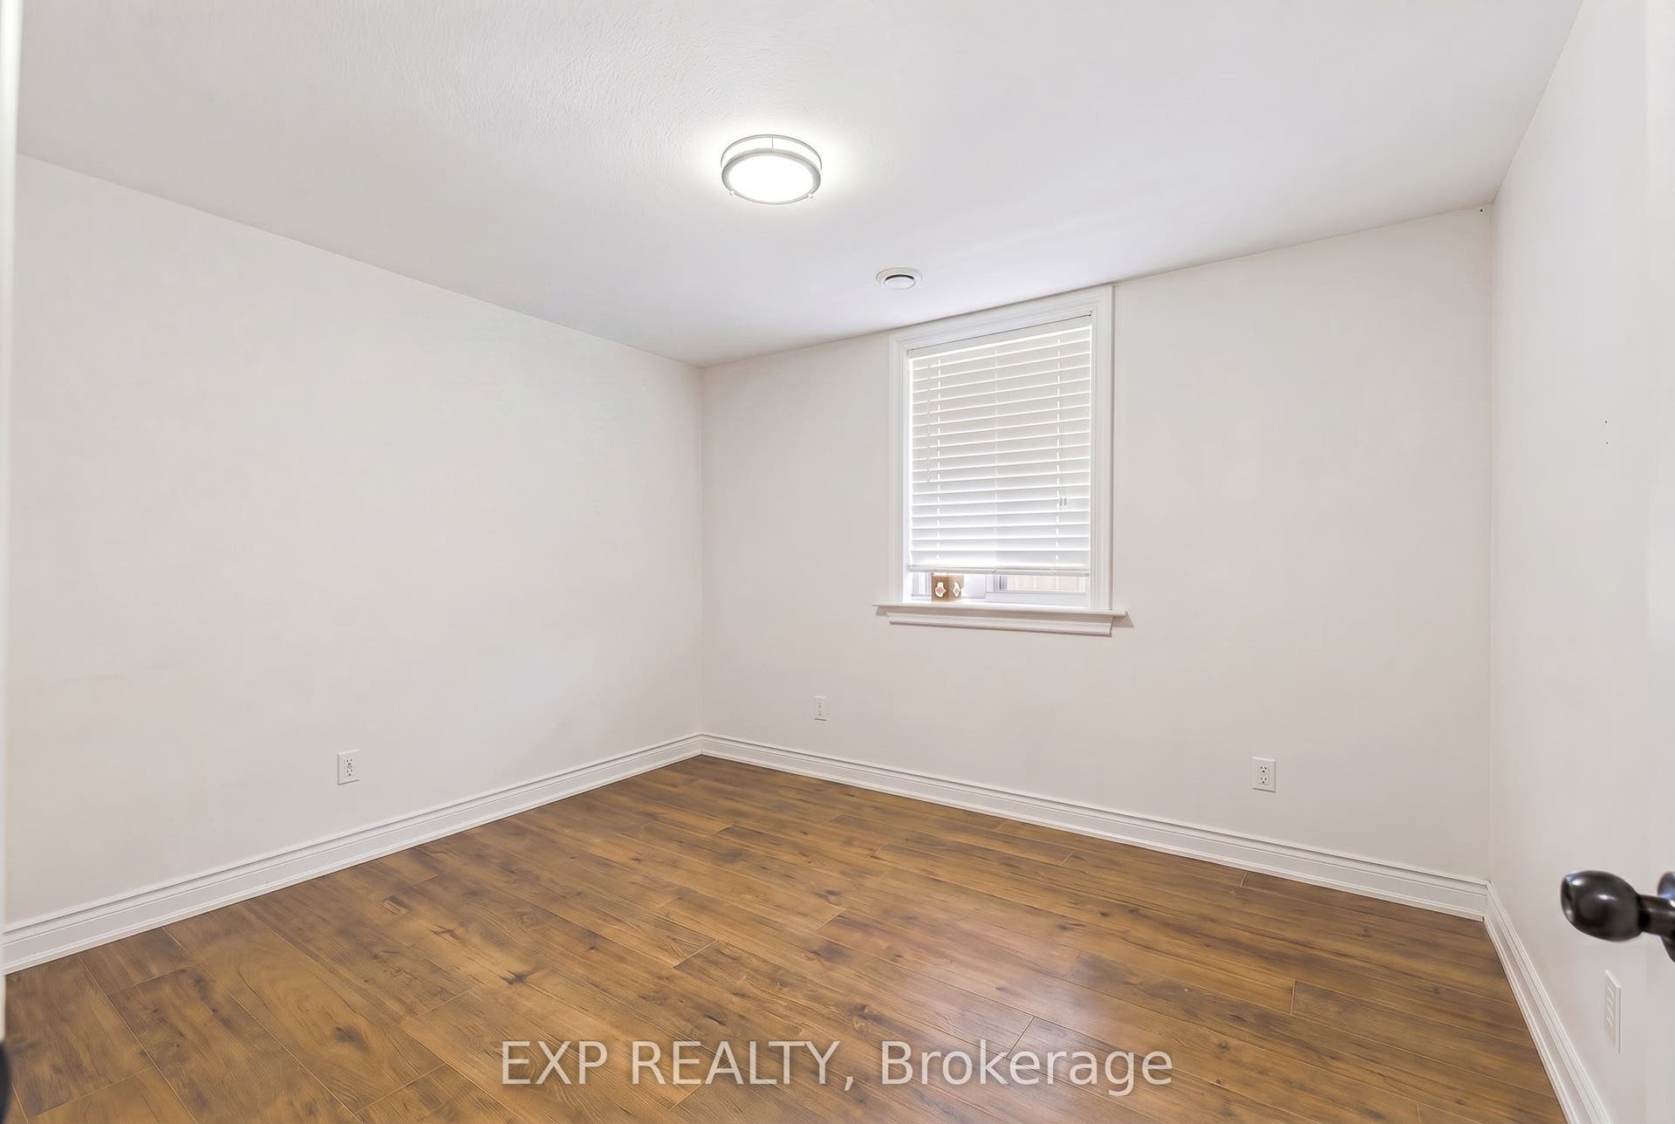
| Bedrooms Below Grade: | 2 |
| Construction Materials: | Brick, Stucco (Plaster) |
| Contract Status: | Available |
| Cooling: | Central Air |
| Covered Spaces: | 2.0 |
| Cross Street: | Bridge St E & Paige St |
| Ddfyn: | Yes |
| Den Familyroom Yn: | Yes |
| Direction Faces: | South |
| Exclusions: | All wall-mounted televisions, Bar fridge in dining room, Personal artwork and Mirrors (except bathroom mirrors), Curtains, BBQ and outdoor patio furniture. |
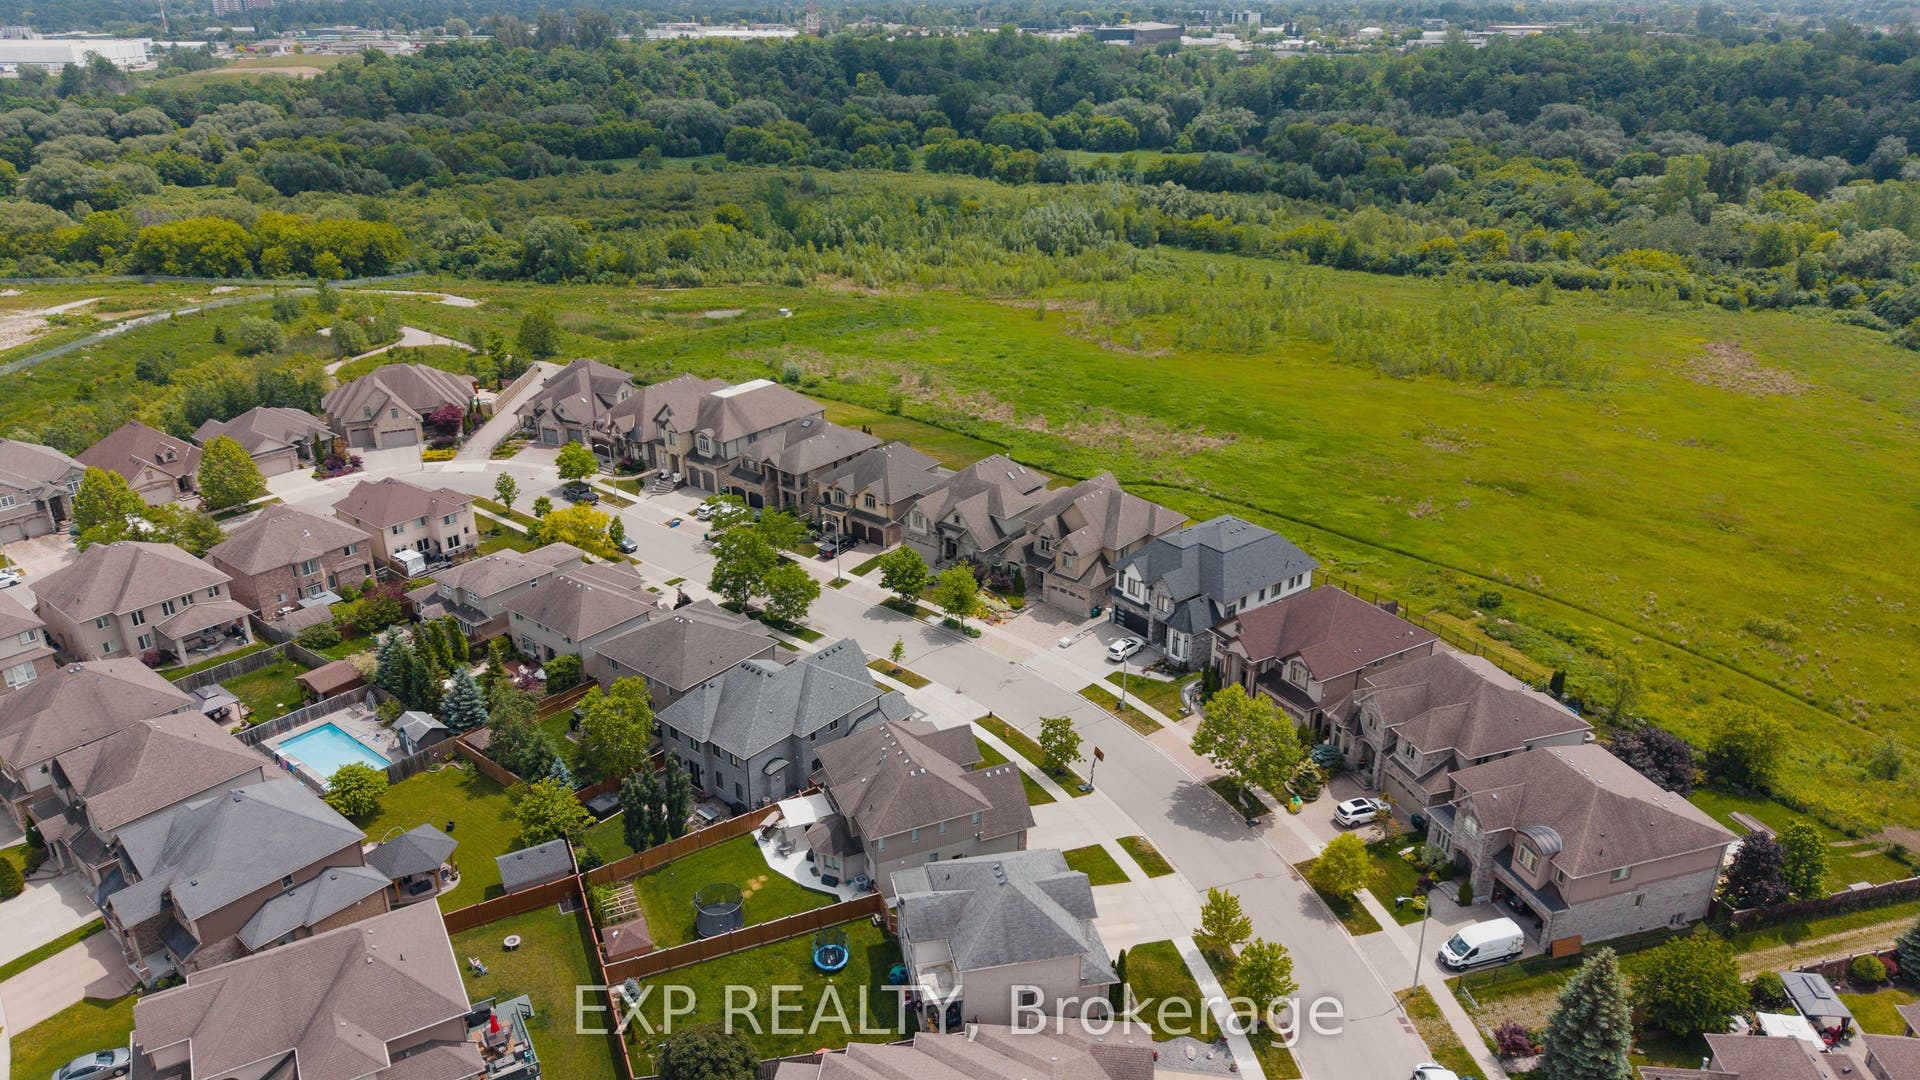
| Exterior Features: | Backs On Green Belt, Hot Tub, Landscaped, Patio, Privacy |
| Fireplace Features: | Living Room, Natural Gas |
| Fireplaces Total: | 1 |
| Foundation Details: | Poured Concrete |
| Garage Type: | Attached |
| Garage?: | Yes |
| Heat Source: | Gas |
| Heat Type: | Forced Air |
| Holdover Days: | 30 |
| Hst Application: | Included In |
| Inclusions: | Built-in Microwave, Central Vac, Dishwasher, Dryer, Garage Door Opener, Gas Oven/Range, Hot Tub, Hot Tub Equipment, Range Hood, Refrigerator, Smoke Detector, Washer, Dining room set, Kitchen table, TV wall mounts, Security cameras, Ring doorbell, Tire storage racks in garage, Water softener. |
| Interior Features: | Built-In Oven, Accessory Apartment, Countertop Range, In-Law Capability, In-Law Suite, Primary Bedroom - Main Floor, Storage, Water Heater, Water Purifier, Water Softener |
| Kitchens Above Grade: | 1 |
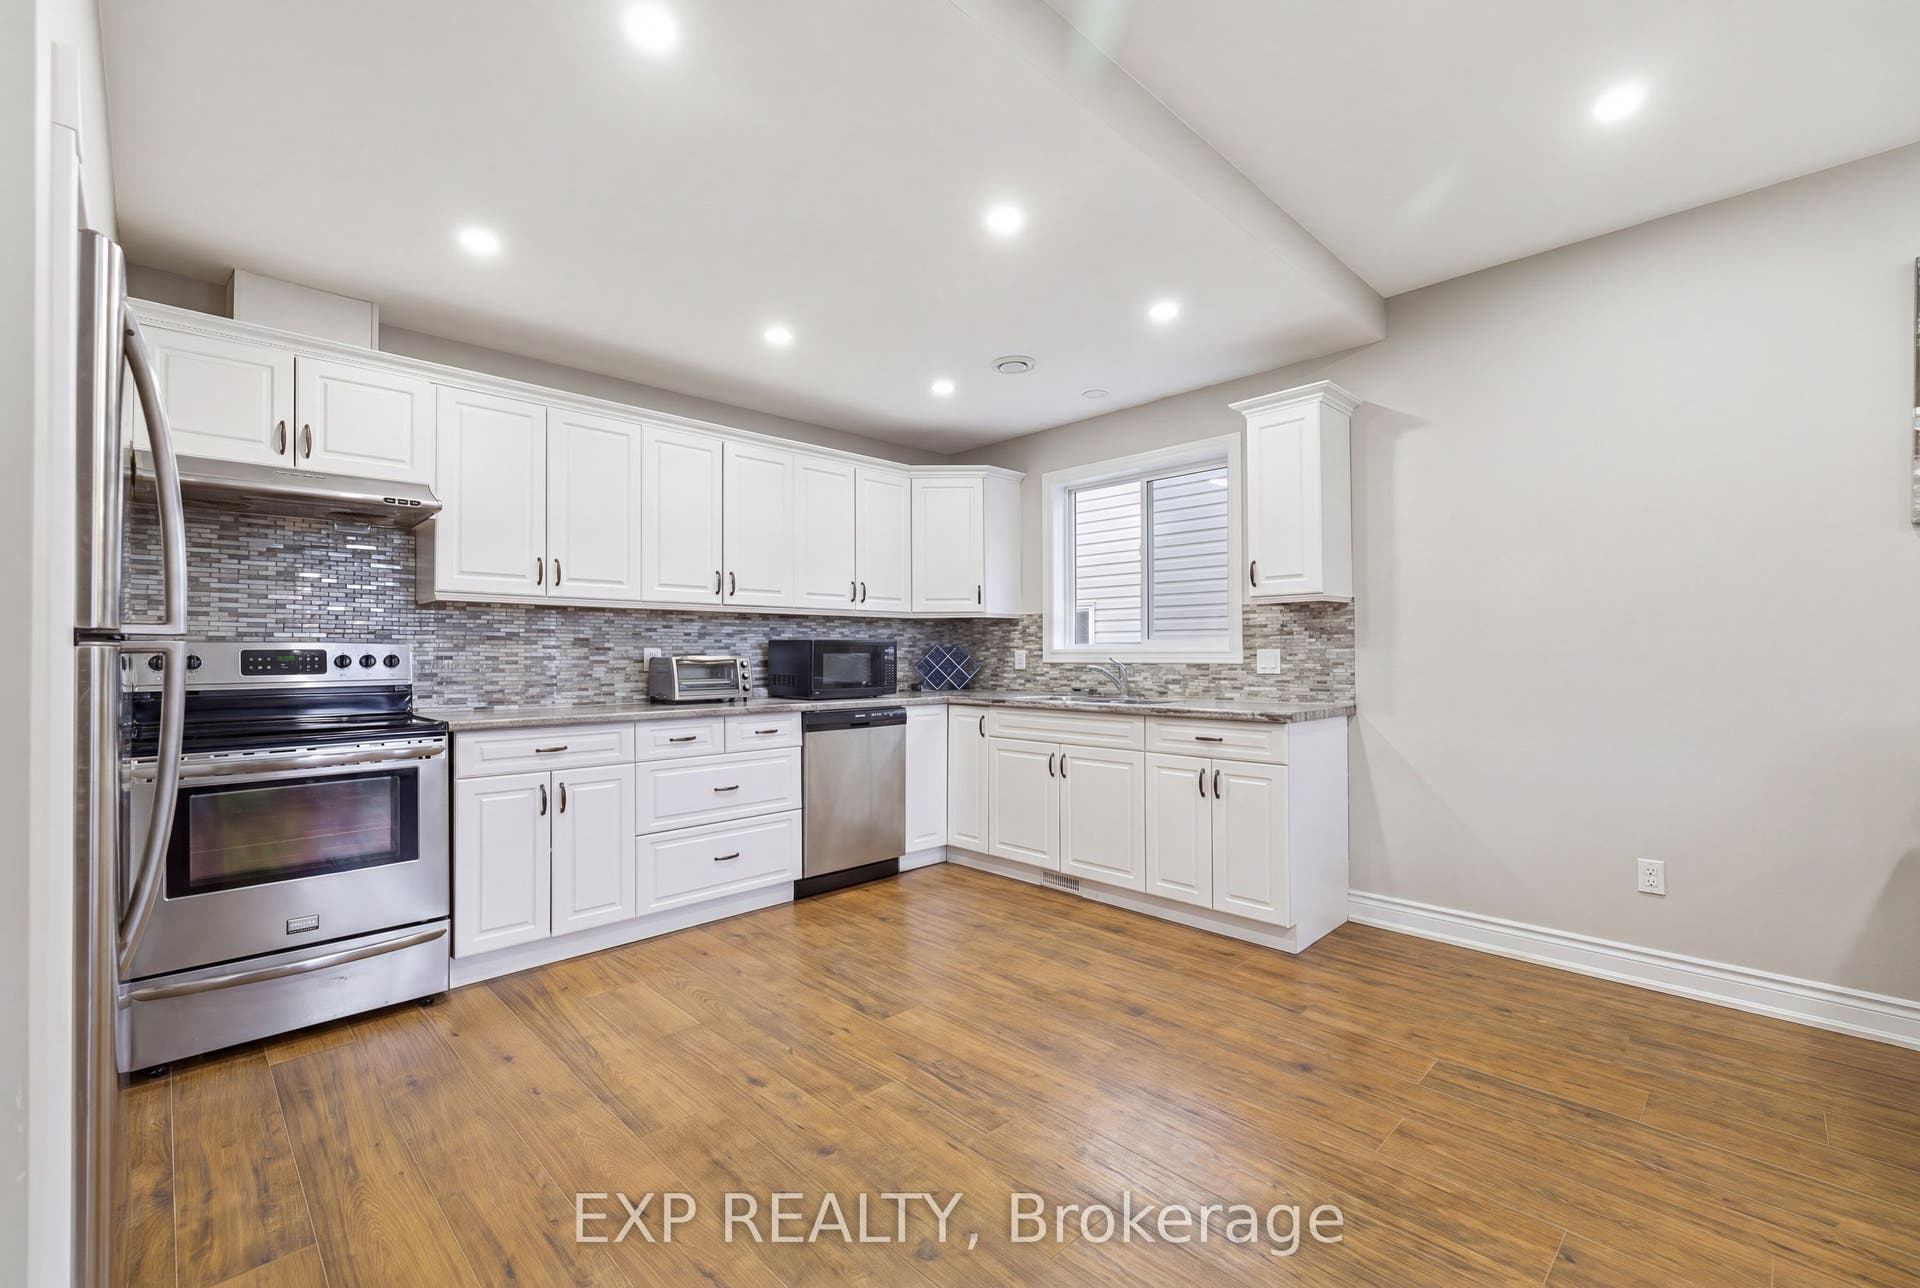
| Kitchens Below Grade: | 1 |
| Kitchens Total: | 2 |
| Listing Contract Date: | 2026-06-11 |
| Listing Key: | X13431058 |
| Living Area Range: | 3000-3500 |
| Lot Depth: | 124.67 |
| Lot Size Source: | MPAC |
| Lot Size Units: | Feet |
| Lot Width: | 49.87 |
| Status: | Price Change |
| Original List Price: | $1,650,000 |
| Parcel Number: | 227120637 |
| Parking Features: | Private Double |
| Parking Spaces: | 2 |
| Parking Total: | 4.0 |
| Pool Features: | None |
| Possession Details: | Flexible |
| Rental Items: | Furnace (2021) AC (2021) |
| Roll Number: | 301206000509198 |
| Roof: | Asphalt Shingle |
| Rooms Above Grade: | 26 |
| Sewer: | Sewer |
| Special Designation: | Unknown |
| State Or Province: | ON |
| Tax Assessed Value: | $898,000 |
| Tax Year: | 2025 |
| Transaction Type: | For Sale |
| Under Contract: | Air Conditioner, Other, Hot Water Heater |
| Washrooms Type1: | 1 |
| Washrooms Type1 Level: | Main |
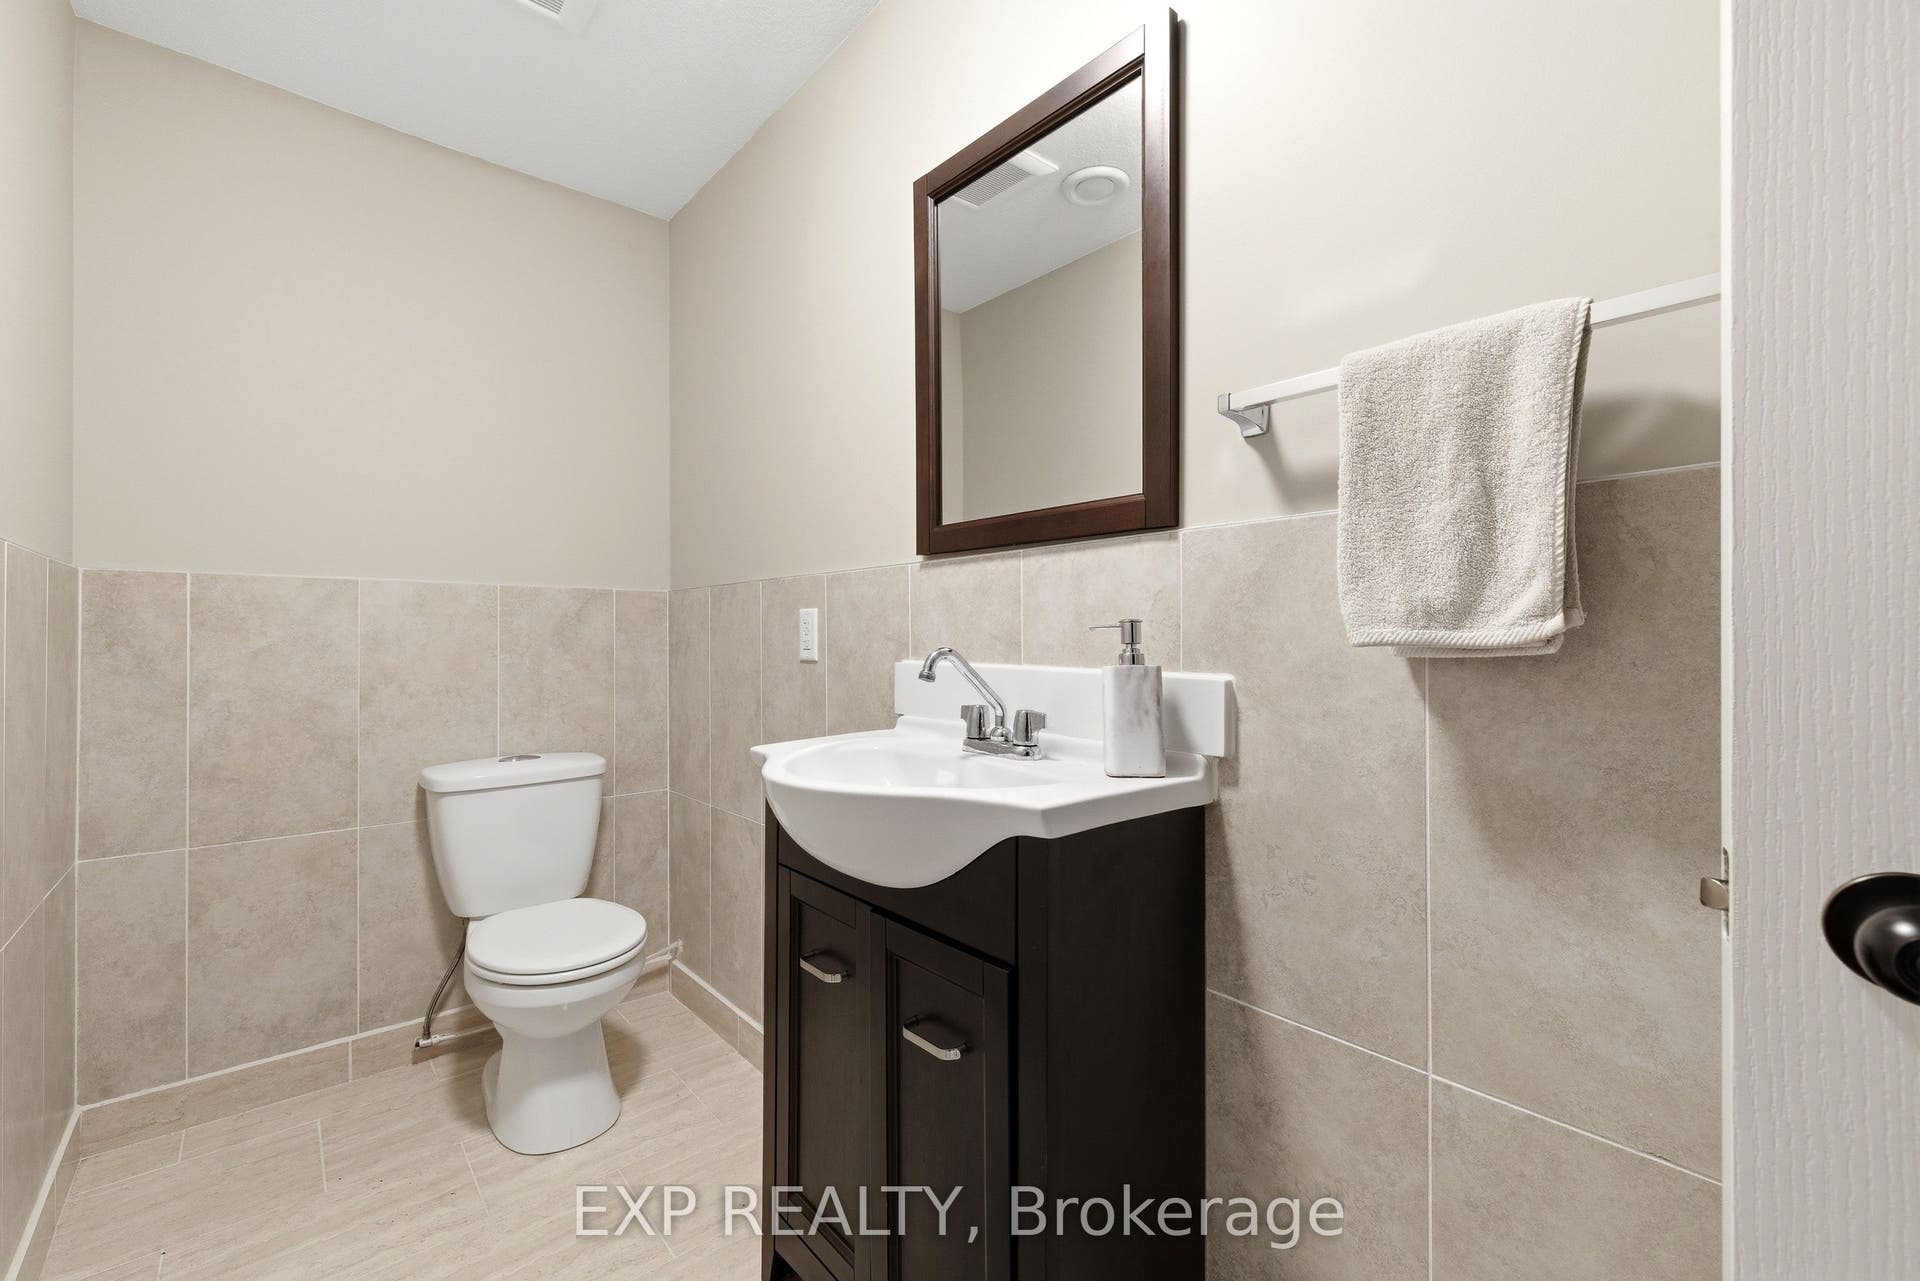
| Washrooms Type1 Pcs: | 2 |
| Washrooms Type2: | 1 |
| Washrooms Type2 Level: | Main |
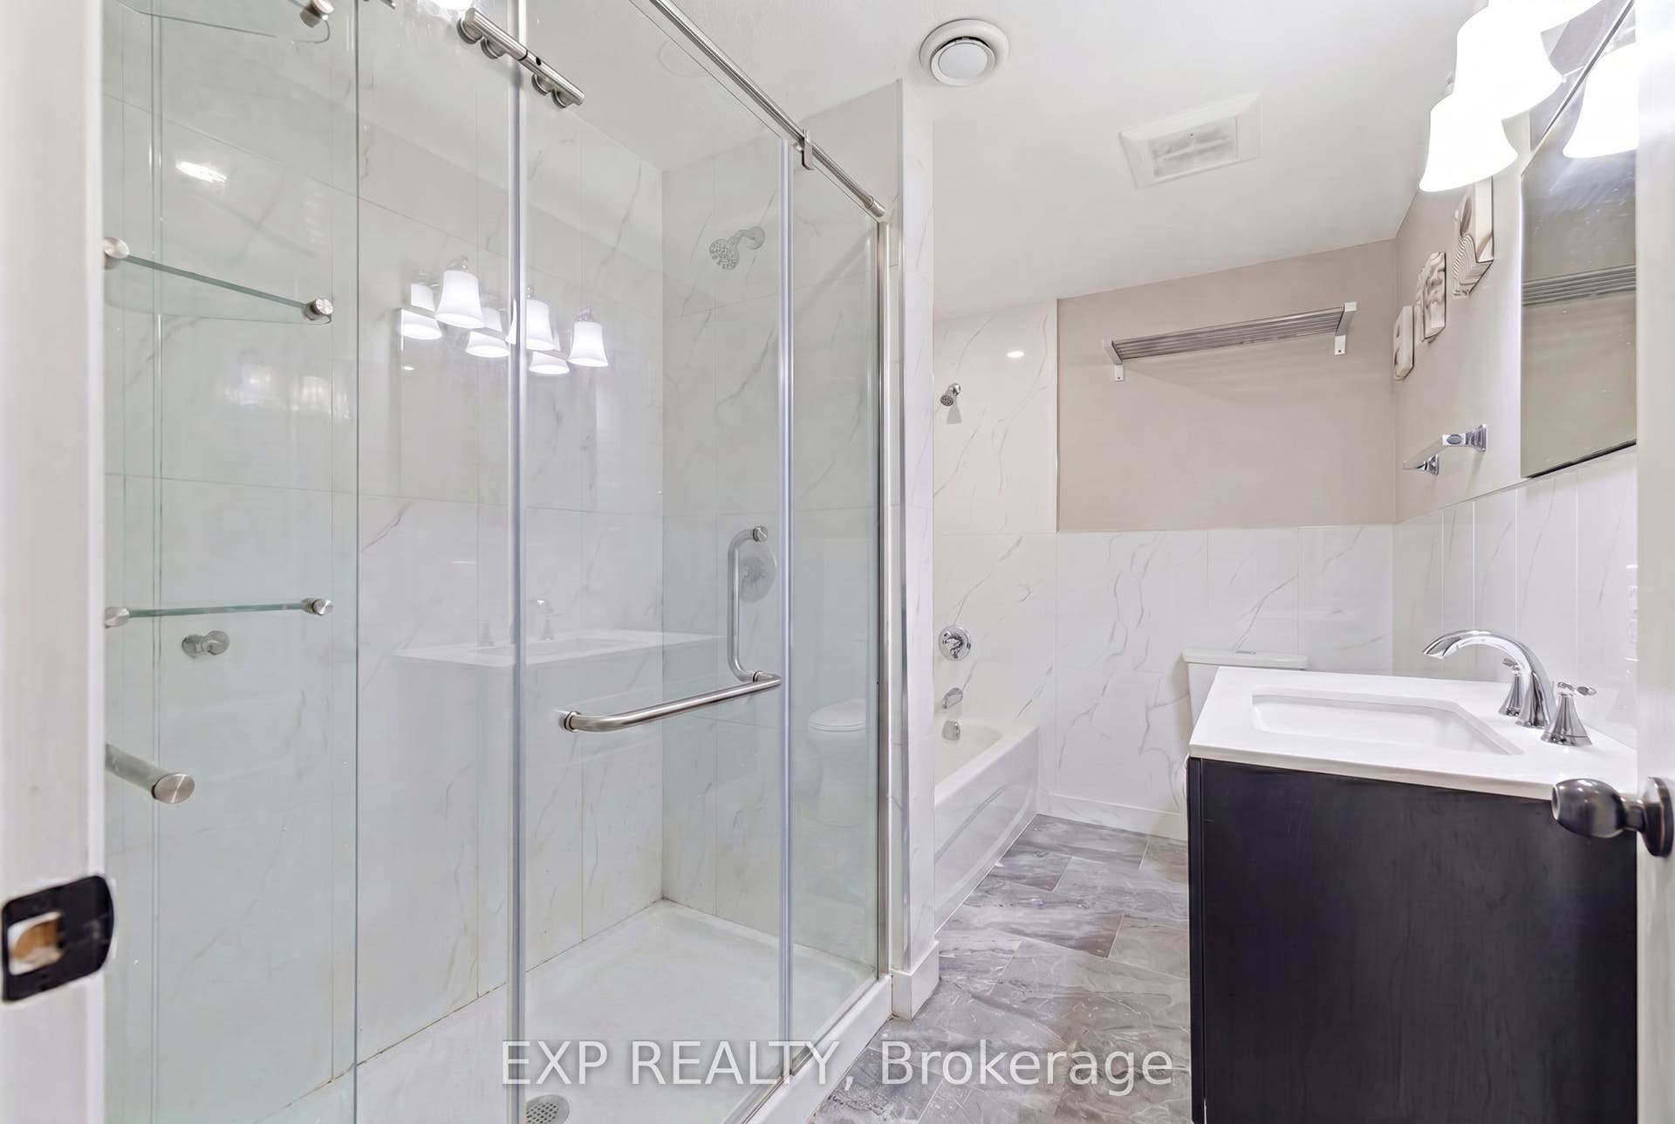
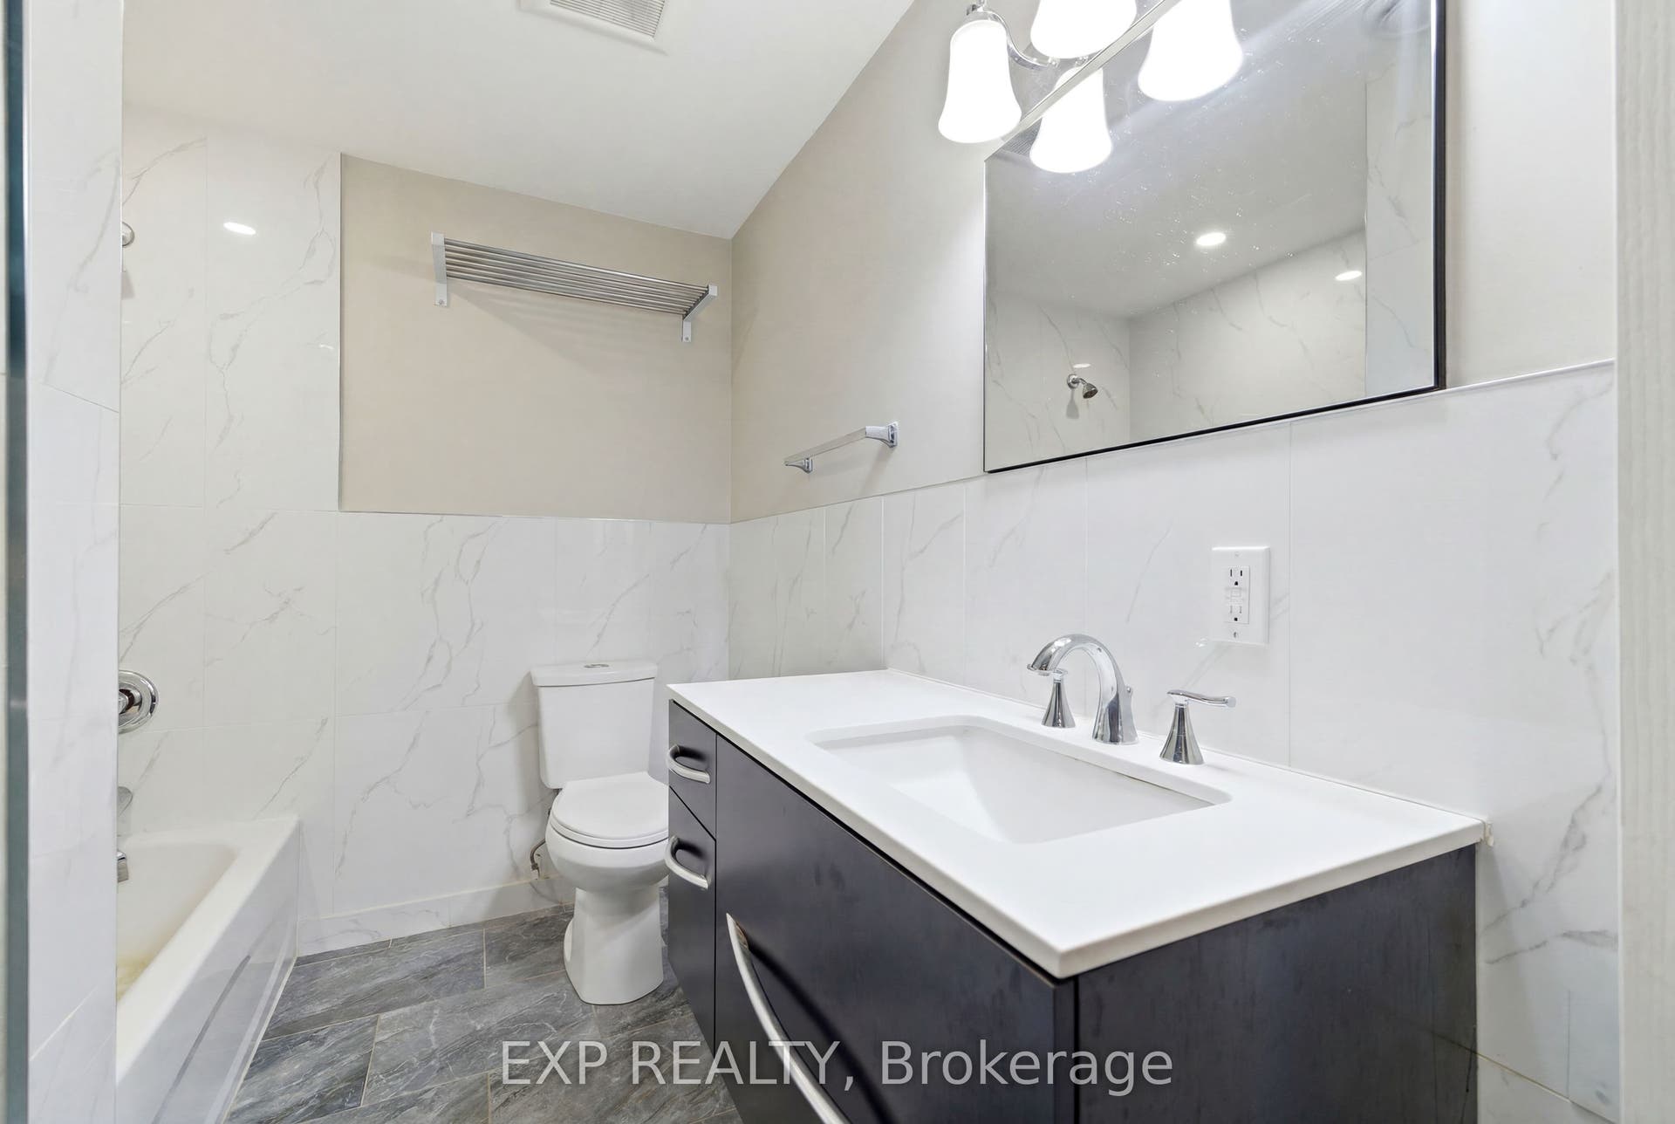
| Washrooms Type2 Pcs: | 5 |
| Washrooms Type3: | 1 |
| Washrooms Type3 Level: | Second |
| Washrooms Type3 Pcs: | 5 |
| Washrooms Type4: | 1 |
| Washrooms Type4 Level: | Basement |
| Washrooms Type4 Pcs: | 2 |
| Washrooms Type5: | 1 |
| Washrooms Type5 Level: | Basement |
| Washrooms Type5 Pcs: | 5 |
| Water: | Municipal |
| Zoning: | R4 |
| Directions: | South off of Bridge Street |
| Lot Size Area Units: | SquareFeet |
| Possession Type: | Flexible |
| Survey Type: | Unknown |
| Heat Source Multi: | Gas |
| Heat Type Multi: | Forced Air |
| County Or Parish: | Waterloo |
| Fireplace?: | Yes |
| City: | Kitchener |
Listing Courtesy of: EXP REALTY
Listing Agent:
Mortgage Calculator
The data on this website relating to real estate for sale comes in part from the IDX Program of the Toronto Real Estate Board.
All information is believed accurate but not guaranteed. The properties displayed may not be all of the properties available through the IDX Program. Any use of this site other than by potential buyers or sellers is strictly prohibited.
© 2026 Toronto Real Estate Board.
Toronto Real Estate Board data last updated on October 08, 2026 05:20 PM - ET.
Property Last Updated: October 08, 2026 05:20 PM - ET
