536 Glen Forrest Boulevard
Waterloo, Waterloo ON N2L 4J2
$875,000
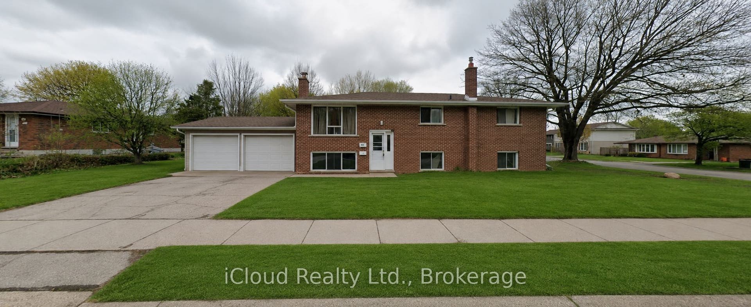
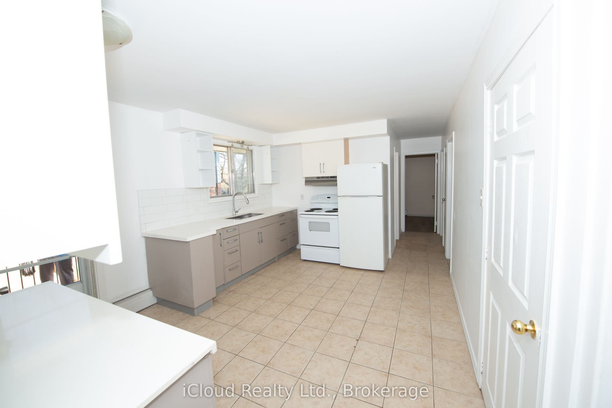
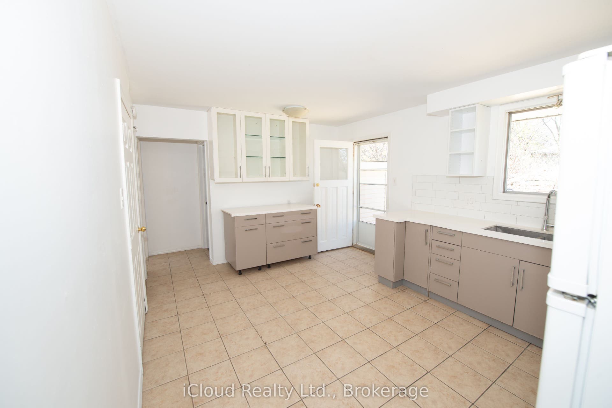
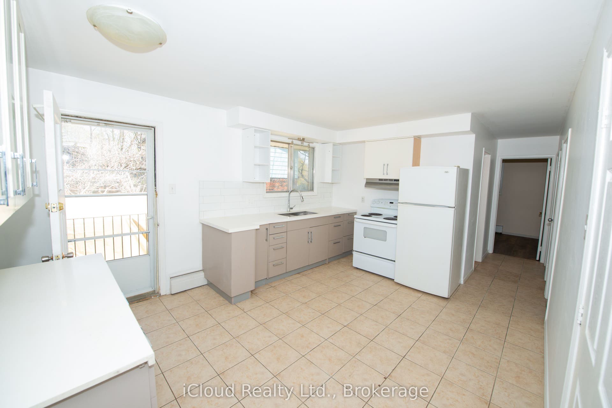
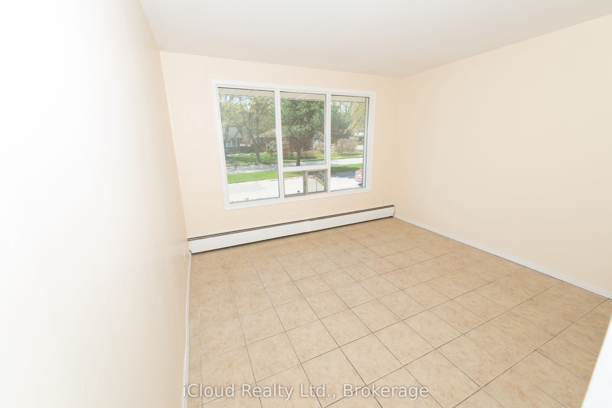
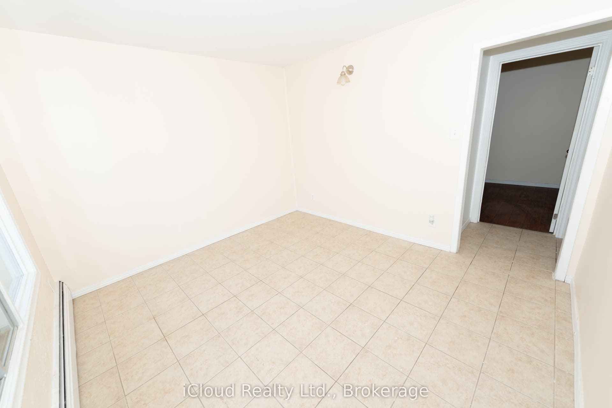
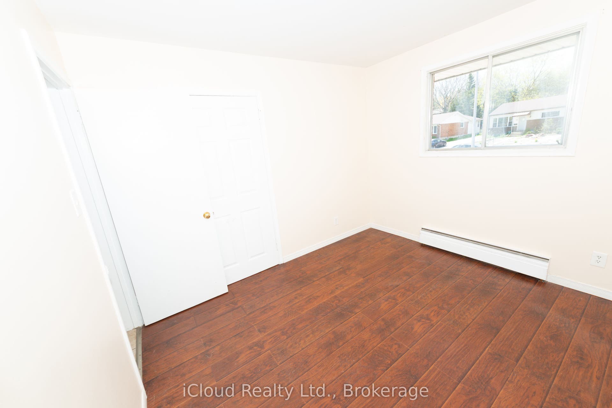
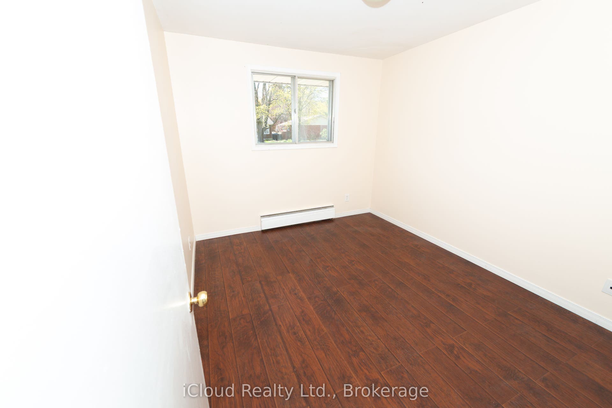
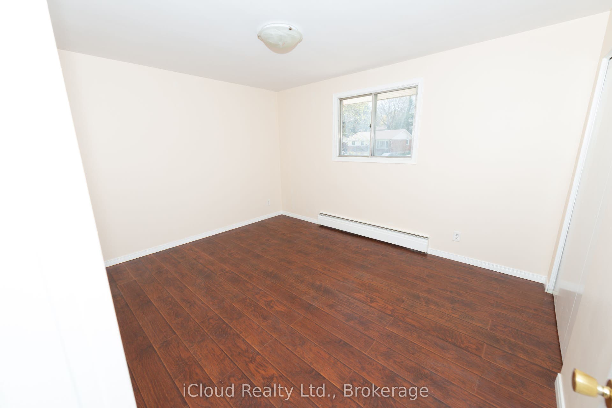
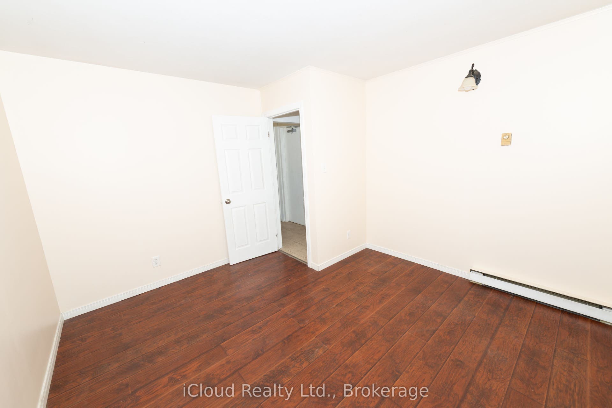
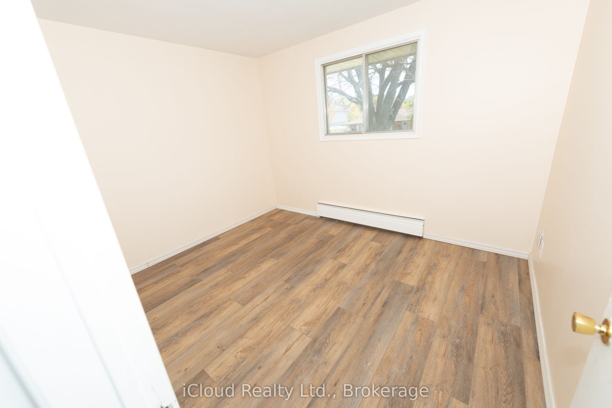
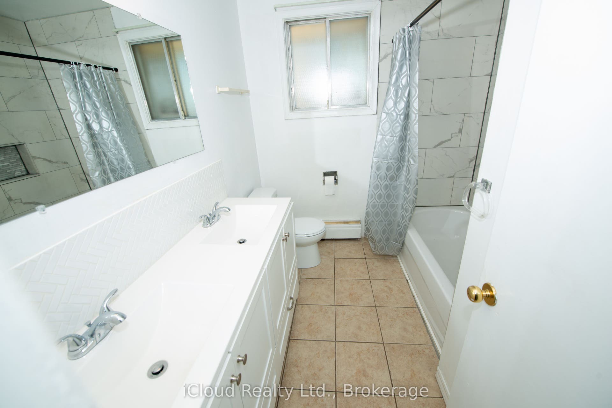
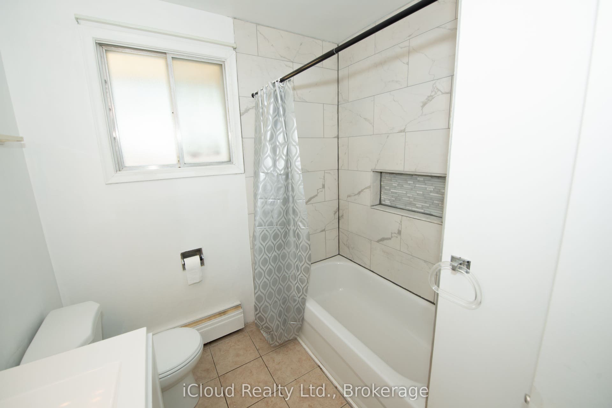
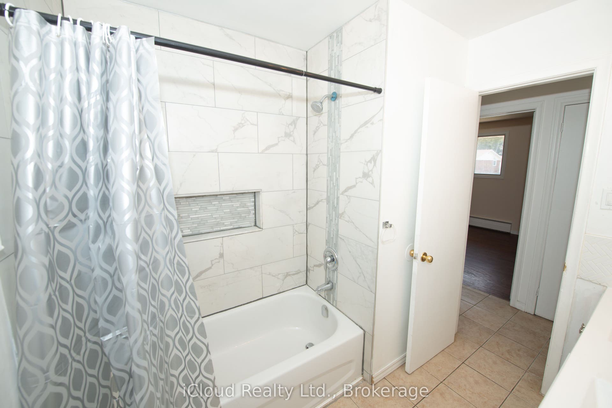
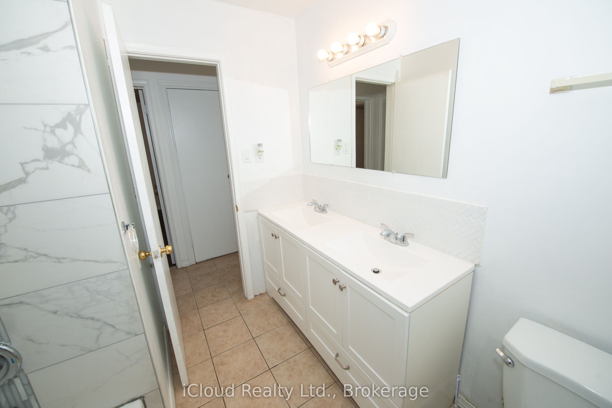
Great Investment Opportunity With Strong Income Potential: LEGAL DUPLEX with A Double Garage recently converted into A THIRD ONE-BEDROOM UNIT with a potential monthly rent of $950. This property is located in the well established Lakeshore Village community. Its central location in Waterloo make it a popular choice for convenient commuting and quick access to the expressway. You can get vacant possession of the 4-bedroom mainfloor unit. Set your own rent for the Garage. Basement is currently rented but tenant is open to staying or leaving. The upper unit(main) offers a shared front, main entrance and a private rear entrance. The unit features a generous kitchen with a large island and plenty of counter and cupboard space. Large bathroom includes a vanity with double sinks. The unit also boasts spacious and bright bedrooms. The 3-bedroom basement unit also boasts two entrances; a main entrance in the front and a private unit entrance in the rear of the building. Conveniently located near the schools; For grades JK-6; N.A. MacEachern, Winston Churchill, and Cedarbrae are available. Sir. Edgar Bauer is available for students in JK-8.
| Listing Key: | X13172638 |
|---|---|
| List Price: | $875,000 |
| Property Type: | Residential |
| Property Sub Type: | Duplex |
| Property Status: | Active |
| Bedrooms Total: | 8 |
| Bathrooms Total Integer: | 3 |
| Tax Annual Amount: | $6,316 |
| Architectural Style: | 1 Storey/Apt |
| Waterfront?: | No |
| City: | Waterloo |
| Postal Code: | N2L 4J2 |
| Assessment Year: | 2,025 |
| Basement: | Apartment, Separate Entrance, Walk-Up |
| Basement Yn: | No |
| Bathrooms Total Integer: | 3 |
| Bedrooms Above Grade: | 5 |
| Bedrooms Below Grade: | 3 |
| Construction Materials: | Brick |
| Contract Status: | Available |
| Cooling: | None |
| Covered Spaces: | 0.0 |
| Cross Street: | Glen Forrest Blvd/Bearinger Rd |
| Ddfyn: | Yes |
| Development Charges Paid: | Unknown |
| Direction Faces: | East |
| Electric Yna: | Yes |
| Foundation Details: | Concrete |
| Garage Type: | None |
| Gas Yna: | No |
| Heat Source: | Electric |
| Heat Type: | Baseboard |
| Holdover Days: | 90 |
| Hst Application: | Included In |
| Inclusions: | Existing: 3 refrigerators, 3 Stoves, 1 clothes washer and 1 clothes dryer |
| Interior Features: | Accessory Apartment, Primary Bedroom - Main Floor |
| Kitchens Above Grade: | 2 |
| Kitchens Below Grade: | 1 |
| Kitchens Total: | 3 |
| Laundry Level: | Lower Level |
| Listing Contract Date: | 2026-05-25 |
| Listing Key: | X13172638 |
| Living Area Range: | 1100-1500 |
| Lot Depth: | 66.44 |
| Lot Size Source: | MPAC |
| Lot Size Units: | Feet |
| Lot Width: | 66.33 |
| Status: | New |
| Mortgage Comment: | Treat As Clear |
| Original List Price: | $875,000 |
| Parcel Number: | 222690091 |
| Parking Spaces: | 3 |
| Parking Total: | 3.0 |
| Pool Features: | None |
| Possession Date: | 2026-07-21 |
| Possession Details: | Converted Garage and Mainfloor Vancant |
| Roll Number: | 301604190000400 |
| Roof: | Asphalt Shingle |
| Rooms Above Grade: | 10 |
| Rooms Below Grade: | 6 |
| Sewer: | Sewer |
| Sewer Yna: | Yes |
| Special Designation: | Unknown |
| State Or Province: | ON |
| Tax Year: | 2025 |
| Transaction Type: | For Sale |
| Washrooms Type1: | 1 |
| Washrooms Type1 Level: | Main |
| Washrooms Type1 Pcs: | 5 |
| Washrooms Type2: | 1 |
| Washrooms Type2 Level: | Basement |
| Washrooms Type2 Pcs: | 3 |
| Washrooms Type3: | 1 |
| Washrooms Type3 Level: | Ground |
| Washrooms Type3 Pcs: | 3 |
| Water: | Municipal |
| Water Yna: | Yes |
| Directions: | Glen Forrest Blvd/Brookhaven Cres |
| Possession Type: | 60-89 days |
| Survey Type: | None |
| Heat Source Multi: | Electric |
| Heat Type Multi: | Baseboard |
| County Or Parish: | Waterloo |
Listing Courtesy of: iCloud Realty Ltd.
Listing Agent:
Mortgage Calculator
The data on this website relating to real estate for sale comes in part from the IDX Program of the Toronto Real Estate Board.
All information is believed accurate but not guaranteed. The properties displayed may not be all of the properties available through the IDX Program. Any use of this site other than by potential buyers or sellers is strictly prohibited.
© 2026 Toronto Real Estate Board.
Toronto Real Estate Board data last updated on October 08, 2026 05:13 PM - ET.
Property Last Updated: October 08, 2026 05:13 PM - ET
