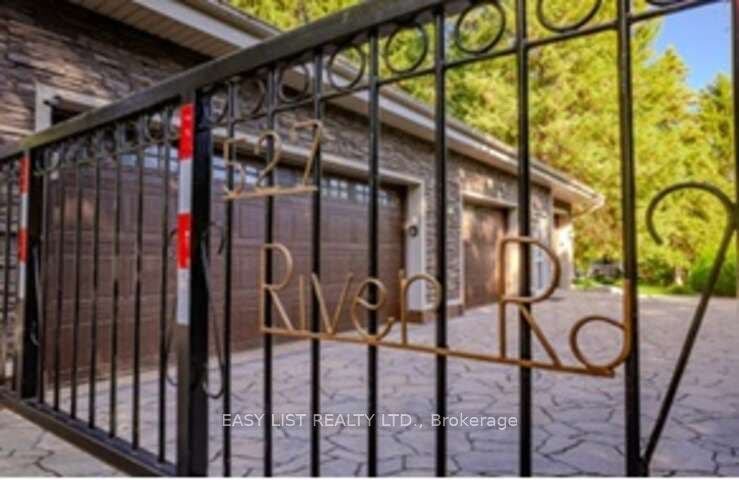
527 River Road
Cambridge, Waterloo ON N3C 2B8
$1,985,000
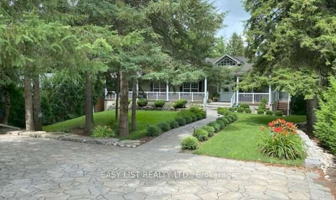
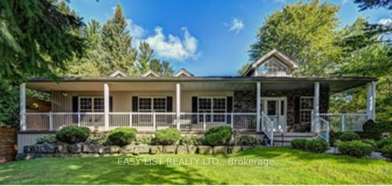
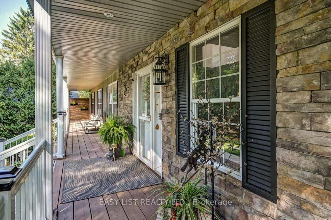
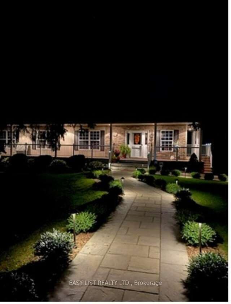
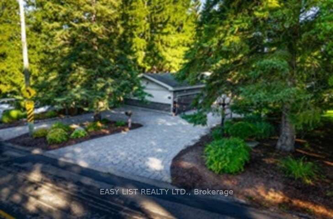
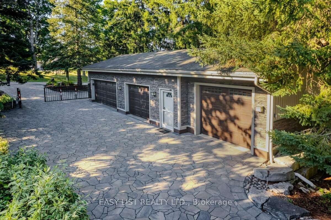
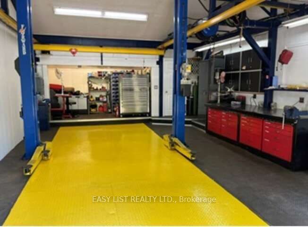
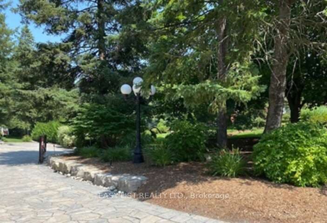
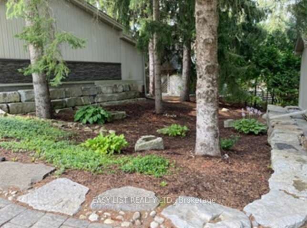
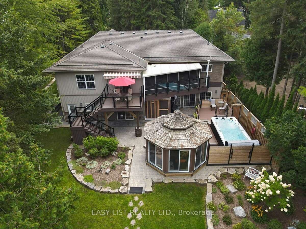
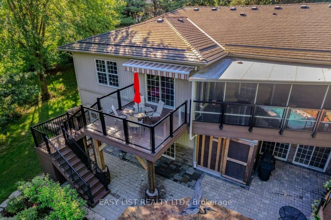
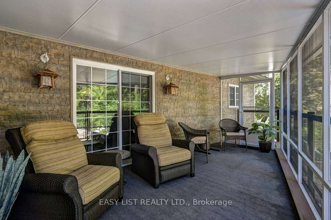
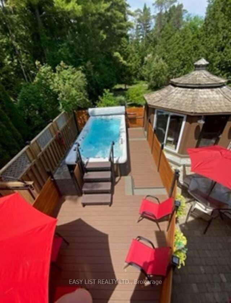
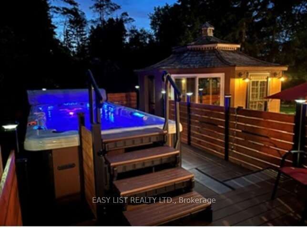
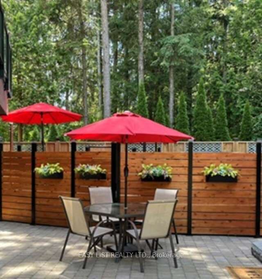
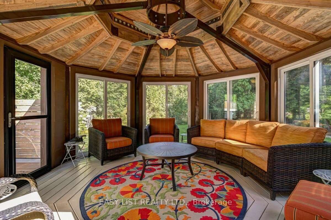
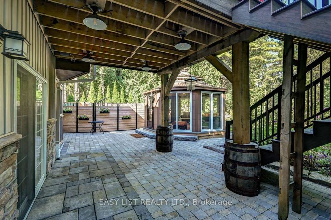
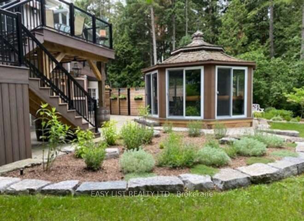
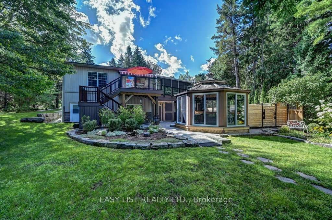
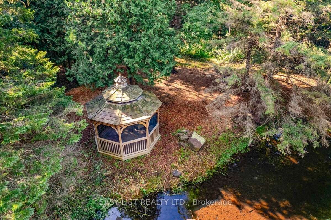
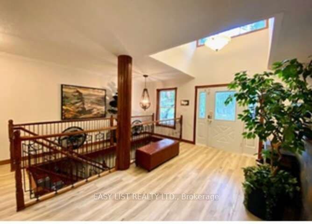
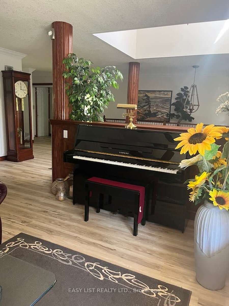
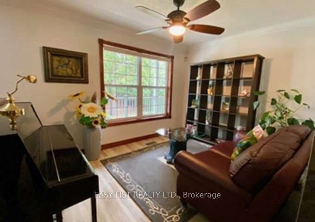
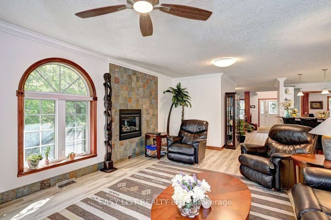
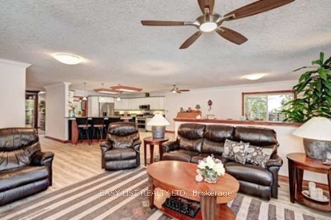
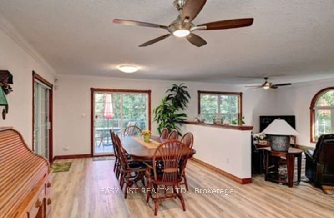
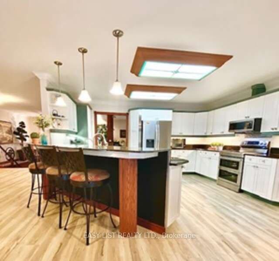
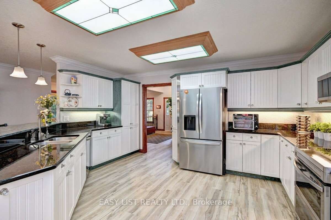
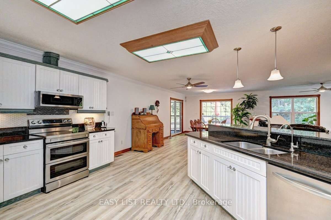
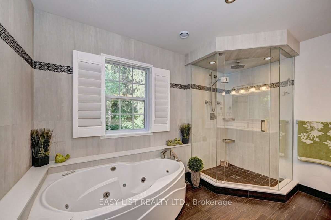
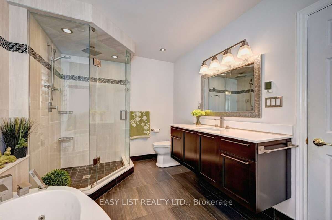
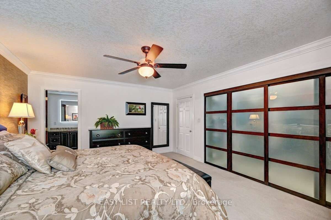
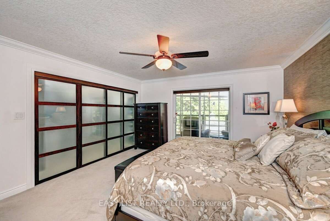
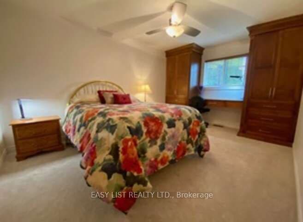
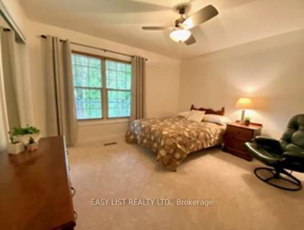
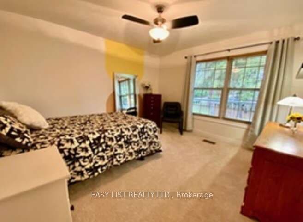
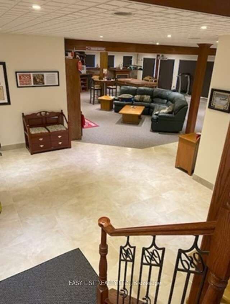
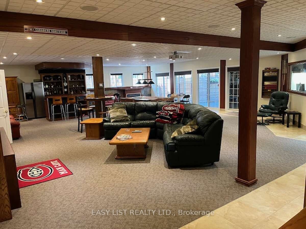
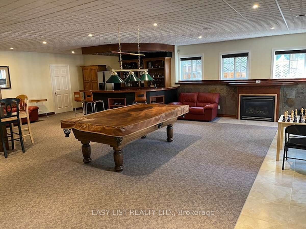
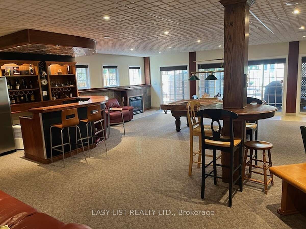
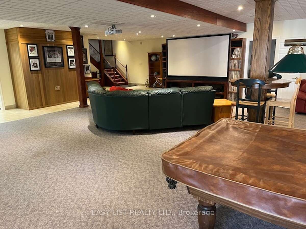
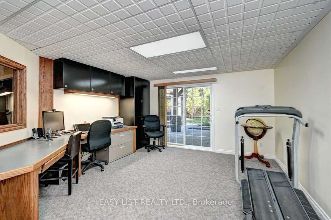
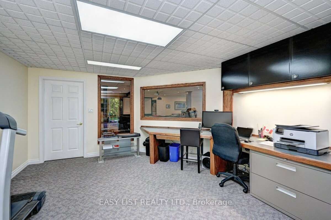
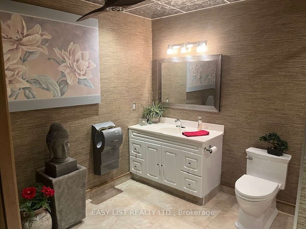
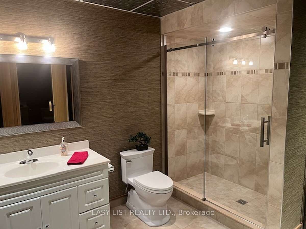
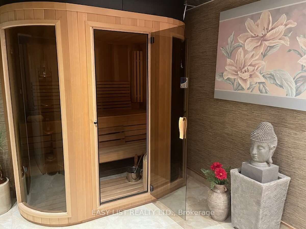
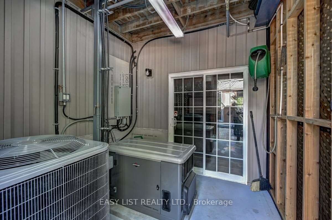
Visit the REALTOR website for further information about this listing. Welcome to 527 River Road - A Rare Urban Oasis in the Heart of Cambridge. Nestled on nearly 2 acres of pristine natural landscape along Irish Creek, this custom-built ranch-style bungalow offers an extraordinary blend of privacy, luxury, and convenience - just minutes from Highway 401, Hwy 24, Hwy 8, the Kitchener-Waterloo International Airport, top-rated schools, shopping, and dining. Nature, Privacy & Tranquility - Without Leaving the City. Boasting over 2,600 sq. ft. on the main floor and more than 5,200 sq. ft. of total finished living space, this exceptional home is the perfect retreat for those seeking space, serenity, and style. Enjoy a rare connection to nature with extensive outdoor features designed for both entertainment and relaxation: 17-foot Dynasty Swim Spa; 16-foot, 3-Season Gazebo; Fully Screened-In Deck & Elevated Outdoor Deck; 10-foot Private Screened Gazebo (by creek for ultimate seclusion); Meticulously Landscaped Gardens throughout; Built for Flexibility, Designed for the Future. The home's clear span truss roof system means there are no interior load-bearing walls - providing easy potential for future layout changes or renovations. The 2,600 sq. ft. walkout basement is a true standout: 9-foot ceilings and 5 patio doors for abundant natural light; the 1,255 sq. ft. rec-room - is large enough for a full billiards setup custom-built wet bar, gas fireplace, and man door to basement workshop; The insulated sound proofed ceiling in-addition to the ...
+ Read More| Listing Key: | X13433370 |
|---|---|
| List Price: | $1,985,000 |
| Property Type: | Residential |
| Property Sub Type: | Detached |
| Property Status: | Active |
| Bedrooms Total: | 5 |
| Bathrooms Total Integer: | 4 |
| Tax Annual Amount: | $10,617 |
| Architectural Style: | Bungalow-Raised |
| Waterfront?: | No |
| City: | Cambridge |
| Postal Code: | N3C 2B8 |
| Accessibility Features: | 32 Inch Min Doors |
| Basement: | Finished with Walk-Out, Full |
| Basement Yn: | No |
| Bathrooms Total Integer: | 4 |
| Bedrooms Above Grade: | 4 |
| Bedrooms Below Grade: | 1 |
| Construction Materials: | Vinyl Siding, Stone |
| Contract Status: | Available |
| Cooling: | Central Air |
| Covered Spaces: | 4.0 |
| Cross Street: | Townline Road and River Road |
| Ddfyn: | Yes |
| Den Familyroom Yn: | Yes |
| Direction Faces: | North |
| Exclusions: | Garage/Garden Equipment, Patio Furniture, Pool Table, Freezer Negotiable |
| Exterior Features: | Deck, Hot Tub, Landscape Lighting, Landscaped, Lawn Sprinkler System, Lighting, Patio, Privacy, Porch Enclosed, Security Gate |
| Fireplace Features: | Family Room, Natural Gas, Rec Room |
| Fireplaces Total: | 2 |
| Foundation Details: | Concrete |
| Garage Type: | Detached |
| Garage?: | Yes |
| Heat Source: | Gas |
| Heat Type: | Forced Air |
| Hst Application: | Not Subject to HST |
| Interior Features: | Air Exchanger, Auto Garage Door Remote, Bar Fridge, Floor Drain, Sauna, Ventilation System, Water Heater Owned, Water Purifier, Workbench |
| Kitchens Above Grade: | 1 |
| Kitchens Total: | 1 |
| Listing Contract Date: | 2026-06-11 |
| Listing Key: | X13433370 |
| Living Area Range: | 2500-3000 |
| Lot Depth: | 603.0 |
| Lot Size Range Acres: | .50-1.99 |
| Lot Size Units: | Feet |
| Lot Width: | 81.0 |
| Status: | Price Change |
| Original List Price: | $2,195,000 |
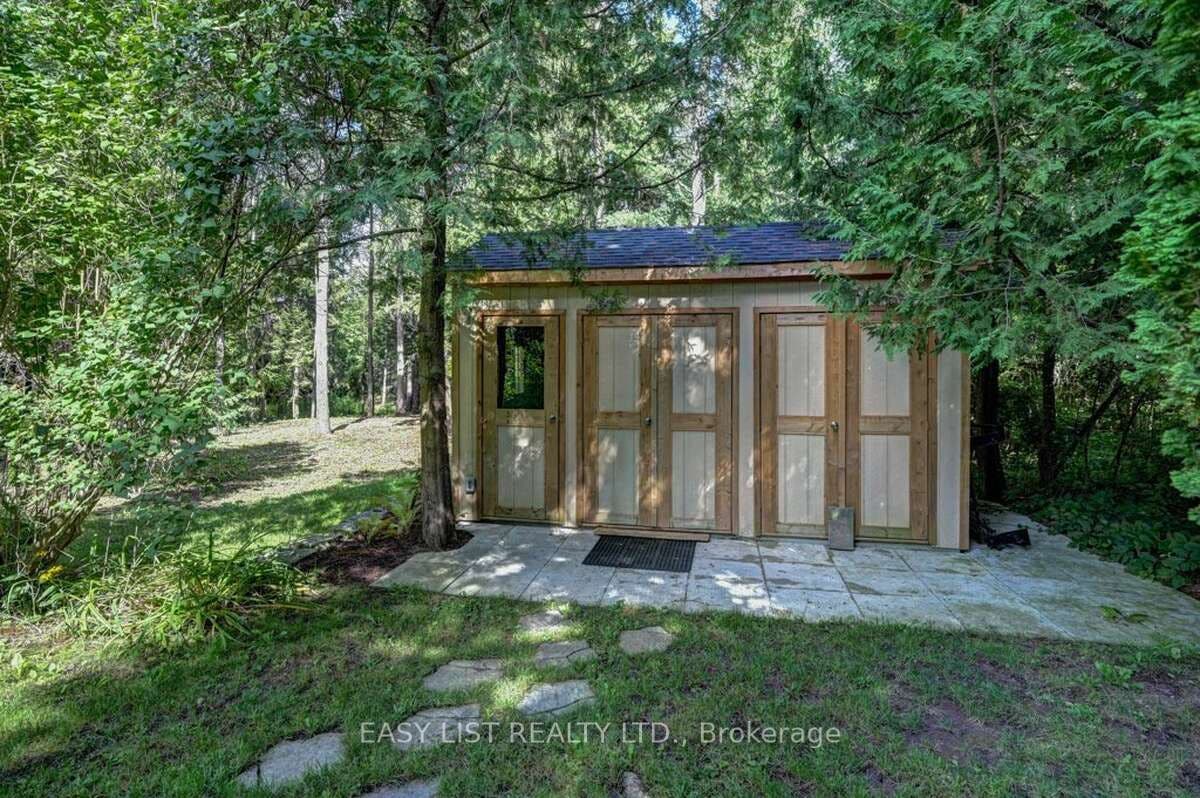
| Other Structures: | Garden Shed, Workshop |
| Parcel Number: | 037580017 |
| Parking Features: | Private |
| Parking Spaces: | 10 |
| Parking Total: | 14.0 |
| Pool Features: | None |
| Possession Details: | Negotiable |
| Property Features: | Golf, Greenbelt/Conservation, Hospital, Library, Part Cleared, Place Of Worship |
| Roll Number: | 300615002102005 |
| Roof: | Other, Shake |
| Rooms Above Grade: | 12 |
| Rooms Below Grade: | 4 |
| Sales Brochure Url: | https://www.easylistrealty.ca/mls/house-for-sale-cambridge-ON/992554?ref=EL-MLS |
| Security Features: | Carbon Monoxide Detectors, Security System, Smoke Detector |
| Sewer: | Septic |
| Special Designation: | Unknown |
| State Or Province: | ON |
| Tax Year: | 2025 |
| Topography: | Dry, Partially Cleared |
| Transaction Type: | For Sale |
| View: | Trees/Woods |
| Washrooms Type1: | 1 |
| Washrooms Type1 Level: | Main |
| Washrooms Type1 Pcs: | 2 |
| Washrooms Type2: | 1 |
| Washrooms Type2 Level: | Main |
| Washrooms Type2 Pcs: | 4 |
| Washrooms Type3: | 1 |
| Washrooms Type3 Level: | Main |
| Washrooms Type3 Pcs: | 3 |
| Washrooms Type4: | 1 |
| Washrooms Type4 Level: | Basement |
| Washrooms Type4 Pcs: | 4 |
| Water: | Well |
| Water Body Type: | Lake |
| Zoning: | R2 |
| Directions: | Townline Road and River Road |
| Possession Type: | Flexible |
| Survey Type: | Unknown |
| Heat Source Multi: | Gas |
| Heat Type Multi: | Forced Air |
| County Or Parish: | Waterloo |
| Fireplace?: | Yes |
| City: | Cambridge |
Listing Courtesy of: EASY LIST REALTY LTD.
Listing Agent:
Mortgage Calculator
The data on this website relating to real estate for sale comes in part from the IDX Program of the Toronto Real Estate Board.
All information is believed accurate but not guaranteed. The properties displayed may not be all of the properties available through the IDX Program. Any use of this site other than by potential buyers or sellers is strictly prohibited.
© 2026 Toronto Real Estate Board.
Toronto Real Estate Board data last updated on October 08, 2026 05:13 PM - ET.
Property Last Updated: October 08, 2026 05:13 PM - ET
