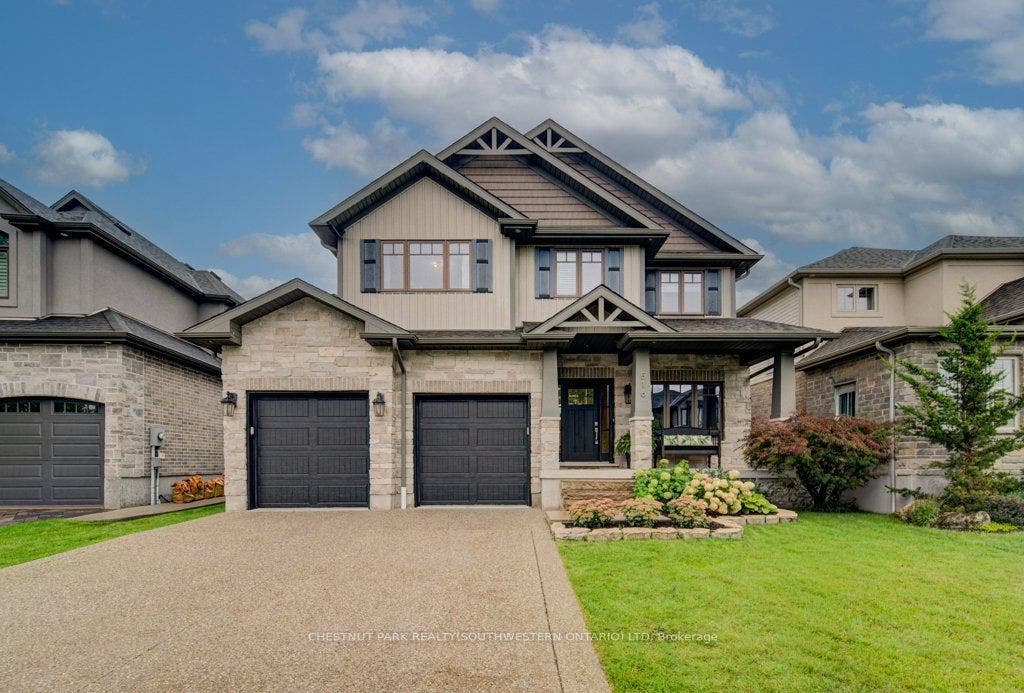
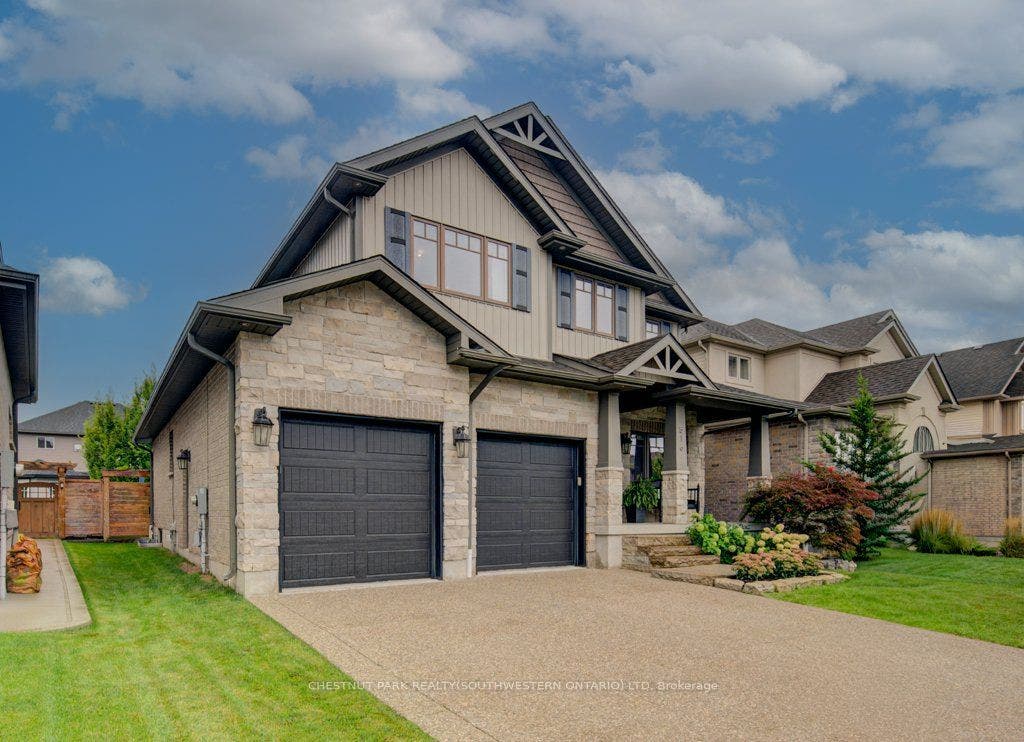
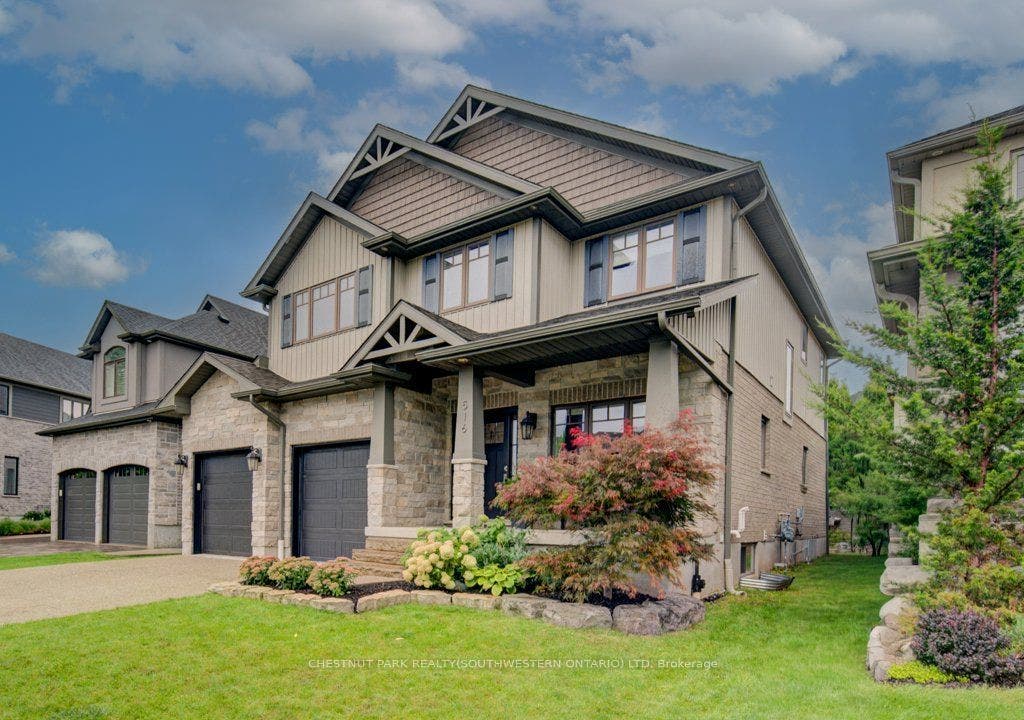
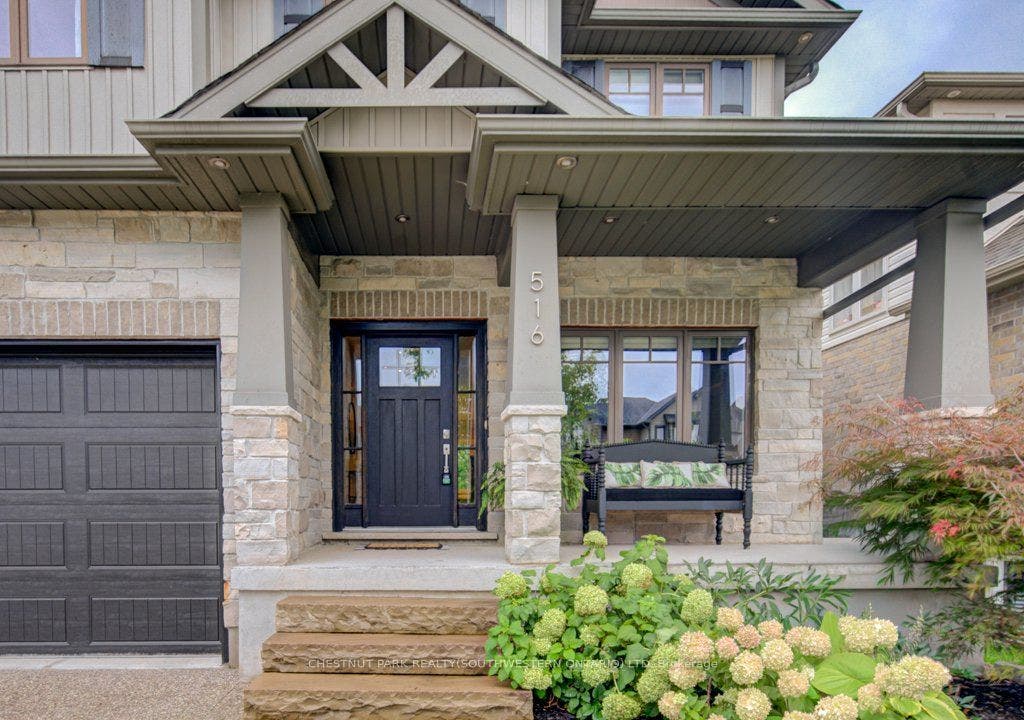
516 Preakness Street
Waterloo, Waterloo ON N2K 0C1
$1,399,900
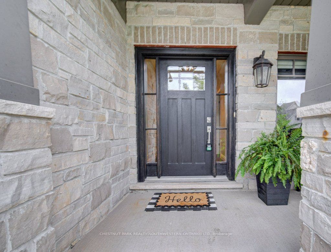
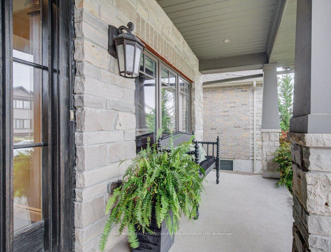
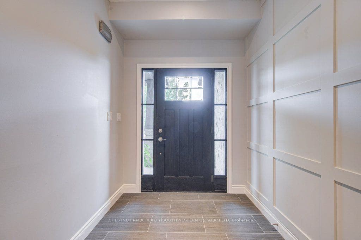
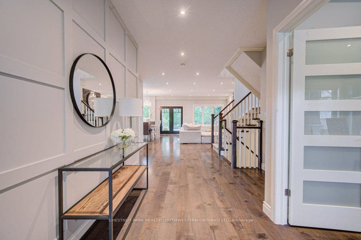
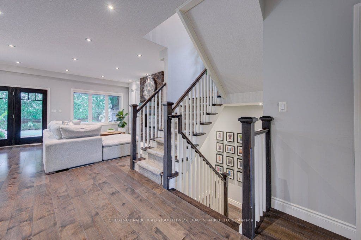
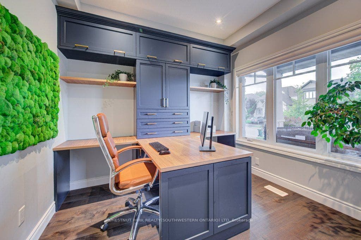
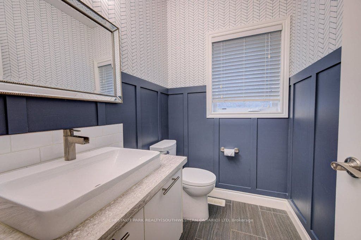
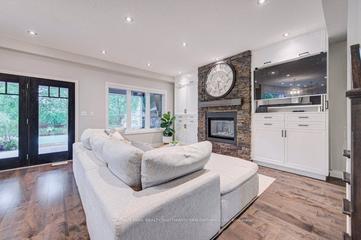
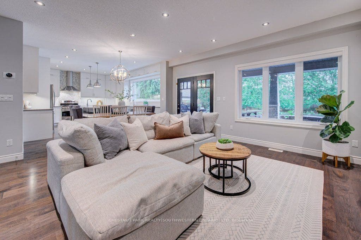
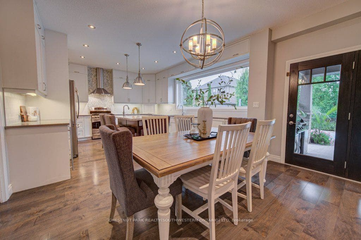
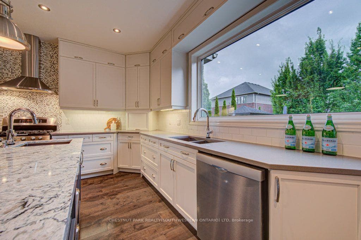
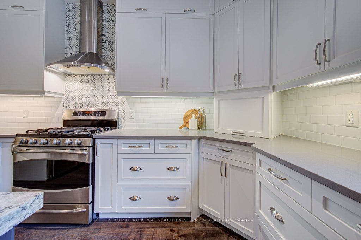
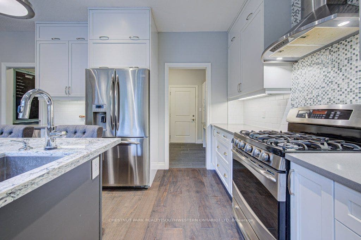
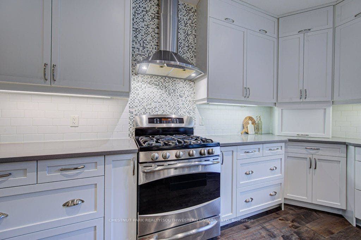
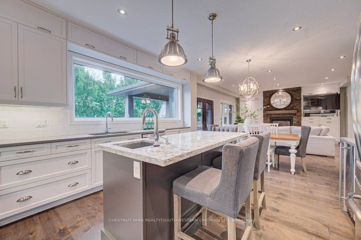
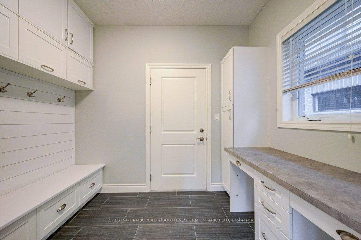
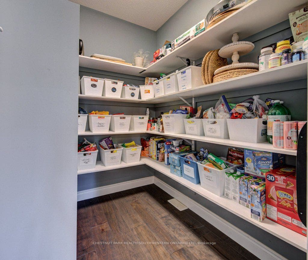
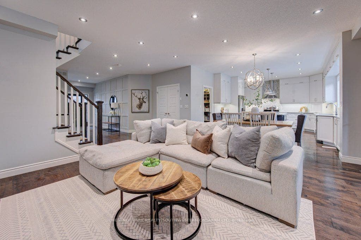
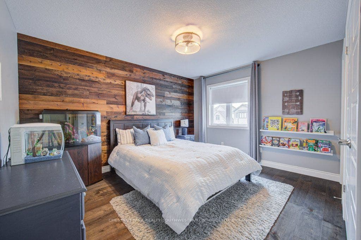
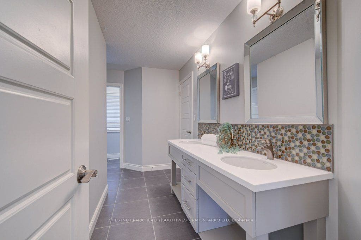
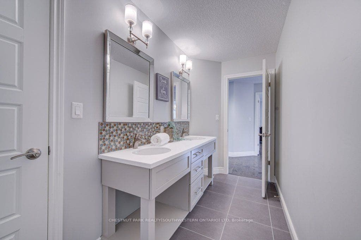
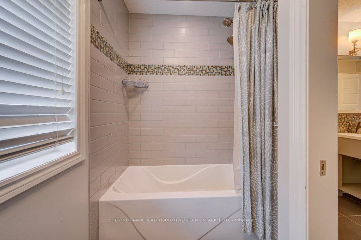
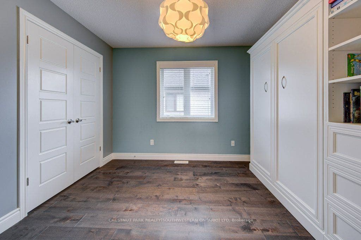
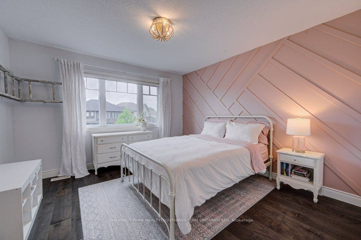
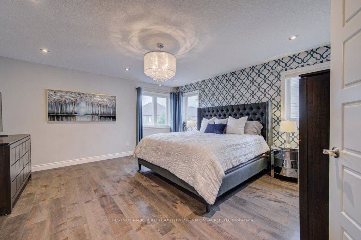
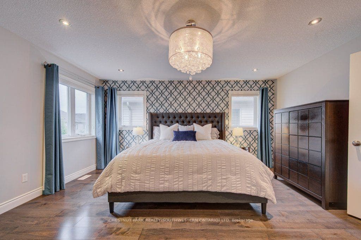
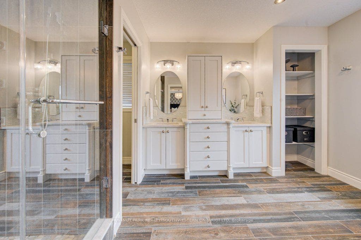
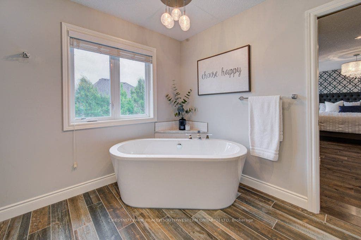
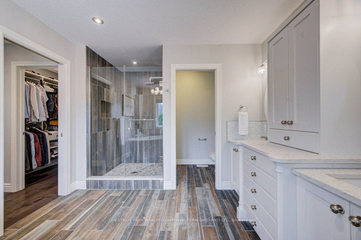
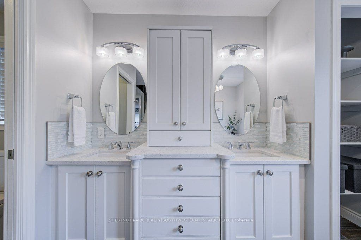
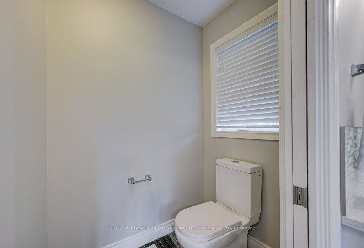
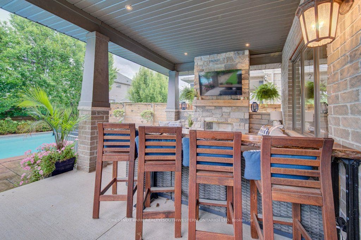
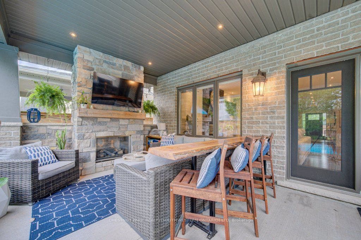
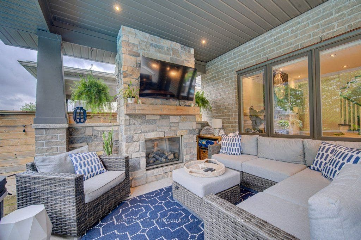
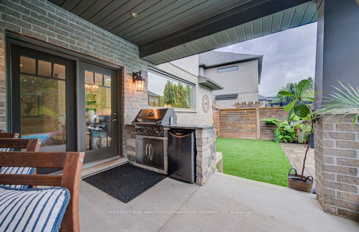
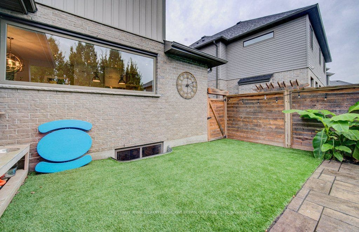
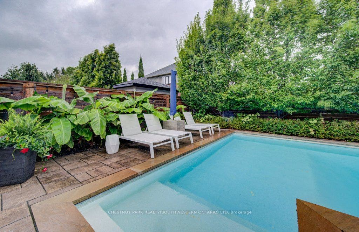
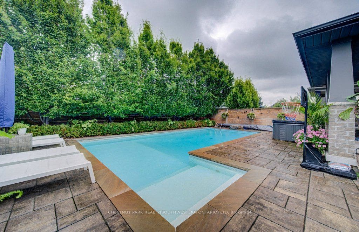
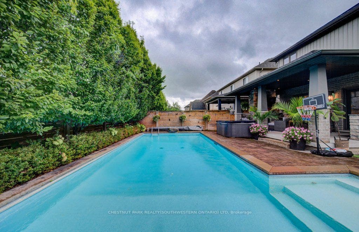
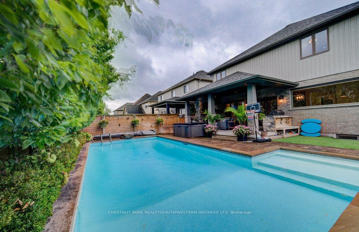
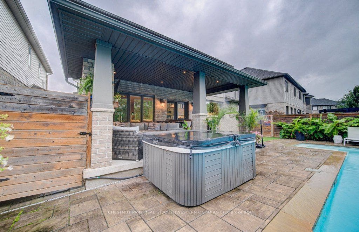
Welcome to this exceptional custom-built residence in prestigious Woolwich Estates, where timeless design, impeccable craftsmanship and thoughtful details create a truly remarkable home. From the impressive foyer, the main floor unfolds beautifully with a private office, spacious mudroom, and showstopping chef's kitchen featuring quartz countertops and a walk-in pantry. The inviting living room, anchored by a gas fireplace, opens seamlessly to the covered patio, creating an effortless connection between indoor and outdoor living. Upstairs, four generous bedrooms offer exceptional space for family and guests. The luxurious primary retreat features a spa-inspired ensuite and walk-in closet, while the second and third bedrooms share a convenient Jack-and-Jill ensuite. The breathtaking backyard oasis designed for unforgettable summers and effortless entertaining, this private resort-like retreat features a sparkling pool, hot tub and fabulous covered entertaining space. Whether hosting a crowd, enjoying long summer evenings poolside or simply unwinding at home, this backyard offers an extraordinary lifestyle rarely found. This spectacular home perfectly blends luxury, comfort and exceptional indoor-outdoor living.
| Listing Key: | X13771596 |
|---|---|
| List Price: | $1,399,900 |
| Property Type: | Residential |
| Property Sub Type: | Detached |
| Property Status: | Active Under Contract |
| Bedrooms Total: | 4 |
| Bathrooms Total Integer: | 3 |
| Tax Annual Amount: | $8,794 |
| Architectural Style: | 2-Storey |
| Waterfront?: | No |
| City: | Waterloo |
| Postal Code: | N2K 0C1 |
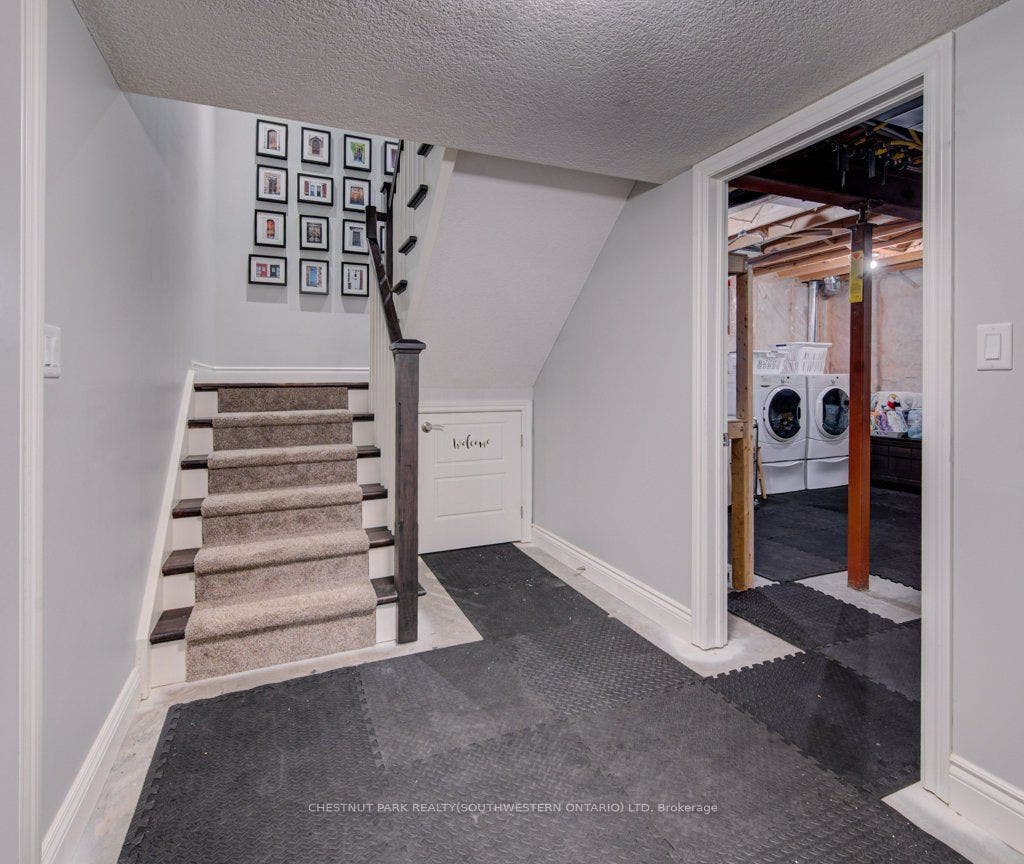
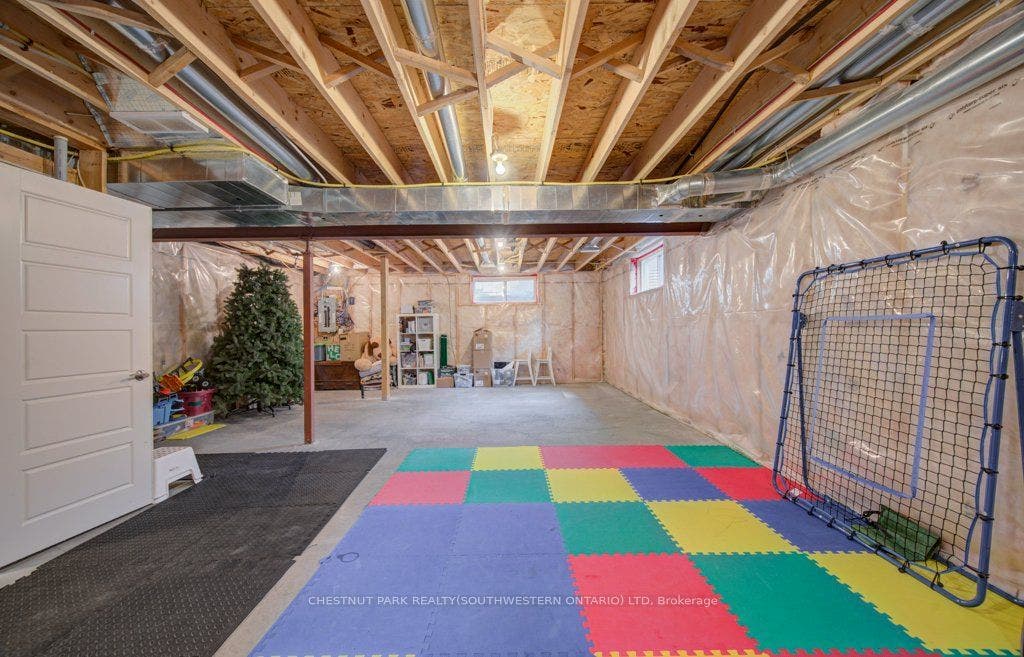
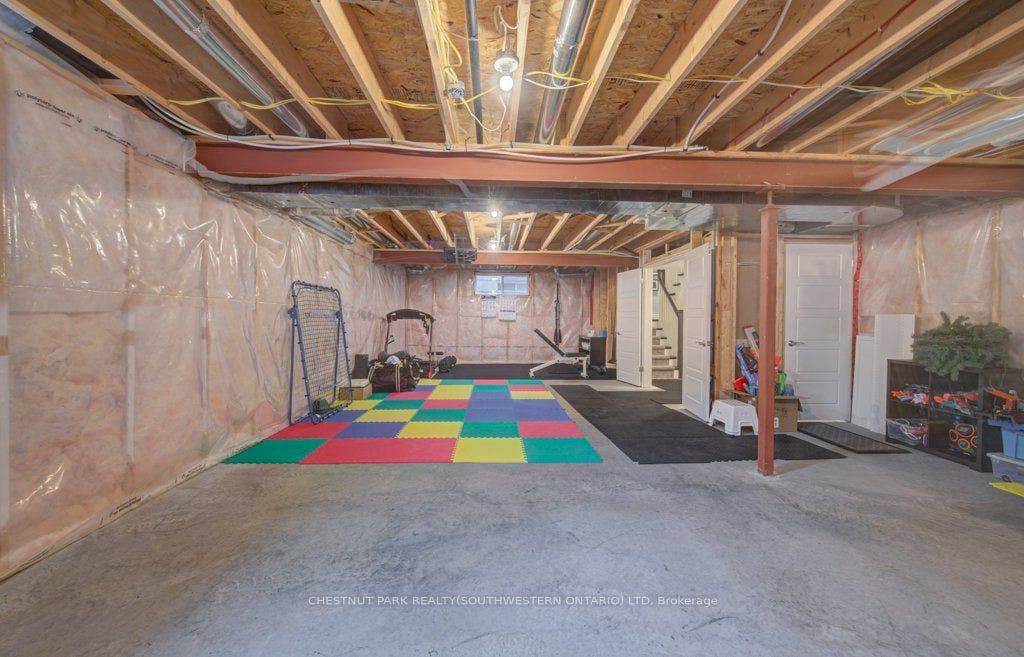
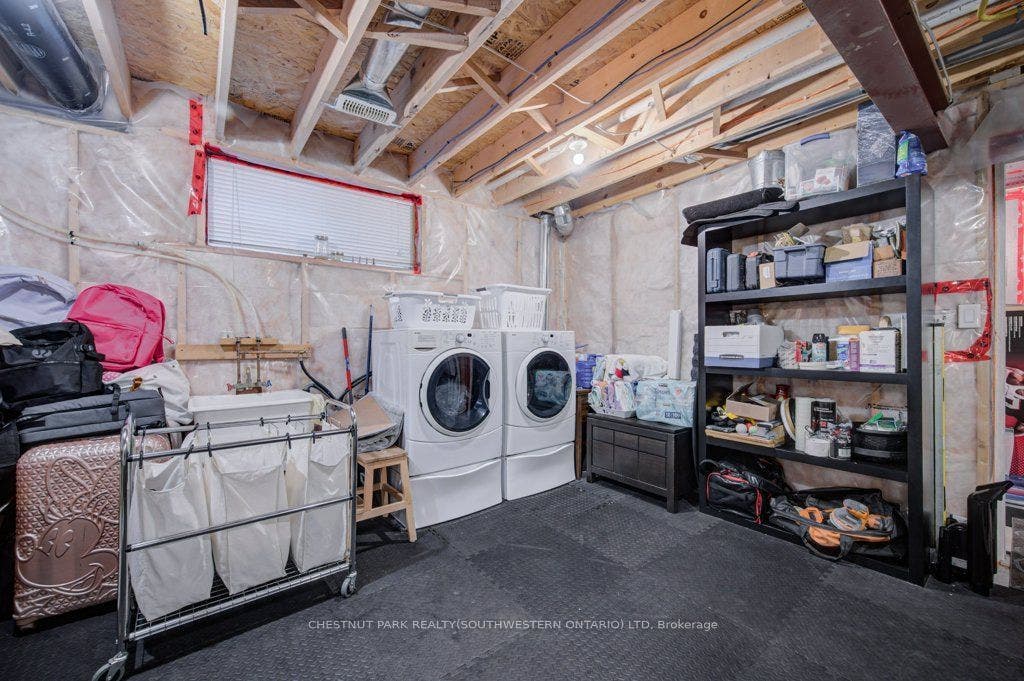
| Basement: | Full, Unfinished |
| Basement Yn: | No |
| Bathrooms Total Integer: | 3 |
| Bedrooms Above Grade: | 4 |
| Central Vacuum Yn: | Yes |
| Conditional Expiry Date: | 2026-10-29 |
| Condition Of Sale: | SBP, 48 HR ESCAPE, FINANCING |
| Construction Materials: | Vinyl Siding, Stone |
| Contract Status: | Available |
| Cooling: | Central Air |
| Covered Spaces: | 2.0 |
| Cross Street: | Carriage Way N and Woolwich St |
| Ddfyn: | Yes |
| Den Familyroom Yn: | Yes |
| Direction Faces: | East |
| Exclusions: | Moss Art, Bike lifts, Rod holders and Ski racks in garage |
| Exterior Features: | Porch, Patio, Lawn Sprinkler System, Hot Tub, Landscaped |
| Foundation Details: | Poured Concrete |
| Garage Type: | Built-In |
| Garage?: | Yes |
| Heat Source: | Gas |
| Heat Type: | Forced Air |
| Holdover Days: | 30 |
| Hst Application: | Included In |
| Inclusions: | Dishwasher, Dryer, Garage Door Opener, Hot Tub, Microwave, Pool Equipment, Range Hood, Refrigerator, Stove, Washer, Window Coverings, Outdoor bar fridge, bar stools |
| Interior Features: | Air Exchanger, Auto Garage Door Remote, Central Vacuum |
| Kitchens Above Grade: | 1 |
| Kitchens Total: | 1 |
| Listing Contract Date: | 2026-09-11 |
| Listing Key: | X13771596 |
| Living Area Range: | 2500-3000 |
| Lot Depth: | 109.12 |
| Lot Size Units: | Feet |
| Lot Width: | 46.72 |
| Status: | Sold Conditional |
| Original List Price: | $1,399,900 |
| Parcel Number: | 227211035 |
| Parking Features: | Private Double |
| Parking Spaces: | 2 |
| Parking Total: | 4.0 |
| Pool Features: | Inground |
| Possession Details: | Flexible |
| Property Features: | Golf, Rec./Commun.Centre, Place Of Worship, Park, School, School Bus Route |
| Rental Items: | Hot Water Heater |
| Roll Number: | 301601000220286 |
| Roof: | Asphalt Shingle |
| Rooms Above Grade: | 8 |
| Sewer: | Sewer |
| Special Designation: | Unknown |
| State Or Province: | ON |
| Tax Year: | 2026 |
| Transaction Type: | For Sale |
| Under Contract: | Hot Water Heater |
| Washrooms Type1: | 1 |
| Washrooms Type1 Level: | Main |
| Washrooms Type1 Pcs: | 2 |
| Washrooms Type2: | 2 |
| Washrooms Type2 Level: | Second |
| Washrooms Type2 Pcs: | 5 |
| Water: | Municipal |
| Directions: | Woolwich St to Carriage Way N to Preakness St |
| Possession Type: | Flexible |
| Sign On Property?: | Yes |
| Survey Type: | Unknown |
| Heat Source Multi: | Gas |
| Heat Type Multi: | Forced Air |
| County Or Parish: | Waterloo |
| Fireplace?: | Yes |
| City: | Waterloo |
Listing Courtesy of: CHESTNUT PARK REALTY(SOUTHWESTERN ONTARIO) LTD
Listing Agent:
Mortgage Calculator
The data on this website relating to real estate for sale comes in part from the IDX Program of the Toronto Real Estate Board.
All information is believed accurate but not guaranteed. The properties displayed may not be all of the properties available through the IDX Program. Any use of this site other than by potential buyers or sellers is strictly prohibited.
© 2026 Toronto Real Estate Board.
Toronto Real Estate Board data last updated on October 08, 2026 05:13 PM - ET.
Property Last Updated: October 08, 2026 05:13 PM - ET
