51 GEORGINA Street
Kitchener, Waterloo ON N2R 0S6
$849,000
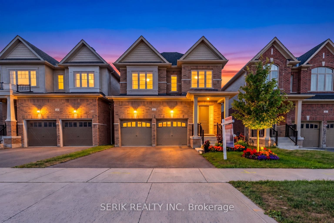
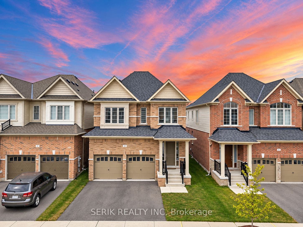
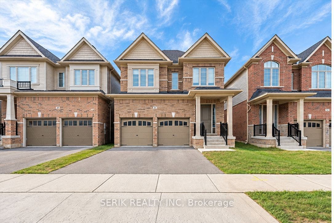
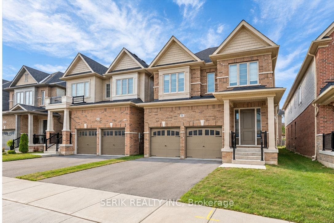
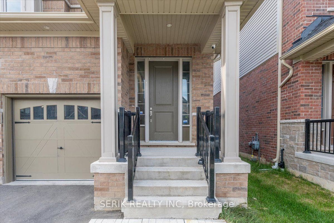
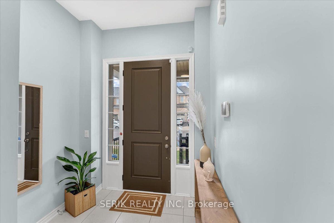
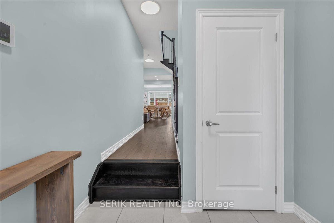
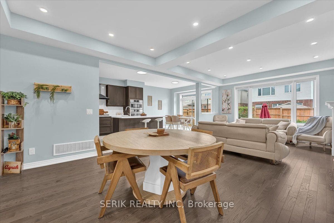
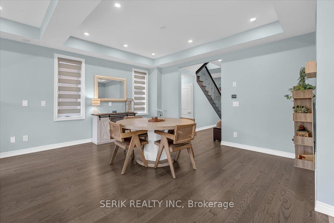
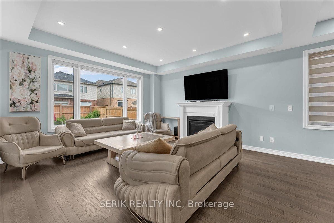
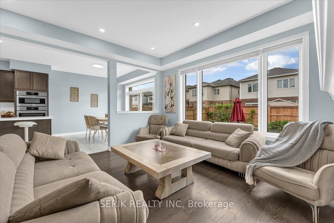
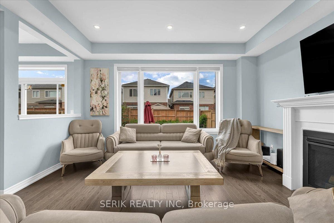
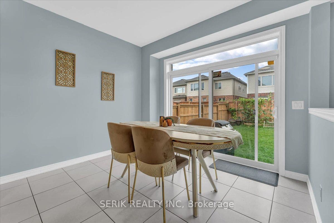
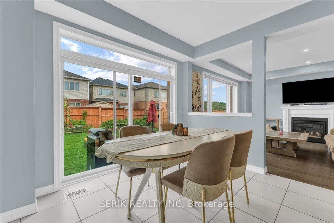
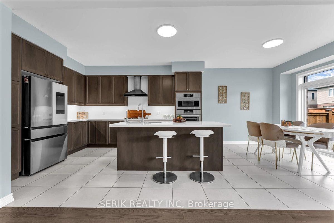
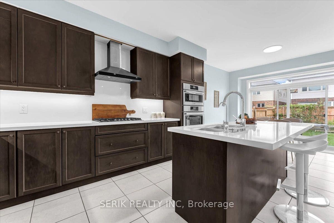
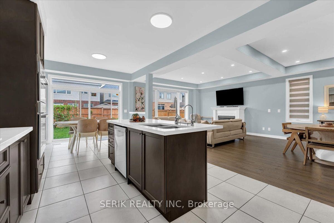
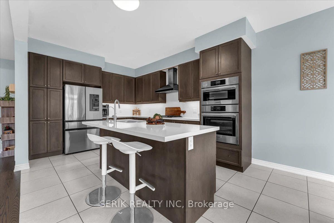
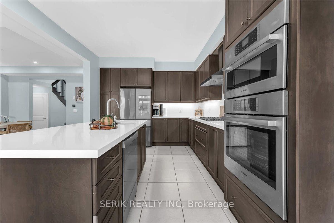
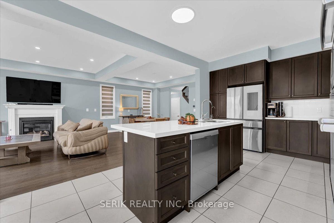
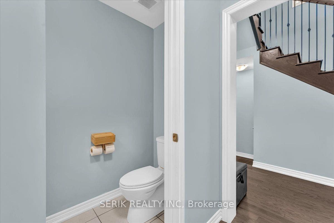
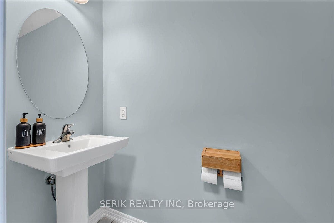
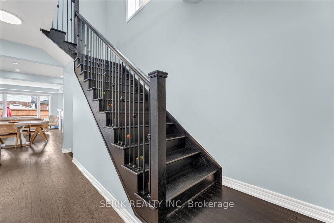
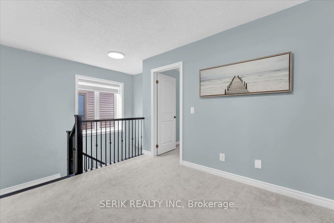
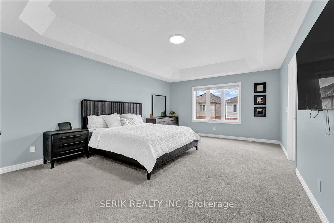
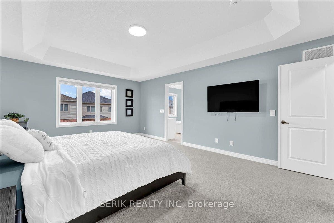
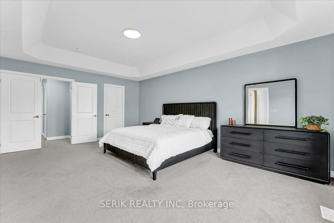
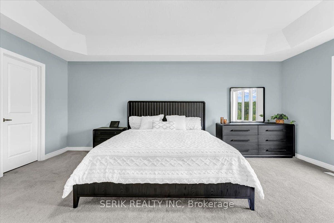
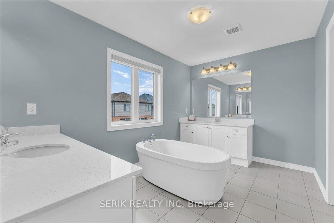
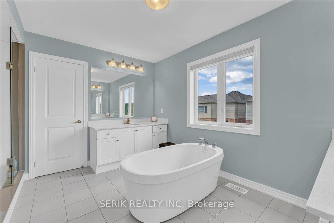
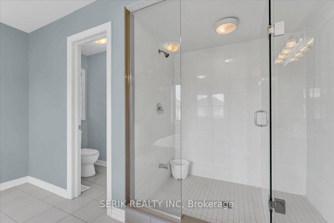
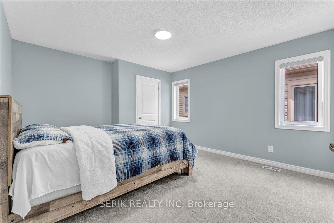
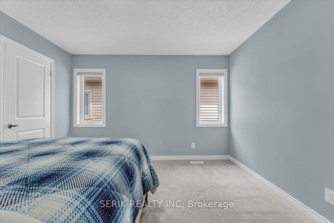
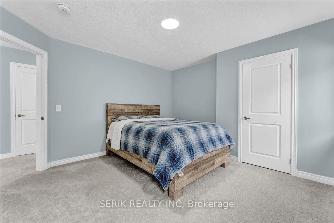
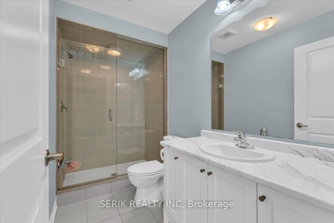
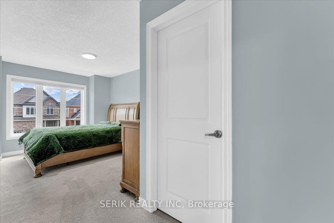
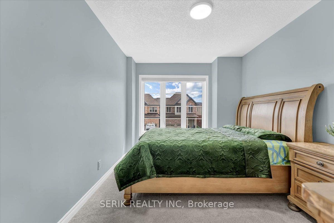
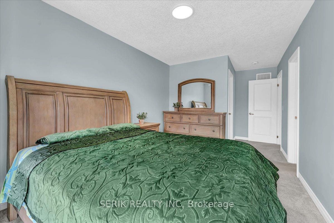
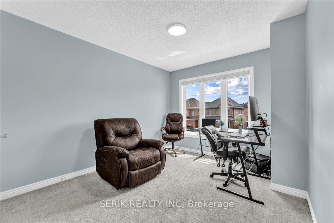
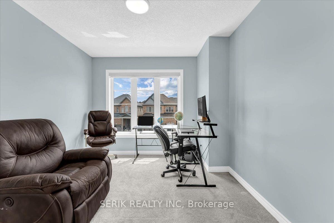
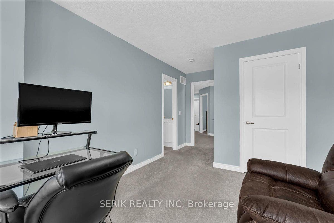
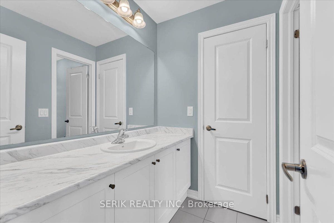
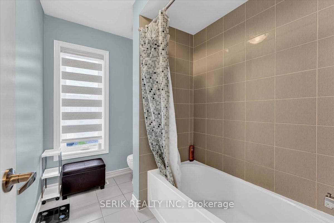
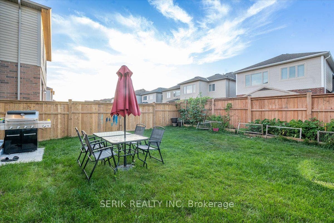
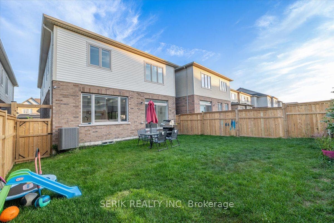
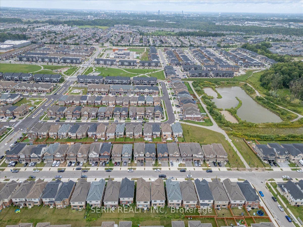
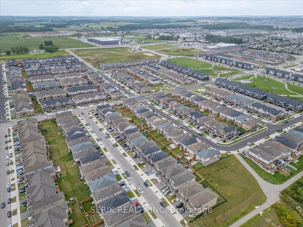
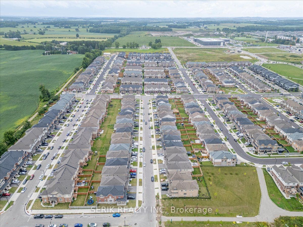
Stunning 2-Year-Old Home in Huron South! This beautifully upgraded home offers approximately 2,600 sq. ft. of modern living space, featuring high ceilings and premium finishes throughout. The bright, open-concept main floor boasts a spacious chef's kitchen with high-end built-in stainless-steel appliances, quartz countertops, ample cabinetry, and a gas fireplace-perfect for both everyday living and entertaining. The thoughtfully designed layout offers distinct yet connected living and family spaces.Upstairs features 4 generously sized bedrooms, and a spacious primary retreat with a walk-in closet and luxurious 5-piece ensuite featuring quartz countertops. Large windows throughout the home fill the space with an abundance of natural light.Ideally located in Huron South, one of Kitchener's most sought-after communities, just 10 minutes to Conestoga College and Highway 401. Approximately a 7-minute walk to St. Josephine Bakhita Catholic Elementary School, YMCA and a 10-minute walk to Oak Creek Public School and the community recreation centre. a few minutes walk to the plaza featuring Longo's, Shoppers Drug Mart, Starbucks, McDonald's and more, as well as Huron Crossing Plaza with medical offices, restaurants and Tim Hortons. Close to RBJ Schlegel Park, Huron Natural Area and scenic walking trails.Move-in ready and beautifully appointed-this exceptional home is an opportunity you won't want to miss!
| Listing Key: | X13857798 |
|---|---|
| List Price: | $849,000 |
| Property Type: | Residential |
| Property Sub Type: | Detached |
| Property Status: | Active |
| Bedrooms Total: | 4 |
| Bathrooms Total Integer: | 4 |
| Tax Annual Amount: | $7,231 |
| Architectural Style: | 2-Storey |
| Waterfront?: | No |
| City: | Kitchener |
| Postal Code: | N2R 0S6 |
| Approximate Age: | 0-5 |
| Basement: | Unfinished |
| Basement Yn: | No |
| Bathrooms Total Integer: | 4 |
| Bedrooms Above Grade: | 4 |
| Construction Materials: | Brick Front |
| Contract Status: | Available |
| Cooling: | Central Air |
| Covered Spaces: | 2.0 |
| Cross Street: | Beckview and Huron rd |
| Ddfyn: | Yes |
| Direction Faces: | South |
| Electric Yna: | Yes |
| Exclusions: | Water softener and water filter RO and electric charger |
| Fireplace Features: | Natural Gas |
| Fireplaces Total: | 1 |
| Foundation Details: | Poured Concrete |
| Garage Type: | Attached |
| Garage?: | Yes |
| Gas Yna: | Yes |
| Heat Source: | Gas |
| Heat Type: | Forced Air |
| Holdover Days: | 30 |
| Hst Application: | Included In |
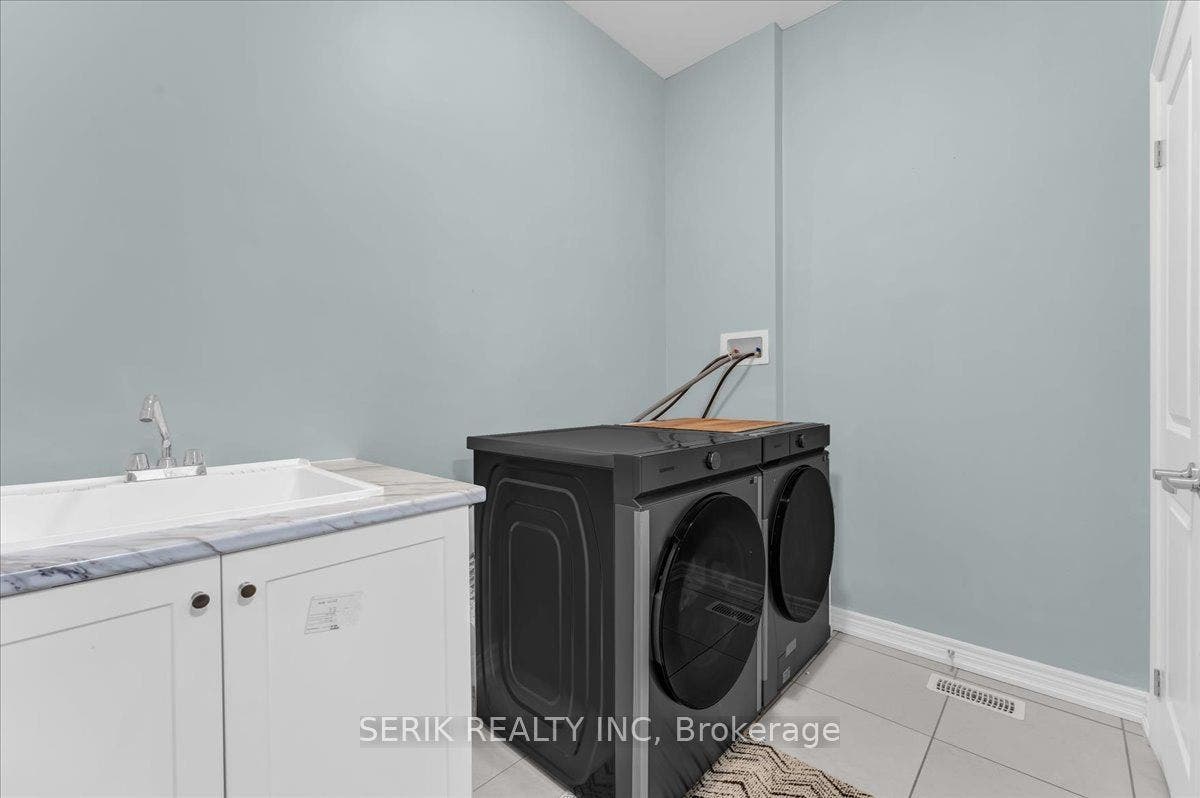
| Inclusions: | S/S fridge, S/S gas cooktop, built in Microwave and owen, Washer & dryer, window coverings, AC, |
| Interior Features: | Other |
| Kitchens Above Grade: | 1 |
| Kitchens Total: | 1 |
| Listing Contract Date: | 2026-10-02 |
| Listing Key: | X13857798 |
| Living Area Range: | 2500-3000 |
| Lot Depth: | 110.0 |
| Lot Size Units: | Feet |
| Lot Width: | 34.08 |
| Status: | New |
| Original List Price: | $849,000 |
| Parcel Number: | 227223477 |
| Parking Features: | Private Double |
| Parking Spaces: | 2 |
| Parking Total: | 4.0 |
| Pool Features: | None |
| Possession Date: | 2026-10-20 |
| Property Features: | Fenced Yard, Hospital, Park, Place Of Worship, School Bus Route, Electric Car Charger |
| Rental Items: | Hot water tank |
| Roll Number: | 301206001123803 |
| Roof: | Shingles |
| Rooms Above Grade: | 11 |
| Security Features: | Alarm System, Carbon Monoxide Detectors, Smoke Detector |
| Sewer: | Sewer |
| Sewer Yna: | Yes |
| Special Designation: | Unknown |
| State Or Province: | ON |
| Tax Year: | 2025 |
| Transaction Type: | For Sale |
| Washrooms Type1: | 1 |
| Washrooms Type1 Level: | Second |
| Washrooms Type1 Pcs: | 5 |
| Washrooms Type2: | 1 |
| Washrooms Type2 Level: | Second |
| Washrooms Type2 Pcs: | 3 |
| Washrooms Type3: | 1 |
| Washrooms Type3 Level: | Second |
| Washrooms Type3 Pcs: | 3 |
| Washrooms Type4: | 1 |
| Washrooms Type4 Level: | Main |
| Washrooms Type4 Pcs: | 2 |
| Water: | Municipal |
| Water Yna: | Yes |
| Zoning: | Res-5 73 2R(M) |
| Directions: | Beckview and Huron rd |
| Possession Type: | 30-59 days |
| Survey Type: | Unknown |
| Water Meter Yn: | Yes |
| Heat Source Multi: | Gas |
| Heat Type Multi: | Forced Air |
| County Or Parish: | Waterloo |
| Fireplace?: | Yes |
| City: | Kitchener |
Listing Courtesy of: SERIK REALTY INC
Listing Agent:
Mortgage Calculator
The data on this website relating to real estate for sale comes in part from the IDX Program of the Toronto Real Estate Board.
All information is believed accurate but not guaranteed. The properties displayed may not be all of the properties available through the IDX Program. Any use of this site other than by potential buyers or sellers is strictly prohibited.
© 2026 Toronto Real Estate Board.
Toronto Real Estate Board data last updated on October 08, 2026 05:20 PM - ET.
Property Last Updated: October 08, 2026 05:20 PM - ET
