507 Manchester Road
Kitchener, Waterloo ON N2B 1A7
$729,900
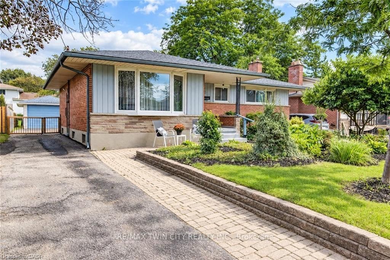
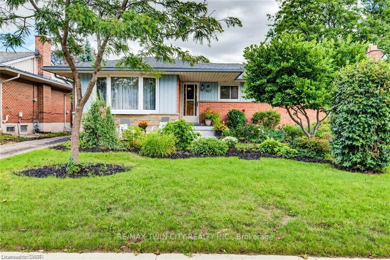
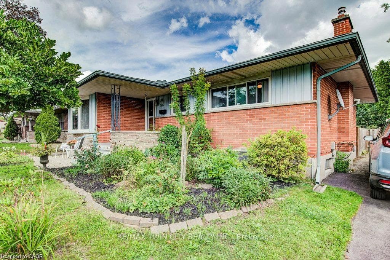
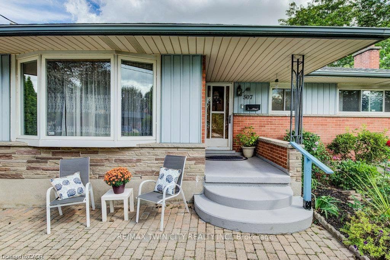
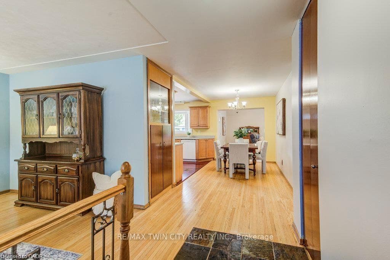
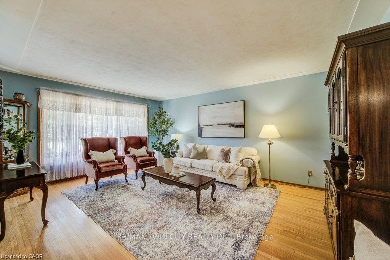
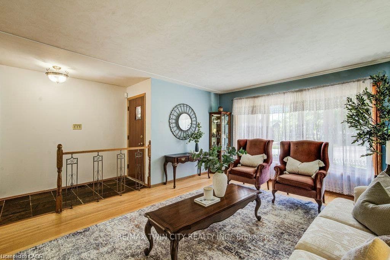
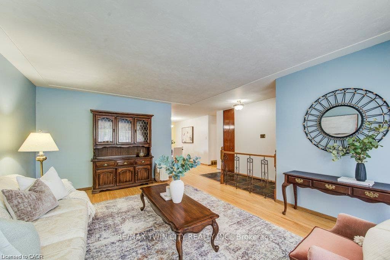
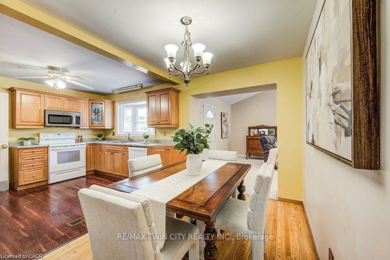
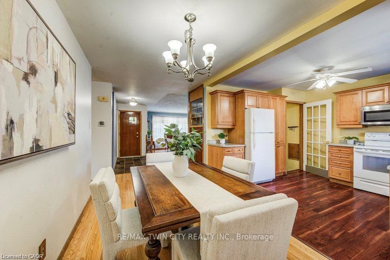
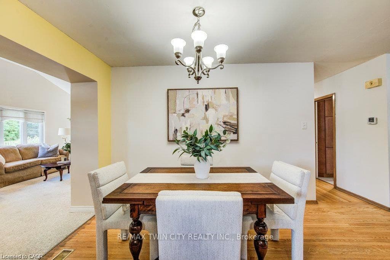
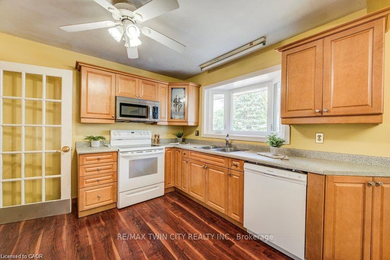
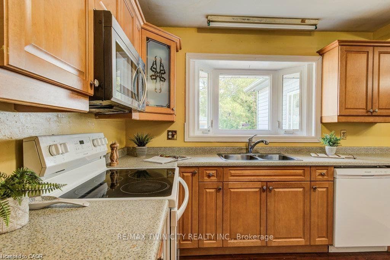
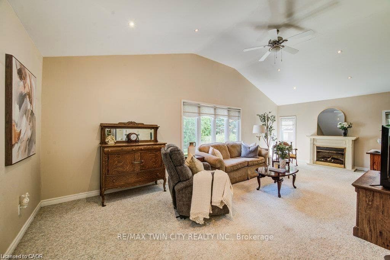
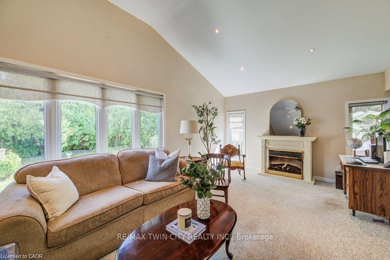
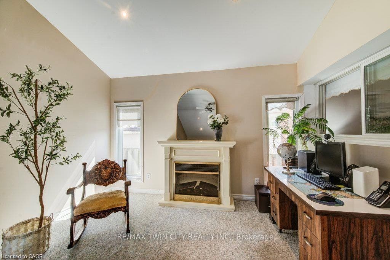
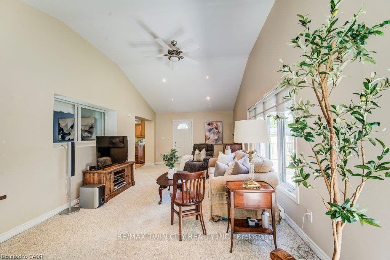
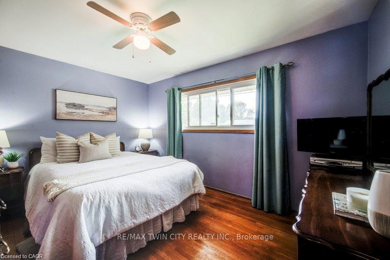
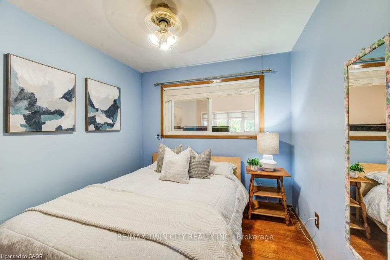
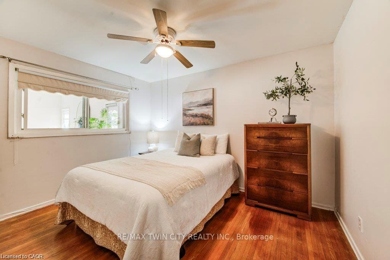
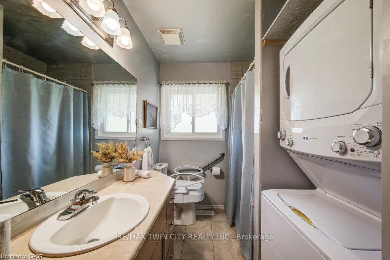
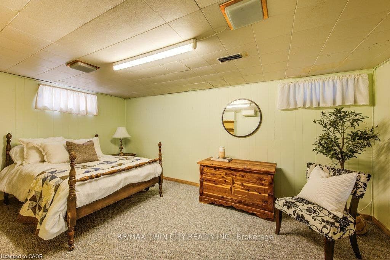
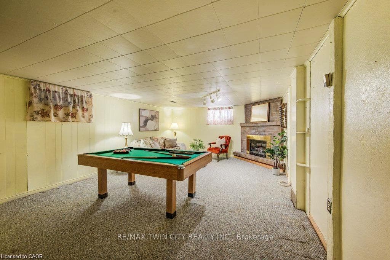
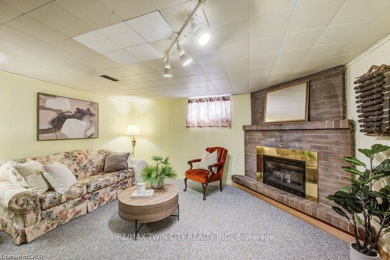
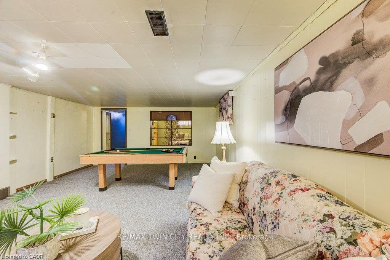
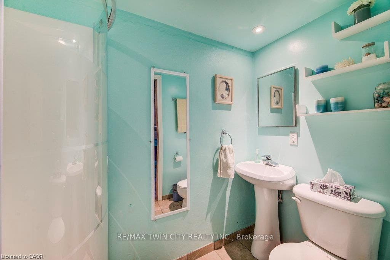
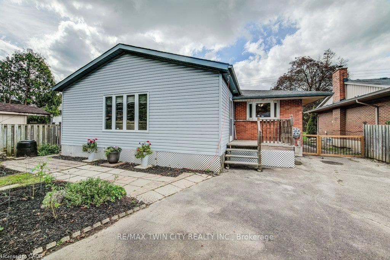
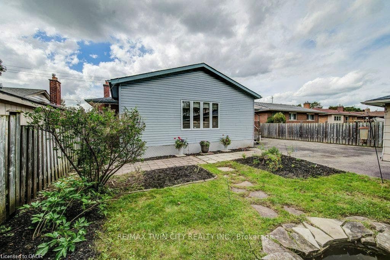
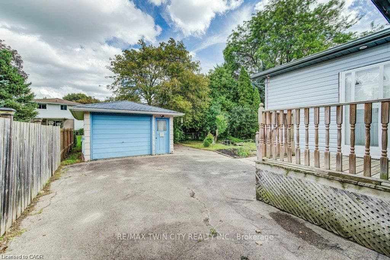
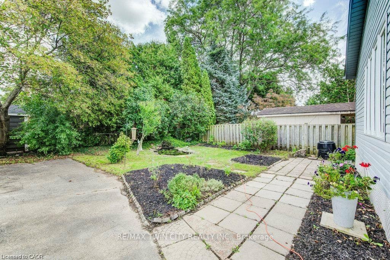
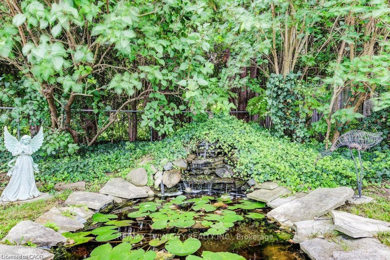
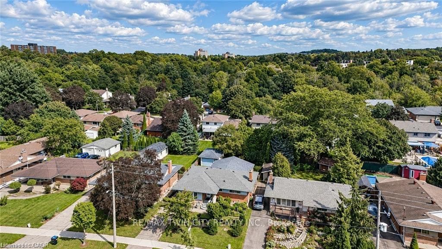
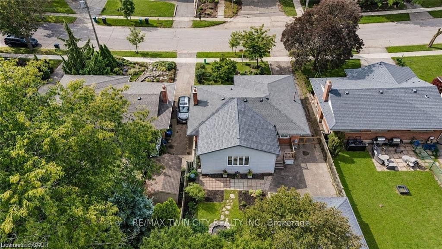
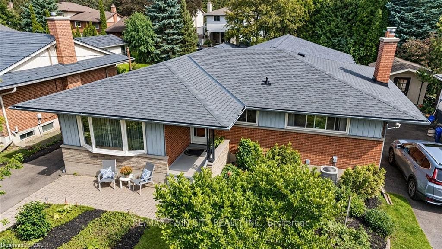
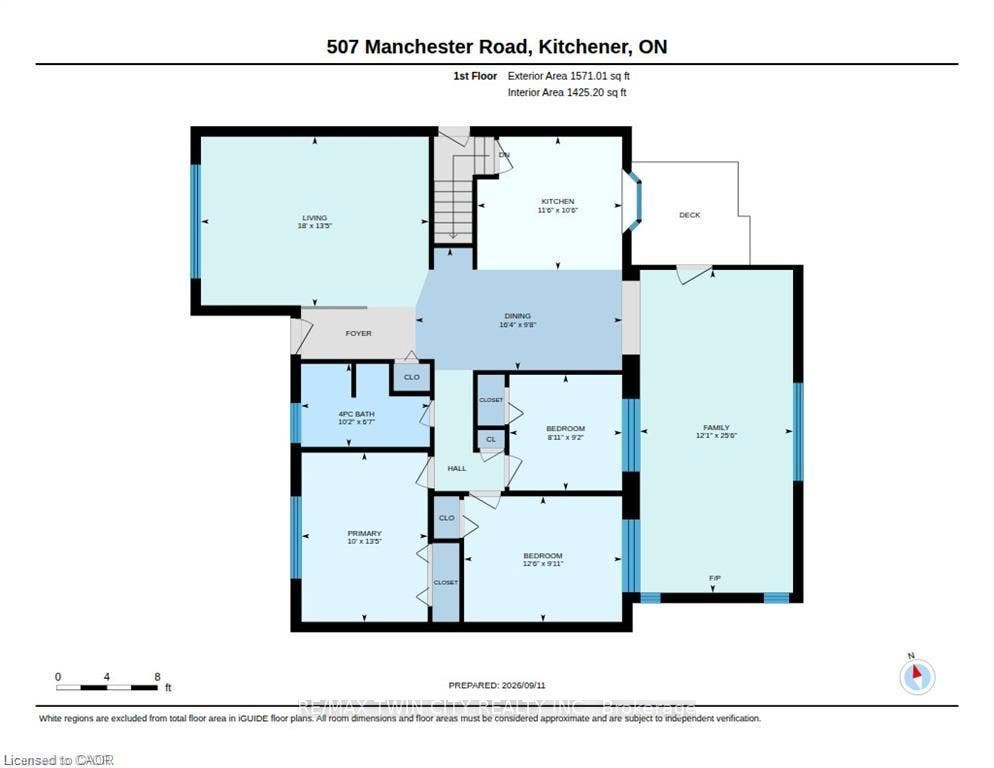
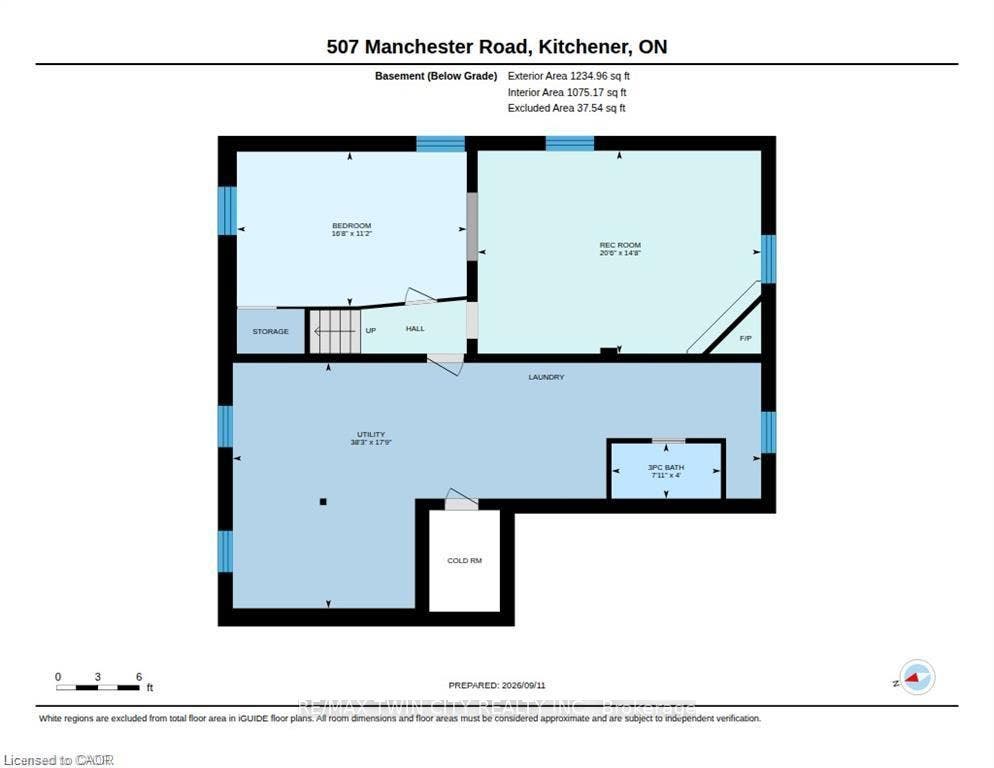
Super cute and well-cared-for 3 bedroom bungalow situated on a fabulous lot in Kitchener's established Rosemount neighbourhood. Offering 1,571 sq. ft. on the main level, this home combines the convenience of one-floor living with generous living space and plenty of room to grow. A covered front porch welcomes you into a bright living room featuring hardwood floors and a large window. The well sized dining room is perfect for family gatherings and entertaining, and has been opened up into the kitchen which has been updated with warm oak cabinetry and enjoys a beautiful bay window-perfect for your herb garden! What sets this bungalow apart from others in the neighbourhood is the main floor family room addition featuring vaulted ceilings, bright windows, and a walkout to the rear deck. Main-floor laundry adds everyday convenience, or there is downstairs laundry too! Like most bungalows, the lower level provides a huge amount of space. Here you will find a recreation room, guest bedroom, new three-piece bathroom and an abundance of storage and utility space. A separate entrance from the driveway to the basement adds flexibility for easy access for guests, hobbies or future use. Outside, enjoy the privacy of mature landscaping, lovingly nurtured gardens and a charming water fountain creating a lovely backdrop for relaxing or entertaining. The detached garage is ideal for additional parking, storage or a workshop, while the large driveway accommodates approx. 5 cars. Located close to parks, trails, great ...
+ Read More| Listing Key: | X13839316 |
|---|---|
| List Price: | $729,900 |
| Property Type: | Residential |
| Property Sub Type: | Detached |
| Property Status: | Active |
| Bedrooms Total: | 4 |
| Bathrooms Total Integer: | 2 |
| Tax Annual Amount: | $4,738 |
| Architectural Style: | Bungalow |
| Waterfront?: | No |
| City: | Kitchener |
| Postal Code: | N2B 1A7 |
| Assessment Year: | 2,025 |
| Basement: | Finished, Full |
| Basement Yn: | No |
| Bathrooms Total Integer: | 2 |
| Bedrooms Above Grade: | 4 |
| Construction Materials: | Aluminum Siding, Brick |
| Contract Status: | Available |
| Cooling: | Central Air |
| Covered Spaces: | 1.0 |
| Cross Street: | RIVER |
| Direction Faces: | West |
| Foundation Details: | Concrete |
| Garage Type: | Detached |
| Garage?: | Yes |
| Heat Source: | Gas |
| Heat Type: | Forced Air |
| Holdover Days: | 90 |
| Hst Application: | Not Subject to HST |
| Inclusions: | Dishwasher, Dryer, Microwave, Refrigerator, Stove, Washer |
| Interior Features: | None |
| Kitchens Above Grade: | 1 |
| Kitchens Total: | 1 |
| Listing Contract Date: | 2026-09-29 |
| Listing Key: | X13839316 |
| Living Area Range: | 1500-2000 |
| Lot Depth: | 120.0 |
| Lot Size Source: | MPAC |
| Lot Size Units: | Feet |
| Lot Width: | 53.0 |
| Status: | New |
| Original List Price: | $729,900 |
| Parcel Number: | 225290249 |
| Parking Spaces: | 4 |
| Parking Total: | 5.0 |
| Pool Features: | None |
| Possession Details: | Flexible |
| Roll Number: | 301203001810900 |
| Roof: | Asphalt Shingle |
| Rooms Above Grade: | 12 |
| Sewer: | Sewer |
| Special Designation: | Unknown |
| State Or Province: | ON |
| Tax Year: | 2026 |
| Transaction Type: | For Sale |
| Washrooms Type1: | 1 |
| Washrooms Type1 Level: | Main |
| Washrooms Type1 Pcs: | 4 |
| Washrooms Type2: | 1 |
| Washrooms Type2 Level: | Basement |
| Washrooms Type2 Pcs: | 3 |
| Water: | Municipal |
| Directions: | RIVER |
| Lot Size Area Units: | SquareFeet |
| Possession Type: | Flexible |
| Survey Type: | Unknown |
| Heat Source Multi: | Gas |
| Heat Type Multi: | Forced Air |
| County Or Parish: | Waterloo |
| City: | Kitchener |
Listing Courtesy of: RE/MAX TWIN CITY REALTY INC.
Listing Agent:
Mortgage Calculator
The data on this website relating to real estate for sale comes in part from the IDX Program of the Toronto Real Estate Board.
All information is believed accurate but not guaranteed. The properties displayed may not be all of the properties available through the IDX Program. Any use of this site other than by potential buyers or sellers is strictly prohibited.
© 2026 Toronto Real Estate Board.
Toronto Real Estate Board data last updated on October 08, 2026 05:13 PM - ET.
Property Last Updated: October 08, 2026 05:13 PM - ET
