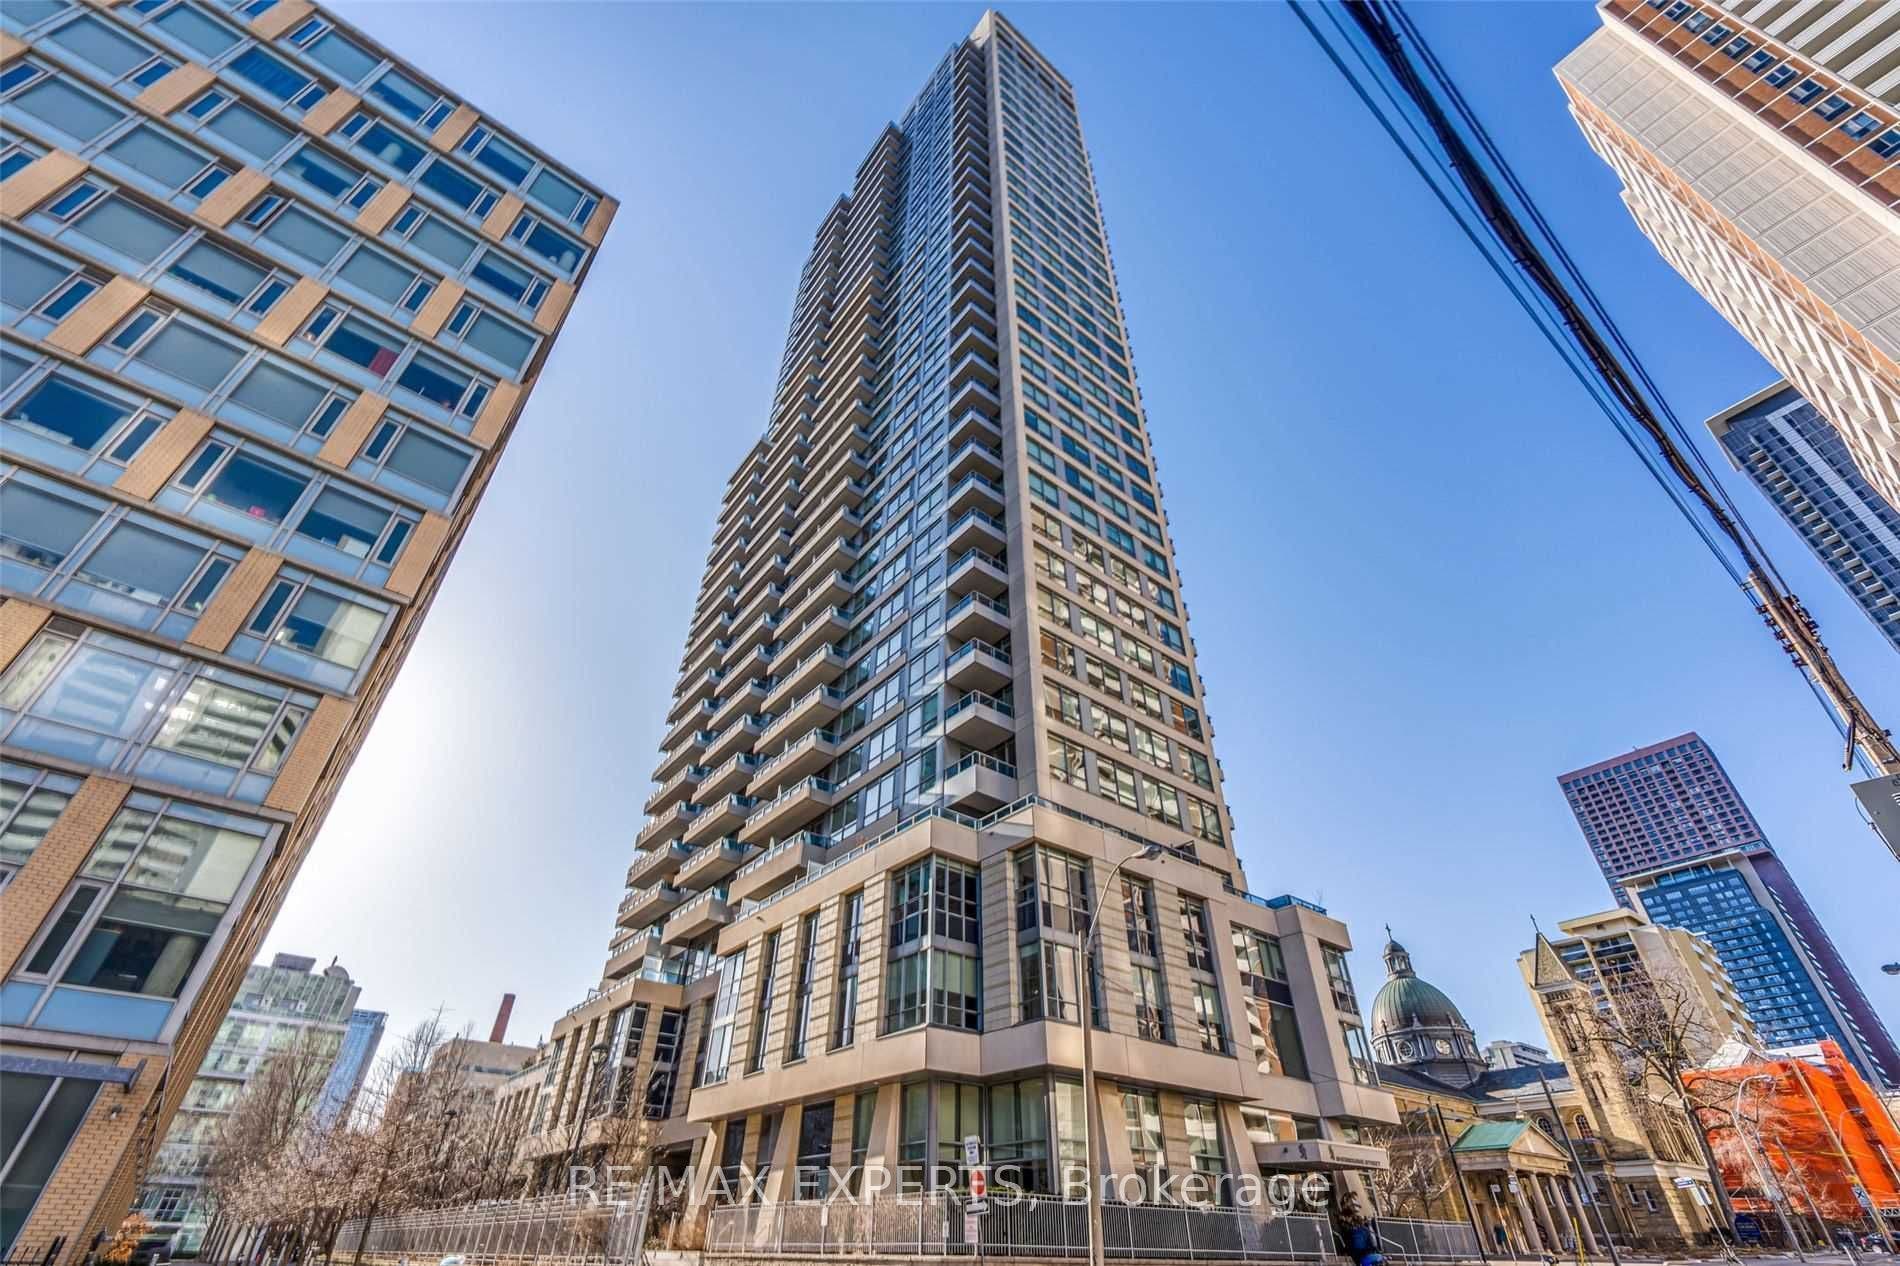
500 Sherbourne Street, #2004
Toronto C, Toronto ON M4X 1L1
$3,299
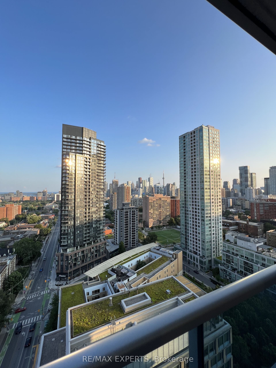
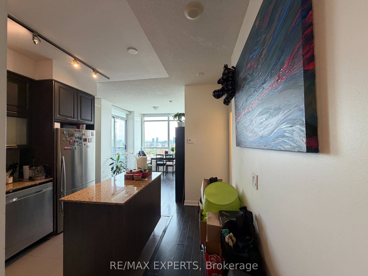
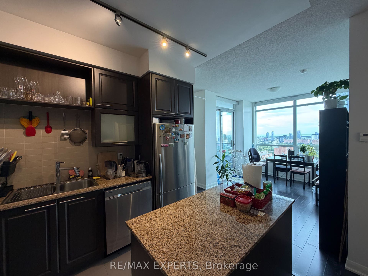
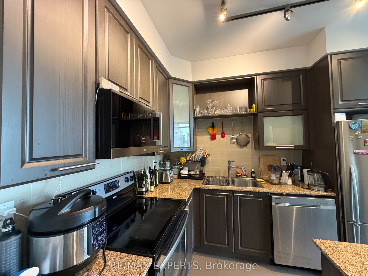
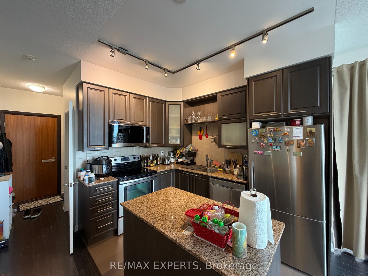
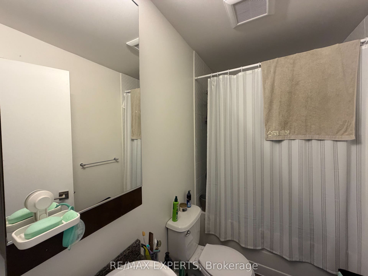
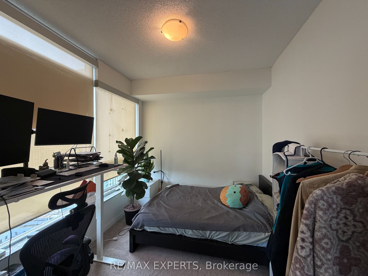
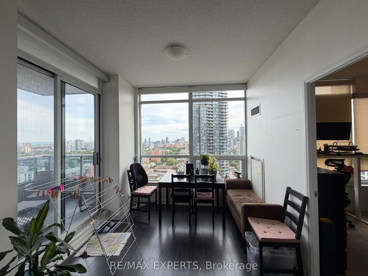
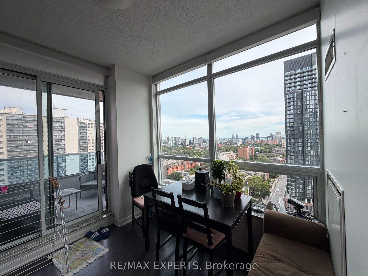
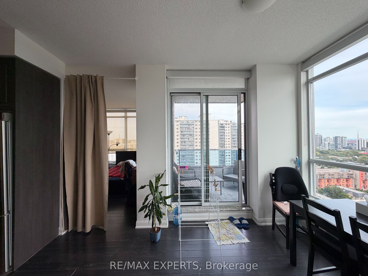
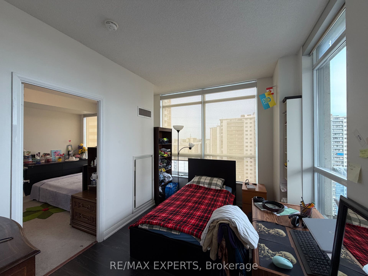
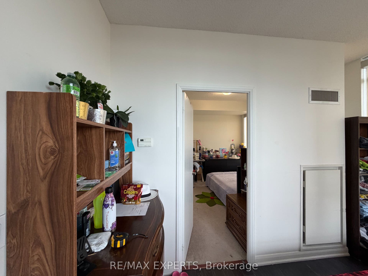
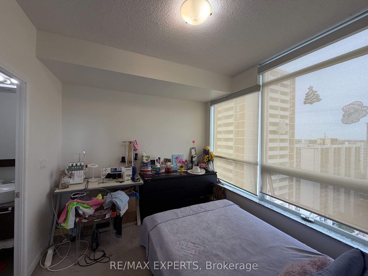
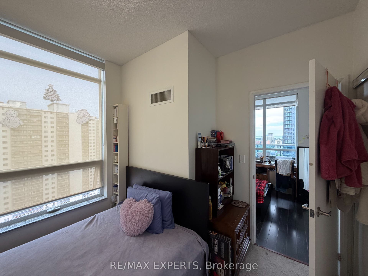
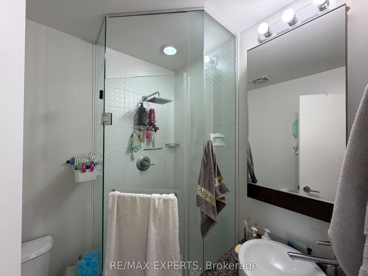
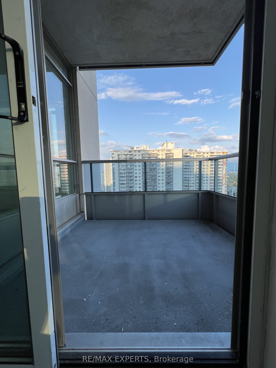
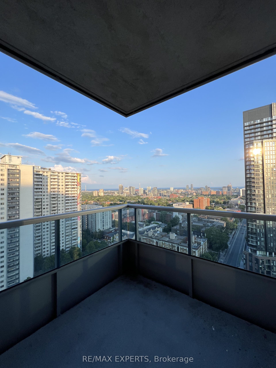
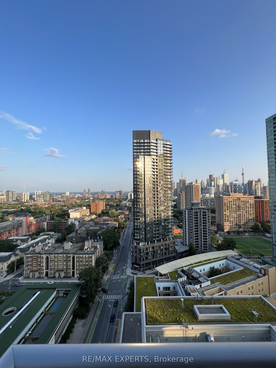
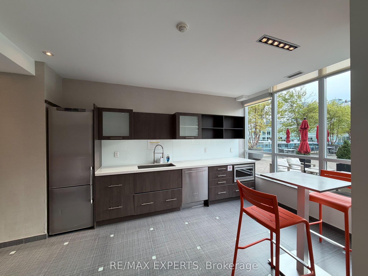
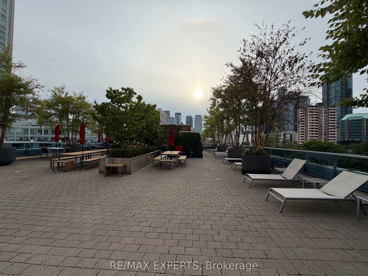
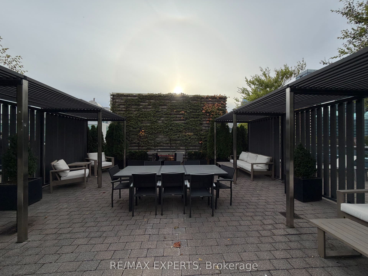
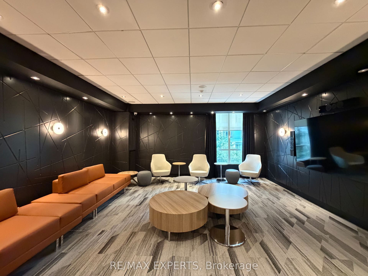
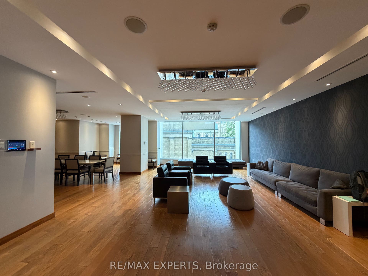
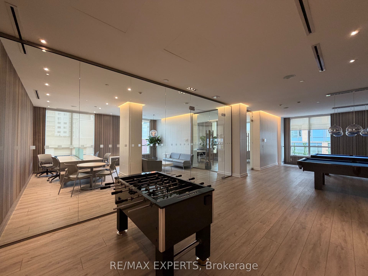
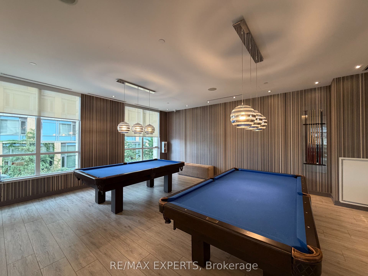
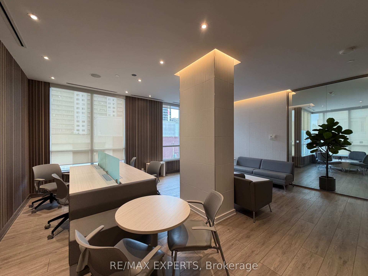
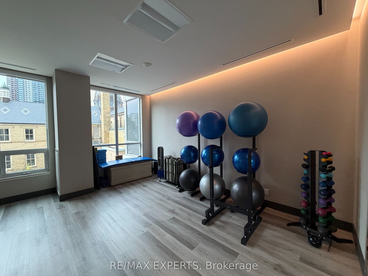
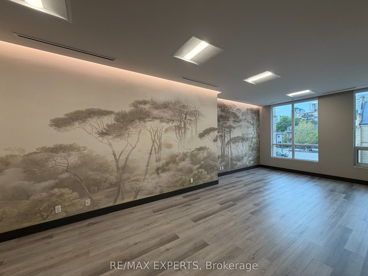
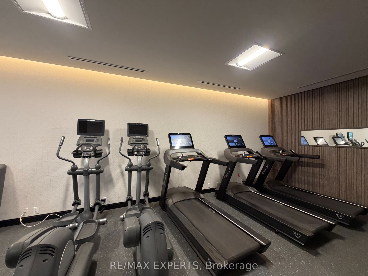
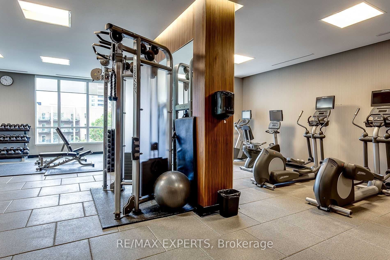
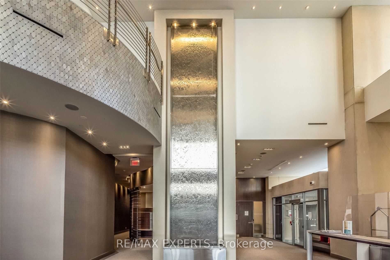
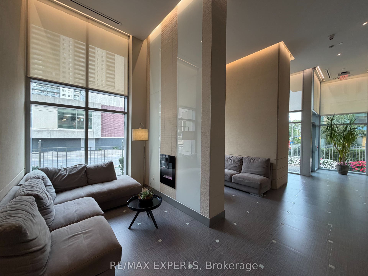
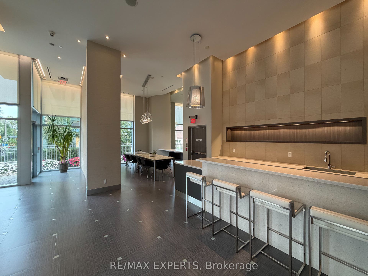
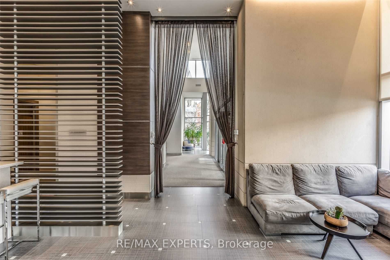
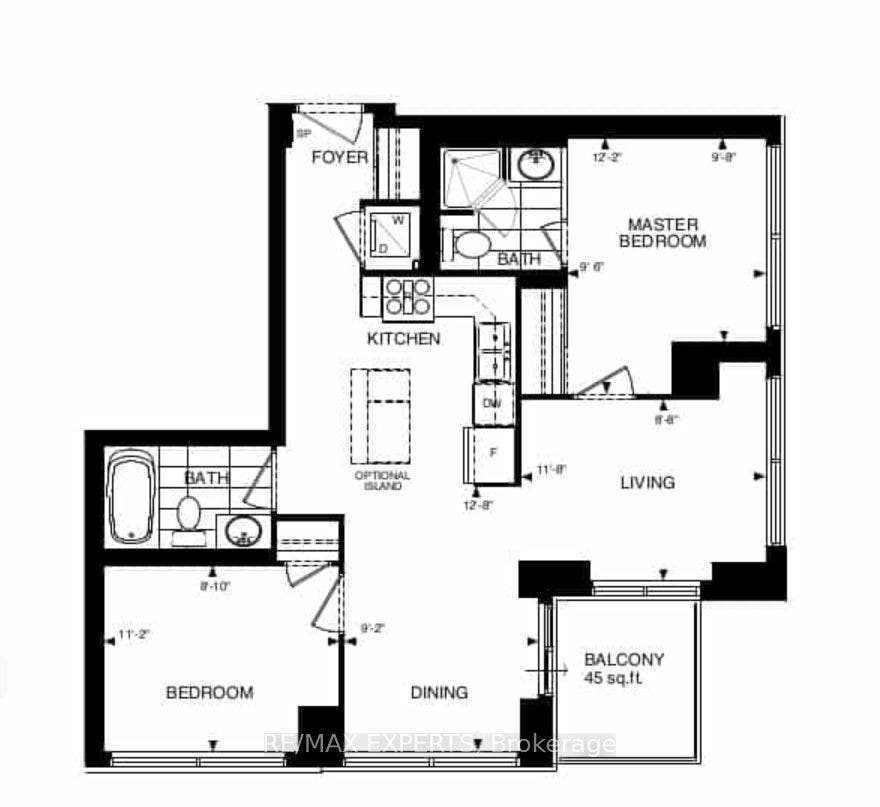
This large open concept 2 bedroom, 2 bathroom, 1 parking spot unit features a spacious living/dining area, modern kitchen with granite countertops and 9 foot ceilings. South facing windows provide unobstructed city views and an abundance of natural light while the private balcony offers the perfect spot for your morning coffee. Split bedroom layout places each generously sized bedroom on opposite sides of the unit offering extra privacy. Residents enjoy exceptional amenities including a gym, rooftop patio with BBQs, 24/7 concierge, lounge, billiards & games room, theatre, party room, business centre and guest suites. Prime location within walking distance to Sherbourne subway station, FreshCo, Food Basics, Shoppers Drug Mart, restaurants, shops, schools and a community centre. Close to Yorkville, UofT, TMU,George Brown College and the DVP. *Photos taken prior to tenant occupancy. Available Nov 1st
| Listing Key: | C13873494 |
|---|---|
| List Price: | $3,299 |
| Property Type: | Condo |
| Property Sub Type: | Condo Apartment |
| Property Status: | Active |
| Bedrooms Total: | 2 |
| Bathrooms Total Integer: | 2 |
| Architectural Style: | Apartment |
| Waterfront?: | No |
| City: | Toronto C |
| City Region: | North St. James Town |
| Postal Code: | M4X 1L1 |
| Approximate Age: | 16-30 |
| Association Amenities: | BBQs Allowed, Concierge, Game Room, Guest Suites, Gym, Party Room/Meeting Room |
| Association Name: | TSCC |
| Balcony Type: | Open |
| Basement: | None |
| Basement Yn: | No |
| Bathrooms Total Integer: | 2 |
| Bedrooms Above Grade: | 2 |
| Building Name: | The 500 Condos & Lofts |
| City Region: | North St. James Town |
| Condo Corp Number: | 2,123 |
| Construction Materials: | Concrete |
| Contract Status: | Available |
| Cooling: | Central Air |
| Covered Spaces: | 1.0 |
| Credit Check Yn: | Yes |
| Cross Street: | Sherbourne St / Wellesley St E |
| Ddfyn: | Yes |
| Deposit Required: | Yes |
| Employment Letter Yn: | Yes |
| Exclusions: | Current tenant belongings |
| Exposure: | South |
| Furnished: | Unfurnished |
| Garage Type: | Underground |
| Garage?: | Yes |
| Heat Source: | Gas |
| Heat Type: | Heat Pump |
| Holdover Days: | 60 |
| Inclusions: | Existing fridge, stove, range microwave, dishwasher, washer, dryer, All ELFs and window coverings. |
| Interior Features: | Other |
| Kitchens Above Grade: | 1 |
| Kitchens Total: | 1 |
| Laundry Features: | Ensuite |
| Lease Agreement Yn: | Yes |
| Lease Term: | 12 Months |
| Legal Apartment Number: | 4 |
| Legal Stories: | 20 |
| Listing Contract Date: | 2026-10-07 |
| Listing Key: | C13873494 |
| Living Area Range: | 800-899 |
| Locker: | None |
| Status: | New |
| Original List Price: | $3,299 |
| Parcel Number: | 761230256 |
| Parking Features: | Underground |
| Parking Level Unit1: | B |
| Parking Spot1: | 35 |
| Parking Total: | 1.0 |
| Parking Type1: | Owned |
| Payment Frequency: | Monthly |
| Payment Method: | Direct Withdrawal |
| Pets Allowed: | Yes-with Restrictions |
| Portion Property Lease: | Entire Property |
| Possession Date: | 2026-11-01 |
| Property Features: | Clear View, Library, Park, Place Of Worship, School, Public Transit |
| Property Management Company: | Principle Property Management |
| References Required Yn: | Yes |
| Rental Application Yn: | Yes |
| Rent Includes: | Building Insurance, Central Air Conditioning, Heat, Parking, Water |
| Roll Number: | 190406826001514 |
| Rooms Above Grade: | 5 |
| Special Designation: | Unknown |
| Square Foot Source: | Floor Plan |
| State Or Province: | ON |
| Transaction Type: | For Lease |
| Washrooms Type1: | 1 |
| Washrooms Type1 Pcs: | 3 |
| Washrooms Type2: | 1 |
| Washrooms Type2 Pcs: | 4 |
| Directions: | https://maps.app.goo.gl/xF4nhfpPbnr8W4Wz8 |
| Possession Type: | 1-29 days |
| Survey Type: | Unknown |
| Heat Source Multi: | Gas |
| Heat Type Multi: | Heat Pump |
| County Or Parish: | Toronto |
| City: | Toronto C08 |
Listing Courtesy of: RE/MAX EXPERTS
Listing Agent:
The data on this website relating to real estate for sale comes in part from the IDX Program of the Toronto Real Estate Board.
All information is believed accurate but not guaranteed. The properties displayed may not be all of the properties available through the IDX Program. Any use of this site other than by potential buyers or sellers is strictly prohibited.
© 2026 Toronto Real Estate Board.
Toronto Real Estate Board data last updated on October 08, 2026 05:20 PM - ET.
Property Last Updated: October 08, 2026 05:20 PM - ET
