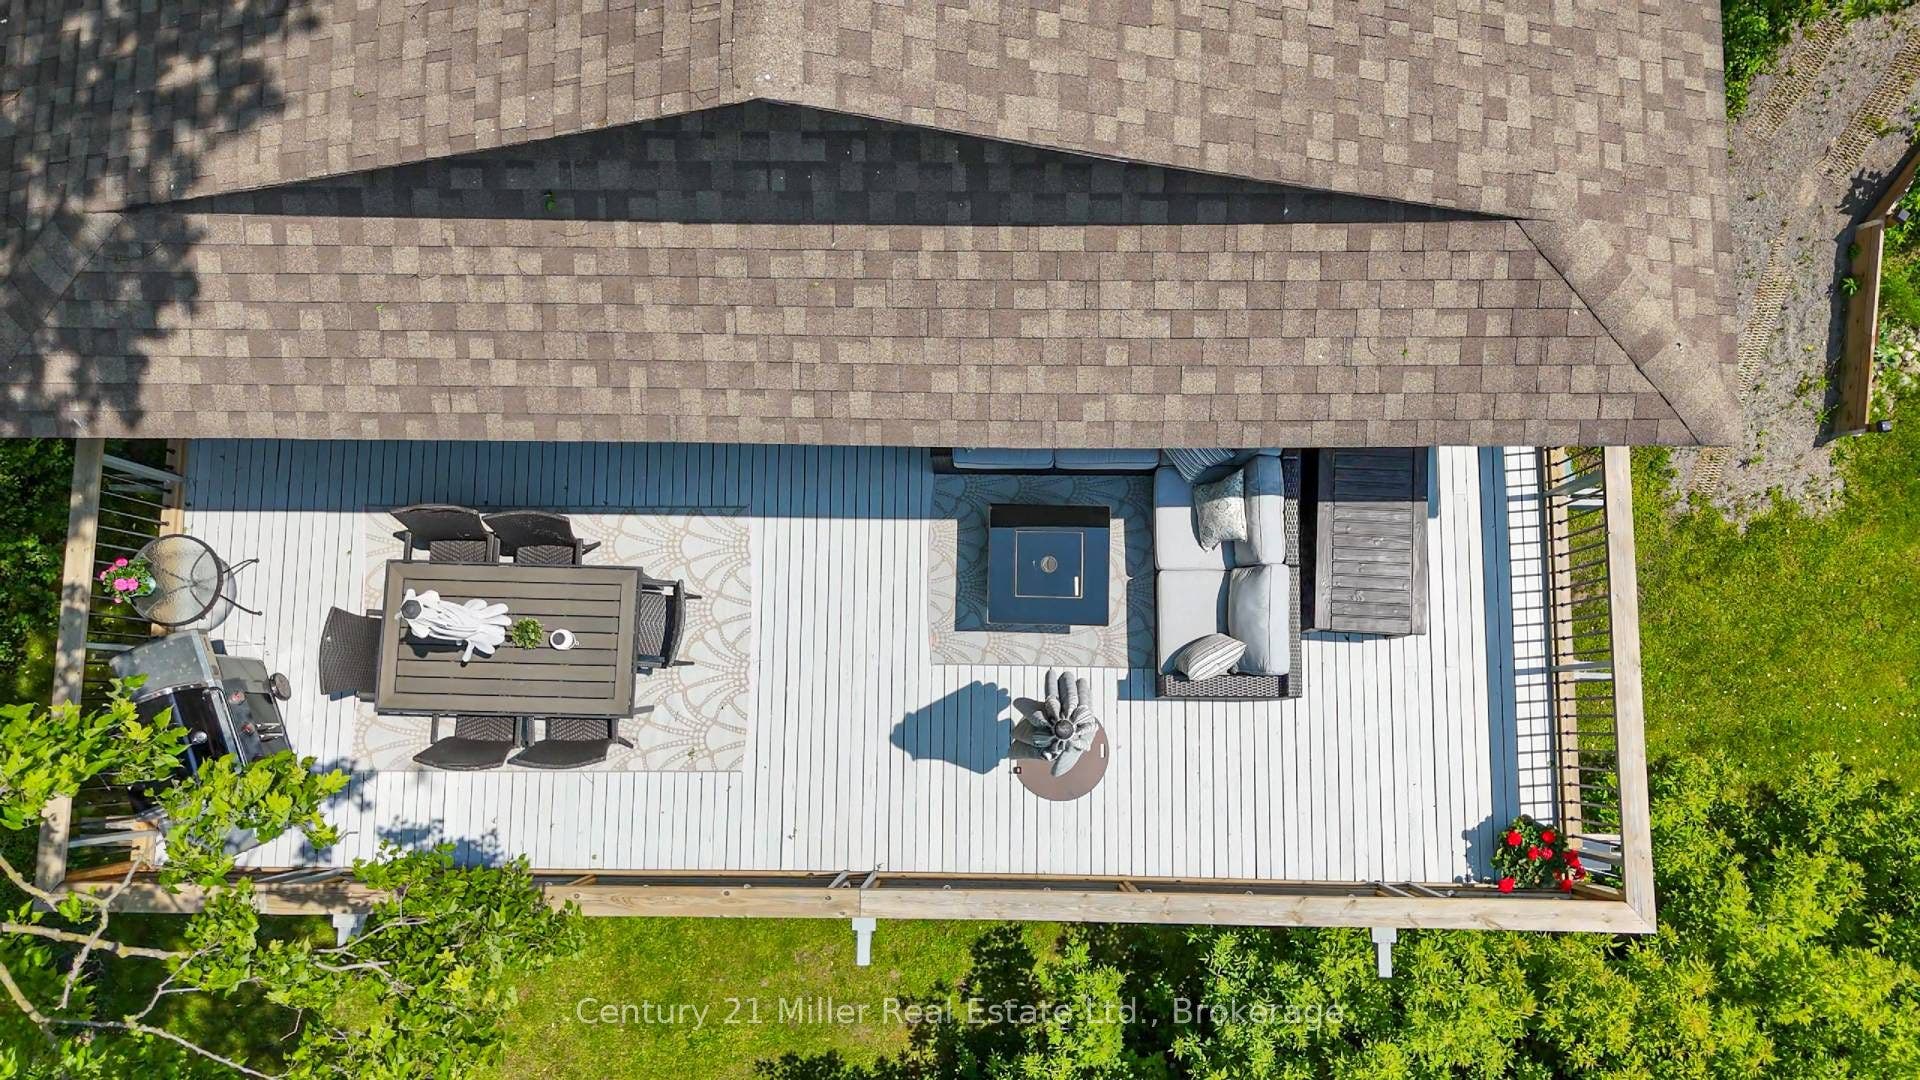
50 Greensview Drive
Kitchener, Waterloo ON N2P 2E6
$1,100,000
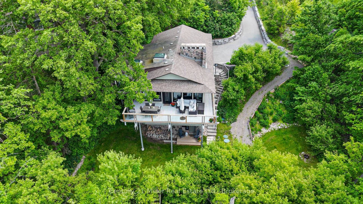
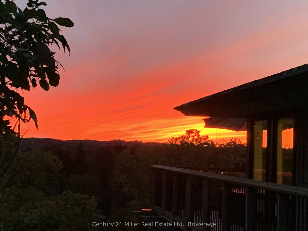
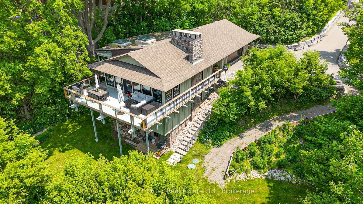
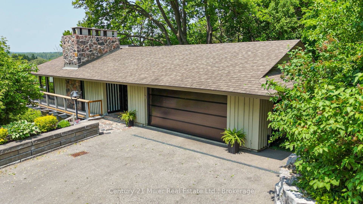
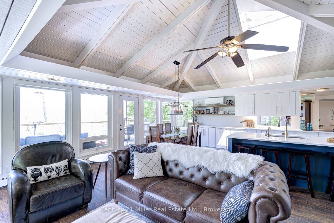
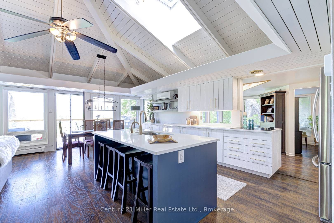
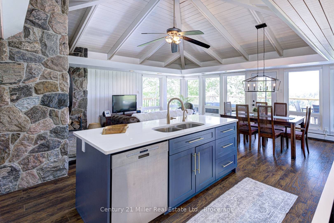
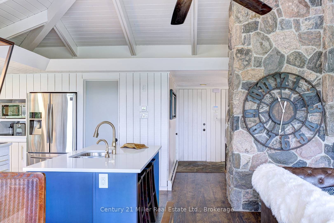
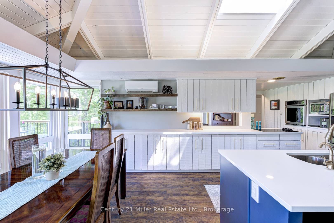
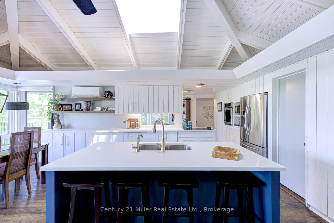
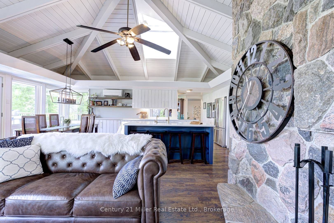
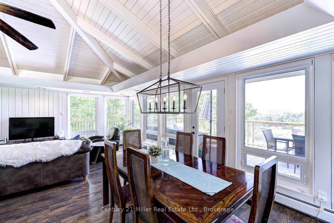
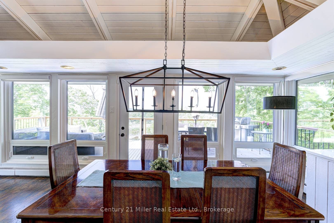
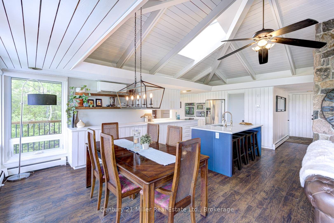
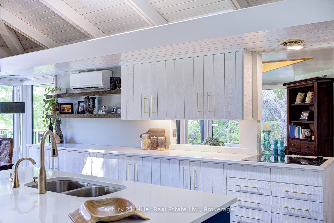
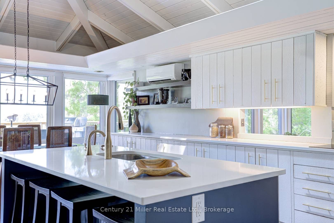
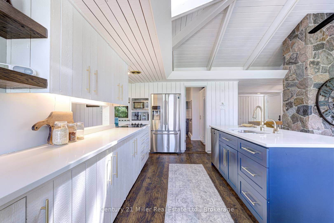
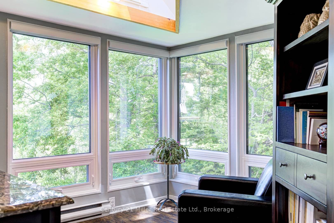
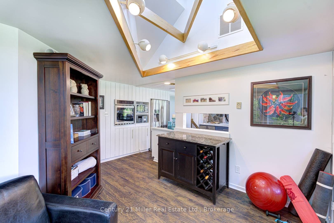
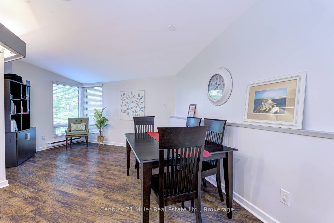
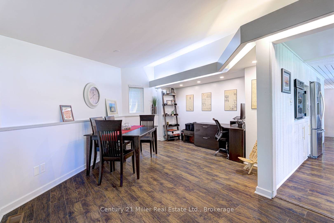
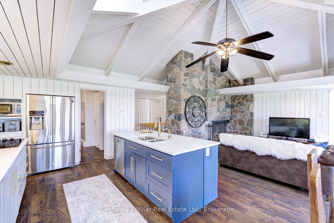
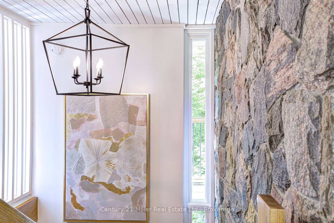
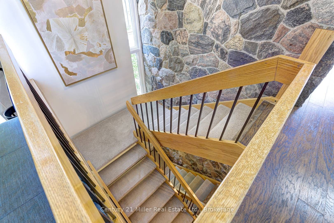
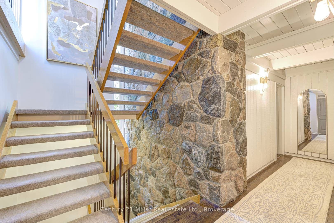
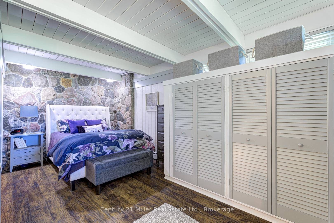
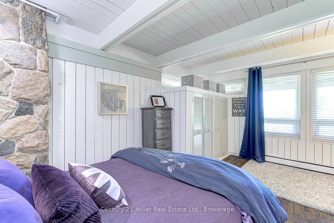
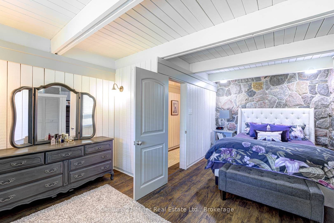
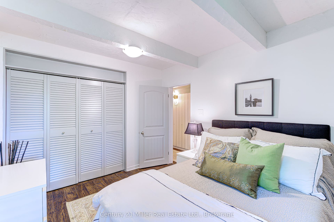
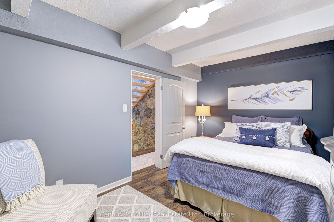
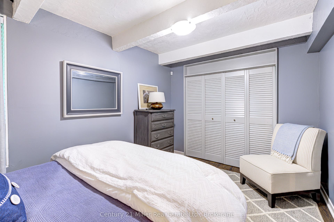
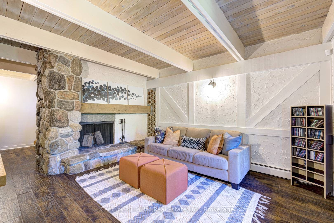
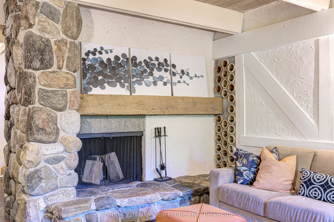
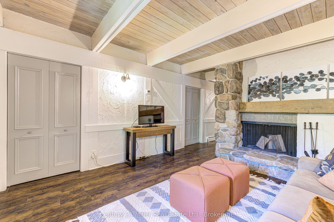
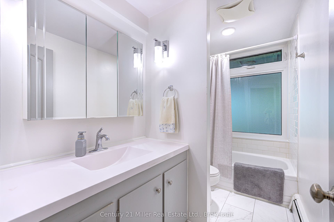
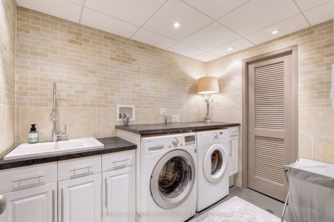
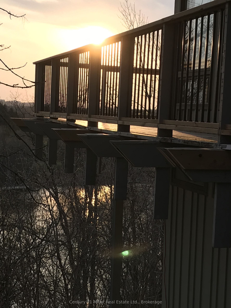
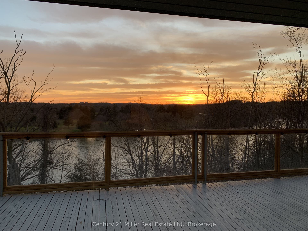
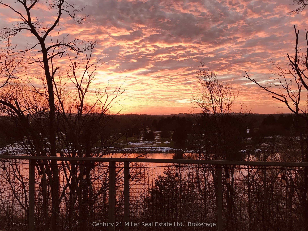
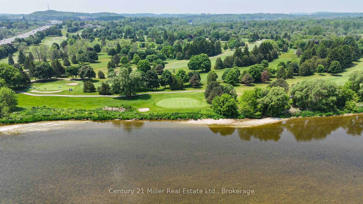
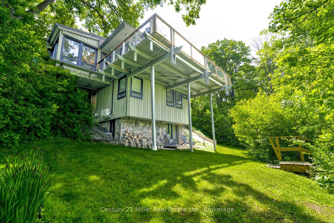
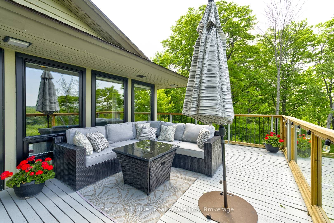
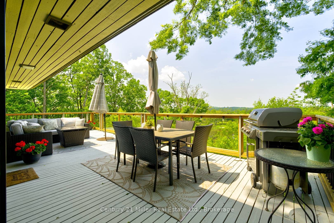
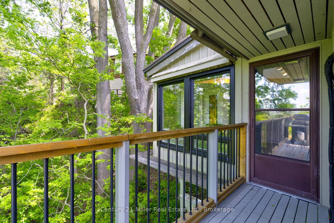
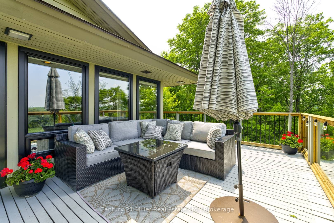
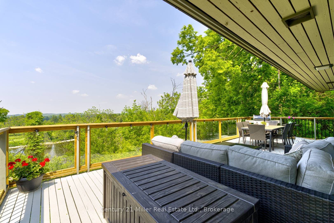
Attention commuters! Exceptional one-of-a-kind custom-built residence, tucked away in a truly private setting. Inspired by the timeless architecture of Frank Lloyd Wright, this 3-bedroom, 2-bath home blends natural materials, clean lines, and seamlessly connects the surrounding landscape. Enjoy panoramic views of the Grand River, Hole 5 at Doon Valley Golf Course, and breathtaking sunset vistas. A commuter's dream, this property offers easy access to major highways, perfect for professionals and families who value quick,stress free travel. Expansive windows and open-concept living spaces create an elegant indoor/outdoor living experience, while the striking three-storey stone fireplace with dual hearths adds warmth and architectural drama. Thoughtful handcrafted details, custom built-ins, and organic textures bring understated sophistication throughout. The beautifully appointed kitchen and great room are ideal for entertaining or relaxed everyday living. The extra wide garage easily fits two cars and more, with a walk-out to the dog run. You will truly live the cottage lifestyle in the city.
| Listing Key: | X13829290 |
|---|---|
| List Price: | $1,100,000 |
| Property Type: | Residential |
| Property Sub Type: | Detached |
| Property Status: | Active |
| Bedrooms Total: | 3 |
| Bathrooms Total Integer: | 2 |
| Tax Annual Amount: | $8,140 |
| Architectural Style: | 2-Storey |
| Waterfront?: | Yes |
| City: | Kitchener |
| Postal Code: | N2P 2E6 |
| Access To Property: | Private Road |
| Alternative Power: | Generator-Wired |
| Basement: | Partial Basement |
| Basement Yn: | No |
| Bathrooms Total Integer: | 2 |
| Bedrooms Above Grade: | 3 |
| Construction Materials: | Board & Batten |
| Contract Status: | Available |
| Cooling: | Other, Wall Unit(s) |
| Covered Spaces: | 2.0 |
| Cross Street: | Limerick and Greensview |
| Ddfyn: | Yes |
| Den Familyroom Yn: | Yes |
| Direction Faces: | West |
| Disclosures: | Unknown |
| Docking Type: | None |
| Exclusions: | Gas Generator |
| Exterior Features: | Deck, Landscaped, Privacy |
| Fireplace Features: | Wood |
| Fireplaces Total: | 2 |
| Foundation Details: | Concrete |
| Garage Type: | Attached |
| Garage?: | Yes |
| Heat Source: | Gas |
| Heat Type: | Water |
| Holdover Days: | 90 |
| Hst Application: | Included In |
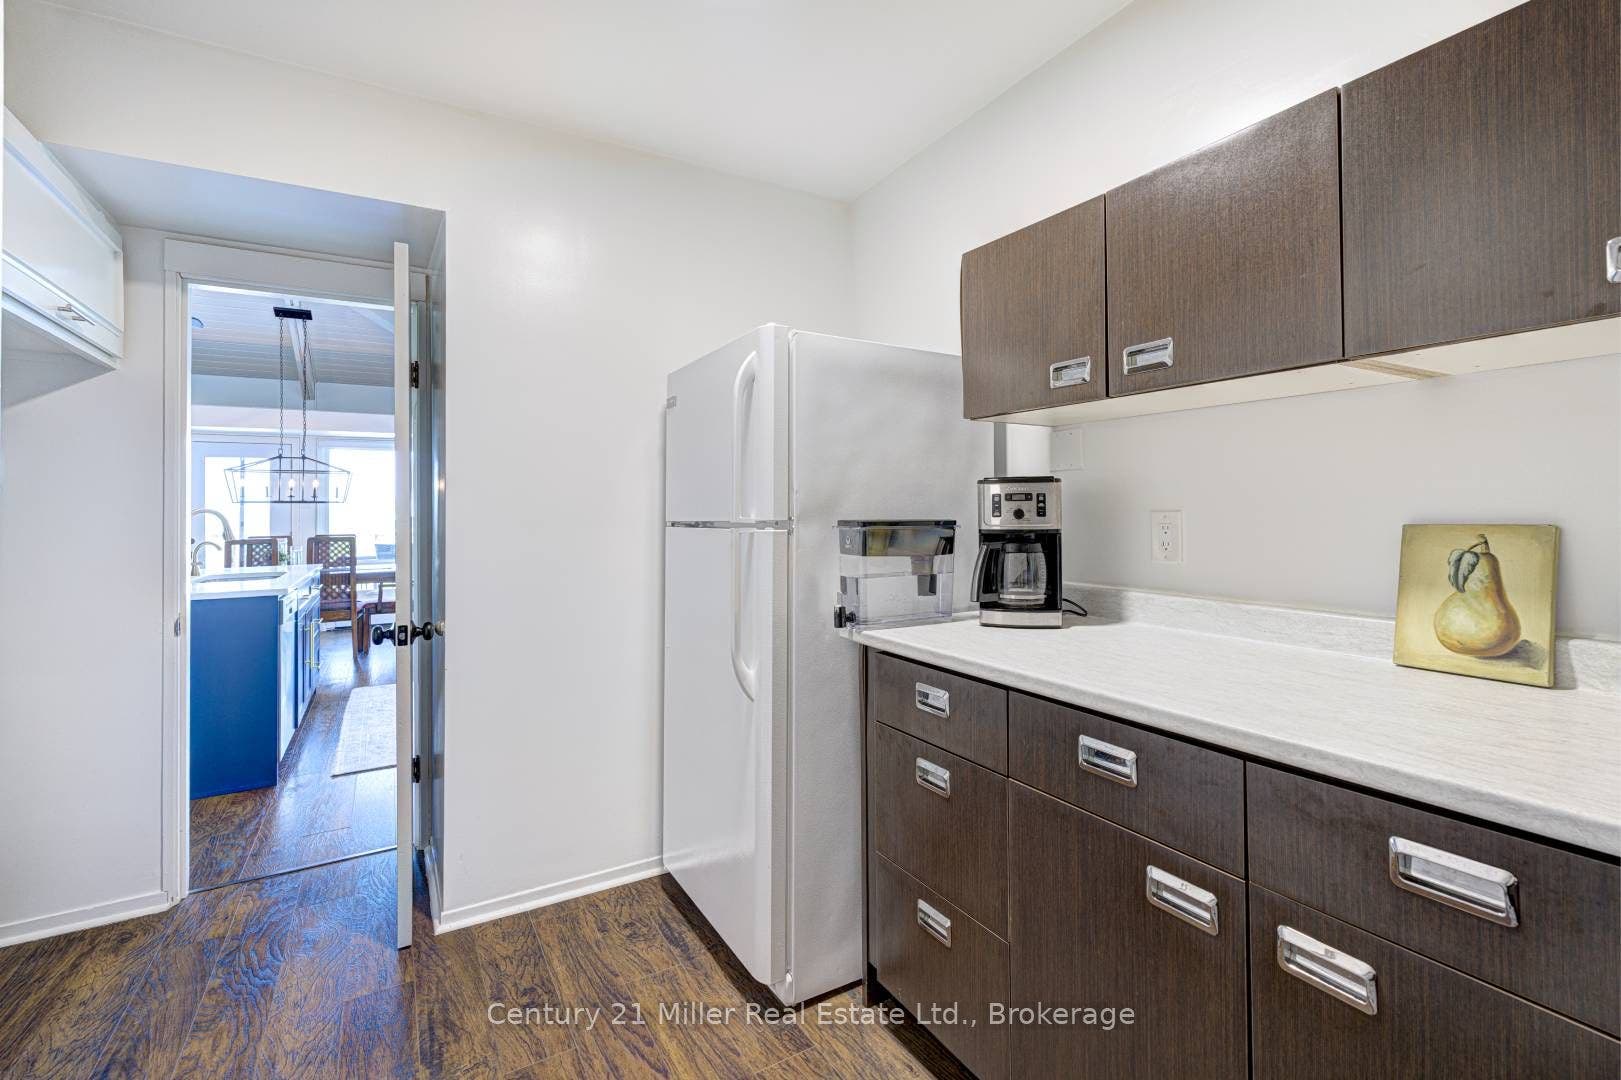
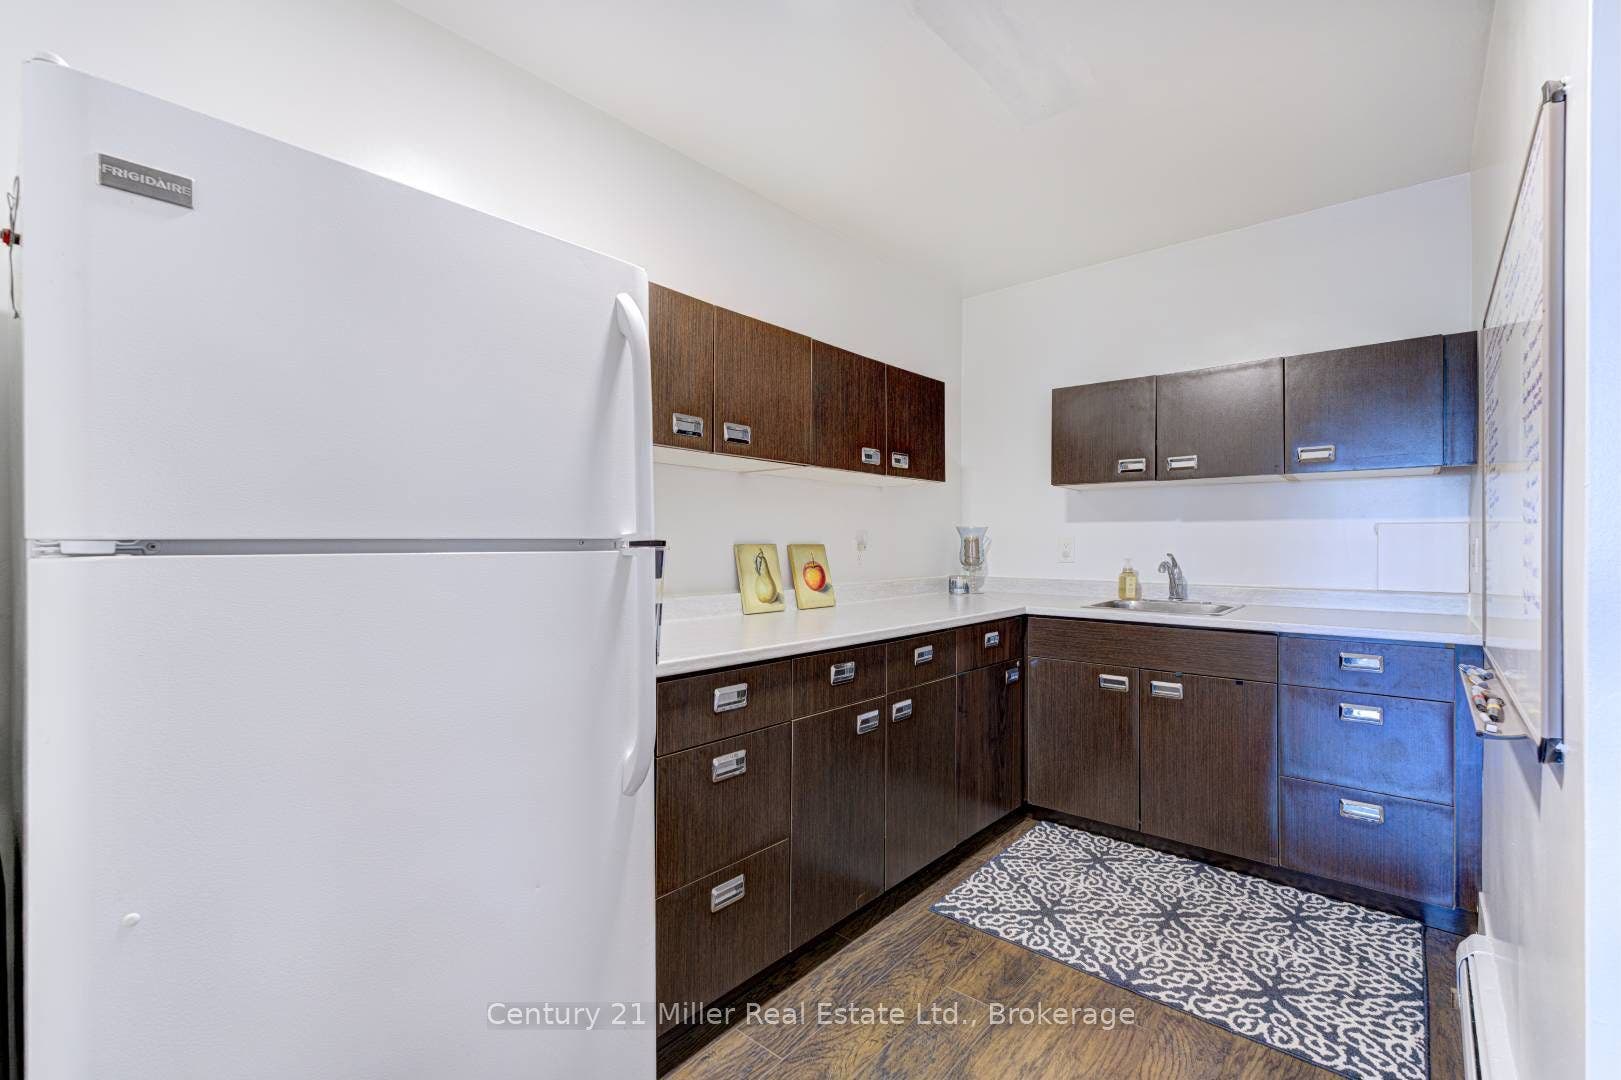
| Inclusions: | 2 Fridge, Cooktop, wall oven, microwave, alarm system, all custom window coverings, all electric light fixtures, GDO + remote, water softener, water filtration. |
| Interior Features: | Water Purifier |
| Kitchens Above Grade: | 1 |
| Kitchens Total: | 1 |
| Listing Contract Date: | 2026-09-25 |
| Listing Key: | X13829290 |
| Living Area Range: | 1500-2000 |
| Lot Depth: | 212.51 |
| Lot Size Source: | MPAC |
| Lot Size Units: | Feet |
| Lot Width: | 62.93 |
| Status: | New |
| Original List Price: | $1,100,000 |
| Parcel Number: | 227330124 |
| Parking Spaces: | 2 |
| Parking Total: | 4.0 |
| Pool Features: | None |
| Possession Date: | 2026-11-25 |
| Roll Number: | 301206000818100 |
| Roof: | Flat, Asphalt Shingle |
| Rooms Above Grade: | 17 |
| Security Features: | Security System |
| Sewer: | Septic |
| Shoreline: | Weedy |
| Shoreline Allowance: | None |
| Special Designation: | Unknown |
| State Or Province: | ON |
| Tax Year: | 2026 |
| Transaction Type: | For Sale |
| View: | River, Forest, Golf Course, Panoramic |
| Washrooms Type1: | 1 |
| Washrooms Type1 Level: | Main |
| Washrooms Type1 Pcs: | 2 |
| Washrooms Type2: | 1 |
| Washrooms Type2 Level: | Ground |
| Washrooms Type2 Pcs: | 4 |
| Water: | Well |
| Water Body Name: | Grand River |
| Water Body Type: | River |
| Waterfront: | Indirect |
| Waterfront Accessory: | Not Applicable |
| Water Frontage Ft: | 106.30 |
| Waterfront Features: | Stairs to Waterfront, River Access |
| Water View: | Partially Obstructive |
| Directions: | Limerick and Greensview |
| Lot Size Area: | 0.65 |
| Possession Type: | Flexible |
| Survey Type: | Available |
| Heat Source Multi: | Gas |
| Heat Type Multi: | Water |
| County Or Parish: | Waterloo |
| Fireplace?: | Yes |
| City: | Kitchener |
Listing Courtesy of: Century 21 Miller Real Estate Ltd.
Listing Agent:
Mortgage Calculator
The data on this website relating to real estate for sale comes in part from the IDX Program of the Toronto Real Estate Board.
All information is believed accurate but not guaranteed. The properties displayed may not be all of the properties available through the IDX Program. Any use of this site other than by potential buyers or sellers is strictly prohibited.
© 2026 Toronto Real Estate Board.
Toronto Real Estate Board data last updated on October 08, 2026 05:13 PM - ET.
Property Last Updated: October 08, 2026 05:13 PM - ET
