50 Calvin Court
Cambridge, Waterloo ON N3C 4J5
$599,900
Open Houses
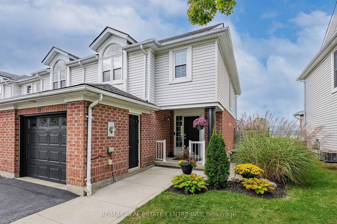
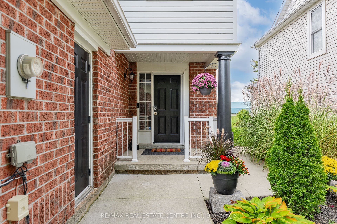
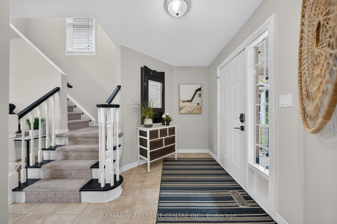
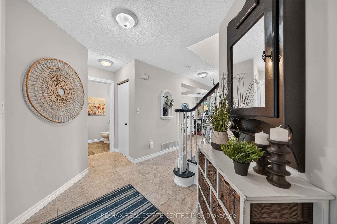
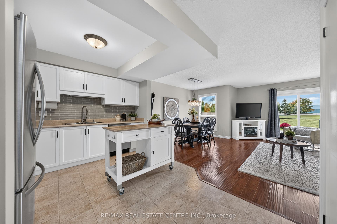
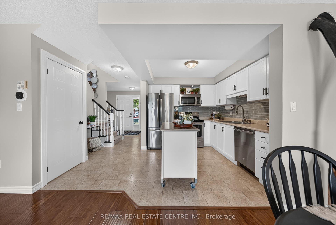
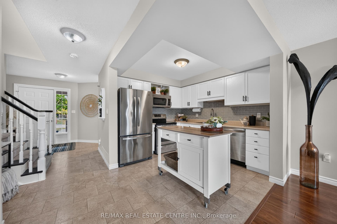
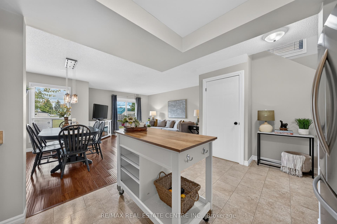
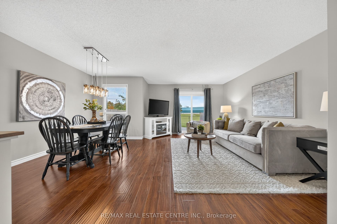
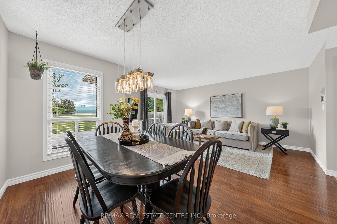
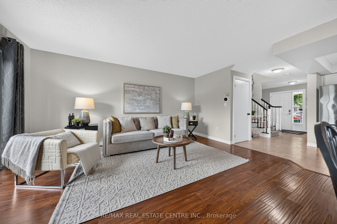
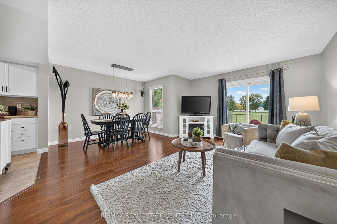
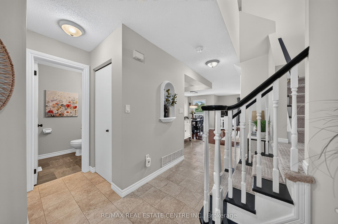
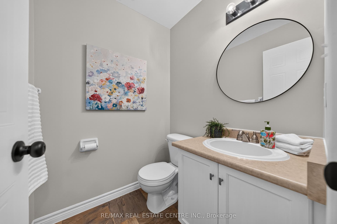
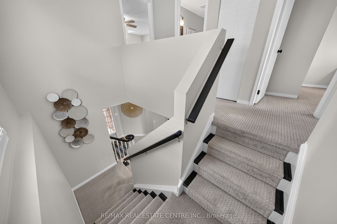
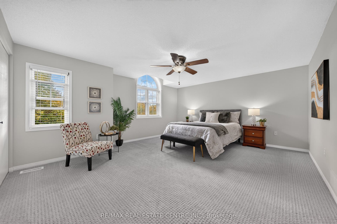
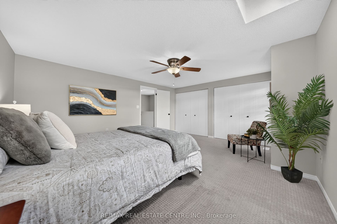
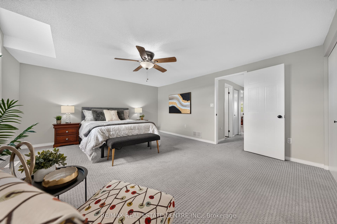
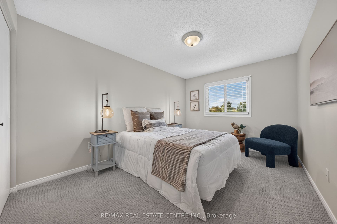
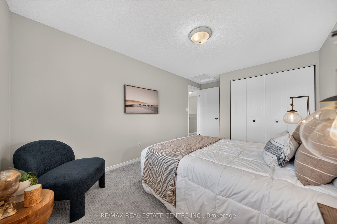
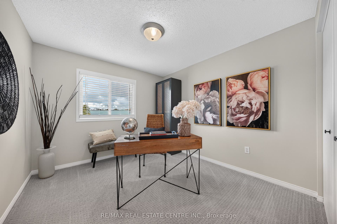
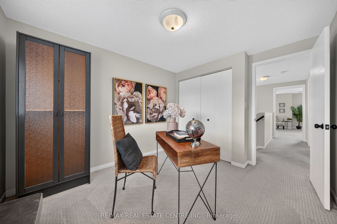
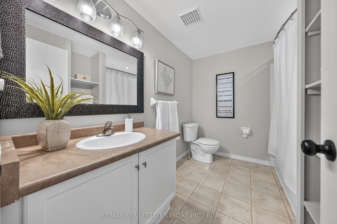
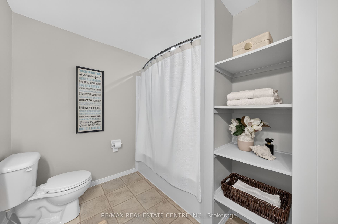
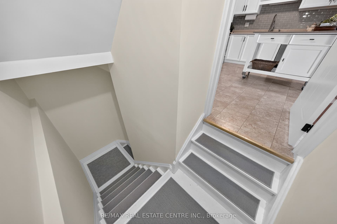
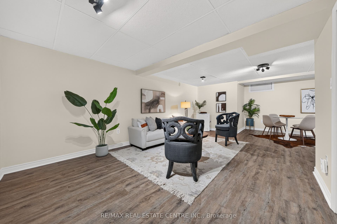
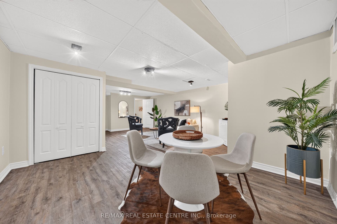
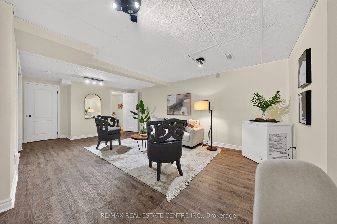
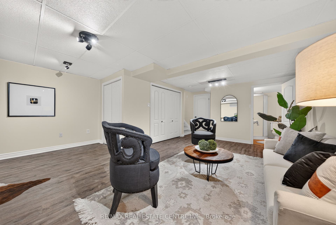
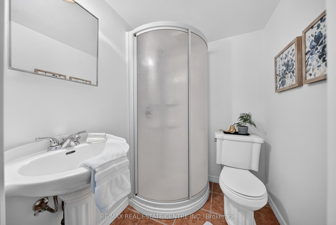
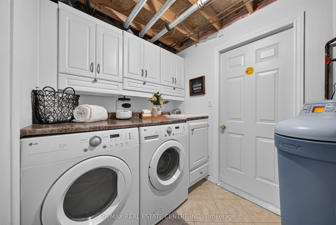
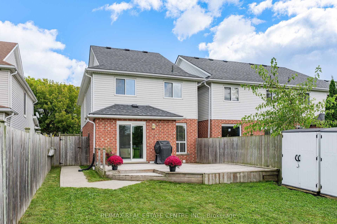
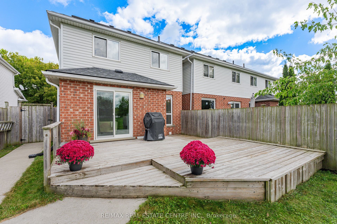
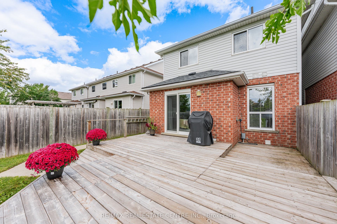
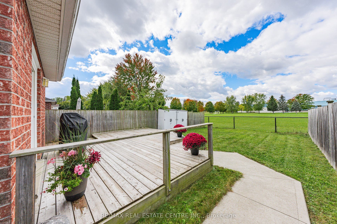
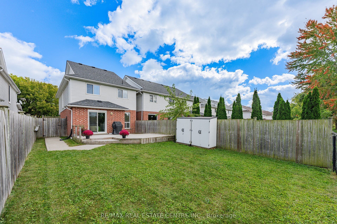
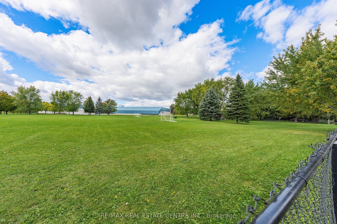
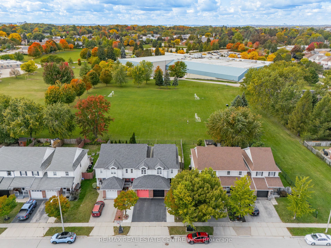
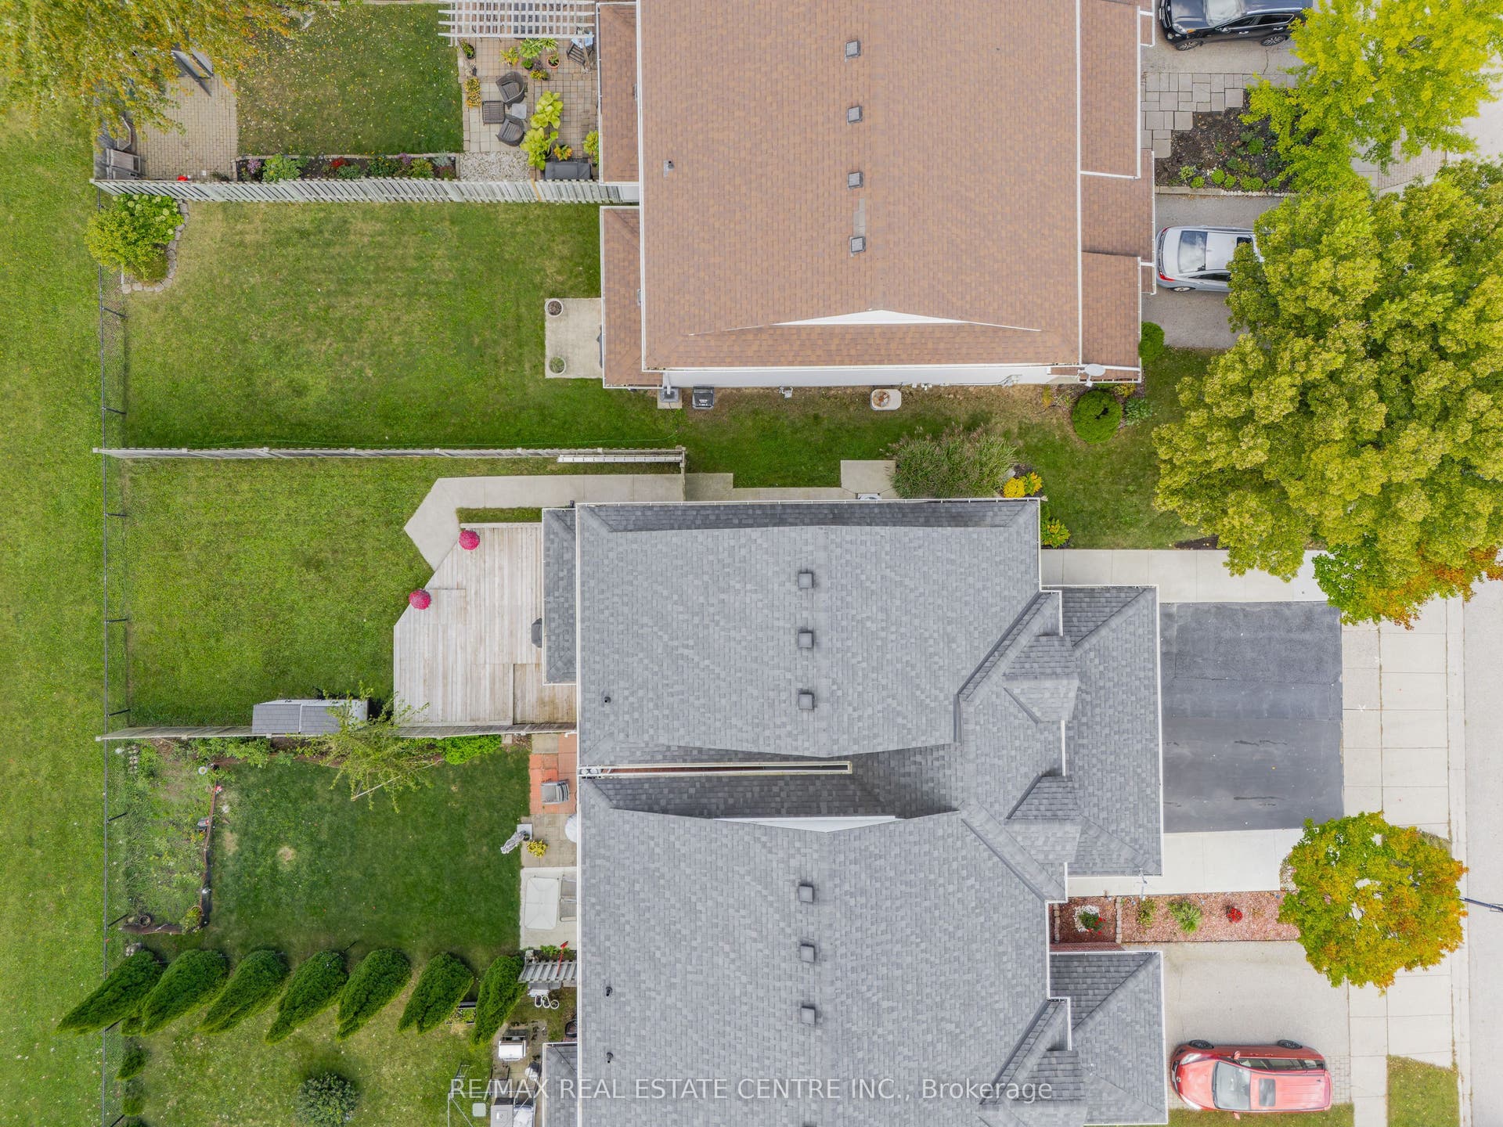
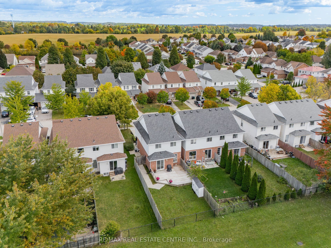
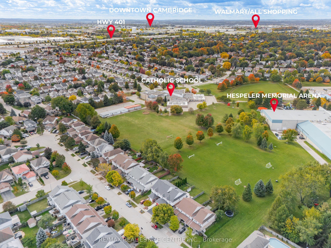
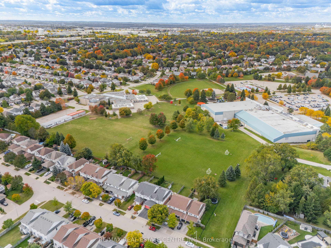
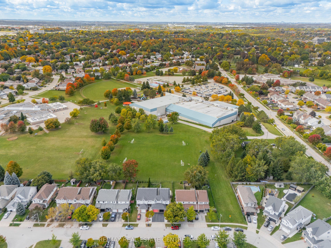
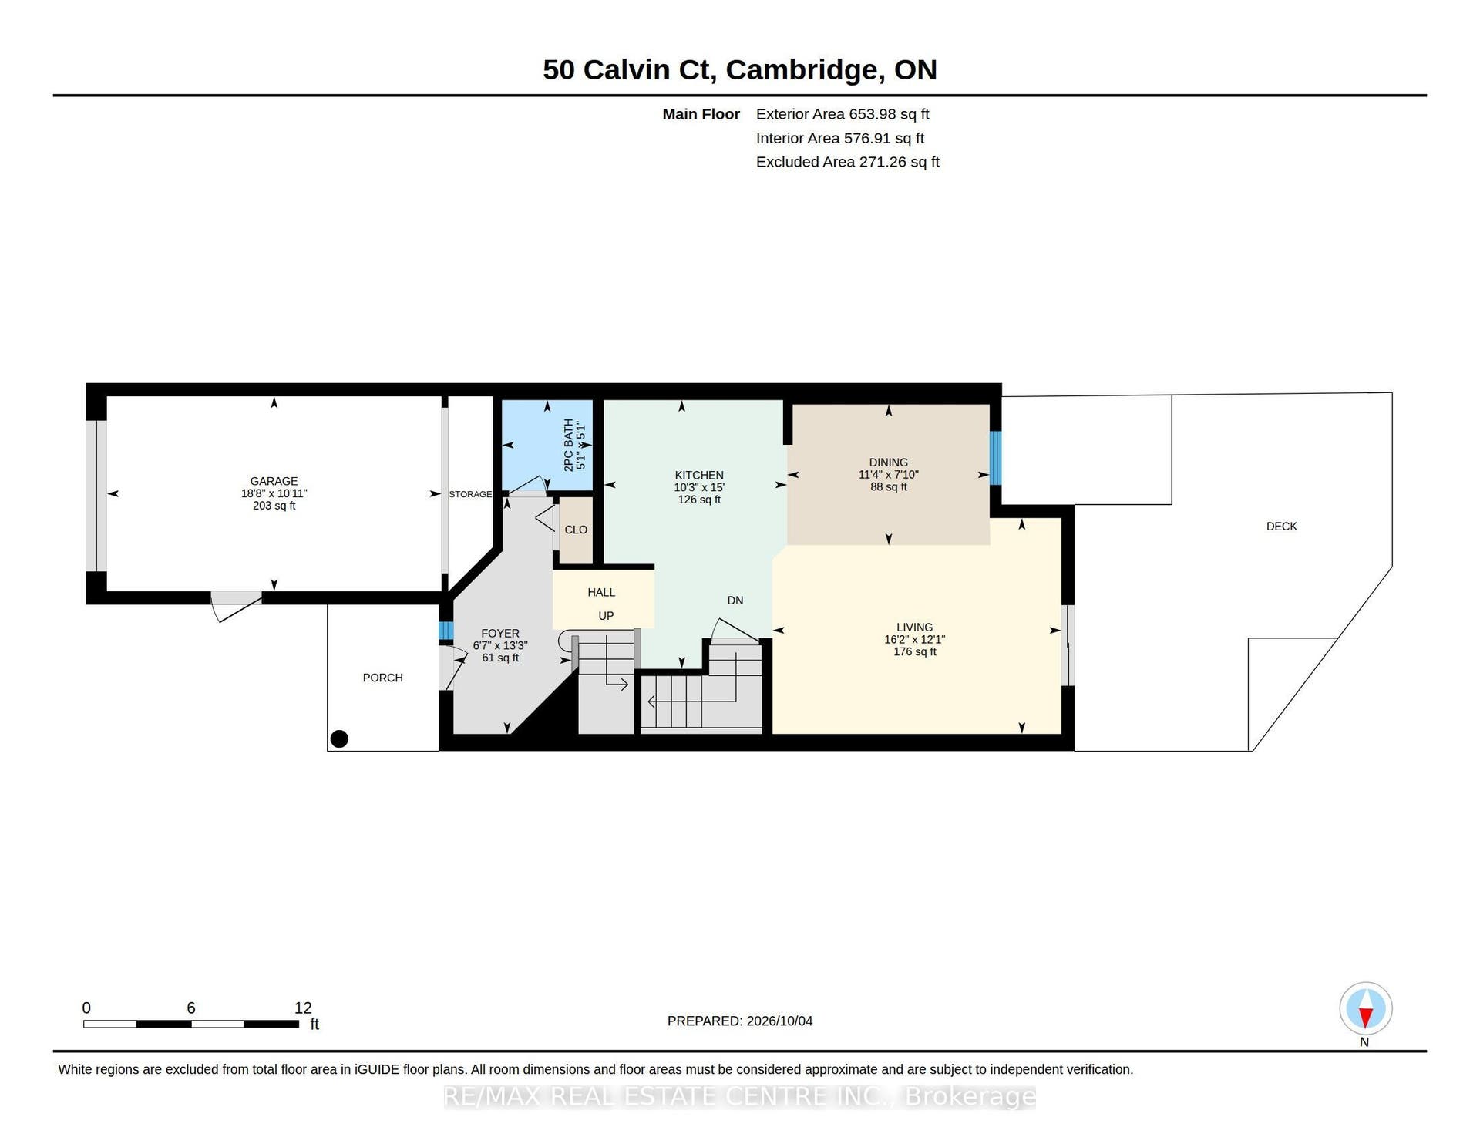
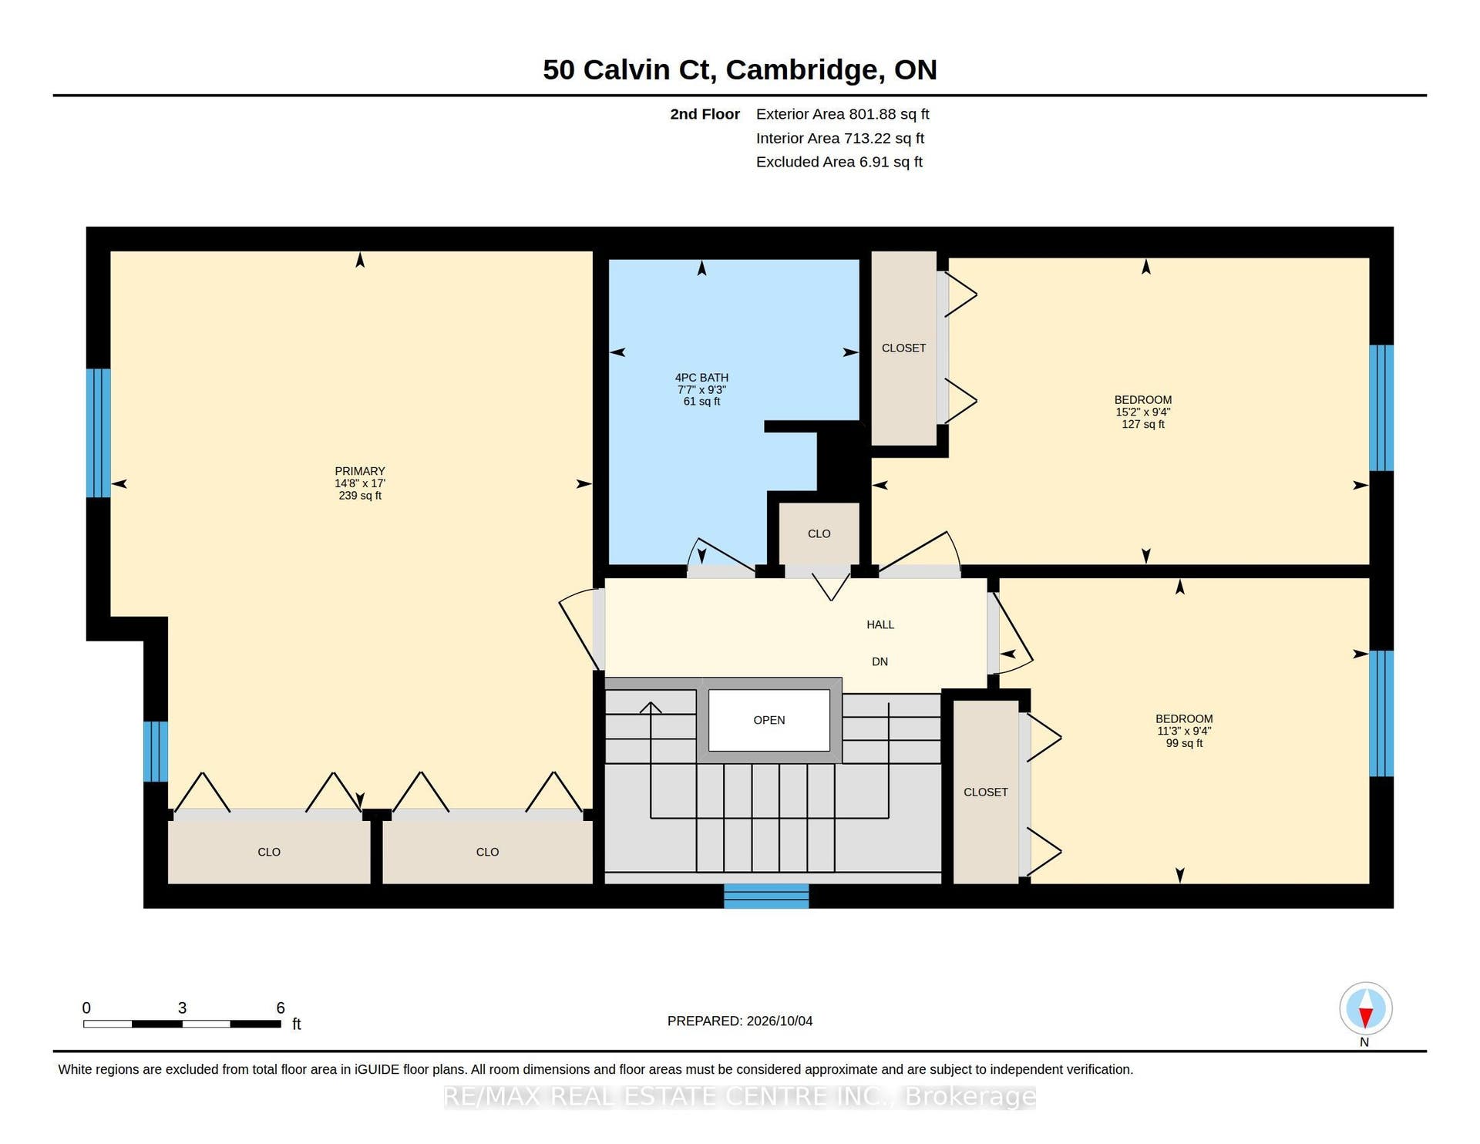
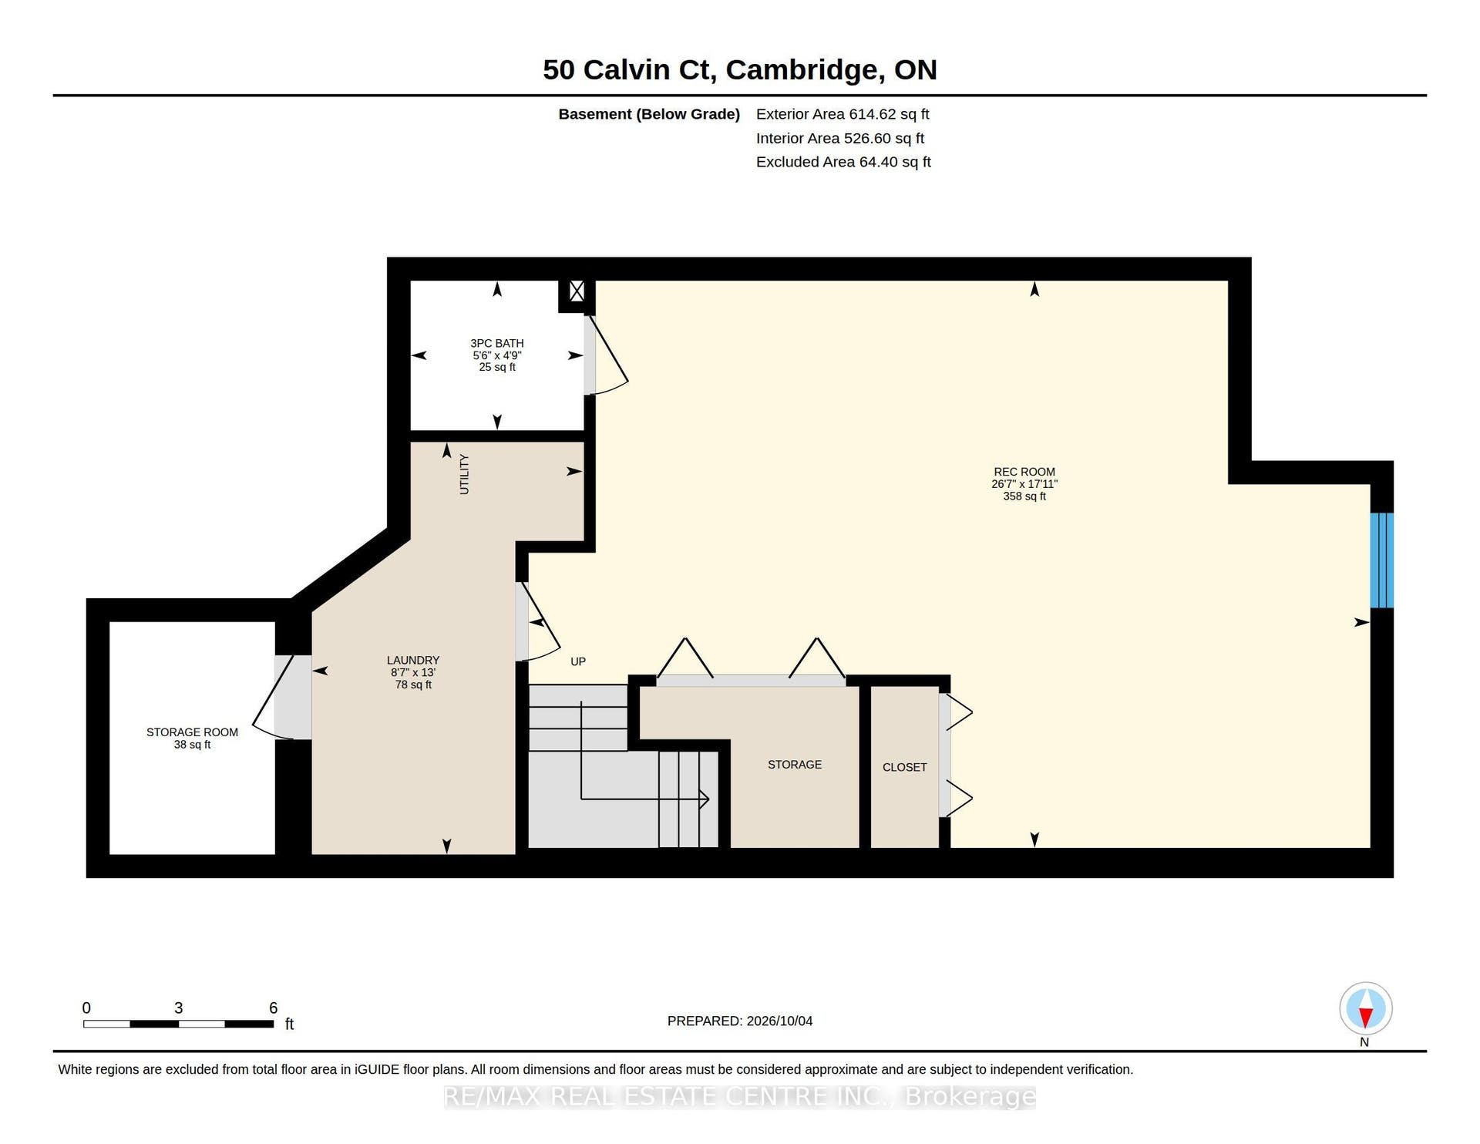
BACKS ONTO SCHOOL! Imagine skipping the hectic morning school run-children can easily walk to school directly from the backyard and even come home for lunch! One of this home's standout features is its direct backyard access to St. Elizabeth Catholic Elementary School, with Woodland Park Public School just a short walk away, that both offer extended day care and before- and after-school programs. Enjoy an incredibly convenient location for families with school-aged children, with the school grounds just beyond the backyard. Tucked away on a quiet, family-friendly, low-traffic court, this 3-bedroom,2.5-bath freehold townhome offers a functional layout, attached 1 garage and fully finished basement, providing the space and flexibility today's families are looking for.The bright main level features comfortable living space with engineered hrd/wd fl/ng, s/s appliances and freshly painted walls and trim. New patio doors off the lv/rm open to a deck and fully fenced backyard,complete with 2 garden sheds for additional outdoor storage.The garage offers even more storage with a mezzanine above,allowing seasonal items to stay organized while still leaving room to park your vehicle.Upstairs,you'll find 3 bed/rms,with a spacious P/bed/rm with 2 closets,along with the main 4pcs bath.The fully fin/basement adds valuable living space with durable lux/vinyl flr/ng,a large rec/rm,3-piece bath,laun/rm & additional storage/rm-ideal.The location truly delivers.Enjoy easy access to local parks,playgrounds & splash pads,Hespeler Memorial Arena,shopping, Historic downtown Hespeler Village,GRT transit and GO Transit are all nearby, with Highway 401 less than a 3-minute drive away. ...
+ Read More| Listing Key: | X13865398 |
|---|---|
| List Price: | $599,900 |
| Property Type: | Residential |
| Property Sub Type: | Att/Row/Townhouse |
| Property Status: | Active |
| Bedrooms Total: | 3 |
| Bathrooms Total Integer: | 3 |
| Tax Annual Amount: | $3,787 |
| Architectural Style: | 2-Storey |
| Waterfront?: | No |
| City: | Cambridge |
| Postal Code: | N3C 4J5 |
| Approximate Age: | 16-30 |
| Assessment Year: | 2,025 |
| Basement: | Full |
| Basement Yn: | No |
| Bathrooms Total Integer: | 3 |
| Bedrooms Above Grade: | 3 |
| Construction Materials: | Vinyl Siding, Brick |
| Contract Status: | Available |
| Cooling: | Central Air |
| Covered Spaces: | 1.0 |
| Cross Street: | ELLIS RD |
| Ddfyn: | Yes |
| Direction Faces: | North |
| Exclusions: | MOVEABLE KITCHEN ISLAND |
| Exterior Features: | Deck |
| Foundation Details: | Poured Concrete |
| Garage Type: | Attached |
| Garage?: | Yes |
| Heat Source: | Gas |
| Heat Type: | Forced Air |
| Holdover Days: | 30 |
| Hst Application: | Included In |
| Inclusions: | FRIDGE, STOVE, DISHWASHER, WASHER, DRYER, MICRO/HOOD RANGE, WATER SOFTENER, RING DOOR BELL |
| Interior Features: | Auto Garage Door Remote, Sump Pump, Water Softener |
| Kitchens Above Grade: | 1 |
| Kitchens Total: | 1 |
| Listing Contract Date: | 2026-10-05 |
| Listing Key: | X13865398 |
| Living Area Range: | 1100-1500 |
| Lot Depth: | 118.11 |
| Lot Size Source: | MPAC |
| Lot Size Units: | Feet |
| Lot Width: | 27.07 |
| Status: | New |
| Original List Price: | $599,900 |
| Other Structures: | Garden Shed |
| Parcel Number: | 037650466 |
| Parking Features: | Private |
| Parking Spaces: | 1 |
| Parking Total: | 2.0 |
| Pool Features: | None |
| Possession Details: | FLEXIABLE |
| Property Features: | Park, Place Of Worship, Public Transit, Rec./Commun.Centre, School |
| Rental Items: | HOT WATER HEATER |
| Roll Number: | 300615002260352 |
| Roof: | Asphalt Shingle |
| Rooms Above Grade: | 9 |
| Sewer: | Sewer |
| Special Designation: | Unknown |
| State Or Province: | ON |
| Tax Year: | 2025 |
| Transaction Type: | For Sale |
| Under Contract: | Hot Water Heater |
| Washrooms Type1: | 1 |
| Washrooms Type1 Pcs: | 2 |
| Washrooms Type2: | 1 |
| Washrooms Type2 Pcs: | 4 |
| Washrooms Type3: | 1 |
| Washrooms Type3 Pcs: | 3 |
| Water: | Municipal |
| Directions: | ELLIS RD TO ADLER DR.TO CALVIN CRT. |
| Lot Size Area Units: | Acres |
| Possession Type: | Flexible |
| Sign On Property?: | Yes |
| Survey Type: | None |
| Water Meter Yn: | Yes |
| Heat Source Multi: | Gas |
| Heat Type Multi: | Forced Air |
| County Or Parish: | Waterloo |
| City: | Cambridge |
Listing Courtesy of: RE/MAX REAL ESTATE CENTRE INC.
Listing Agent:
Mortgage Calculator
The data on this website relating to real estate for sale comes in part from the IDX Program of the Toronto Real Estate Board.
All information is believed accurate but not guaranteed. The properties displayed may not be all of the properties available through the IDX Program. Any use of this site other than by potential buyers or sellers is strictly prohibited.
© 2026 Toronto Real Estate Board.
Toronto Real Estate Board data last updated on October 08, 2026 05:20 PM - ET.
Property Last Updated: October 08, 2026 05:20 PM - ET
