49 Scots Pine Trail
Kitchener, Waterloo ON N2R 0N6
$1,279,900
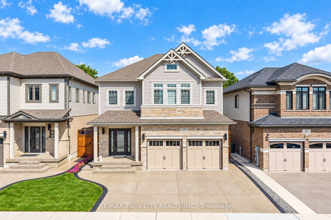
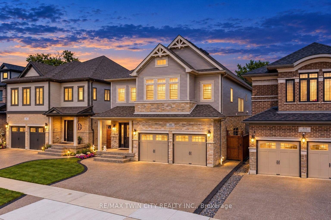
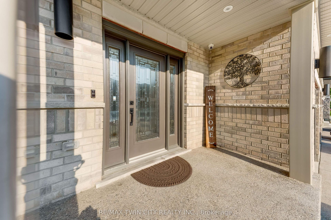
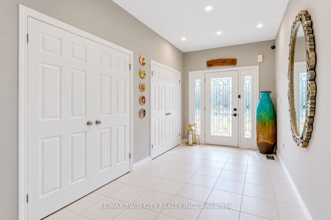
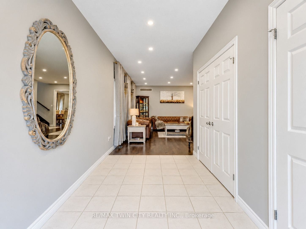
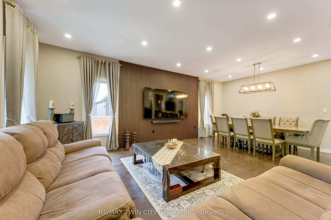
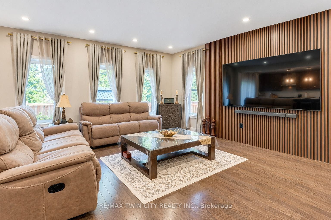
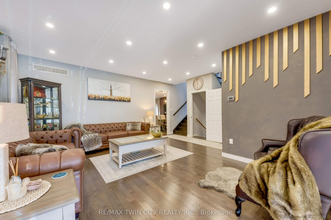
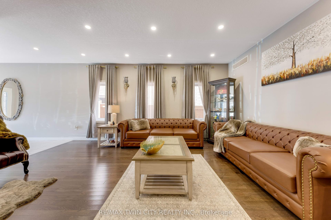
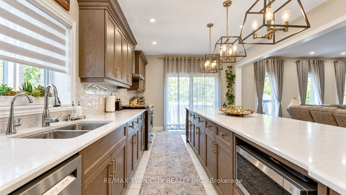
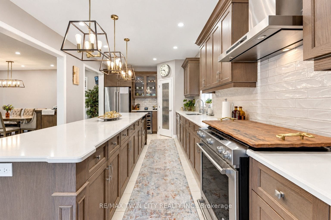
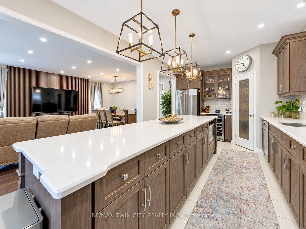
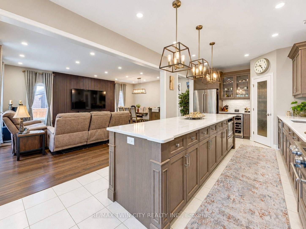
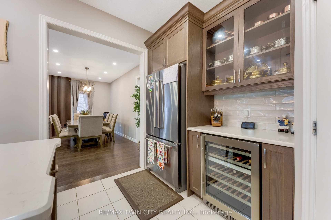
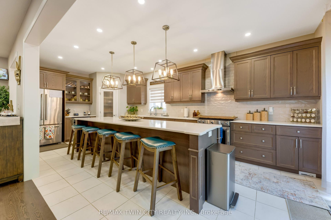
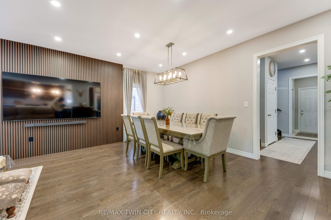
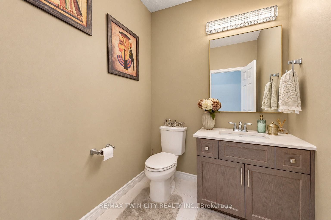
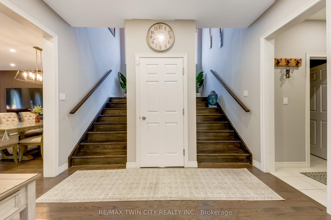
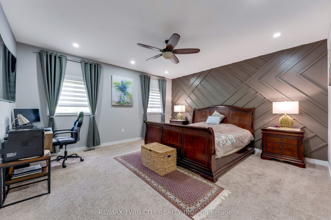
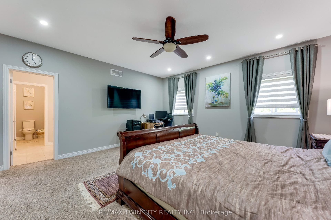
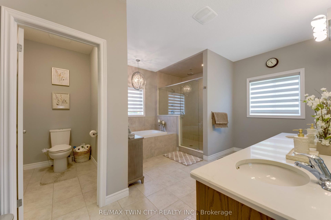
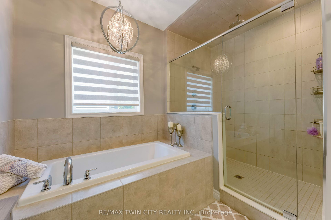
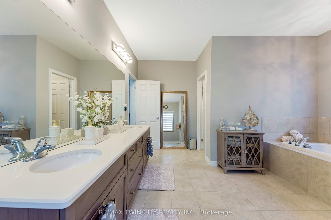
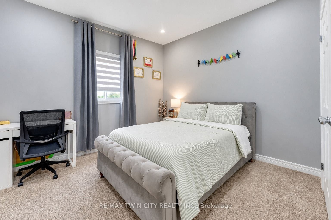
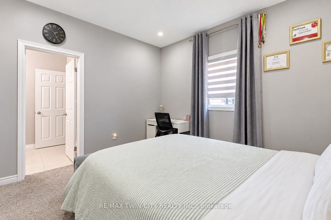
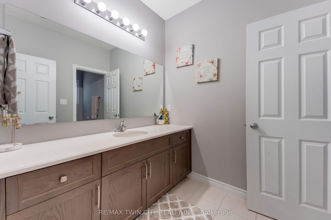
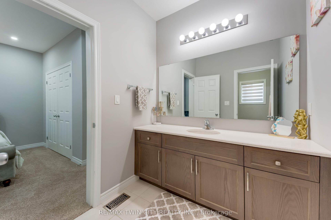
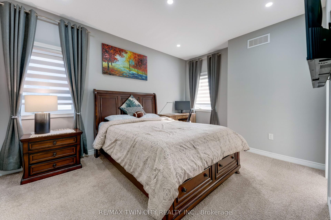
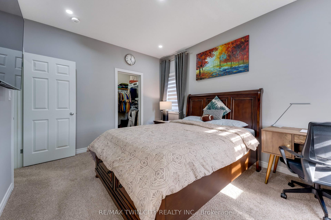
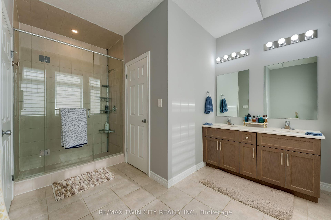
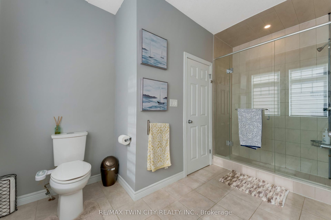
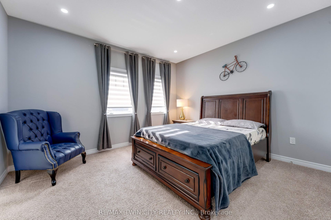
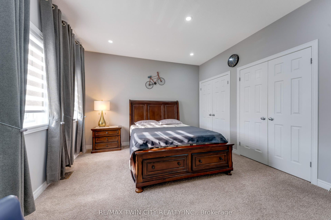
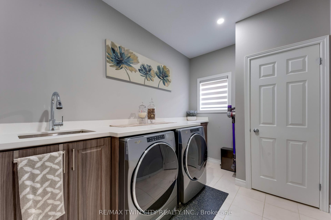
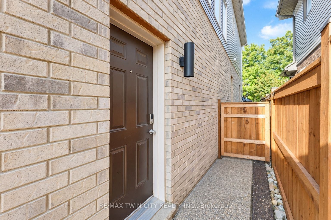
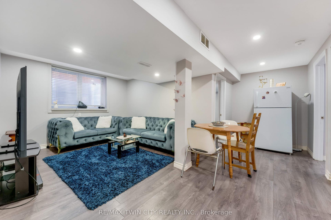
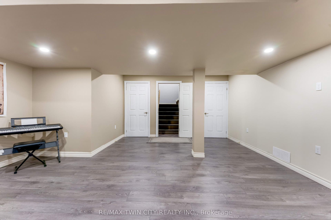
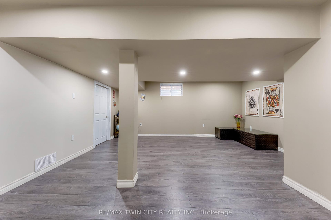
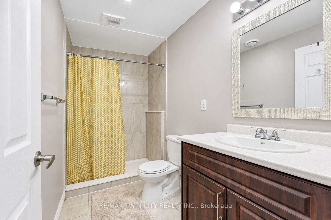
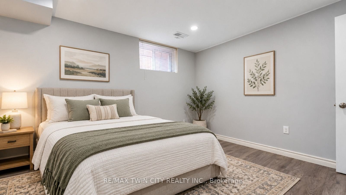
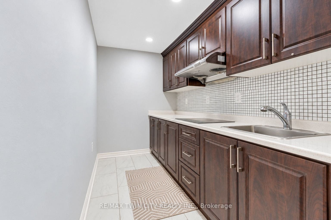
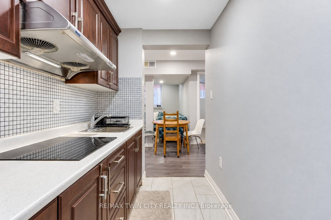
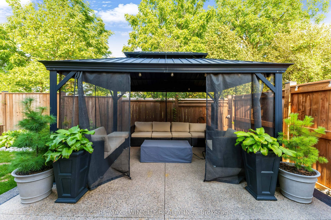
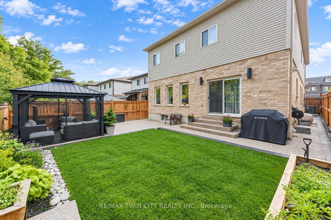
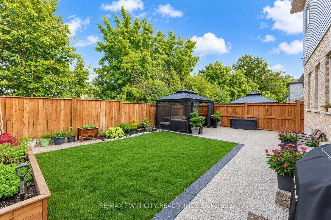
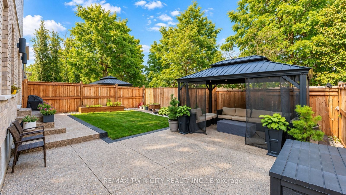
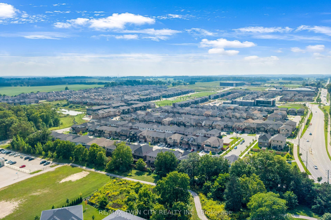
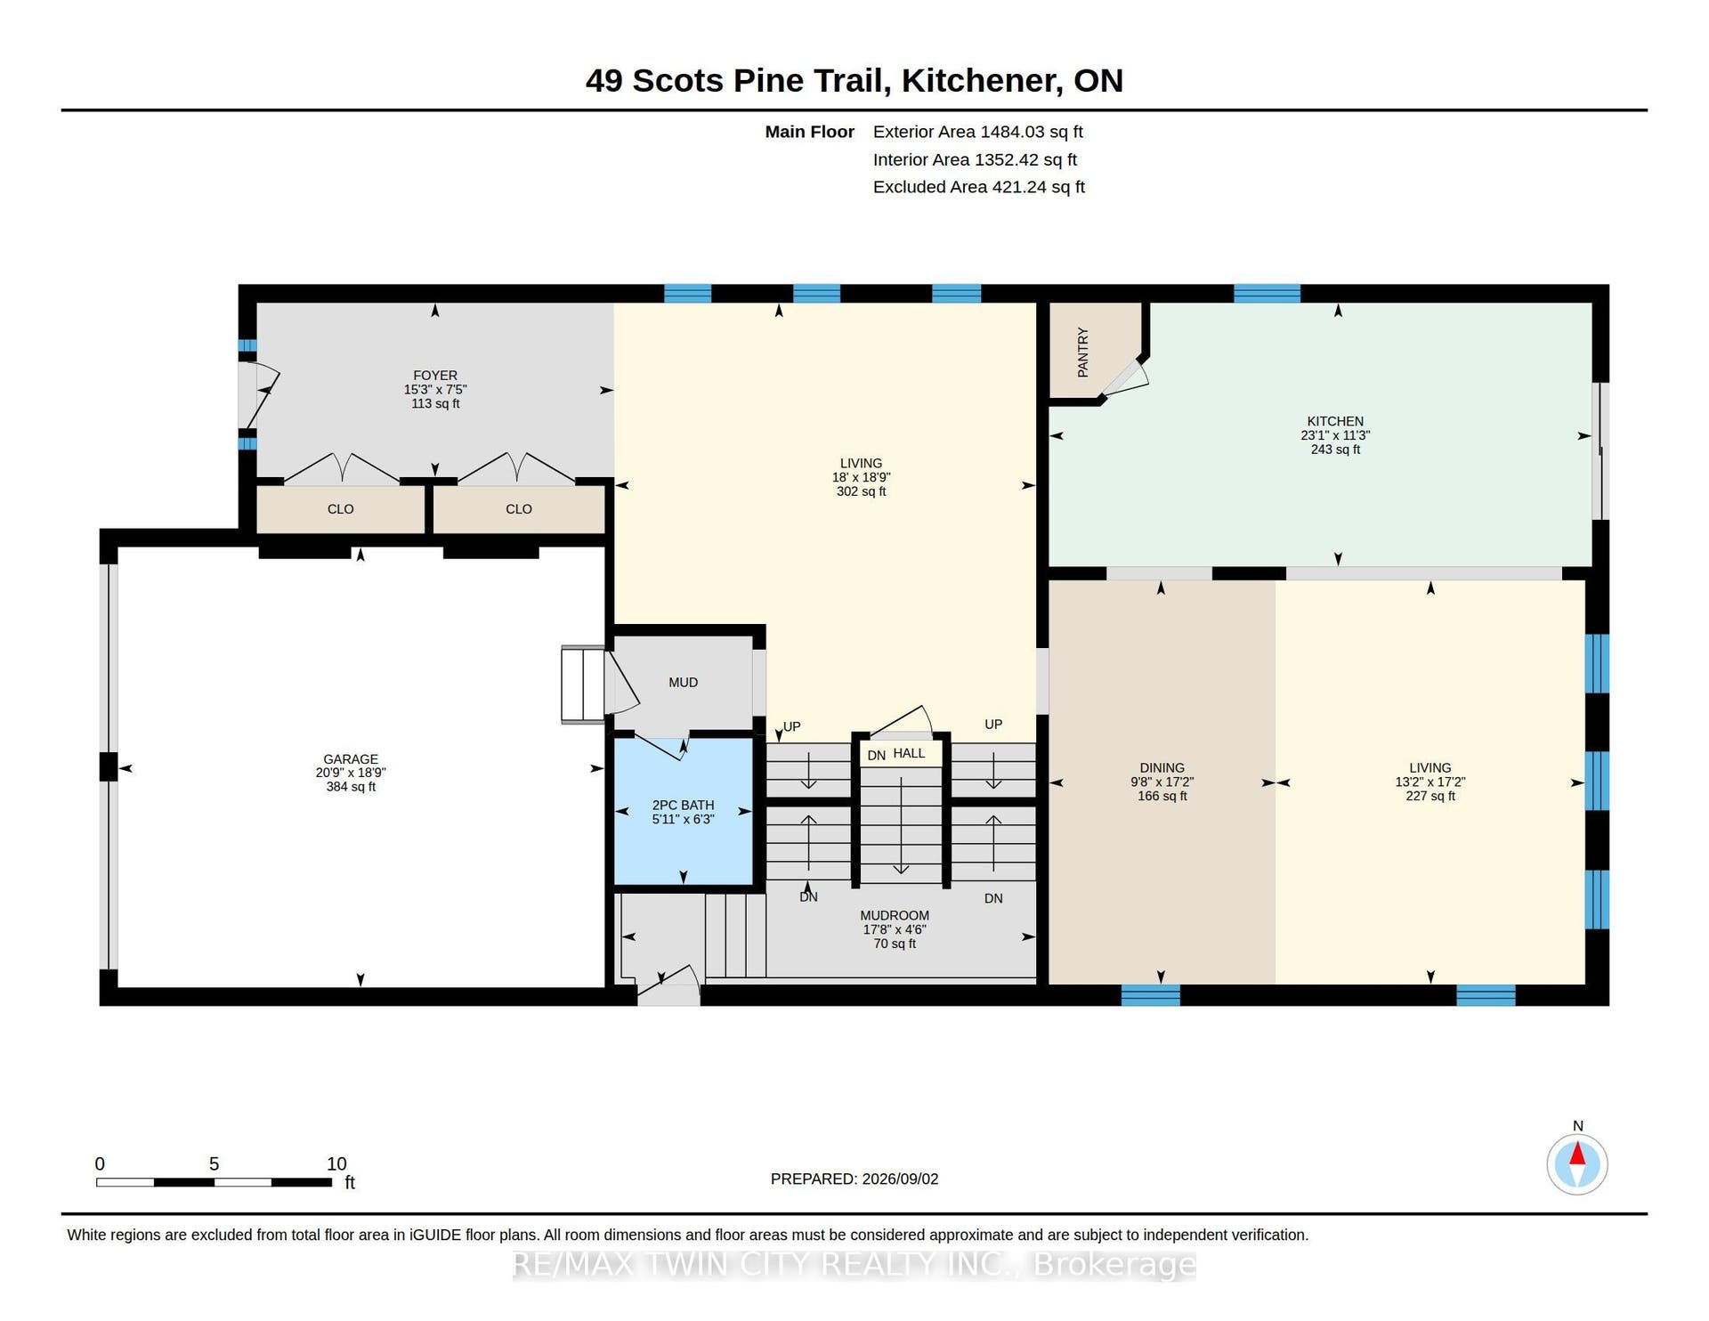
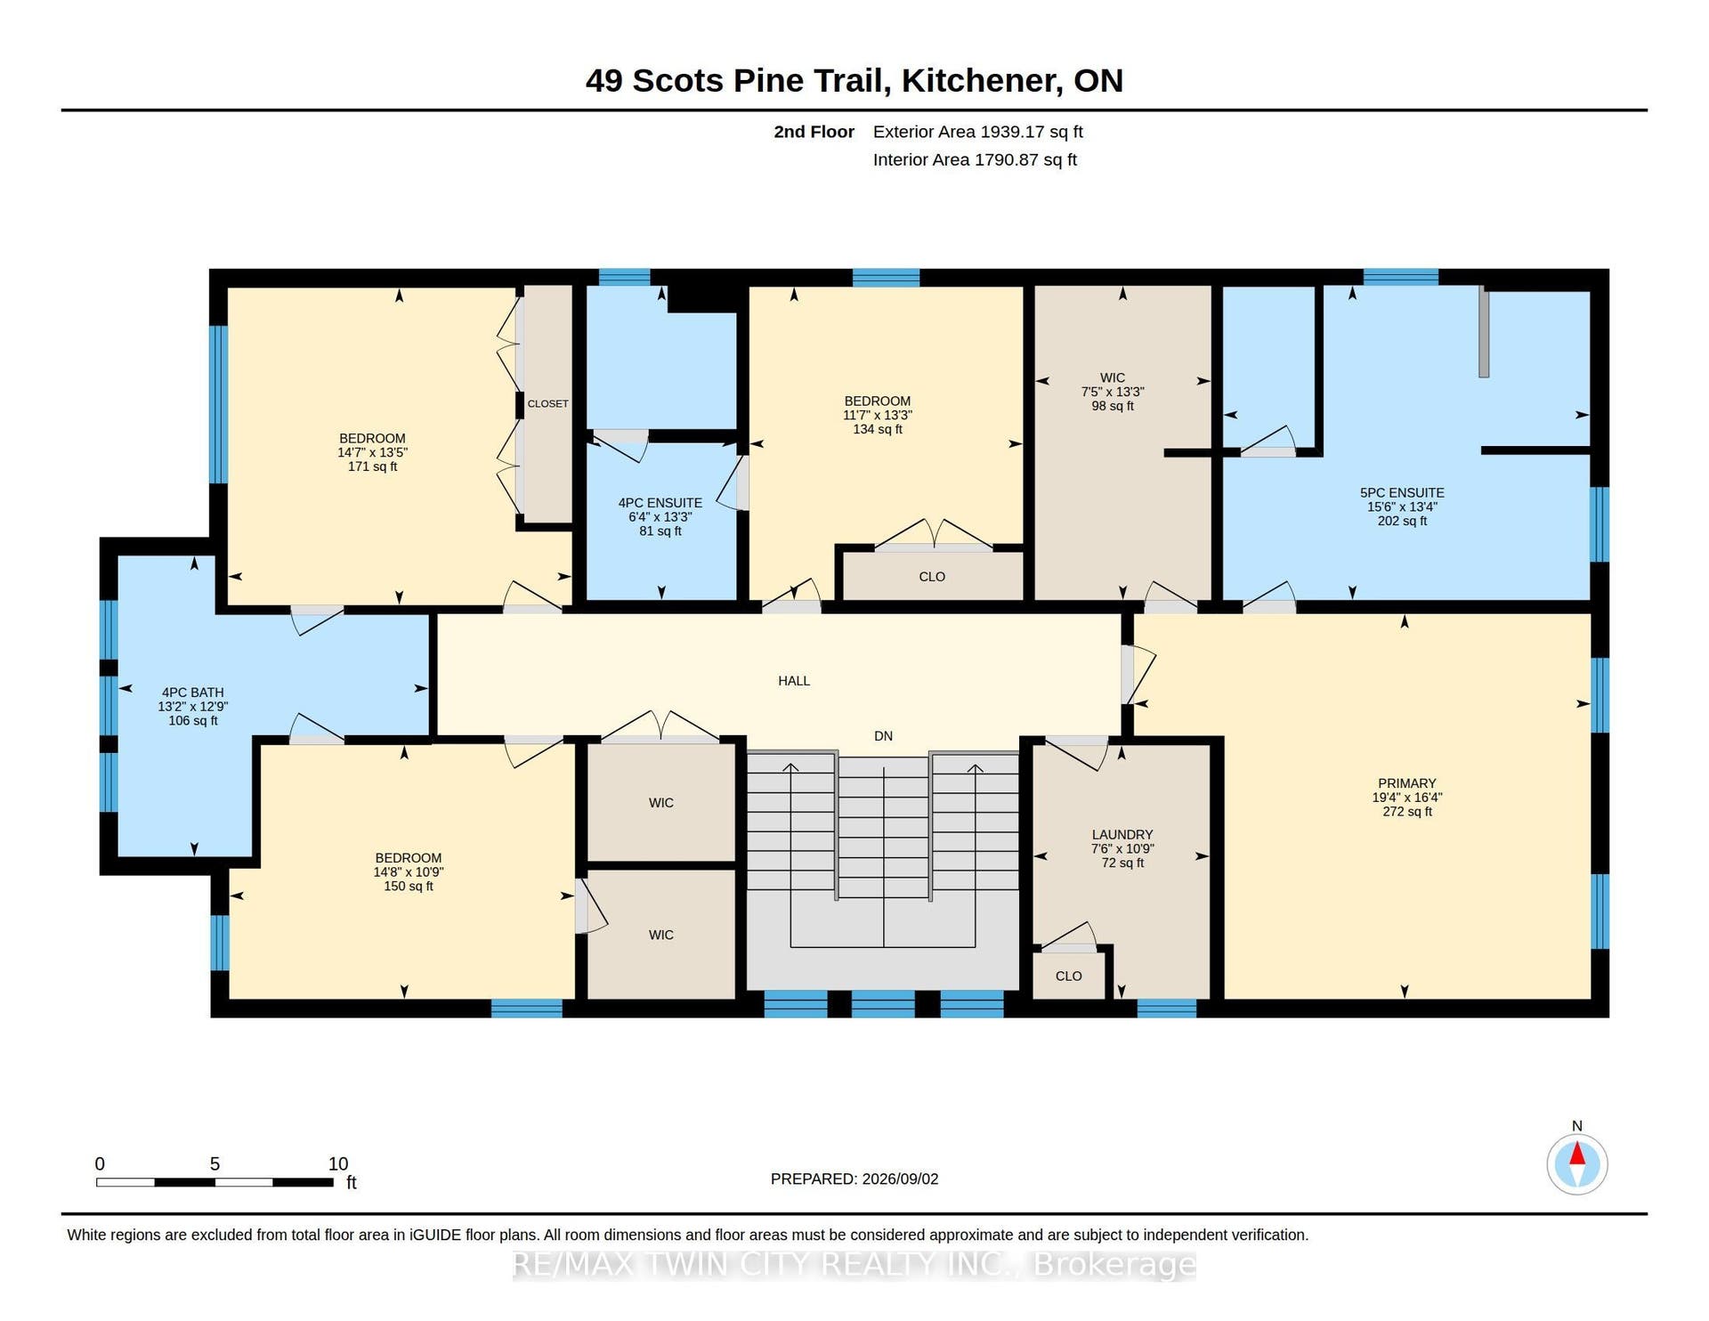
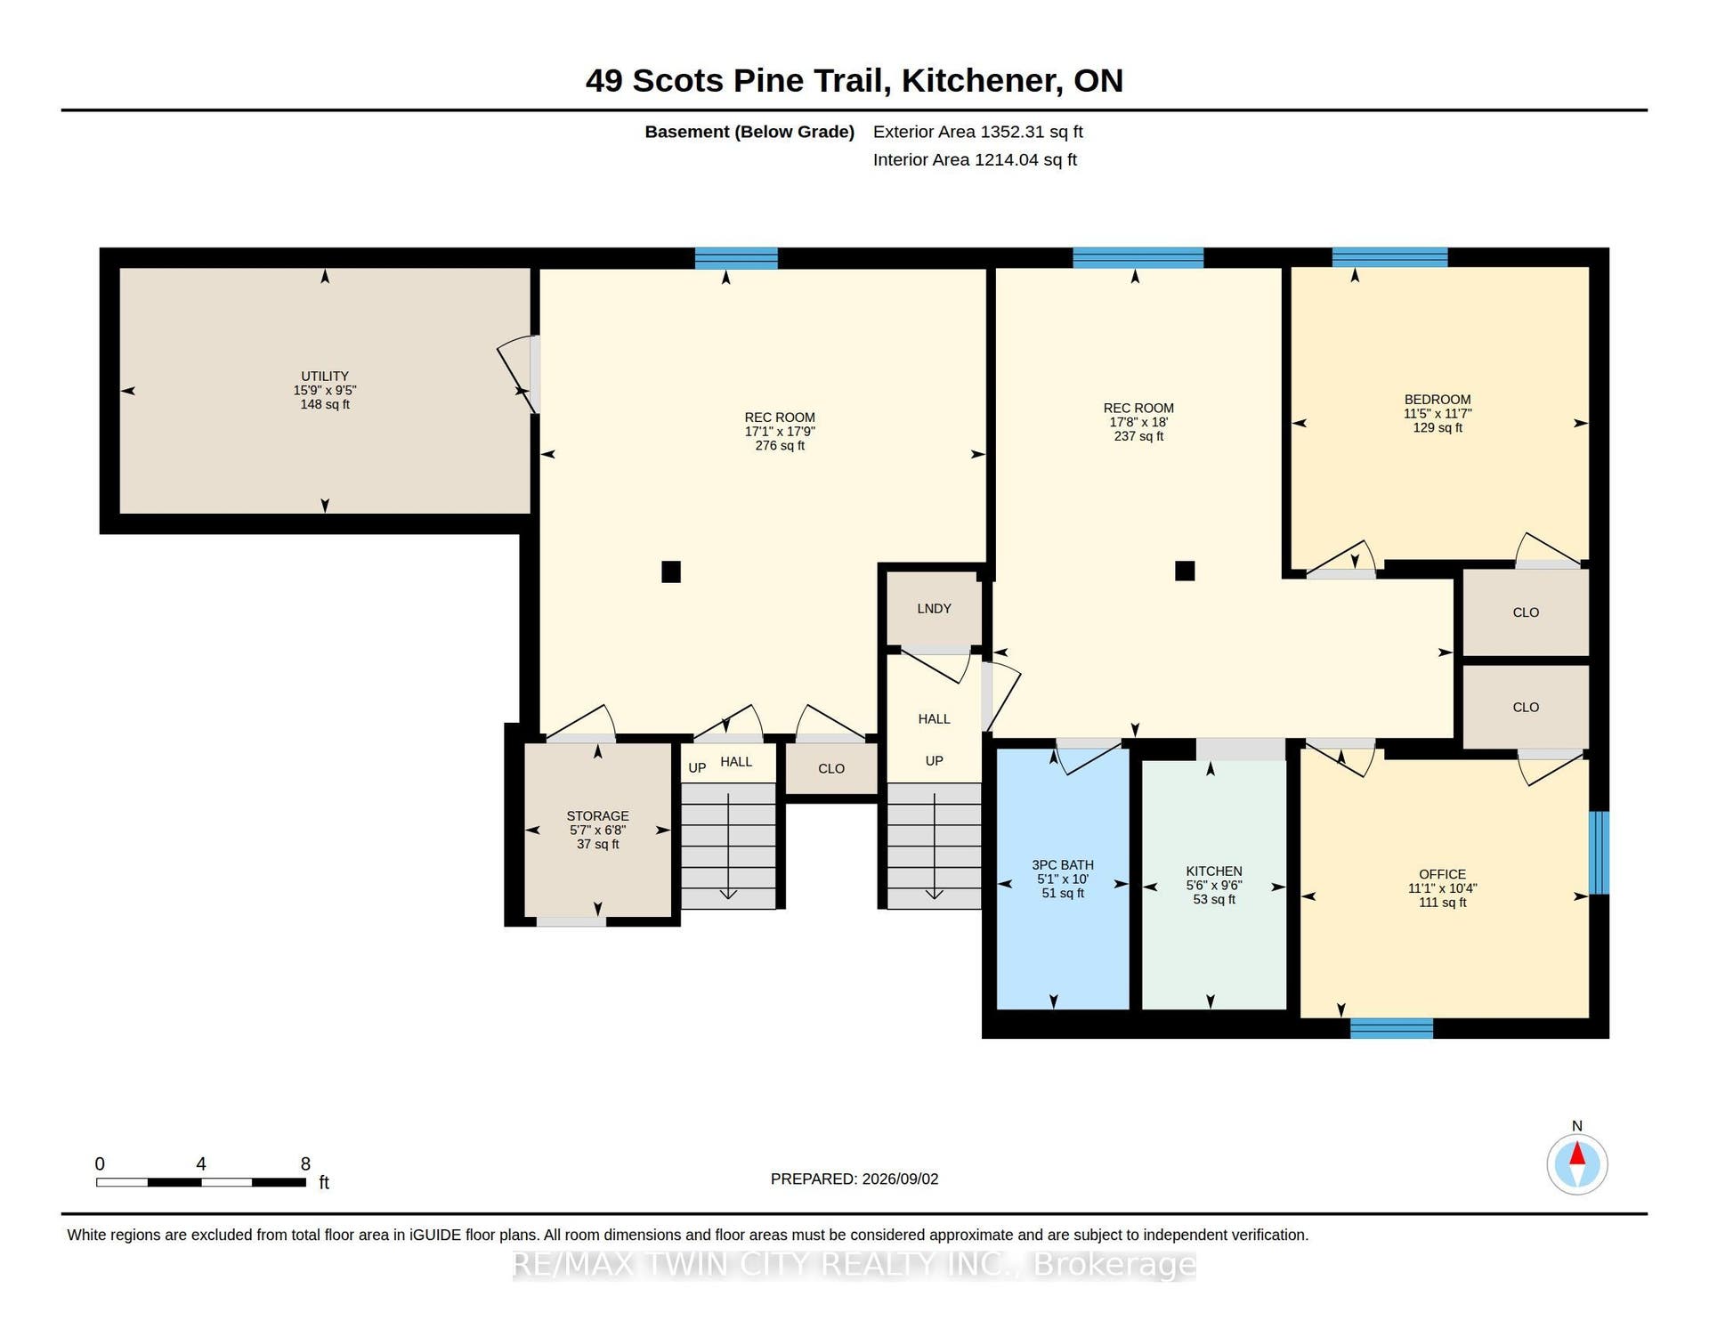
Big on Space, Beautiful in Design, Exceptional in Every Way: Welcome to 49 Scots Pine Trail, Kitchener! Nestled in the highly sought-after Huron Park community, this impressive 6-bedroom, 5-bathroom home sits on a generous 39' x 109' lot, featuring a legal Basement and no backyard neighbors, ideal for large or multigenerational families, investors or Growing Families. A grand foyer welcomes you into the home, where 9-ft ceilings, pot lights and carpet-free engineered hardwood flooring create an elegant atmosphere throughout the main level. The spectacular chef-inspired kitchen, featuring an impressive 12-ft island, Quartz countertops, chic backsplash, stainless-steel appliances and walk-in pantry while the adjacent dining area creates the perfect setting for family dinners and memorable gatherings. The dining space overlooks the bright family room, highlighted by a beautiful accent wall and windows that floods the space with natural light. Upstairs, a convenient double-staircase leads to4 spacious bedrooms and 3 full bathrooms. The luxurious primary retreat features, 5pc ensuite and walk-in closet. A second bedroom enjoys its own ensuite, while the remaining bedrooms share a well-appointed Jack-and-Jill bathroom. Laundry at upper level is cherry on the cake. The fully finished legal basement features a kitchen, large Rec room, two bedrooms and a full bathroom, along with a separate entrance. An additional accessory apartment provides even more flexibility and can be utilized for additional living space. Step outside to your fully fenced private backyard with no rear neighbors. This backyard with patio and ...
+ Read More| Listing Key: | X13752582 |
|---|---|
| List Price: | $1,279,900 |
| Property Type: | Residential |
| Property Sub Type: | Detached |
| Property Status: | Active |
| Bedrooms Total: | 6 |
| Bathrooms Total Integer: | 5 |
| Tax Annual Amount: | $8,995 |
| Architectural Style: | 2-Storey |
| Waterfront?: | No |
| City: | Kitchener |
| Postal Code: | N2R 0N6 |
| Basement: | Full, Walk-Up, Finished |
| Basement Yn: | No |
| Bathrooms Total Integer: | 5 |
| Bedrooms Above Grade: | 4 |
| Bedrooms Below Grade: | 2 |
| Construction Materials: | Brick, Vinyl Siding |
| Contract Status: | Available |
| Cooling: | Central Air |
| Covered Spaces: | 2.0 |
| Cross Street: | Huron Road --> Spachman Street --> Scots Pine Trail |
| Ddfyn: | Yes |
| Den Familyroom Yn: | Yes |
| Direction Faces: | South |
| Exclusions: | Solar lights on fence and patio, Monitor and inside cameras, Scones in living room, All TV mounts, Curtains, Fridge in Garage, Small Fridge in Basement |
| Foundation Details: | Poured Concrete |
| Garage Type: | Attached |
| Garage?: | Yes |
| Heat Source: | Gas |
| Heat Type: | Forced Air |
| Hst Application: | Included In |
| Inclusions: | Carbon Monoxide Detector, Dishwasher, Dryer, Garage Door Opener, Gas Stove, Range Hood, Refrigerator, Smoke Detector, Washer, Window Coverings, Wine Cooler, Outdoor 4 cameras and DVR, Door keypad to basement Door. Basement: Stove, Fridge, Washer and Dryer |
| Interior Features: | Accessory Apartment, Bar Fridge, Water Heater, Water Softener |
| Kitchens Above Grade: | 1 |
| Kitchens Below Grade: | 1 |
| Kitchens Total: | 2 |
| Laundry Level: | Lower Level |
| Listing Contract Date: | 2026-09-08 |
| Listing Key: | X13752582 |
| Living Area Range: | 3000-3500 |
| Lot Depth: | 109.74 |
| Lot Size Units: | Feet |
| Lot Width: | 39.37 |
| Status: | New |
| Original List Price: | $1,279,900 |
| Parcel Number: | 227222621 |
| Parking Features: | Front Yard Parking |
| Parking Spaces: | 3 |
| Parking Total: | 5.0 |
| Pool Features: | None |
| Possession Details: | Flexible |
| Rental Items: | Water Heater: $30.00 / per month. |
| Roll Number: | 301206001122265 |
| Roof: | Asphalt Shingle |
| Rooms Above Grade: | 19 |
| Sewer: | Sewer |
| Special Designation: | Unknown |
| State Or Province: | ON |
| Tax Year: | 2026 |
| Transaction Type: | For Sale |
| Washrooms Type1: | 1 |
| Washrooms Type1 Level: | Main |
| Washrooms Type1 Pcs: | 2 |
| Washrooms Type2: | 2 |
| Washrooms Type2 Level: | Second |
| Washrooms Type2 Pcs: | 3 |
| Washrooms Type3: | 1 |
| Washrooms Type3 Level: | Second |
| Washrooms Type3 Pcs: | 4 |
| Washrooms Type4: | 1 |
| Washrooms Type4 Level: | Basement |
| Washrooms Type4 Pcs: | 3 |
| Water: | Municipal |
| Water Body Type: | River |
| Directions: | Spachman street To Scots Pine Trail |
| Possession Type: | Flexible |
| Survey Type: | None |
| Heat Source Multi: | Gas |
| Heat Type Multi: | Forced Air |
| County Or Parish: | Waterloo |
| City: | Kitchener |
Listing Courtesy of: RE/MAX TWIN CITY REALTY INC.
Listing Agent:
Mortgage Calculator
The data on this website relating to real estate for sale comes in part from the IDX Program of the Toronto Real Estate Board.
All information is believed accurate but not guaranteed. The properties displayed may not be all of the properties available through the IDX Program. Any use of this site other than by potential buyers or sellers is strictly prohibited.
© 2026 Toronto Real Estate Board.
Toronto Real Estate Board data last updated on October 08, 2026 05:13 PM - ET.
Property Last Updated: October 08, 2026 05:13 PM - ET
